$342,000

Joey Costello
Windermere North Spokane
Tour for free, no strings attached
Make a winning offer with the help of a local expert
About This Home
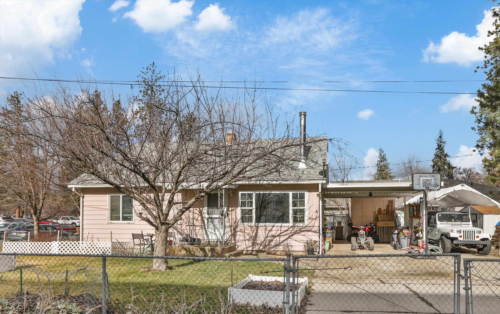
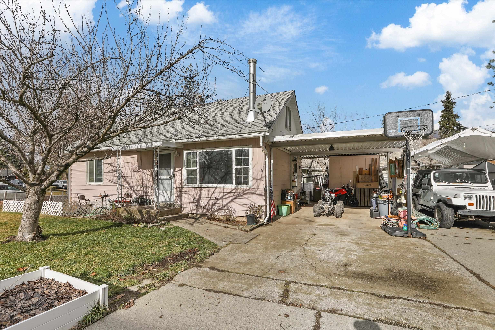
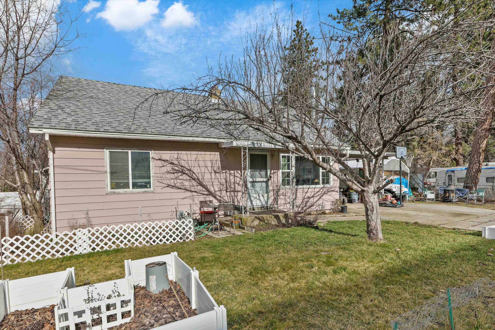
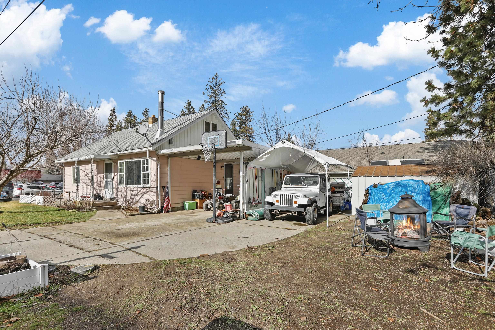
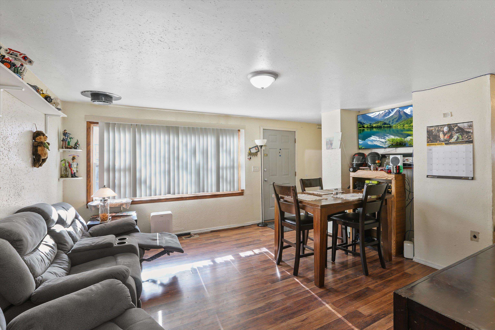
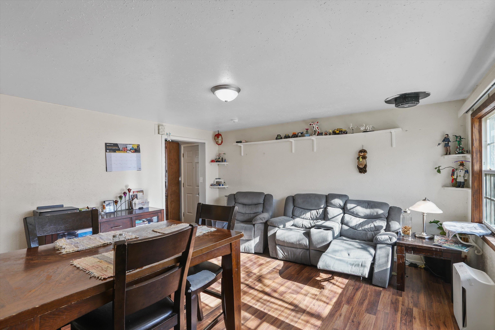
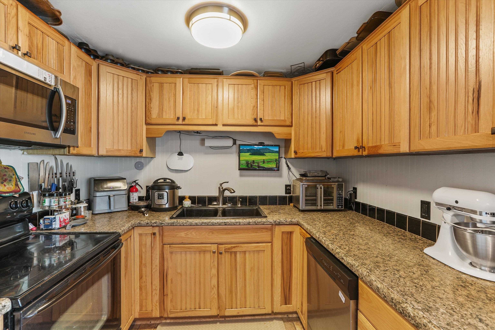
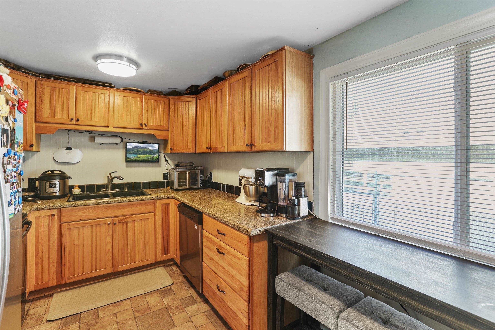
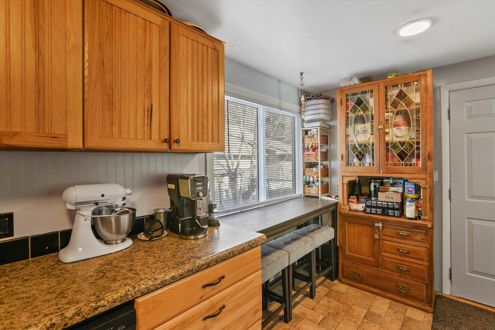
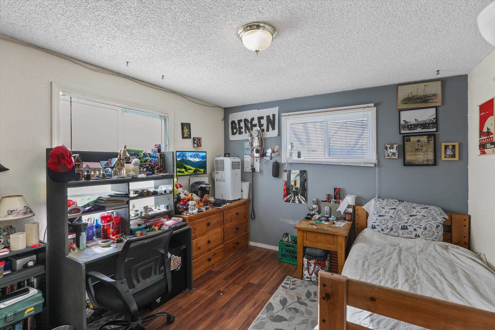
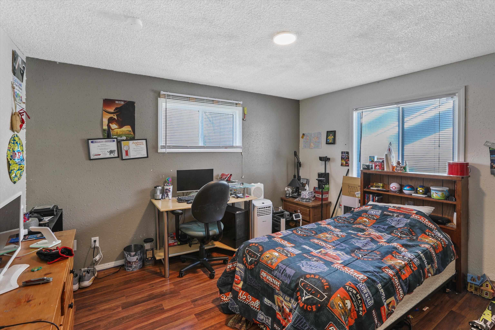
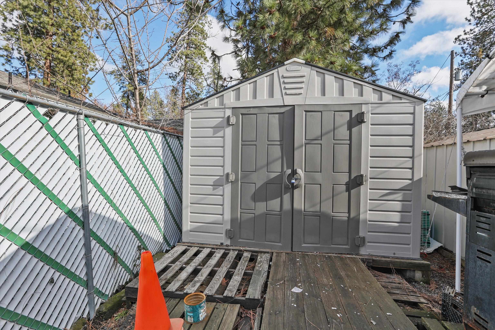
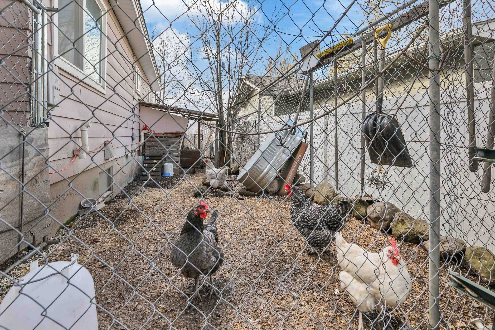
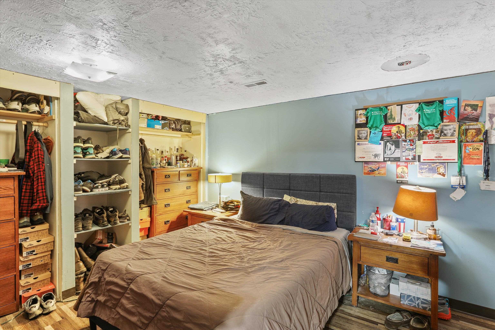
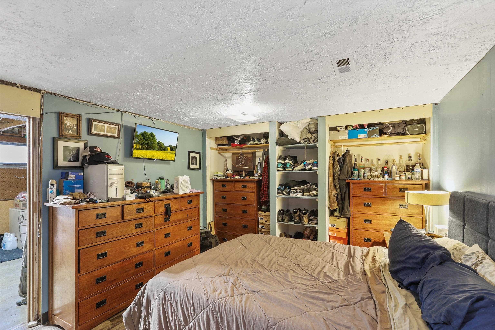
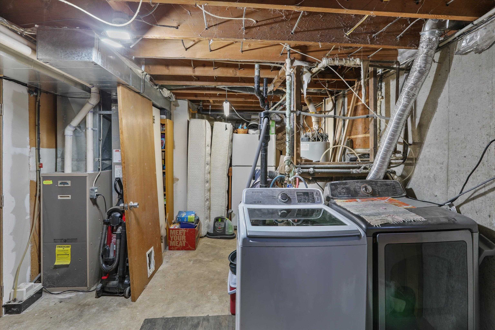
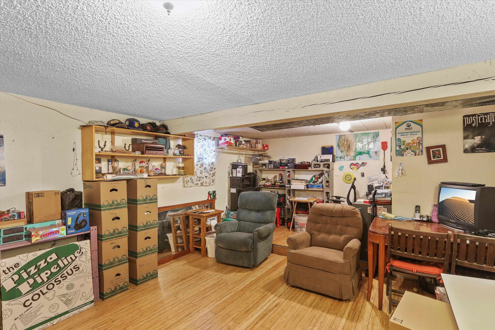
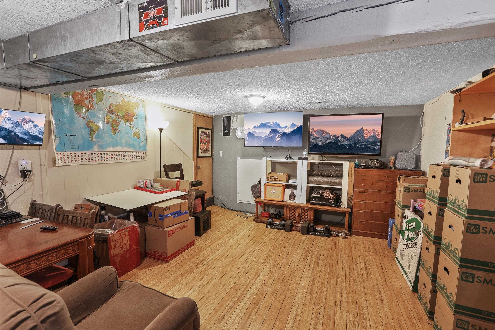
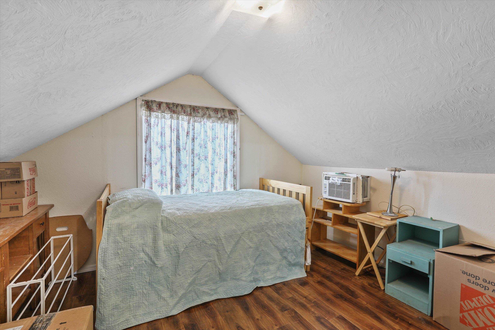
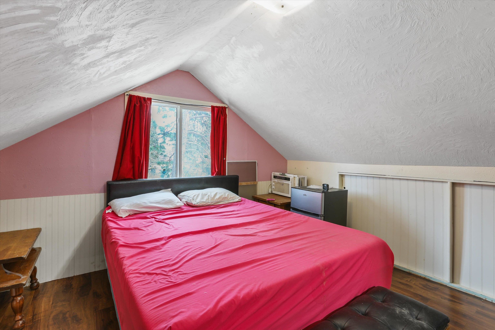
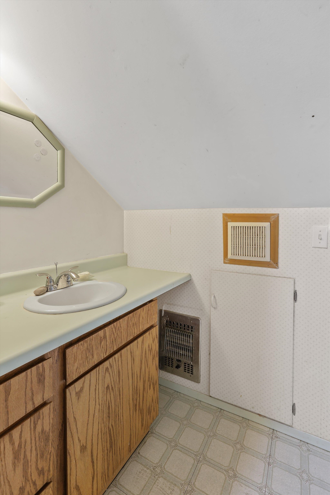
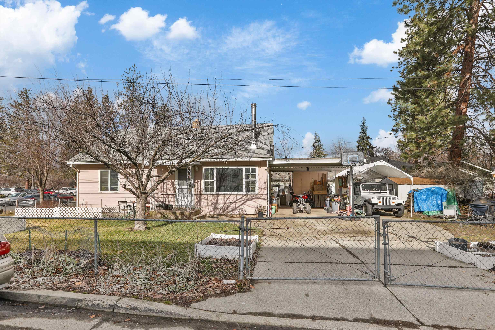
Beautifully maintained home offering a blend of comfort, functionality, and thoughtful updates. The kitchen features maple cabinets with decorative upper display space, countertops, deep double sink, and access to the backyard/carport. The light filled living room includes a large picture window and a wood stove port ready to go, creating a warm and inviting main level living space. The spacious basement expands your living options with a large entertainment/media room, a non-conforming bedroom/den, an oversized laundry, abundant storage, and exterior access to the backyard. Energy efficient features include galvanized steel lap siding, vinyl windows, and a gas forced air furnace. Exterior amenities add exceptional versatility: attached covered carport, lean to storage, plus a detached pole style paved/covered carport, garden shed, storage shed, and tool closets. The fenced yard (4' cyclone) includes mature landscaping, and a dedicated chicken coop! Come see!!
Property Details
Property Type
Single Family Residence
Year Built
1961
Subdivision
University Place
County
Spokane
Lot Size
0.12 acres
Living Area
2,012 sqft
Price / Sqft
$170
Schools
Elementary: Central Valley, Middle: Bowdish, High: University
Days on Market
99 days
MLS #
SAR202612440
Parcel #
45204.1107
Annual Taxes
$2,629
Total Building Area
2,012 sqft
MLS Area
A110/076
MLS Class
Residential
Listing Terms
Conventional, Cash
Road Frontage
City Street, Paved Road
Street Direction
E
Listed On
Feb 20, 2026
Status Changed
Apr 6, 2026
Last MLS Update
Apr 6, 2026
MLS Branch
537
School Information
Elementary
Central Valley
Middle School
Bowdish
High School
University
Home Features & Details
Architectural Style
Construction
Structure Type
Roof
Basement
Heating
Cooling
Utilities
Appliances
Interior Features
Patio & Porch
Parking
Lot Features
Other Structures
Listed By
Sharon Jones
Jones Real Estate, LLC
Joey Costello
Windermere North Spokane
Tour for free, no strings attached
Make a winning offer with the help of a local expert
Estimated Monthly Payment
$1,853/mo
Estimated at 6.5% APR, 30-year fixed. For informational purposes only.
Property Highlights
Location
Loading map...
Comparable Properties
Thinking of Selling?
Get Joey's Full-Service Marketing
Professional photography, targeted advertising, and expert negotiation for every Spokane Valley home — no matter the price point.