$410,000

Joey Costello
Windermere North Spokane
Tour for free, no strings attached
Make a winning offer with the help of a local expert
About This Home
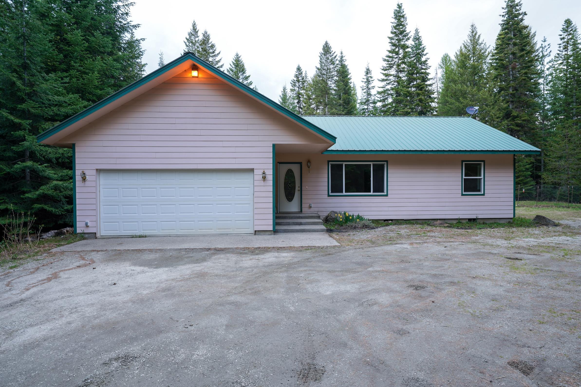
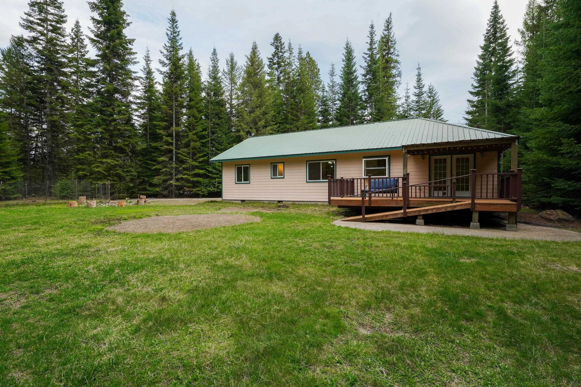
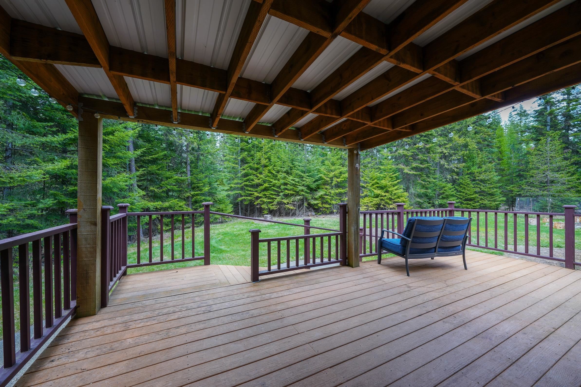
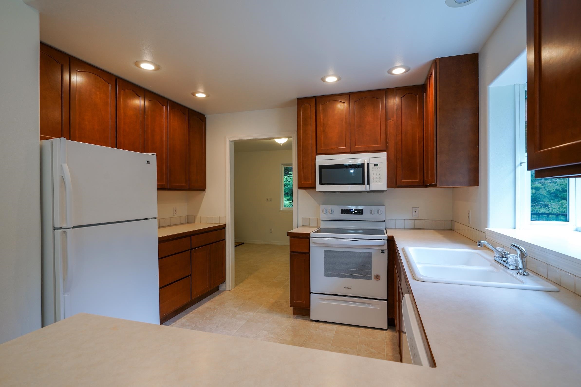
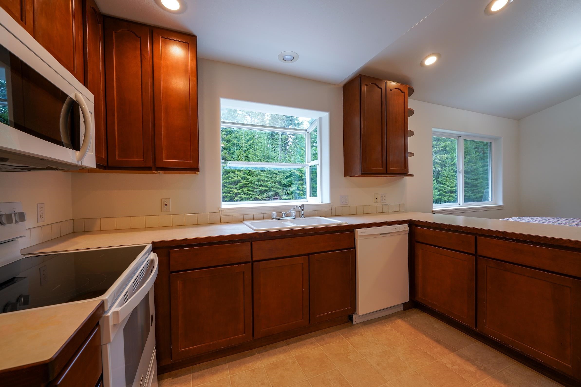
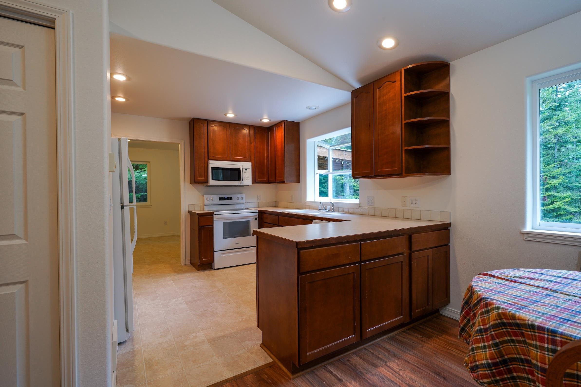
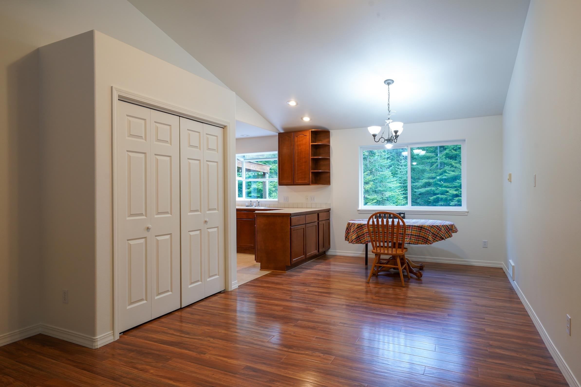
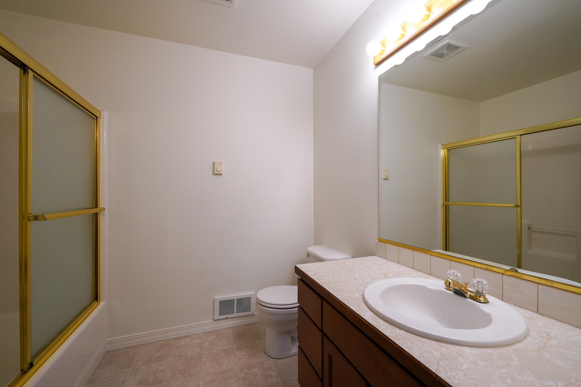
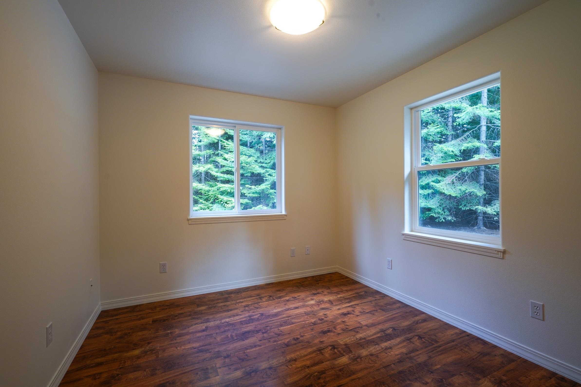
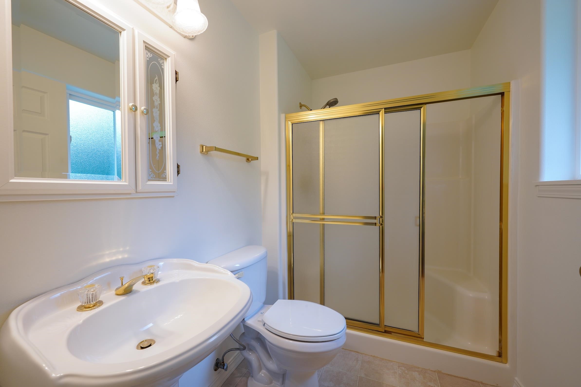
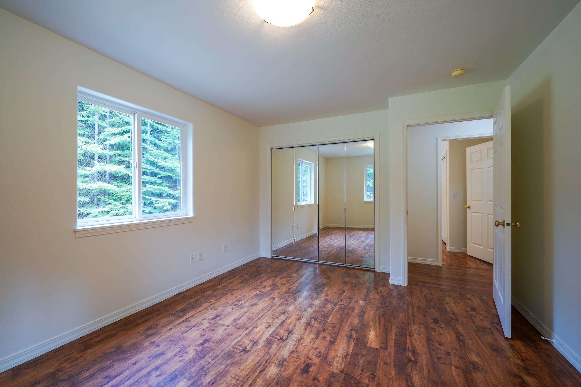
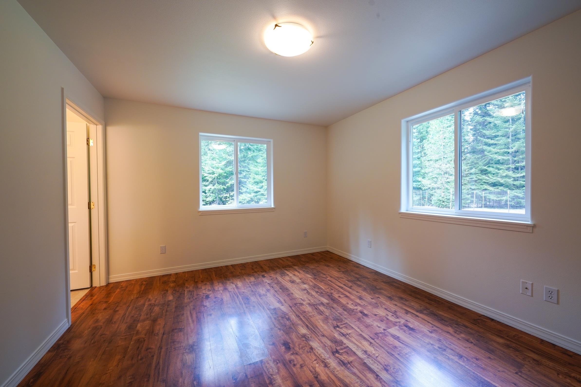
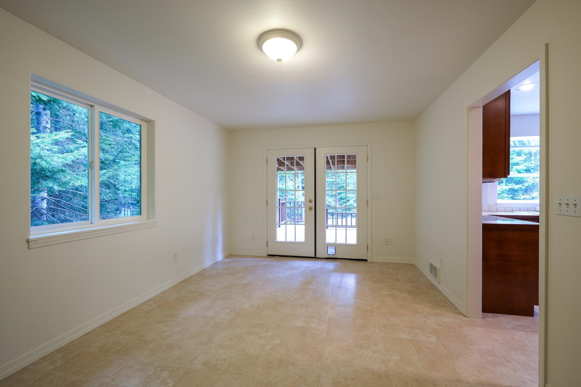
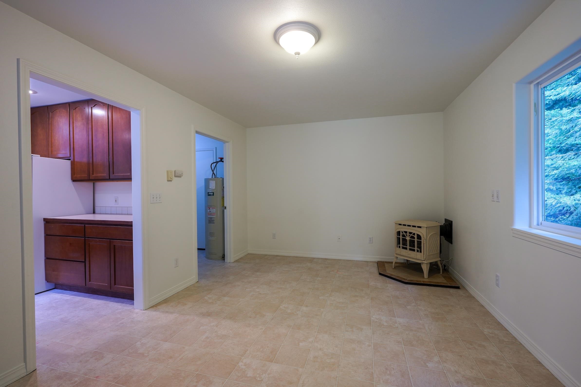
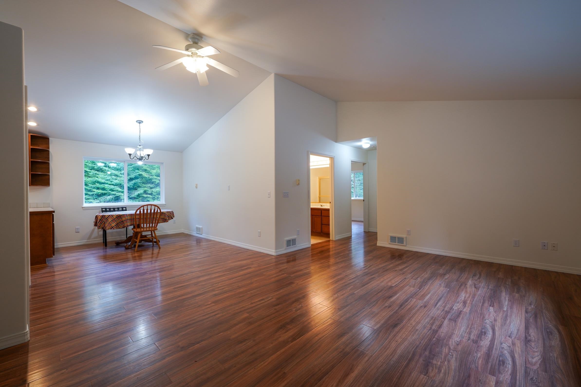
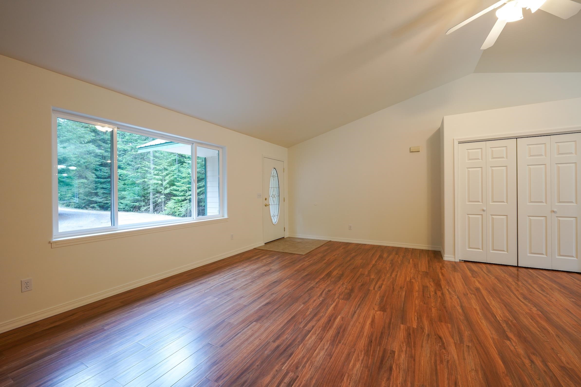
Welcome to your peaceful escape! Nestled on serene secondary acreage, this charming 2+ bedroom home offers the perfect blend of privacy, nature, and waterfront living-without the premium price tag of primary waterfront. This 1-story well maintained home offers plenty of natural light, updated flooring throughout, gas fireplace and a spacious private deck. Updated appliances and garden window in the bright kitchen with an informal dining area. The primary bedroom offers mirrored closet doors and a 3/4 bath with walk-in shower. The private backyard surrounded with trees is great to entertain or simply unwind, has a fenced garden area and plenty of room to add a shop. Easy river access for over 50 miles of fun is just down the street and includes a boat launch, dock and spacious parking area. Whether you're looking for a full-time residence or a weekend getaway, this home delivers comfort and connection to nature. Secondary lot status means added privacy and unbeatable value for river lovers.
Sale Summary
Sold Price
$410,000
List Price
$410,000
Sale vs List
+0%
Close Date
Apr 16, 2026
Financing
Cash
Buyer's Agent
Brian Monk
Property Details
Property Type
Single Family Residence
Year Built
2003
County
Pend Oreille
Lot Size
2.96 acres
Living Area
1,712 sqft
Price / Sqft
$239
Garage
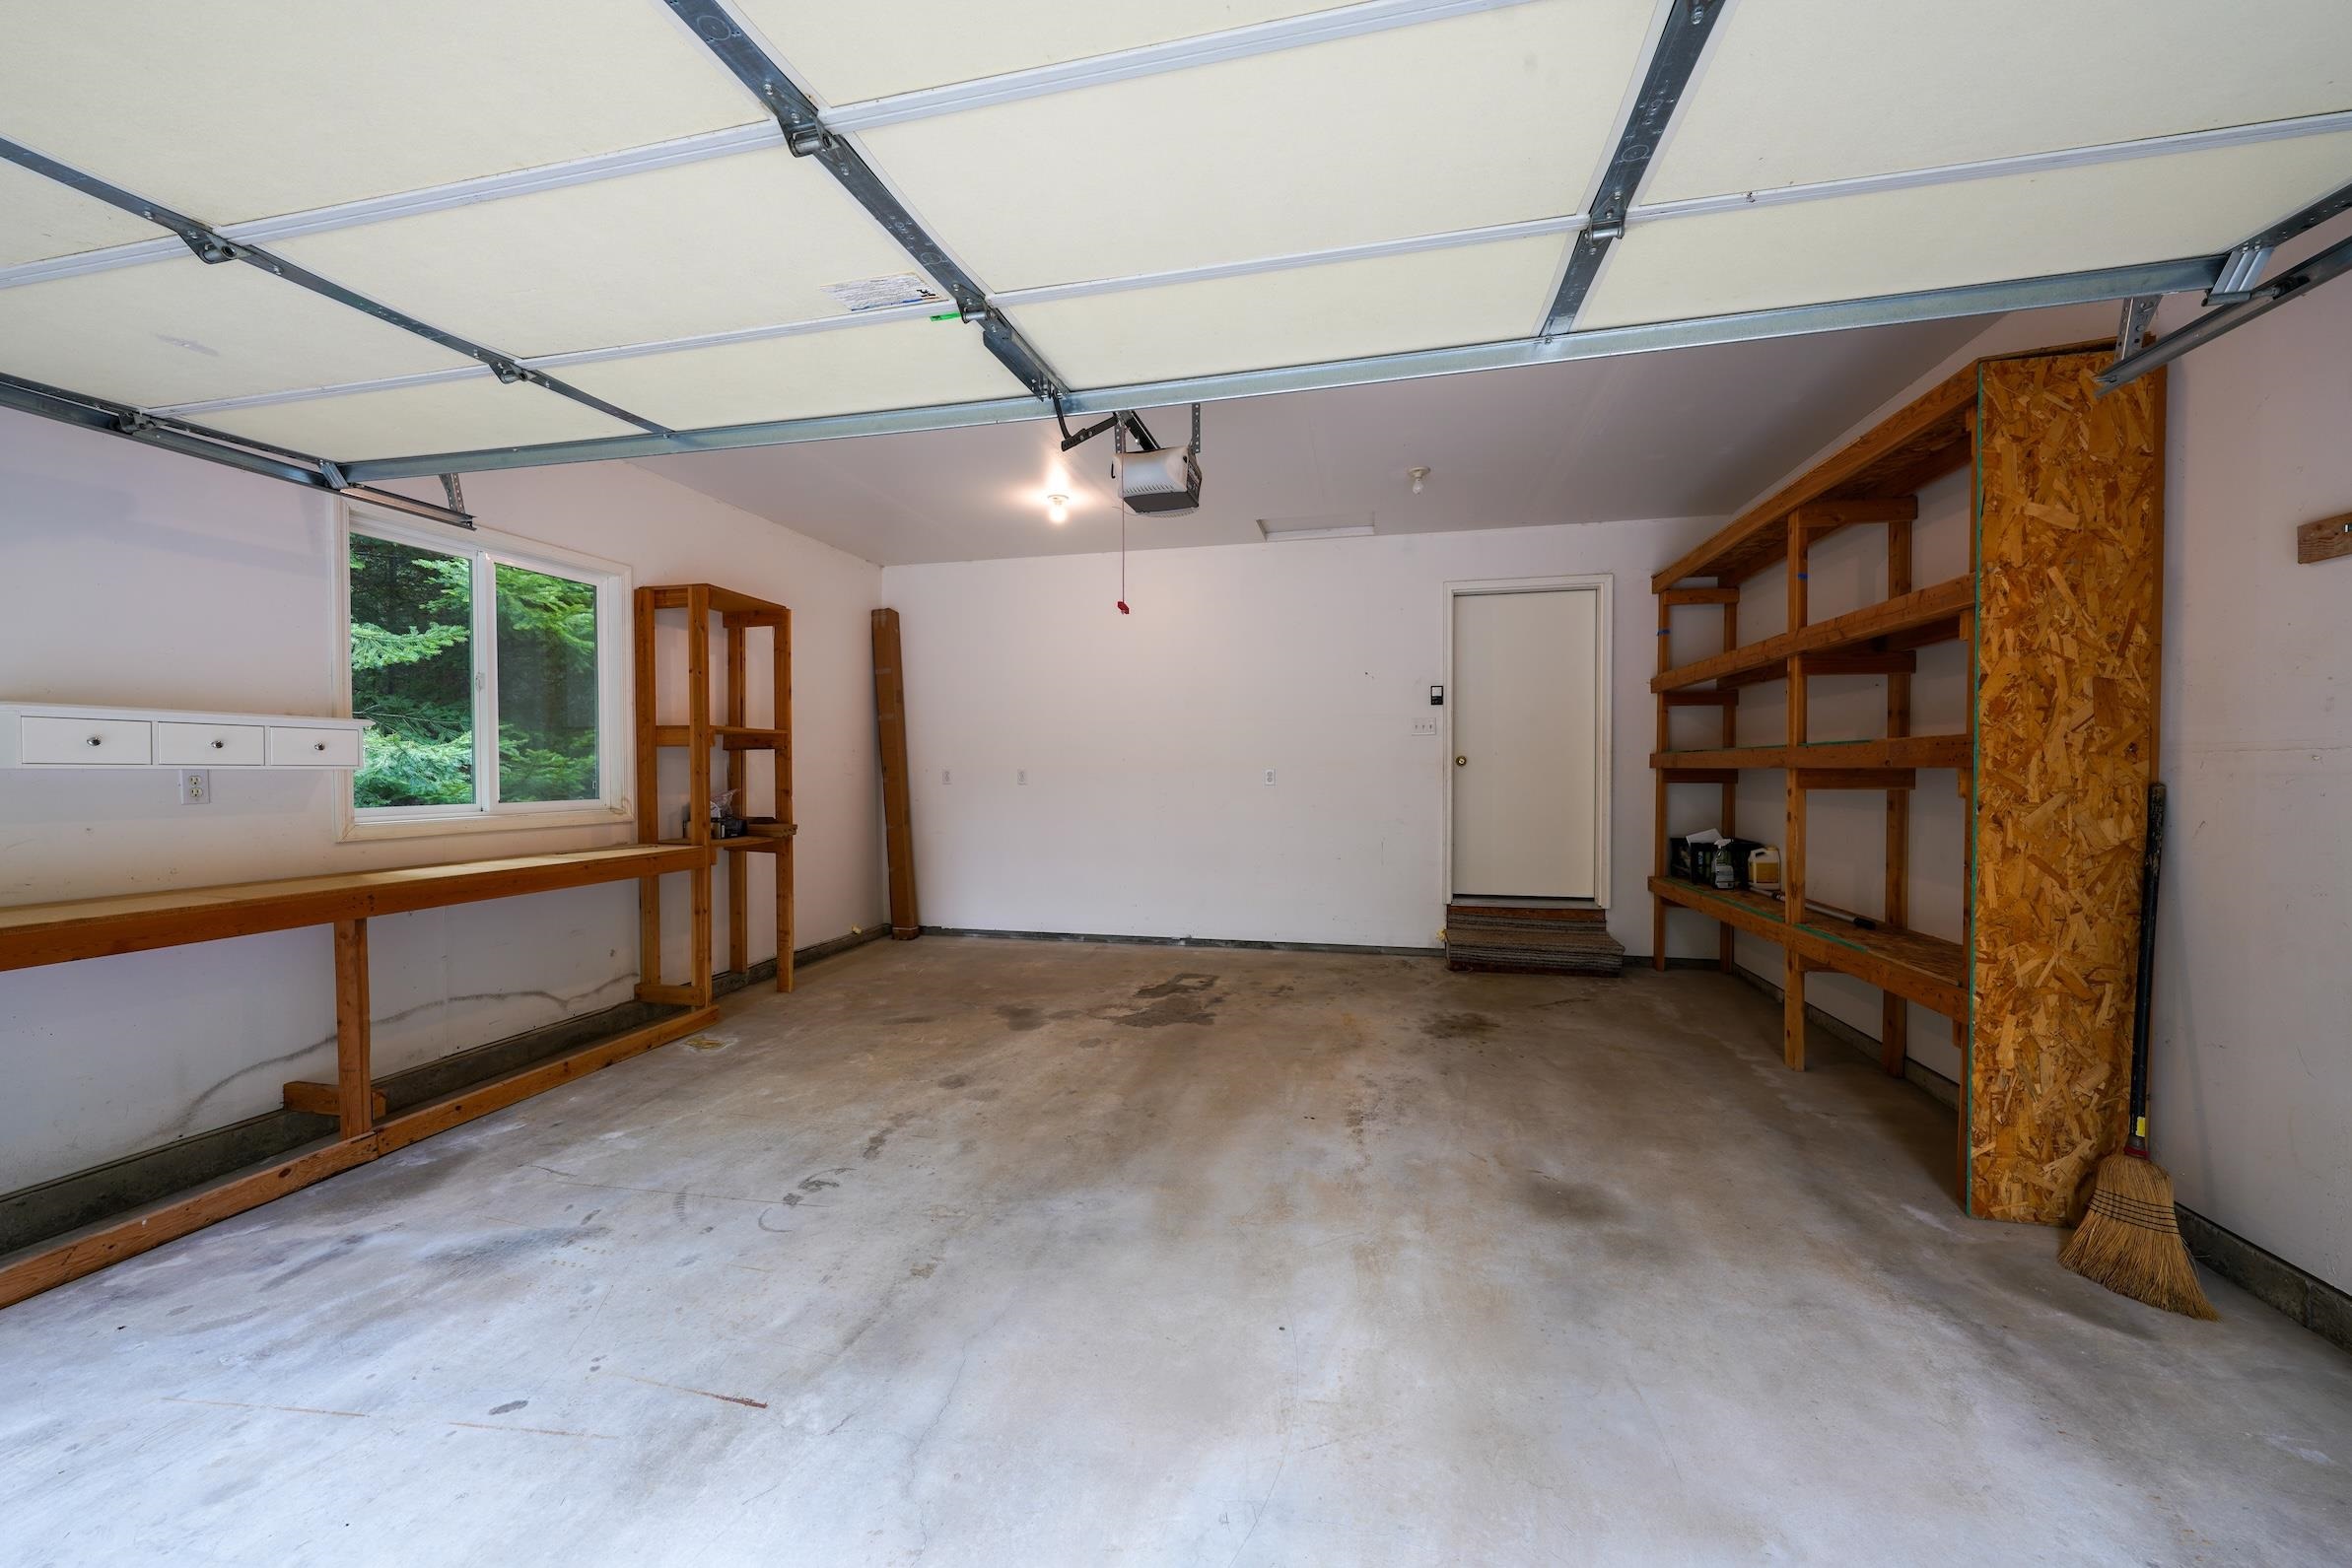
2-car
Schools
Elementary: Newport, Middle: Halstead, High: Newport
Days to Sell
55 days
MLS #
SAR202612396
Parcel #
443235540001
Annual Taxes
$2,089.09
Total Building Area
1,712 sqft
MLS Area
A943/181
MLS Class
Residential
Listing Terms
FHA, VA Loan, Conventional, Cash
Road Frontage
City Street, Paved Road
MLS Status
Sold
Listed On
Feb 19, 2026
Went Pending
Feb 19, 2026
Status Changed
Apr 16, 2026
Last MLS Update
Apr 16, 2026
MLS Branch
165
School Information
Elementary
Newport
Middle School
Halstead
High School
Newport
Home Features & Details
Architectural Style
Construction
Structure Type
Roof
Basement
Flooring
Windows
Heating
Appliances
Interior Features
Patio & Porch
Waterfront
Parking
Lot Features
Listed By
Dorothy Yeaw
EXIT Real Estate Professionals
Joey Costello
Windermere North Spokane
Tour for free, no strings attached
Make a winning offer with the help of a local expert
Estimated Monthly Payment
$2,221/mo
Estimated at 6.5% APR, 30-year fixed. For informational purposes only.
Property Highlights
Location
Loading map...
Comparable Properties
Thinking of Selling?
Get Joey's Full-Service Marketing
Professional photography, targeted advertising, and expert negotiation for every Newport home — no matter the price point.