$275,000

Joey Costello
Windermere North Spokane
Tour for free, no strings attached
Make a winning offer with the help of a local expert
About This Home
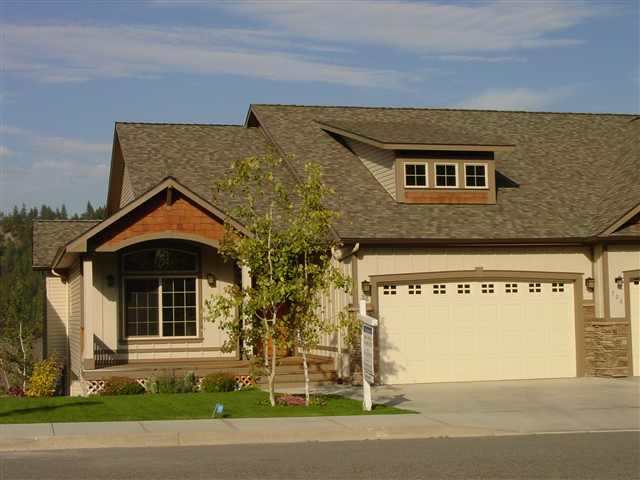
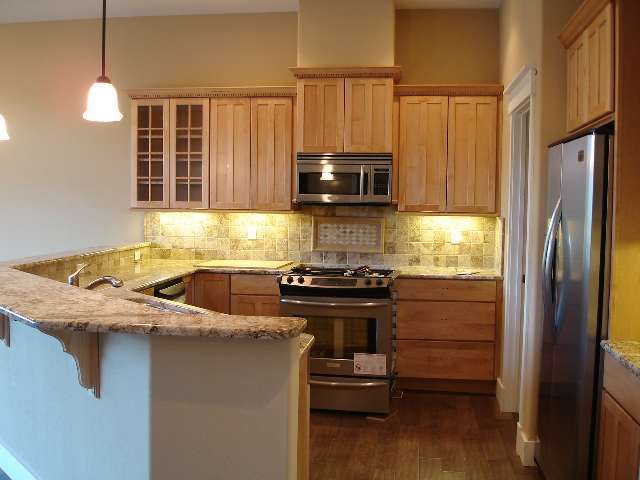
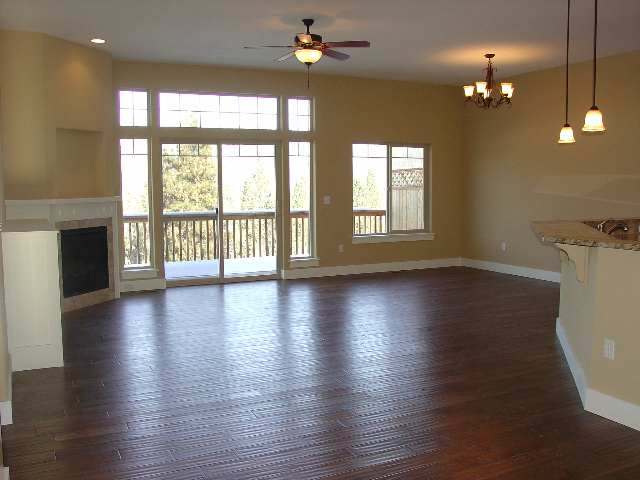
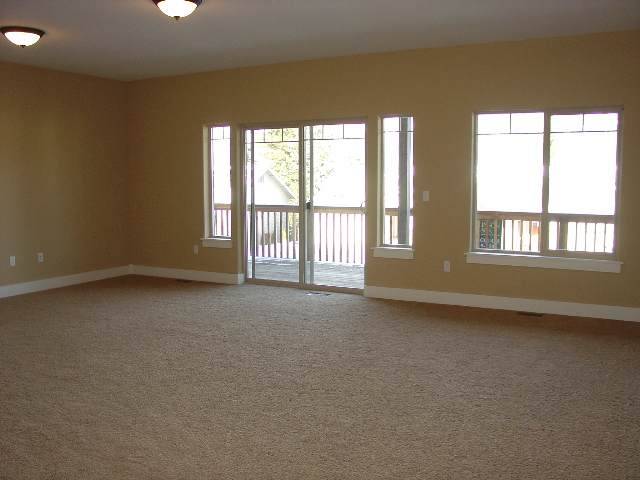
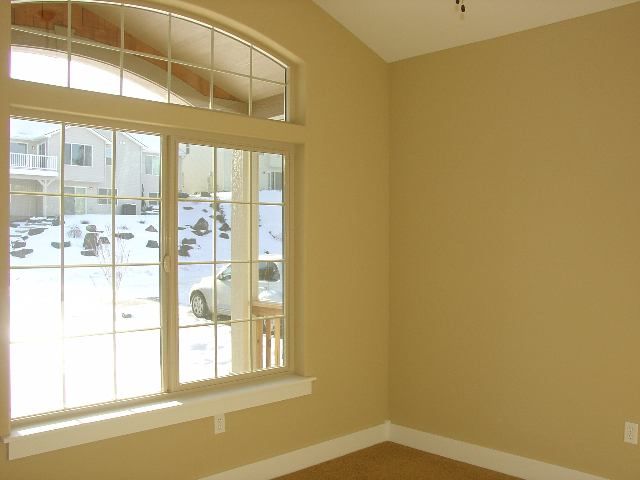
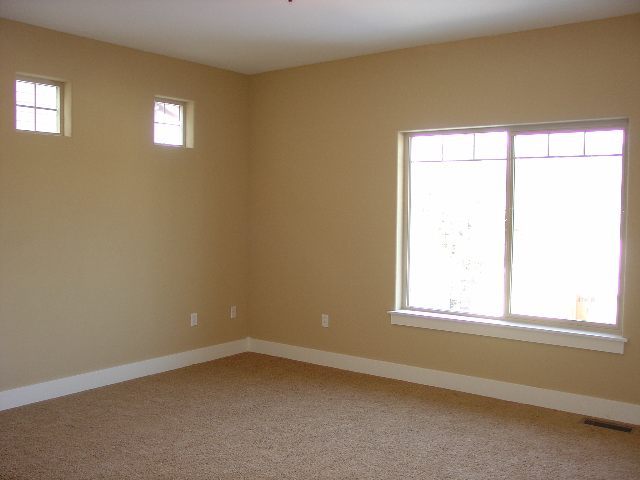
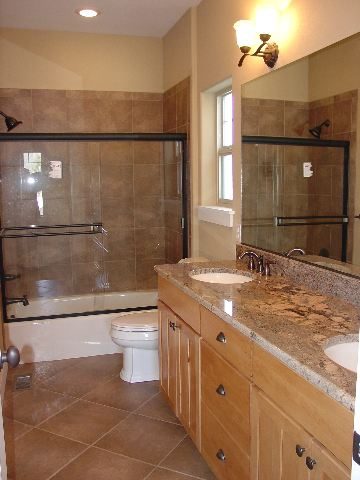
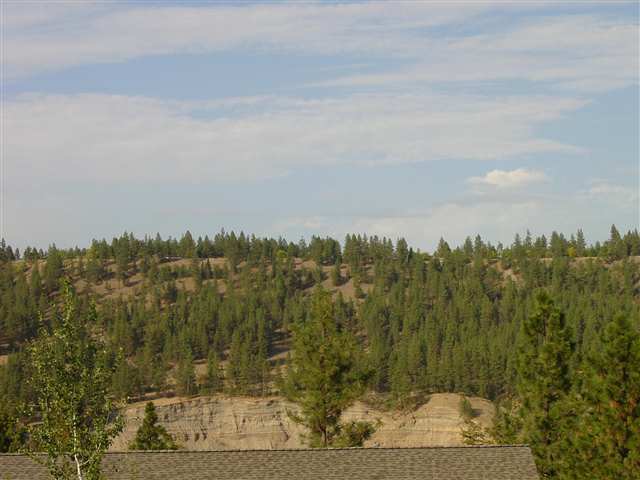
Beautiful Craftsman Townhouse with exceptional Territorial Views! Superb craftsmanship & ammenites throughout include 10' ceil, scribed style wood flrs. Cooks kit w/slab granite, prof series st stl appl & cstm cabs. Mstr ste boasts lux bth w/Kohler undermount sinks, slab granite vanity & walk-in closet and "heated" tile foolr. Mn flr office/bdrm. LL walkout w/rec rm, view deck & guest suite. HOA $160:w/s/g, lawn care start & close, snow removal. Built by premier builder Hansen & Sons Construction.
Sale Summary
Sold Price
$259,900
List Price
$275,000
Sale vs List
-5%
Close Date
Jun 22, 2009
Financing
Conventional
Buyer's Agent
Meaghan Leech
Property Details
Property Type
Single Family Residence
Year Built
2007
Subdivision
Overlook Place at Qualchan PUD
County
Spokane
Living Area
2,536 sqft
Price / Sqft
$108
Garage
2-car
Fireplaces
1
Schools
Elementary: Cheney, Middle: Cheney, High: Cheney
Days to Sell
88 days
MLS #
SAR29013989
Parcel #
34062.0615
Annual Taxes
$4,528
Total Building Area
2,536 sqft
MLS Area
A220/102
MLS Class
Residential
Listing Terms
Conventional, Cash
Road Frontage
City Street, Paved Road
Street Direction
W
MLS Status
Sold
Listed On
Mar 25, 2009
Went Pending
May 30, 2009
Status Changed
Jun 23, 2009
Last MLS Update
Jul 21, 2021
MLS Branch
362
School Information
Elementary
Cheney
Middle School
Cheney
High School
Cheney
Home Features & Details
Architectural Style
Construction
Structure Type
Roof
Basement
Flooring
Heating
Cooling
Utilities
Appliances
Interior Features
Fireplace Features
Patio & Porch
Views
Parking
Lot Features
Listed By
Mike Baumgarden
NVEST
Joey Costello
Windermere North Spokane
Tour for free, no strings attached
Make a winning offer with the help of a local expert
Estimated Monthly Payment
$1,490/mo
Estimated at 6.5% APR, 30-year fixed. For informational purposes only.
Property Highlights
Location
Loading map...
Comparable Properties
Thinking of Selling?
Get Joey's Full-Service Marketing
Professional photography, targeted advertising, and expert negotiation for every Spokane home — no matter the price point.