$209,900

Joey Costello
Windermere North Spokane
Tour for free, no strings attached
Make a winning offer with the help of a local expert
About This Home
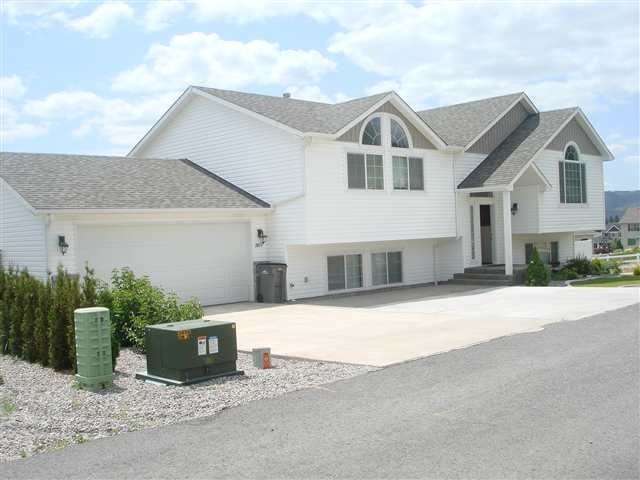
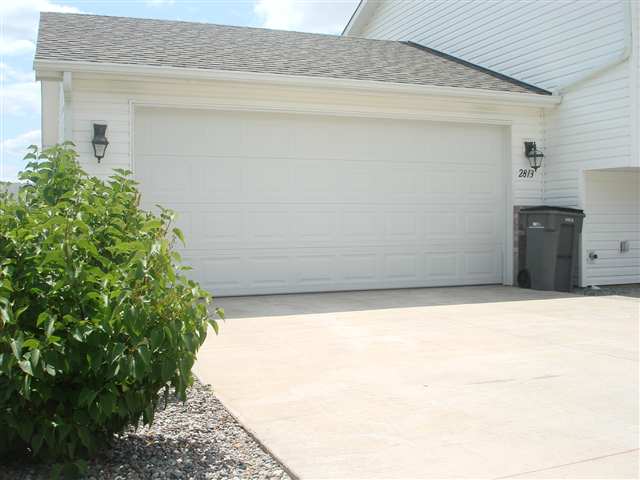
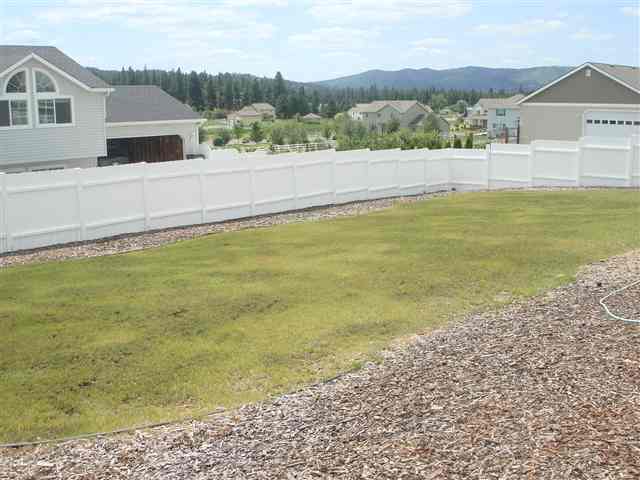
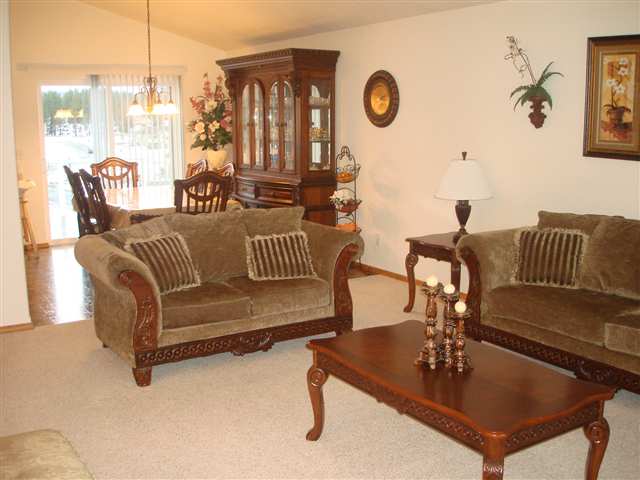
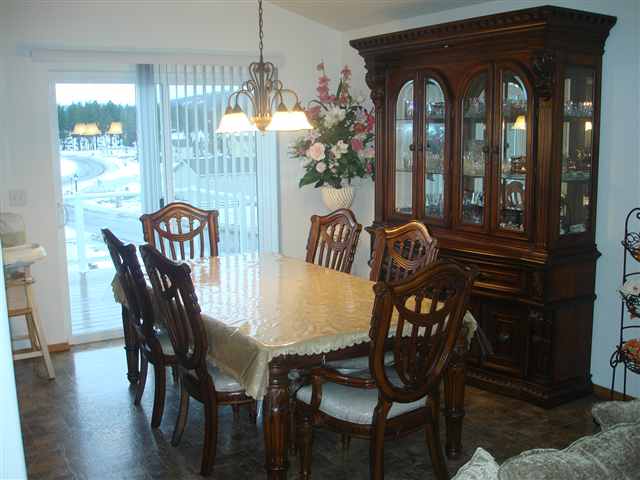
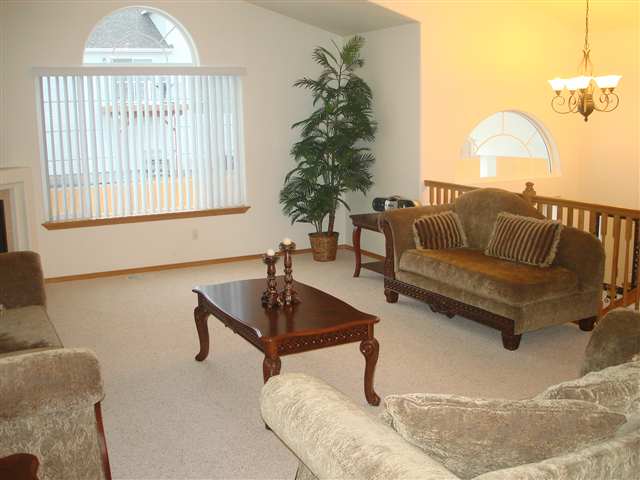
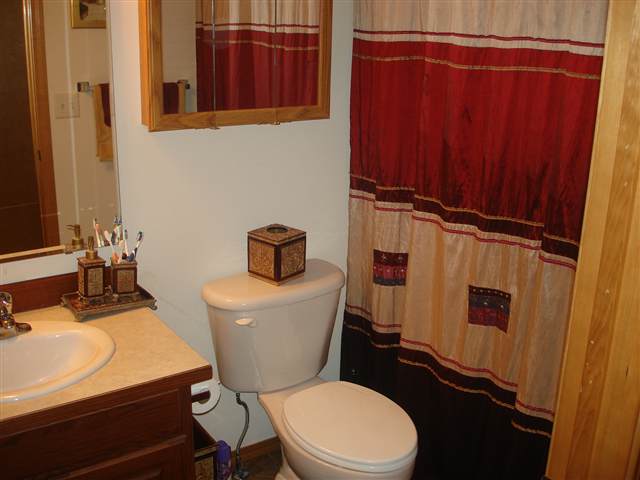
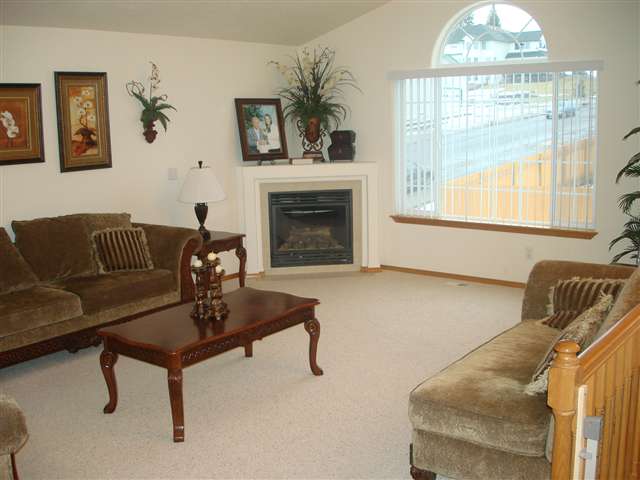
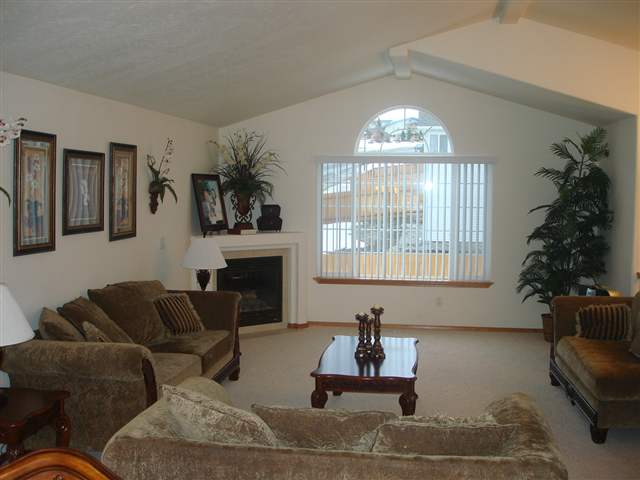
Warm and inviting is the best way to describe this beautiful, home located in nice upscale neighborhood, min from shopping & schools. Area of much more expensive homes. Large community parks, soccer field & walking paths. House features 3 bdr, 2 bth, 2 car gar, oversized fenced lot, central forced air gas heat & A\C and room to expend in big unfinished basement. You will fall in love with beautiful kitchen, cathedral ceilings, huge deck and much more. Home warranty and all appliances included.
Sale Summary
Sold Price
$205,000
List Price
$209,900
Sale vs List
-2%
Close Date
Aug 19, 2009
Financing
VA
Buyer's Agent
Josie Krahn
Property Details
Property Type
Single Family Residence
Year Built
2005
County
Spokane
Living Area
2,500 sqft
Price / Sqft
$84
Garage
2-car
Schools
Elementary: Central Valley, Middle: Evergreen, High: Central Valley
Days to Sell
220 days
MLS #
SAR29010500
Parcel #
45254.2208
Annual Taxes
$2,319.74
Total Building Area
2,500 sqft
MLS Area
A110/084
MLS Class
Residential
Listing Terms
FHA, VA Loan, Conventional, Cash
Road Frontage
City Street, Paved Road
Street Direction
S
MLS Status
Sold
Listed On
Jan 10, 2009
Went Pending
Jul 14, 2009
Status Changed
Aug 20, 2009
Last MLS Update
Jul 21, 2021
MLS Branch
165
School Information
Elementary
Central Valley
Middle School
Evergreen
High School
Central Valley
Home Features & Details
Architectural Style
Construction
Structure Type
Roof
Basement
Heating
Cooling
Appliances
Interior Features
Fireplace Features
Patio & Porch
Views
Parking
Lot Features
Listed By
Nick Grishko
EXIT Real Estate Professionals
Joey Costello
Windermere North Spokane
Tour for free, no strings attached
Make a winning offer with the help of a local expert
Estimated Monthly Payment
$1,137/mo
Estimated at 6.5% APR, 30-year fixed. For informational purposes only.
Property Highlights
Location
Loading map...
Comparable Properties
Thinking of Selling?
Get Joey's Full-Service Marketing
Professional photography, targeted advertising, and expert negotiation for every Greenacres home — no matter the price point.