$600,000

Joey Costello
Windermere North Spokane
Tour for free, no strings attached
Make a winning offer with the help of a local expert
About This Home
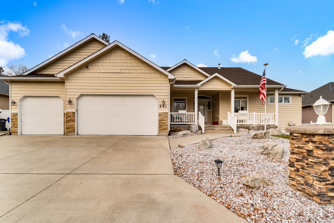
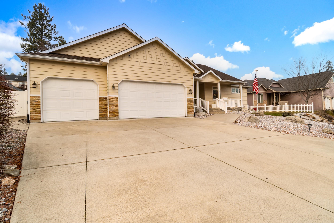
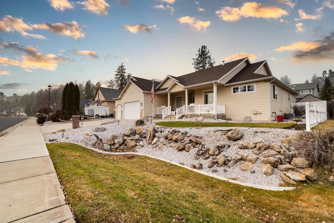
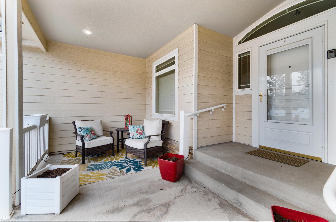
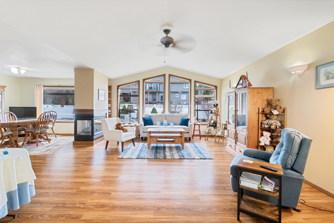
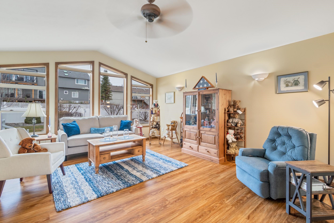
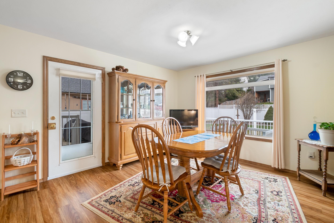
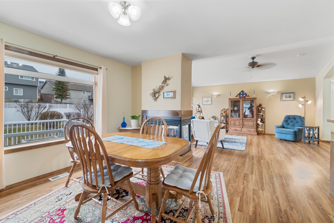
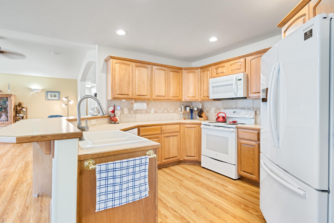
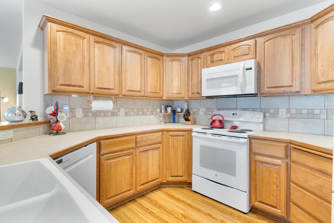
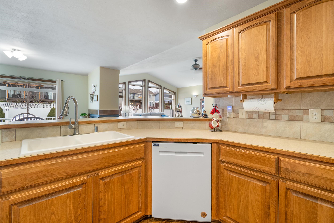
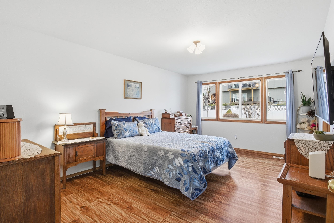
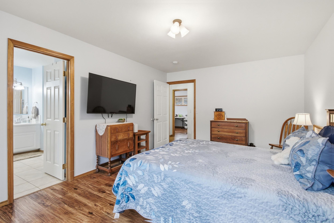
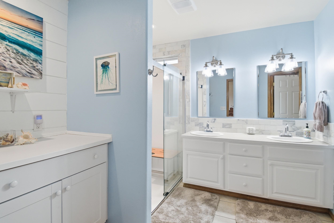
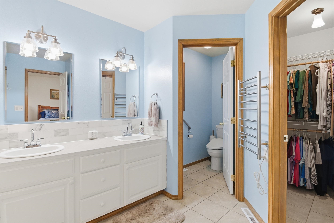
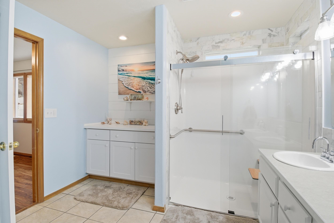
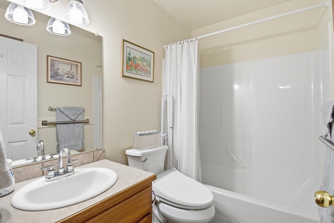
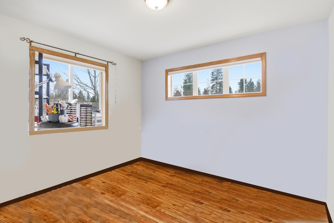
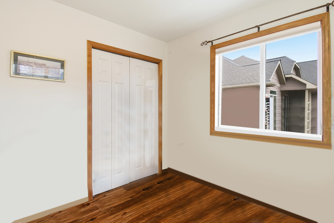
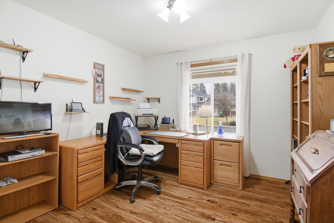
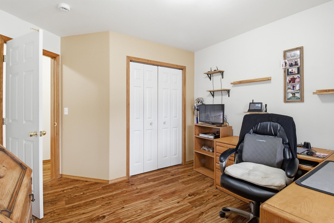
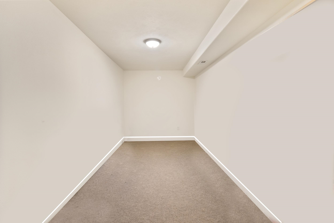
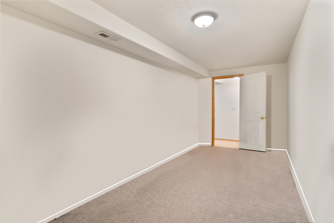
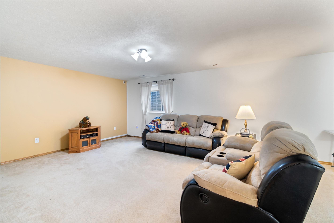
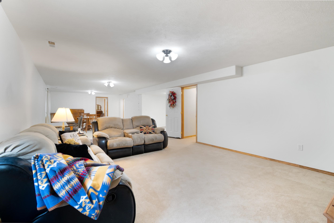
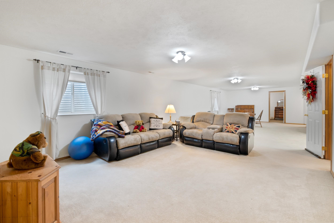
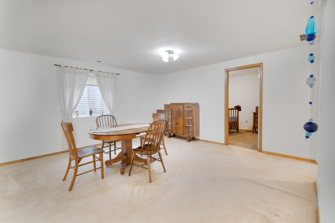
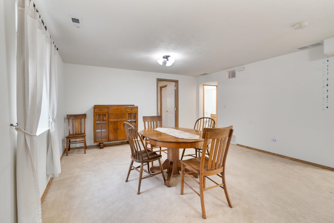
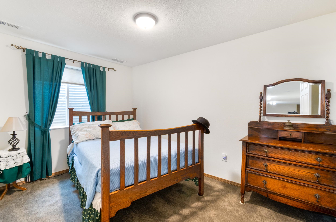
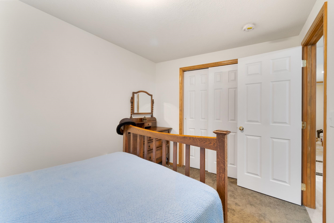
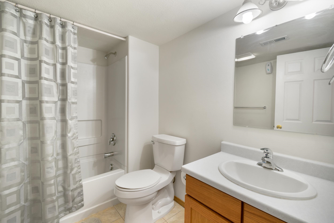
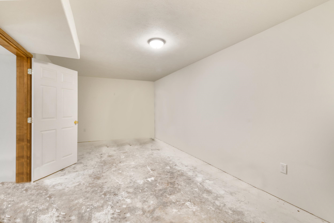
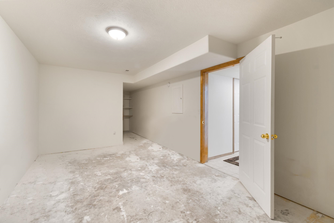
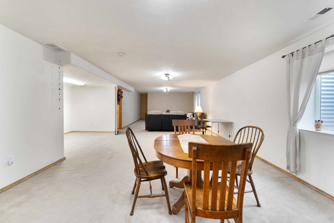
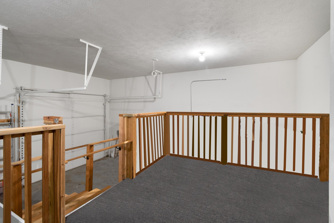
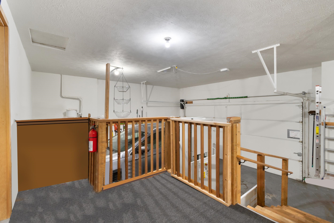
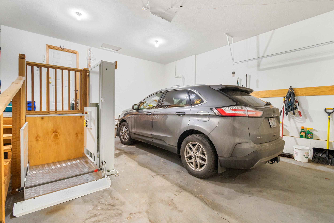
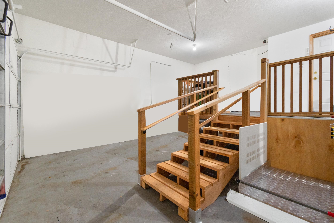
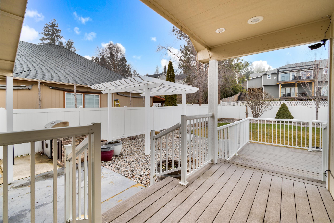
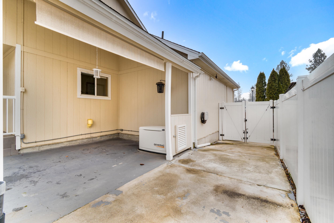
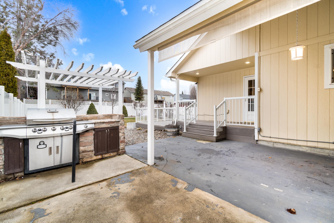
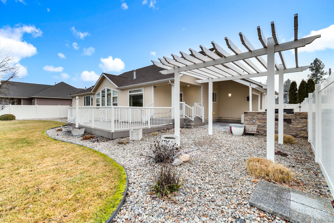
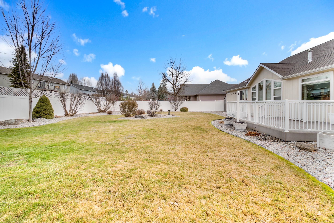
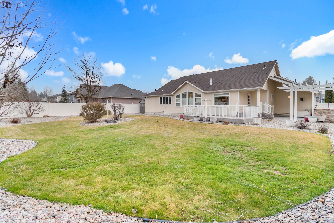
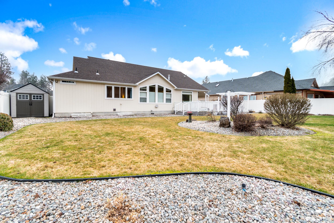
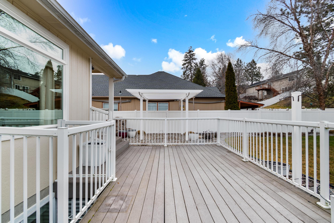
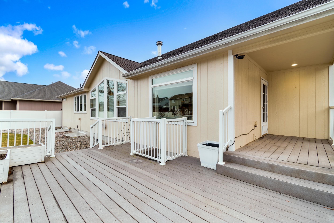
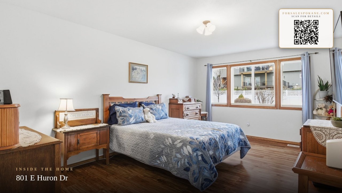
This spacious 4-bedroom, 3-bath rancher offers an open floor plan filled with natural light from large windows and plenty of room to spread out—both indoors and out. Three bedrooms are conveniently located on the main level, creating easy, single-level living. Step outside and enjoy the ultimate outdoor living space featuring expansive composite decking, a built-in grill, garden beds, and multiple areas ideal for entertaining or relaxing. Start your mornings on the charming front porch with a cup of coffee, watching the neighborhood come to life. Designed with accessibility in mind, this home includes a wheelchair elevator from the garage, allowing step-free access for added ease and comfort. Located in a highly desirable neighborhood within the Mead School District, this move-in-ready home offers comfort, connection, and convenience in every detail. 1 year home warranty included!
Property Details
Property Type
Single Family Residence
Year Built
2004
County
Spokane
Lot Size
0.27 acres
Living Area
3,446 sqft
Price / Sqft
$174
Garage
3-car
Fireplaces
1
HOA
None
Schools
Elementary: Mead, Middle: Northwood, High: Mead
Days on Market
9 days
MLS #
SAR202617790
Parcel #
37294.2613
Annual Taxes
$4,904.7
Total Building Area
3,446 sqft
MLS Area
A342/115
MLS Class
Residential
Listing Terms
FHA, VA Loan, Conventional, Cash
Road Frontage
City Street, Paved Road
Street Direction
E
Listed On
May 21, 2026
Status Changed
May 28, 2026
Last MLS Update
May 28, 2026
MLS Branch
178
School Information
Elementary
Mead
Middle School
Northwood
High School
Mead
Home Features & Details
Architectural Style
Construction
Structure Type
Roof
Basement
Windows
Heating
Cooling
Utilities
Appliances
Interior Features
Fireplace Features
Patio & Porch
Views
Parking
Lot Features
Other Structures
Listed By
Brenda McKinley
Windermere Valley
Joey Costello
Windermere North Spokane
Tour for free, no strings attached
Make a winning offer with the help of a local expert
Estimated Monthly Payment
$3,250/mo
Estimated at 6.5% APR, 30-year fixed. For informational purposes only.
Property Highlights
Location
Loading map...
Comparable Properties
Thinking of Selling?
Get Joey's Full-Service Marketing
Professional photography, targeted advertising, and expert negotiation for every Spokane home — no matter the price point.