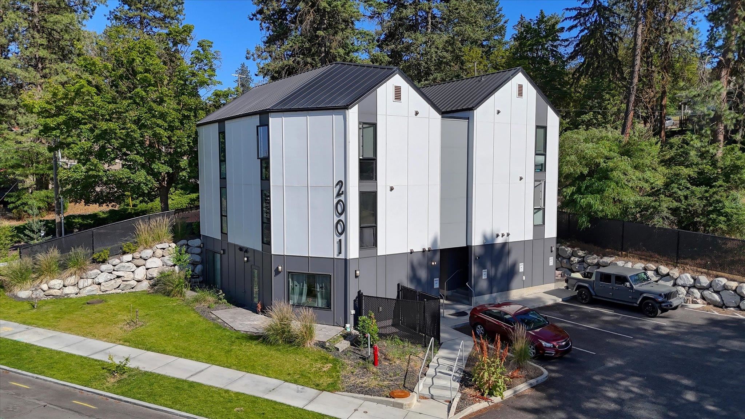
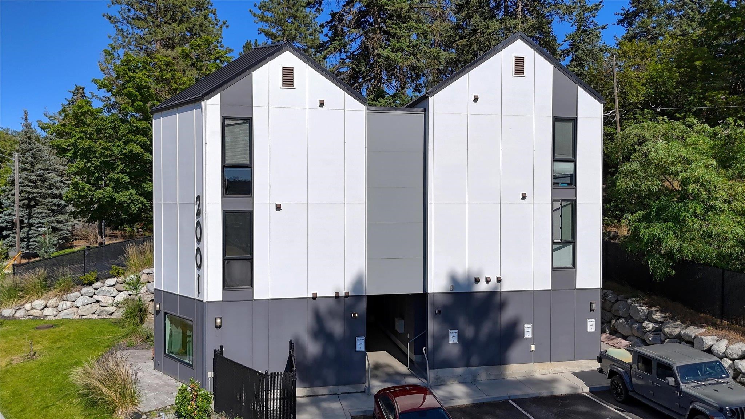
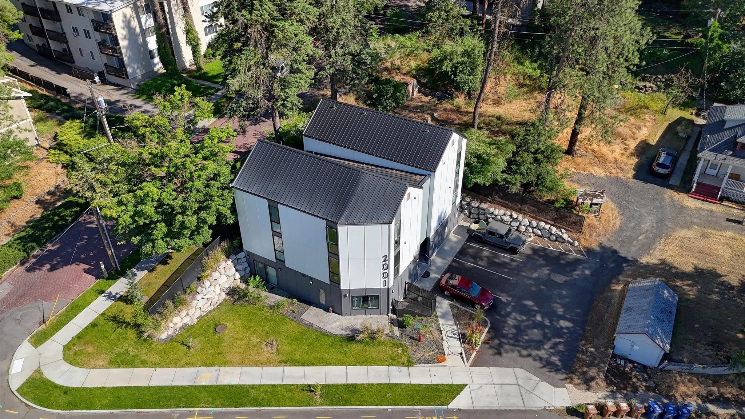
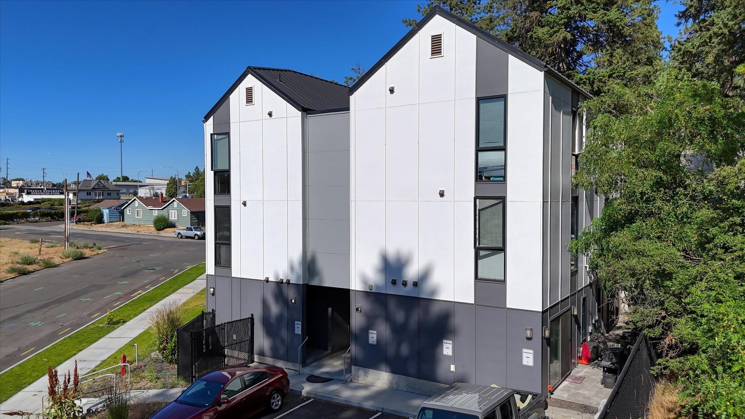
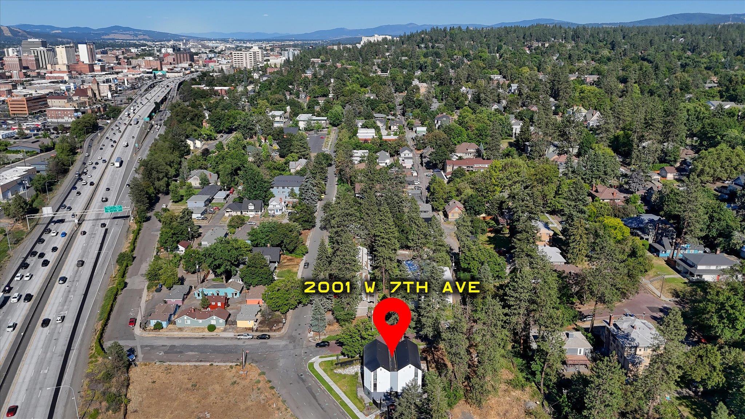
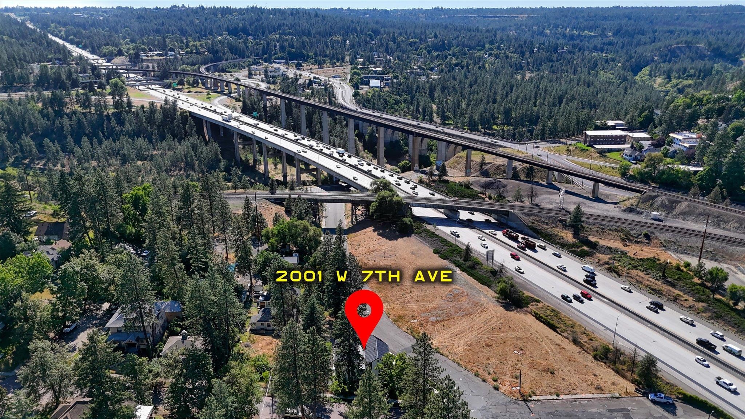
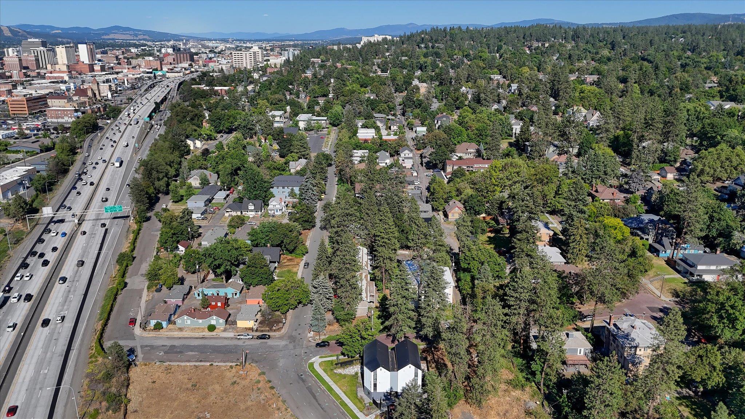
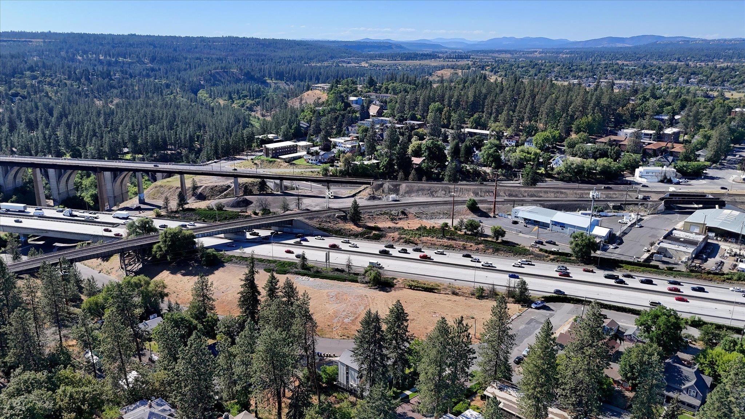
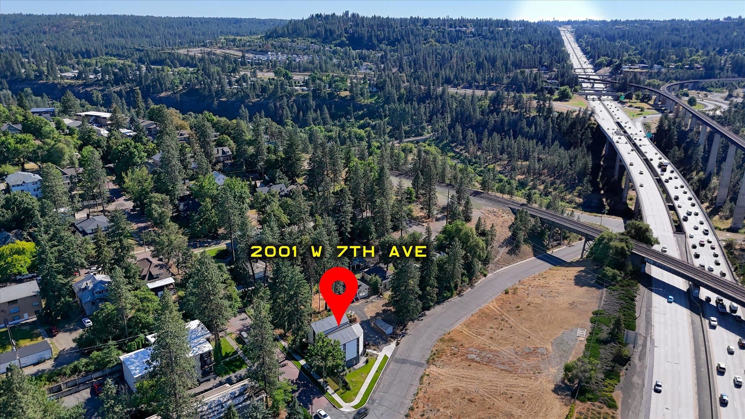
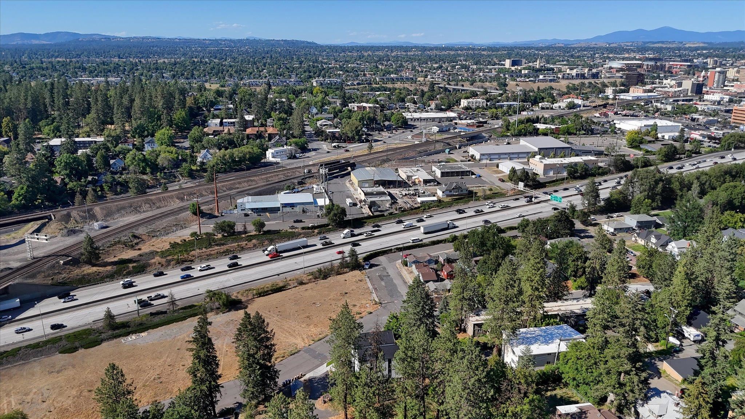
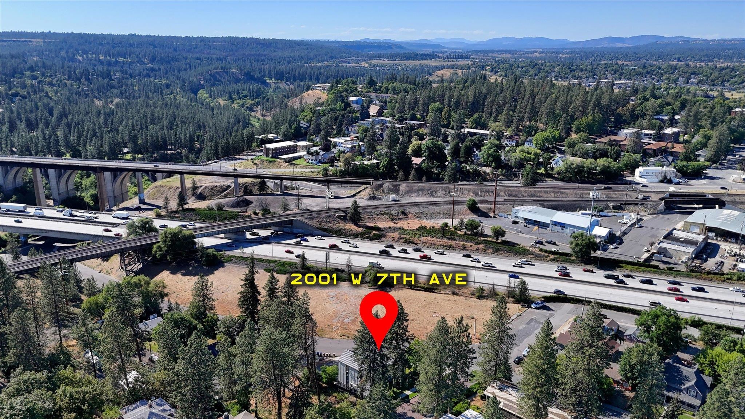
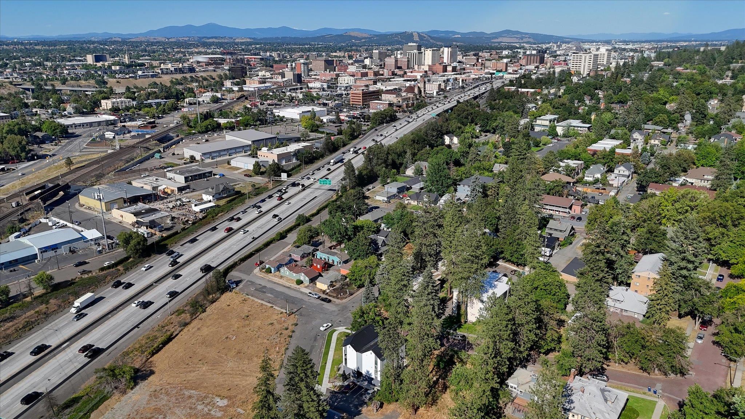
$1,250,000

Joey Costello
Windermere North Spokane
Tour for free, no strings attached
Make a winning offer with the help of a local expert
About This Home
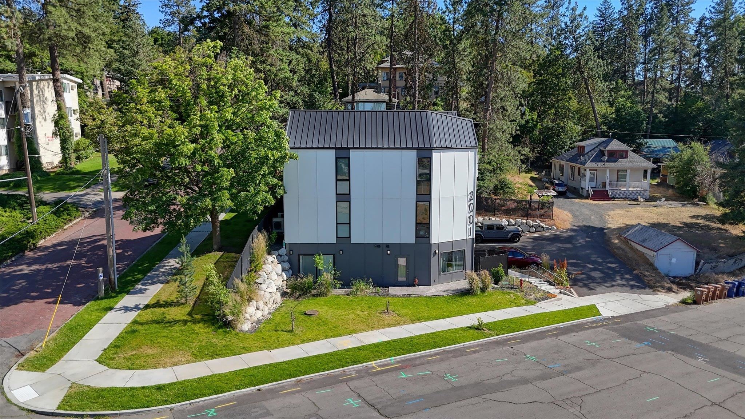
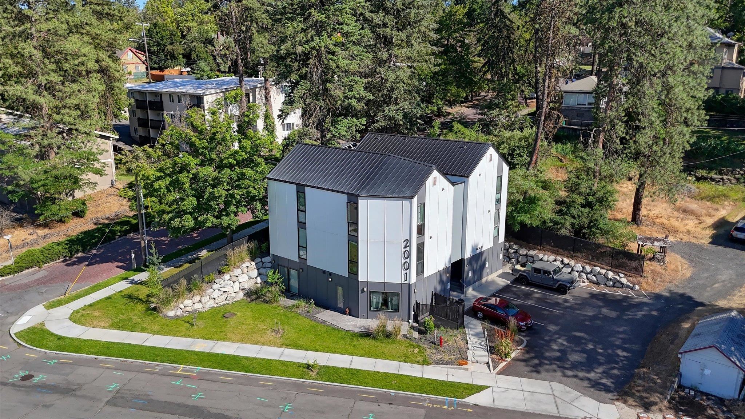
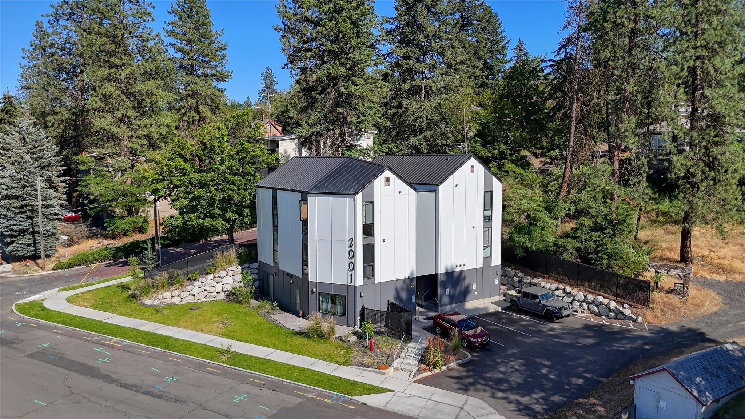
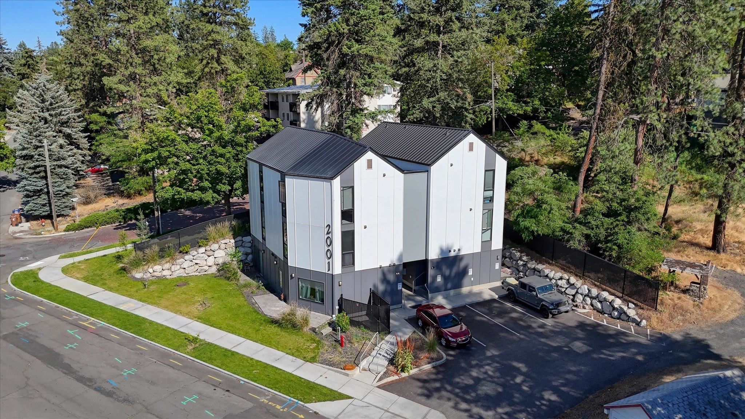
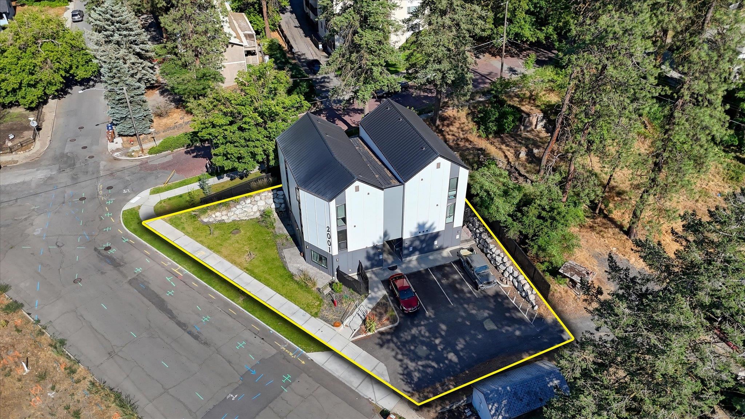
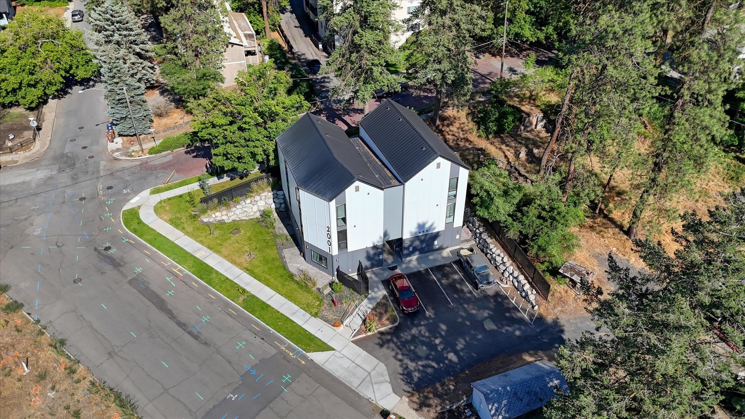
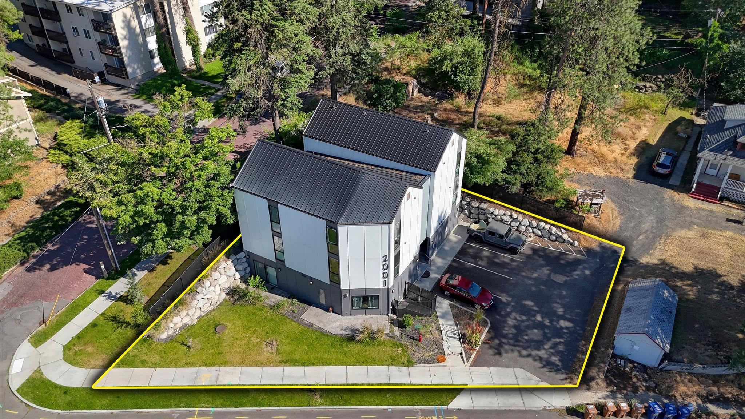
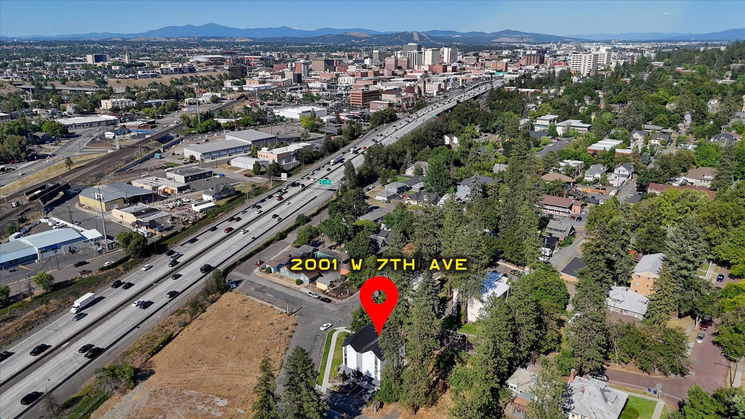
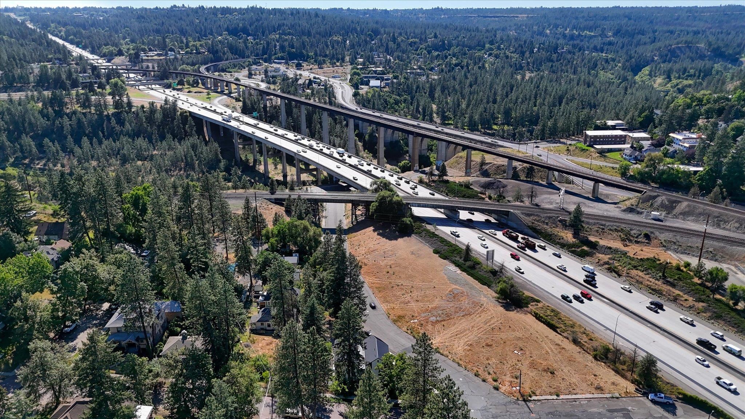
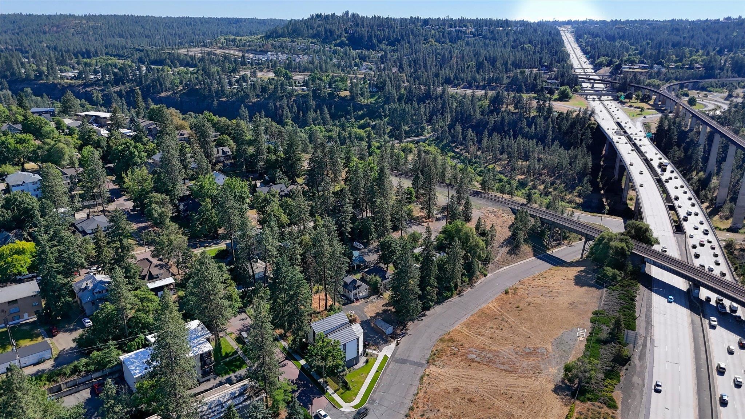
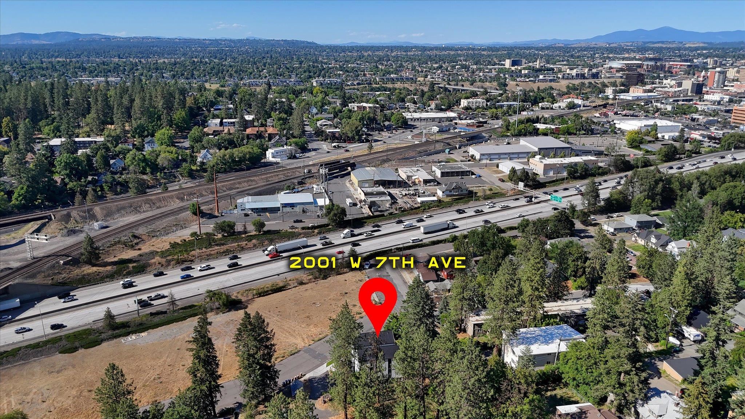
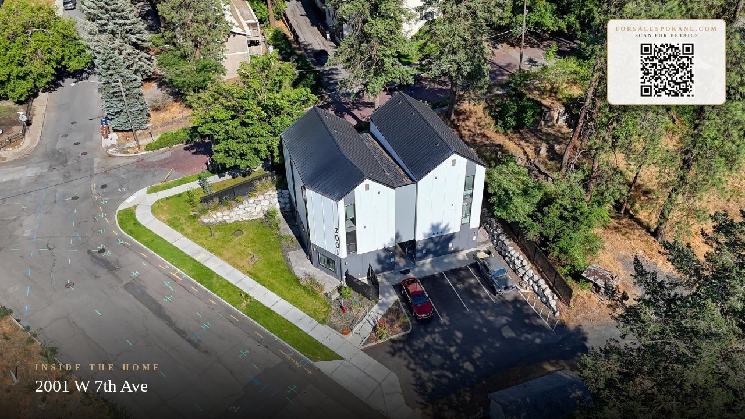
Prime Investment Opportunity: Newer 4-Plex in Spokane Presenting an exceptional investment opportunity—this 5 year new, luxury 4-plex is a turnkey property offering immense potential for long-term returns. Each of the four spacious, multi-level units features 3 bedrooms, 2.5 bathrooms with high-end finishes, making it an ideal choice for investors looking to capture both rental demand and appreciation in one of Spokane’s most iconic neighborhoods. With sleek granite countertops, stainless steel appliances, and high-end flooring throughout, these units offer modern, comfortable living spaces. The open floor plans and multi-level design provide a sense of space and privacy, while the efficient use of square footage ensures low maintenance costs and maximized rental income. The property is equipped with all the latest amenities, including Fire suppression system, energy-efficient systems, smart-home technology, and modern fixtures, giving it a competitive edge in the local rental market.
Property Details
Property Type
Residential Income
Year Built
2020
County
Spokane
Lot Size
0.16 acres
Living Area
5,846 sqft
Price / Sqft
$214
Total Parking
4 spaces
Schools
Elementary: Spokane Dist 81, Middle: Sacajawea, High: Lewis & Clark
Days on Market
59 days
MLS #
SAR202614536
Parcel #
25244.4809
Annual Taxes
$1,200
Total Building Area
5,846 sqft
MLS Area
A220/040
MLS Class
Rental Income
Listing Terms
Conventional, Cash, Commercial
Road Frontage
City Street, Paved Road
Street Direction
W
Listed On
Apr 1, 2026
Status Changed
Apr 8, 2026
Last MLS Update
Apr 8, 2026
MLS Branch
1302
School Information
Elementary
Spokane Dist 81
Middle School
Sacajawea
High School
Lewis & Clark
Home Features & Details
Architectural Style
Construction
Structure Type
Roof
Basement
Heating
Cooling
Appliances
Interior Features
Accessibility
Views
Parking
Lot Features
Listed By
Jessica Rafter
Rafter Realty, LLC
Joey Costello
Windermere North Spokane
Tour for free, no strings attached
Make a winning offer with the help of a local expert
Estimated Monthly Payment
$6,771/mo
Estimated at 6.5% APR, 30-year fixed. For informational purposes only.
Property Highlights
Location
Loading map...
Comparable Properties
Thinking of Selling?
Get Joey's Full-Service Marketing
Professional photography, targeted advertising, and expert negotiation for every Spokane home — no matter the price point.