10608 Maxwell Ave, Spokane Valley
$328,000

Joey Costello
Amplify Real Estate Services
Tour for free, no strings attached
Make a winning offer with the help of a local expert
About This Home
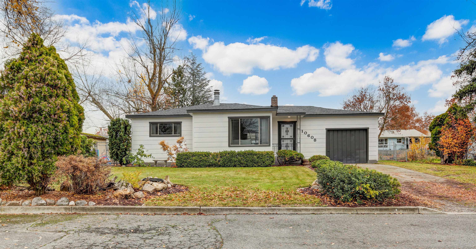
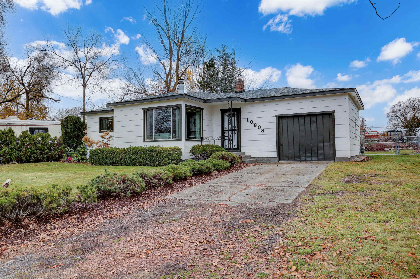
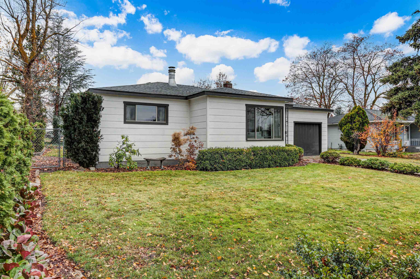
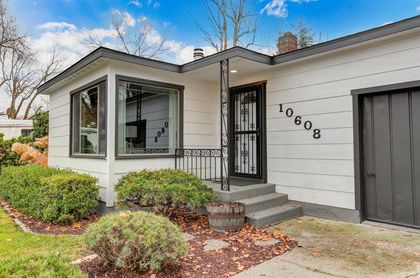
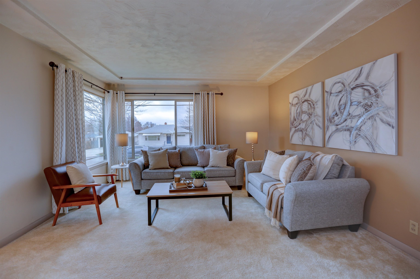
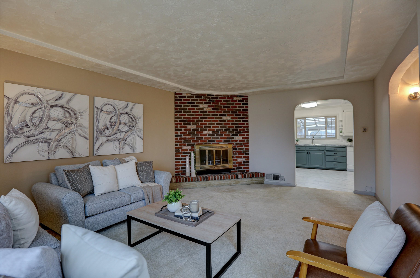
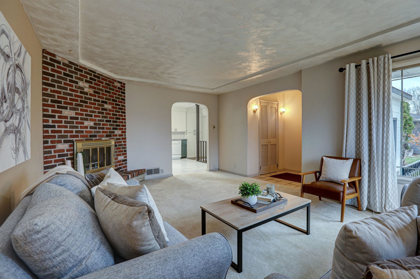
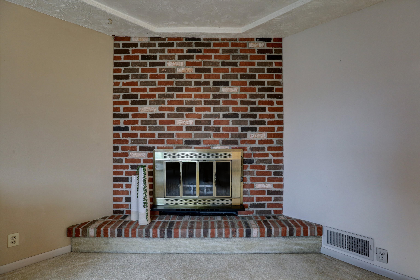
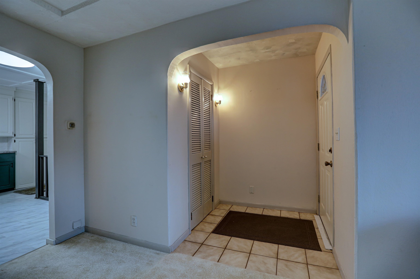
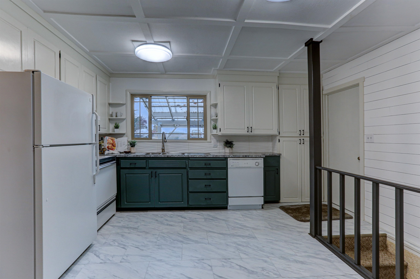
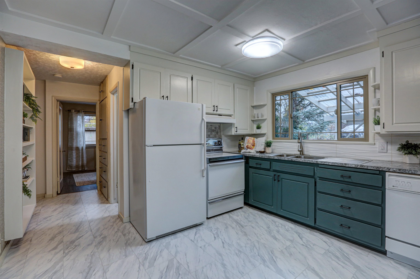
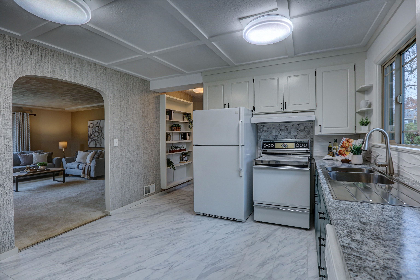
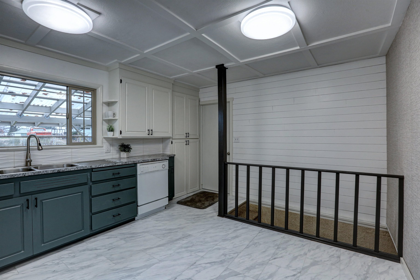
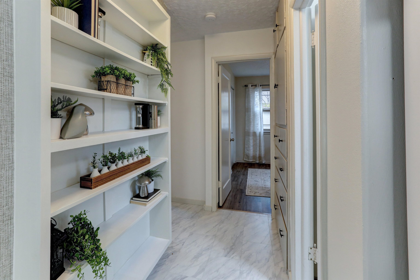
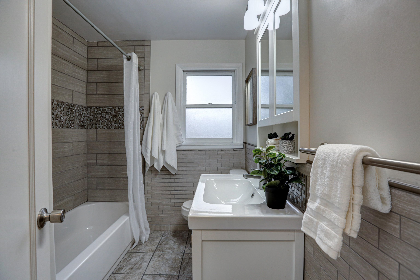
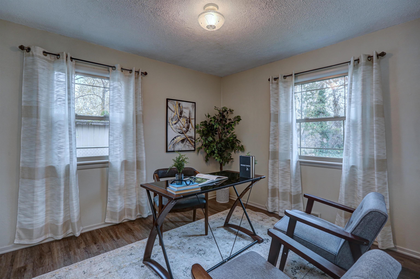
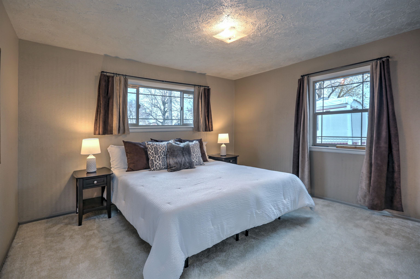
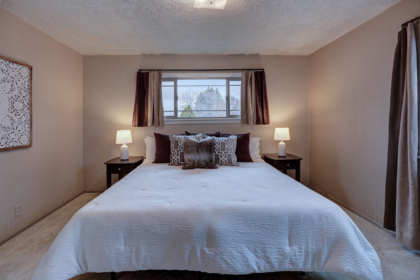
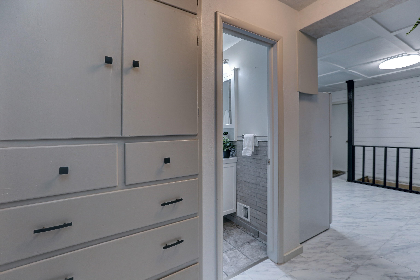
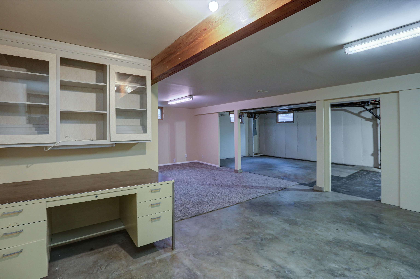
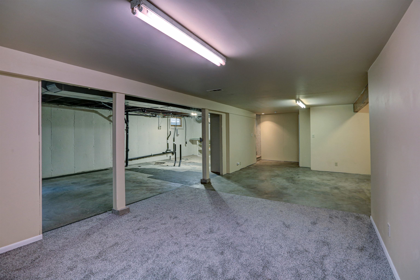
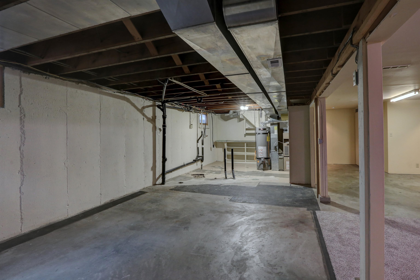
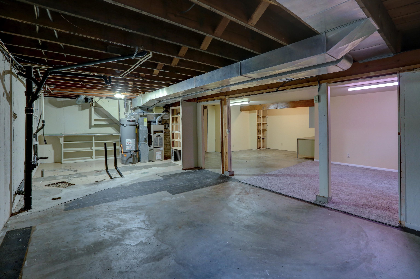
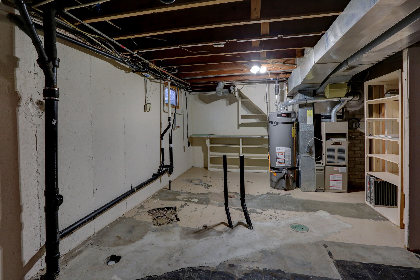
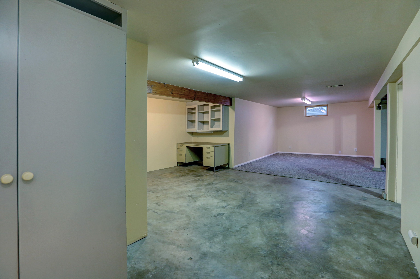
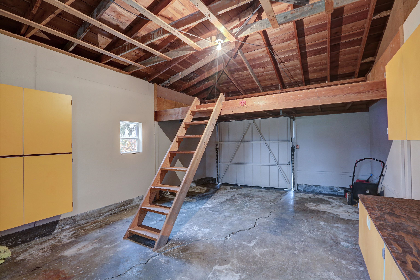
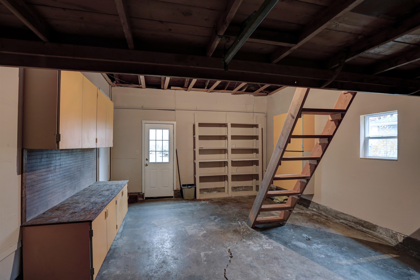
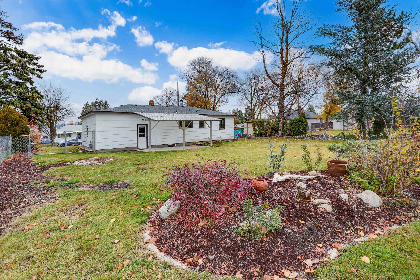
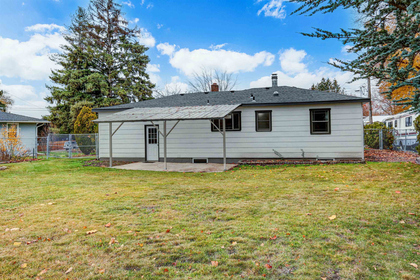
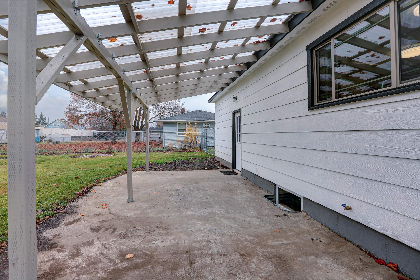
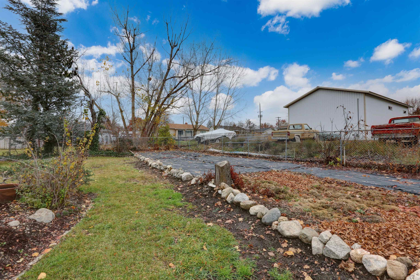
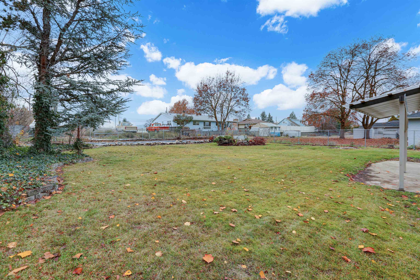
Charming Spokane Valley rancher situated on a spacious quarter-acre lot, offering nearly 2,000 square feet of living space and endless potential! Built in 1951, this 2-bedroom, 1-bath home features large picture windows that fill the living room with natural light, a cozy wood-burning fireplace, and an updated kitchen. The unfinished basement offers an abundance of possibilities and a great opportunity to build equity while creating additional living space tailored to your needs. Enjoy the large, fully fenced backyard and covered patio —perfect for outdoor entertaining, gardening, or simply relaxing. Major exterior updates include a new roof and siding in 2024, along with fresh exterior paint. Additional features include gas forced-air heating, a spacious downstairs laundry area, and an oversized one-car garage with a loft area and plenty of extra storage. So much to appreciate, so much potential, and so many possibilities! Don't miss this opportunity to make it your own!
Property Details
Property Type
Single Family Residence
Year Built
1951
County
Spokane
Lot Size
0.25 acres
Living Area
1,816 sqft
Price / Sqft
$181
Garage
1-car
Fireplaces
1
Schools
Elementary: Central Valley, Middle: North Pines, High: University
Days on Market
2 days
MLS #
SAR202627302
Parcel #
45171.0128
Annual Taxes
$3,212
Total Building Area
1,816 sqft
MLS Area
A110/070
MLS Class
Residential
Listing Terms
FHA, VA Loan, Conventional, Owner Financing
Road Frontage
City Street, Paved Road
Street Direction
E
MLS Status
New
Listed On
Nov 20, 2026
Status Changed
Nov 20, 2026
Last MLS Update
Nov 21, 2026
MLS Branch
96
School Information
Elementary
Central Valley
Middle School
North Pines
High School
University
Home Features & Details
Architectural Style
Construction
Structure Type
Roof
Basement
Heating
Appliances
Fireplace Features
Patio & Porch
Parking
Lot Features
Listed By
Kari Aquino-Hayes
John L Scott, Inc.
Joey Costello
Amplify Real Estate Services
Tour for free, no strings attached
Make a winning offer with the help of a local expert
Estimated Monthly Payment
$1,777/mo
Estimated at 6.5% APR, 30-year fixed. For informational purposes only.
Property Highlights
Location
Loading map...
Comparable Properties
Thinking of Selling?
Get Joey's Full-Service Marketing
Professional photography, targeted advertising, and expert negotiation for every Spokane Valley home — no matter the price point.