1001 Lancashire Ln, Liberty Lake
$1,150,000

Joey Costello
Amplify Real Estate Services
Tour for free, no strings attached
Make a winning offer with the help of a local expert
About This Home
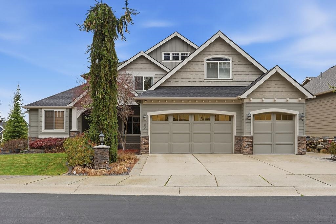
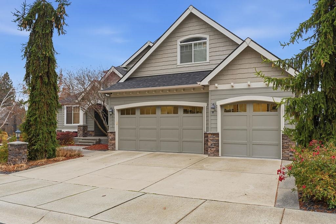
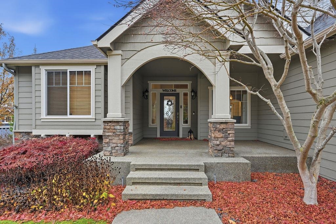
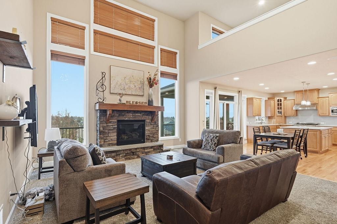
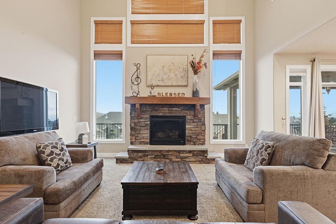
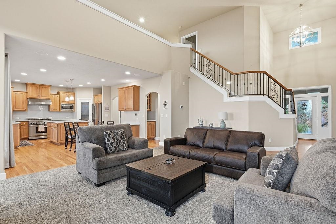
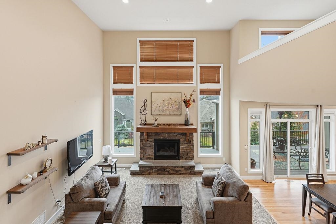
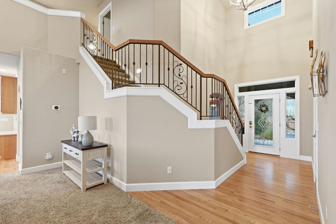
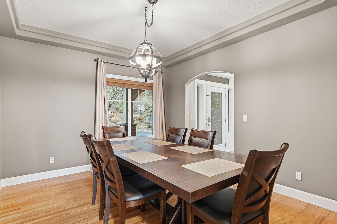
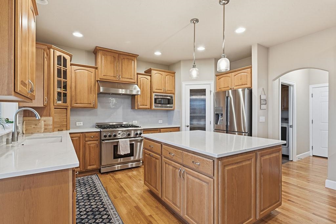
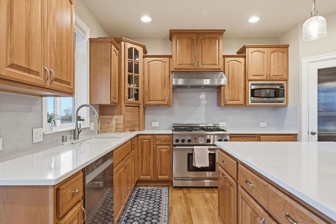
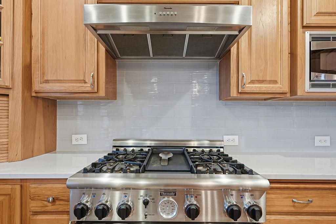
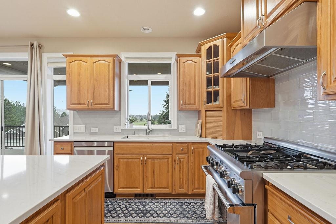
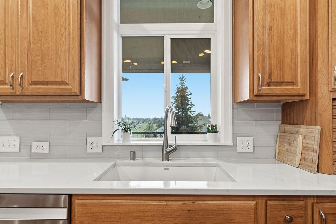
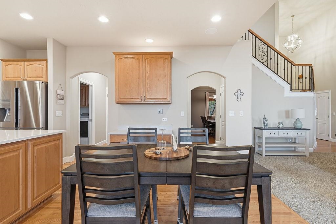
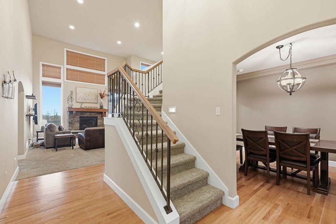
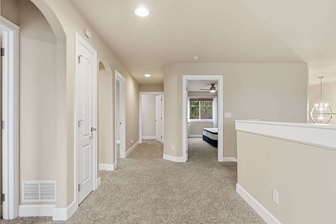
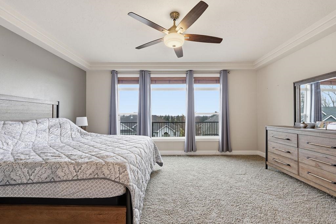
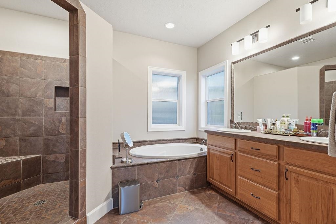
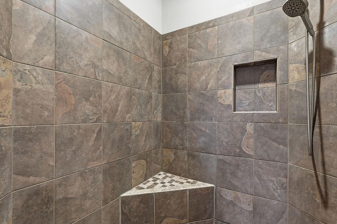
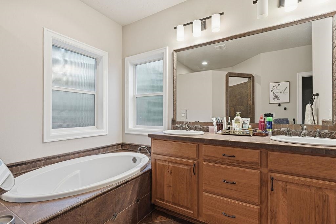
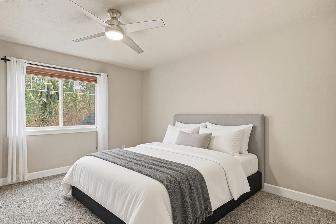
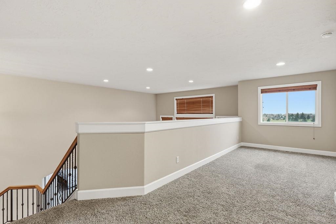
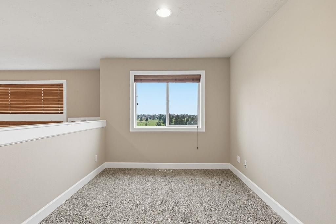
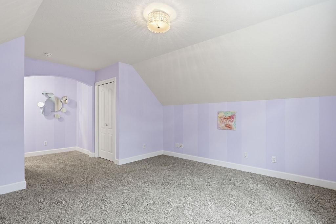
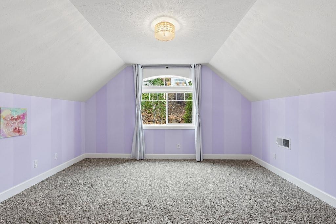
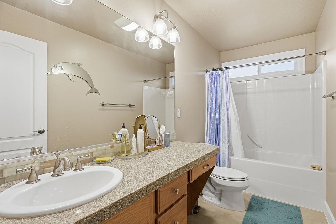
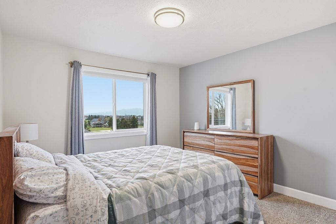
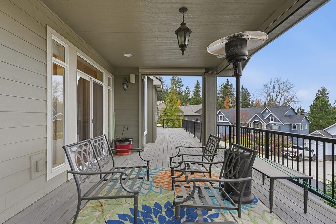
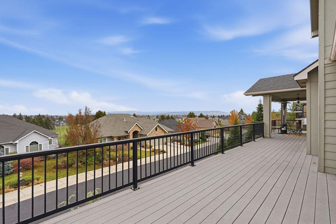
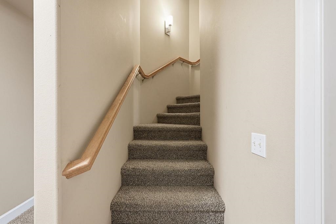
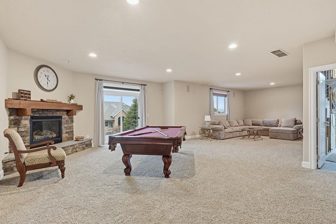
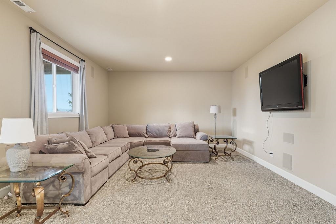
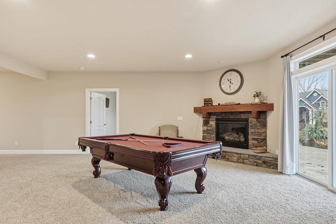
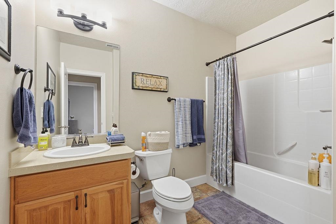
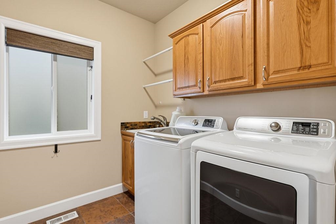
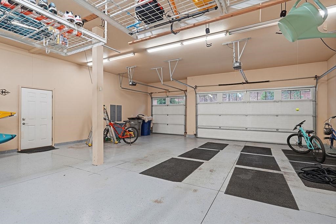
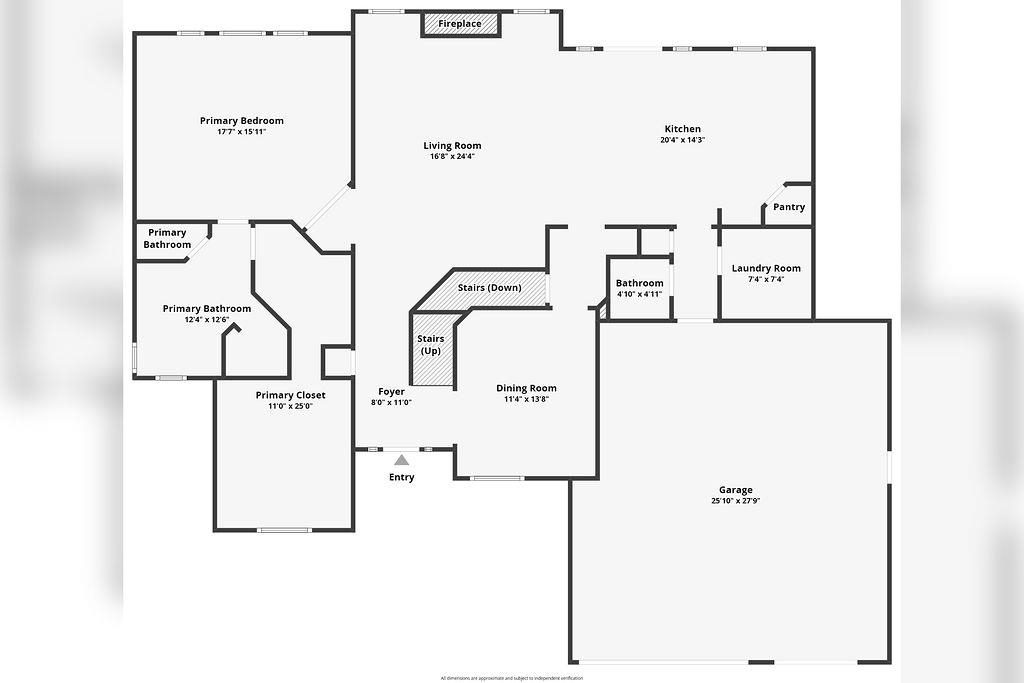
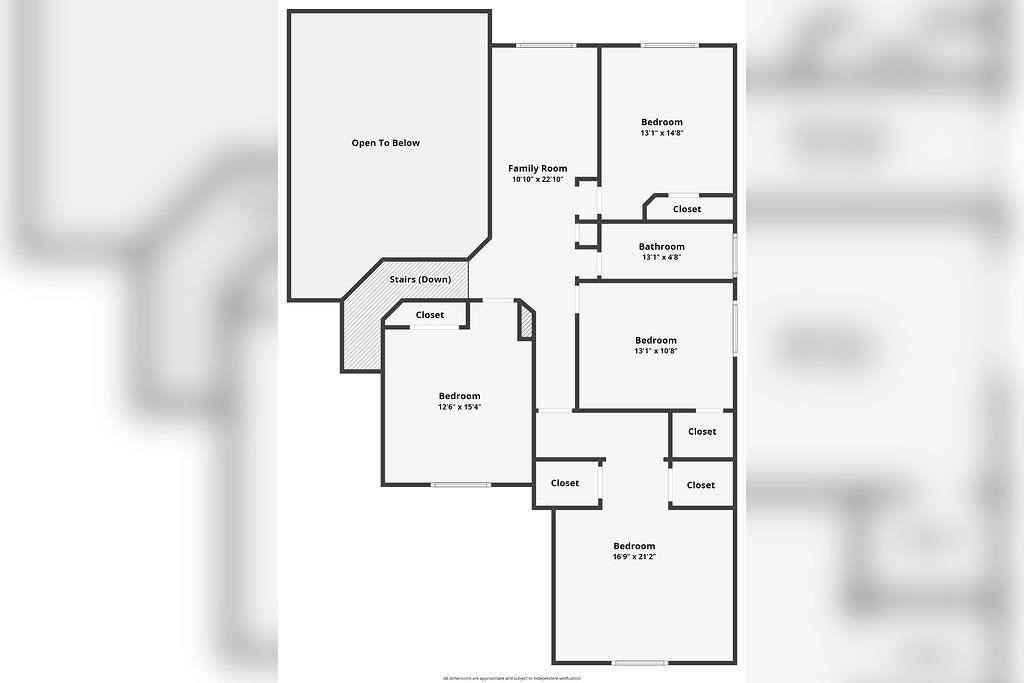
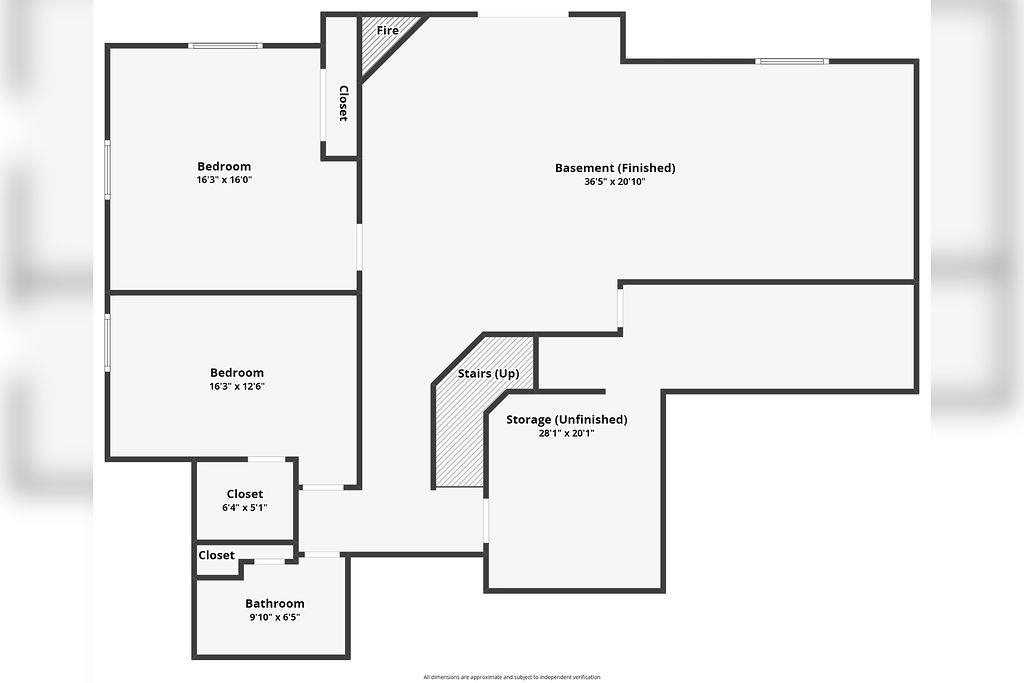
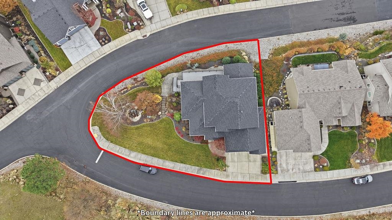
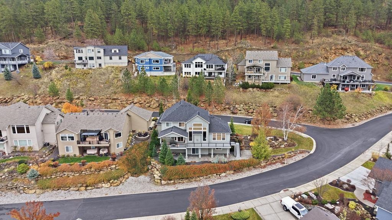
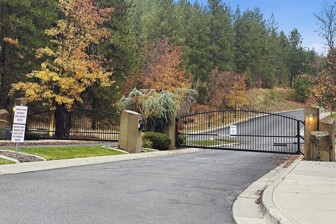
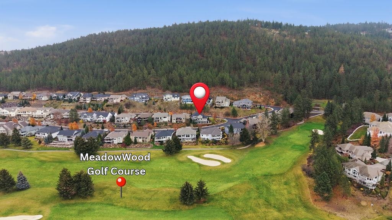
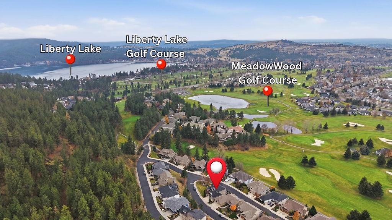
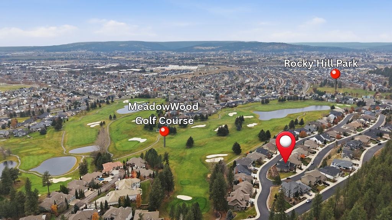
Welcome home to the 24/7 gated Estates at Meadowwood in Liberty Lake! This beautifully maintained Craftsman sits on a private 0.31-acre corner lot with golf course and mountain views, and you won’t have to dodge any stray golf balls! It offers over 4,800 sq ft with 7 bedrooms, 3.5 baths and a home gym. A NEW HVAC SYSTEM, NEW WATER HEATER and NEW WATER SOFTENER mean comfort and peace of mind for years to come. The main floor has 18 ft ceilings, wood floors and both formal and casual dining. The gourmet kitchen has granite countertops, stainless steel appliances and an eating area. The primary suite has an oversized custom walk-in closet, a tile shower, a double vanity and a garden tub. The finished daylight basement has a family/rec room with its own outside entrance. Outside you’ll find a deck, a patio, sprinklers and an oversized 3+ car garage. You’re just minutes from I-90 and about 20 minutes from downtown Spokane or Coeur d’Alene. Schedule your private showing today!
Property Details
Property Type
Single Family Residence
Year Built
2006
County
Spokane
Lot Size
0.31 acres
Living Area
4,816 sqft
Price / Sqft
$239
Garage
3-car
Fireplaces
4
HOA
Yes
Schools
Elementary: Central Valley, Middle: Selkirk, High: Ridgeline
Days on Market
3 days
MLS #
SAR202627228
Parcel #
55141.5417
Total Building Area
4,816 sqft
MLS Area
A112/087
MLS Class
Residential
Listing Terms
FHA, VA Loan, Conventional, Cash
Road Frontage
City Street, Private Road
Street Direction
N
MLS Status
New
Listed On
Nov 19, 2026
Status Changed
Nov 19, 2026
Last MLS Update
Nov 22, 2026
MLS Branch
75
School Information
Elementary
Central Valley
Middle School
Selkirk
High School
Ridgeline
Home Features & Details
Architectural Style
Construction
Structure Type
Roof
Basement
Flooring
Windows
Heating
Cooling
Appliances
Interior Features
Fireplace Features
Patio & Porch
Views
Parking
Lot Features
Listed By
Tessa Smalley
First Look Real Estate
Joey Costello
Amplify Real Estate Services
Tour for free, no strings attached
Make a winning offer with the help of a local expert
Estimated Monthly Payment
$6,229/mo
Estimated at 6.5% APR, 30-year fixed. For informational purposes only.
Property Highlights
Location
Loading map...
Comparable Properties
Thinking of Selling?
Get Joey's Full-Service Marketing
Professional photography, targeted advertising, and expert negotiation for every Liberty Lake home — no matter the price point.