16407 Whirlaway Ln, Veradale
$850,000

Joey Costello
Amplify Real Estate Services
Tour for free, no strings attached
Make a winning offer with the help of a local expert
About This Home
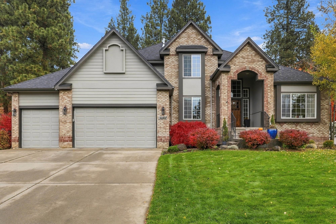
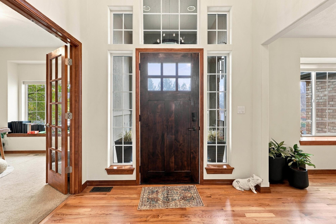
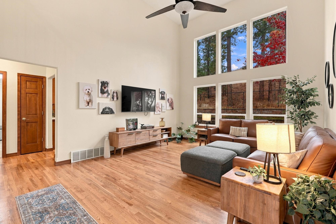
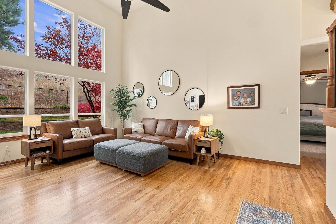
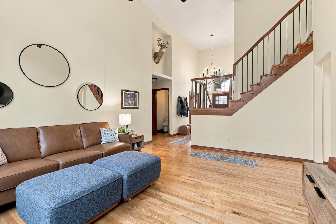
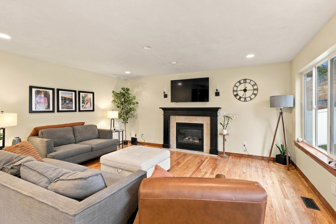
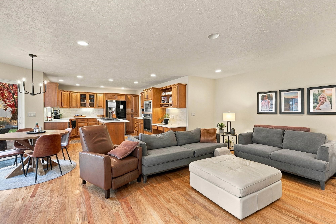
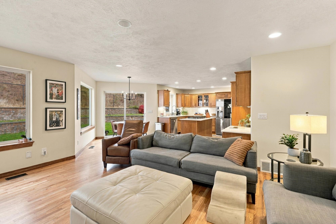
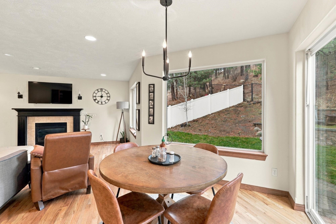
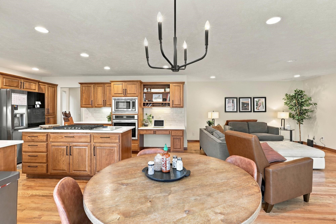
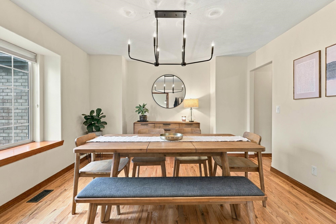
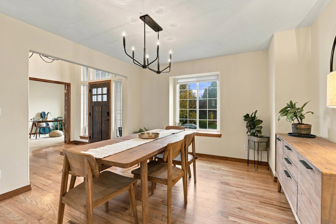
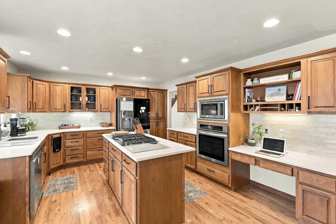
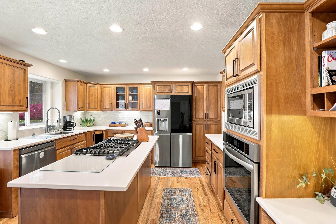
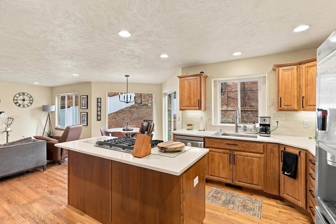
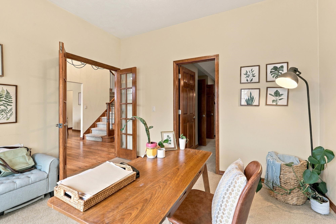
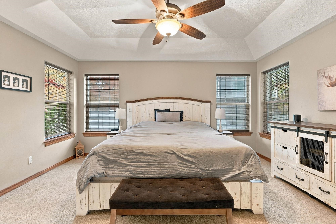
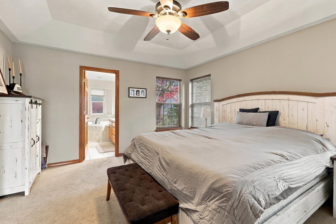
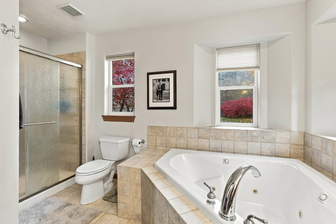
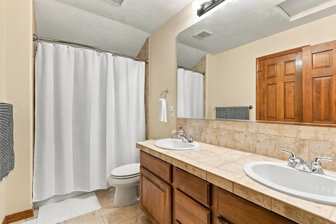
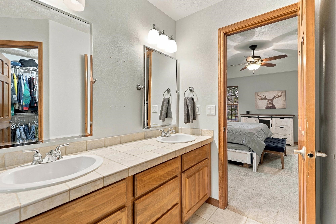
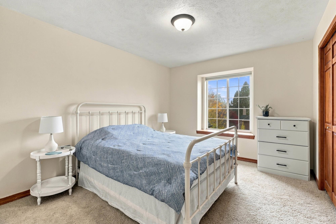
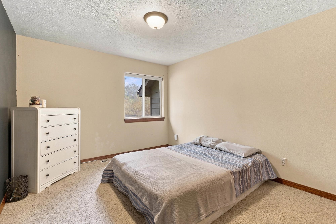
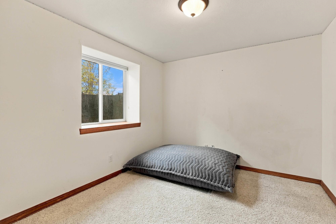
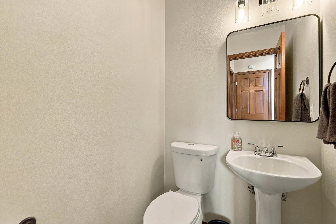
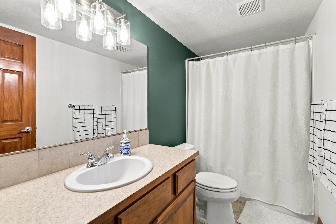
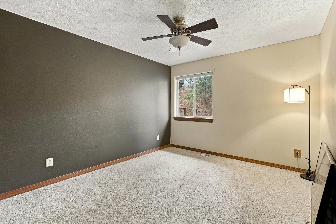
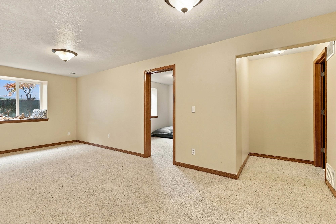
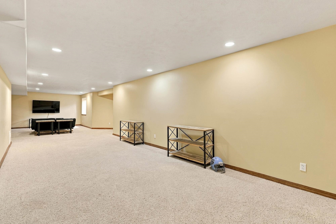
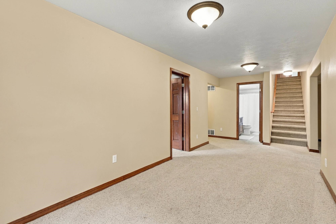
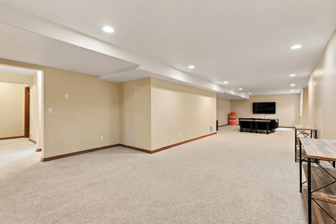
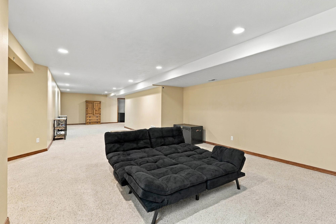
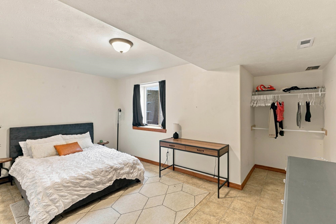
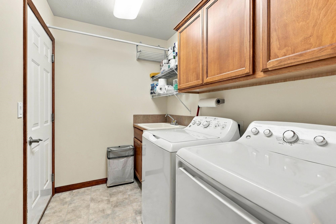
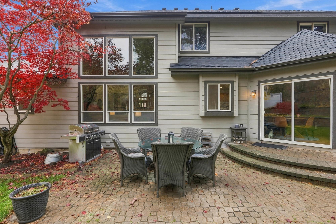
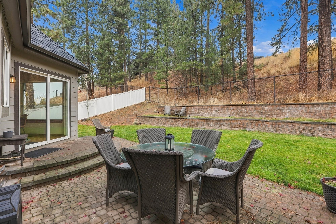
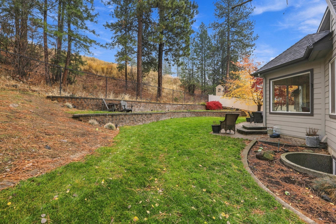
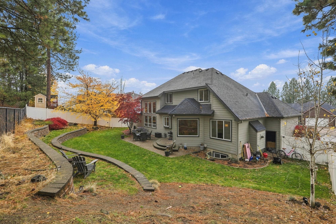
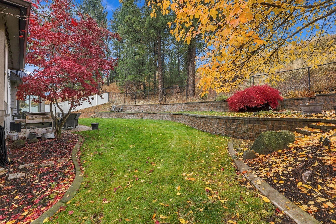
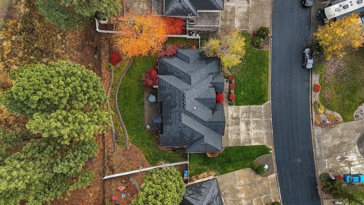
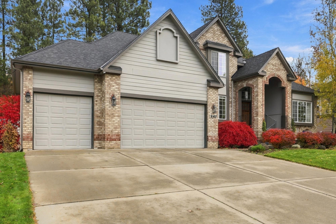
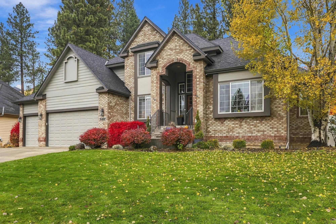
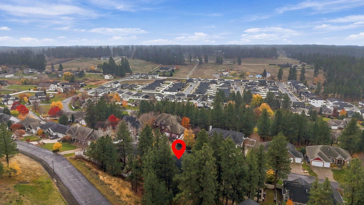
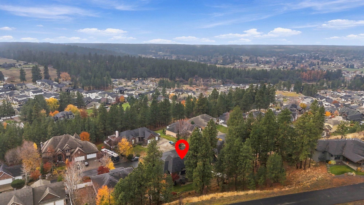
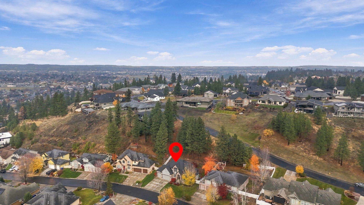
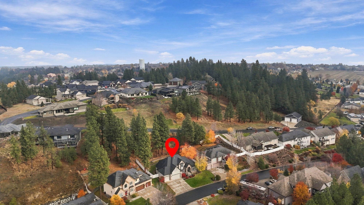
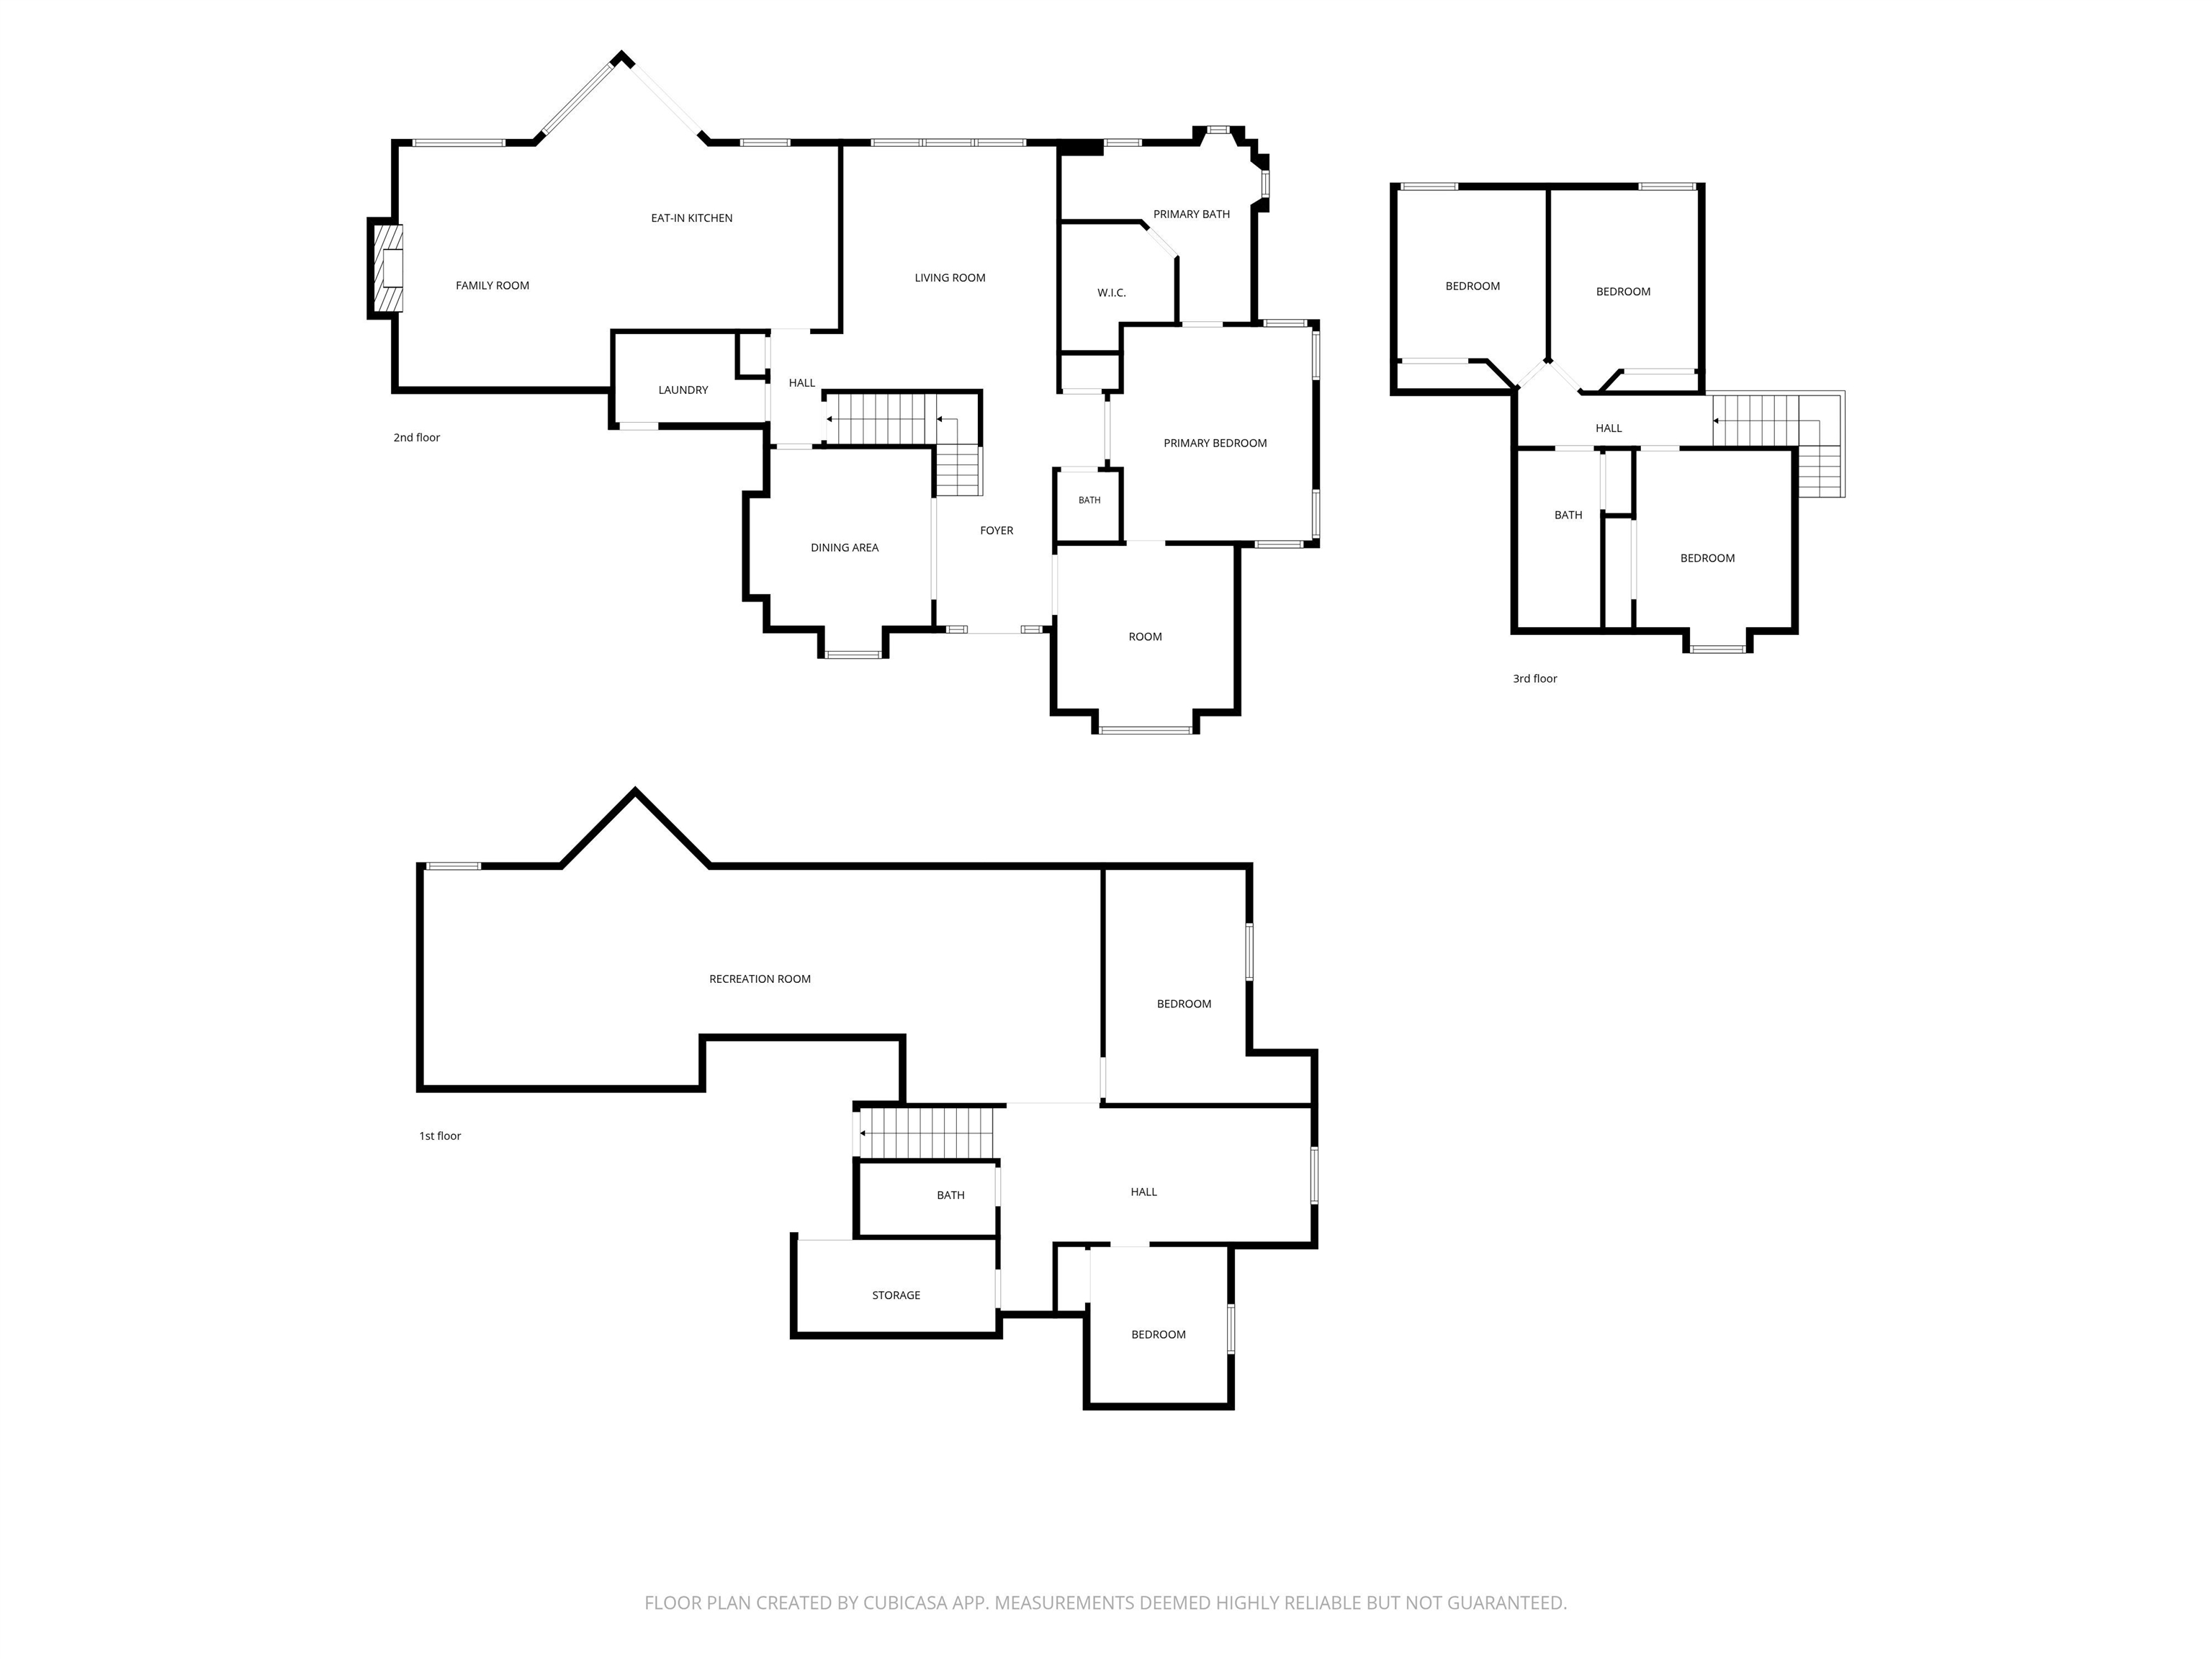
Welcome to this fantastic 6-bedroom, 4-bathroom home in Remington Hills. Come inside to soaring cathedral ceilings, expansive windows filled with natural light, new roof, new countertops, new backsplash, and a cozy fireplace ideal for chilly evenings. Designed for effortless entertaining, the open-concept main level features a gourmet kitchen with gorgeous granite countertops, a gas island cooktop, and convenient back patio access. The kitchen flows seamlessly into an adjoining family room, complemented by formal living and dining spaces. Retreat to the main-floor primary bedroom, which boasts a tiled ensuite bathroom complete with a relaxing garden tub. Downstairs, the fully finished basement offers tremendous versatility with a second family room, a full bath, an additional bedroom, and a bonus room. Outside, unwind in your peaceful, private backyard featuring lush landscaping and custom brick terracing. With space, style, and comfort at every turn, this home is sure to check all your boxes!
Property Details
Property Type
Single Family Residence
Year Built
2004
County
Spokane
Lot Size
0.25 acres
Living Area
4,213 sqft
Price / Sqft
$202
Garage
3-car
Fireplaces
1
HOA
Yes
Schools
Elementary: Central Valley, Middle: Evergreen, High: Central Valley
Days on Market
8 days
MLS #
SAR202627090
Parcel #
45254.1802
Total Building Area
4,213 sqft
MLS Area
A110/084
MLS Class
Residential
Listing Terms
FHA, VA Loan, Conventional, Cash
Road Frontage
City Street, Private Road, Paved Road
Street Direction
E
Listed On
Nov 14, 2026
Status Changed
Nov 21, 2026
Last MLS Update
Nov 22, 2026
MLS Branch
1074
School Information
Elementary
Central Valley
Middle School
Evergreen
High School
Central Valley
Home Features & Details
Architectural Style
Construction
Structure Type
Roof
Basement
Flooring
Windows
Heating
Cooling
Appliances
Interior Features
Fireplace Features
Patio & Porch
Views
Parking
Lot Features
Listed By
David Reynolds
Source Real Estate
Joey Costello
Amplify Real Estate Services
Tour for free, no strings attached
Make a winning offer with the help of a local expert
Estimated Monthly Payment
$4,604/mo
Estimated at 6.5% APR, 30-year fixed. For informational purposes only.
Property Highlights
Location
Loading map...
Comparable Properties
Thinking of Selling?
Get Joey's Full-Service Marketing
Professional photography, targeted advertising, and expert negotiation for every Veradale home — no matter the price point.