5242 Ainsworth Ln, Spokane
$579,990

Joey Costello
Amplify Real Estate Services
Tour for free, no strings attached
Make a winning offer with the help of a local expert
About This Home
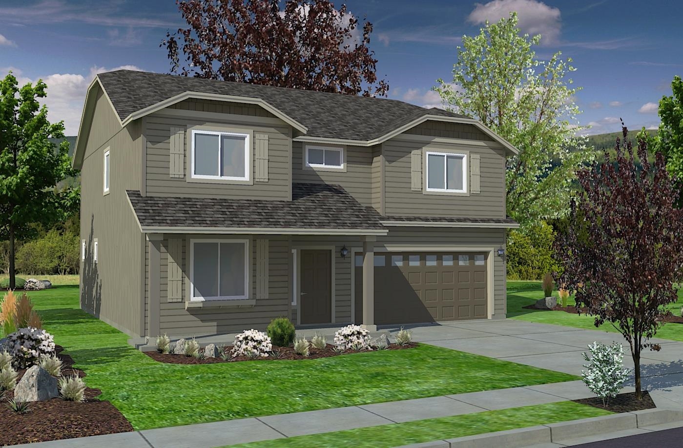
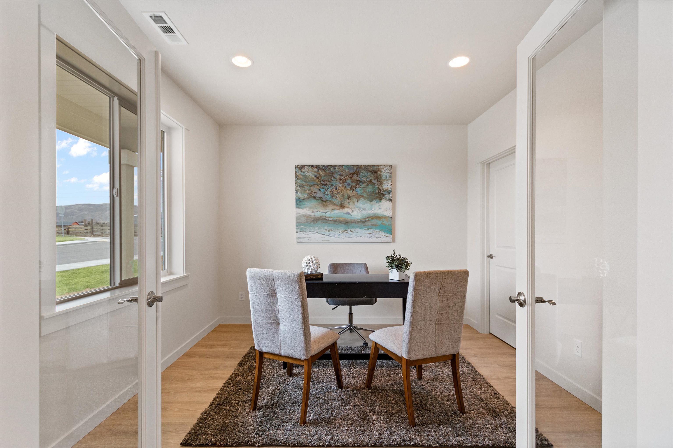
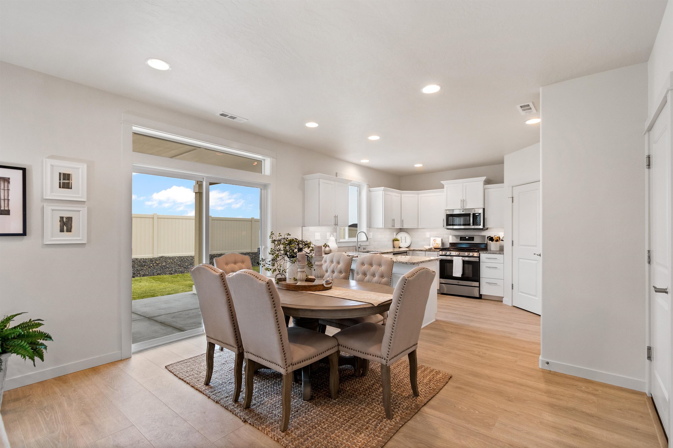
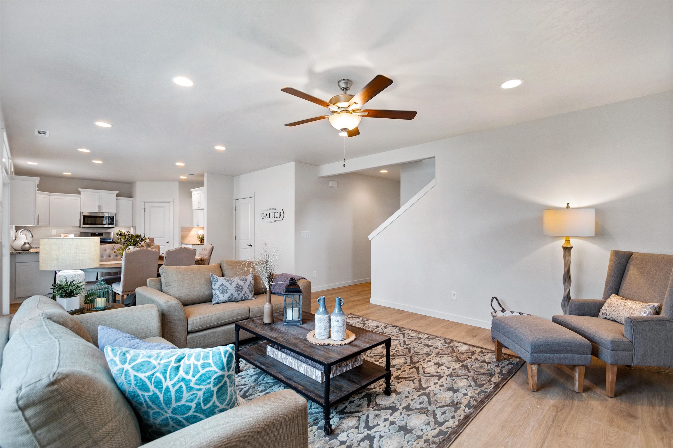
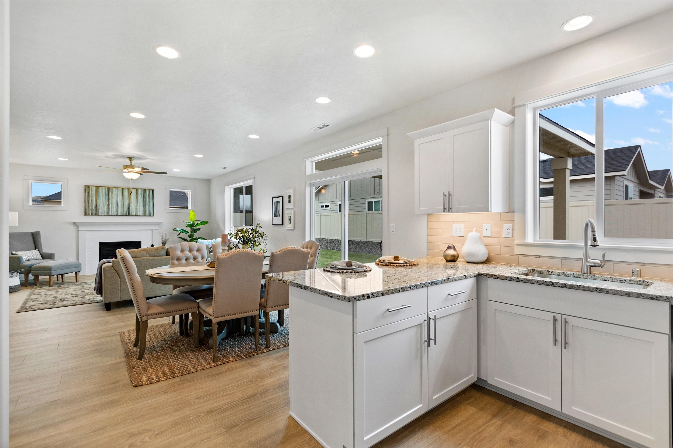
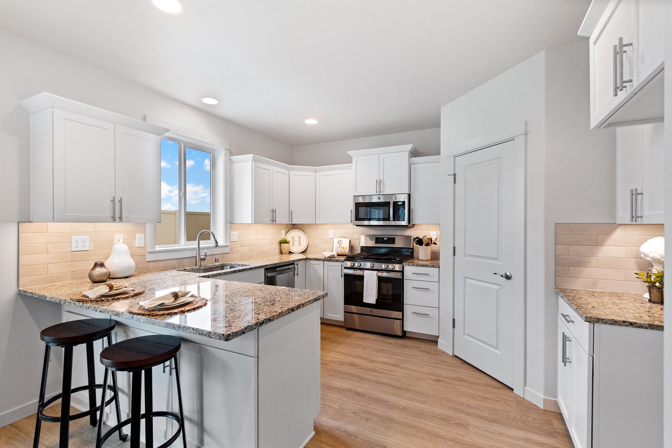
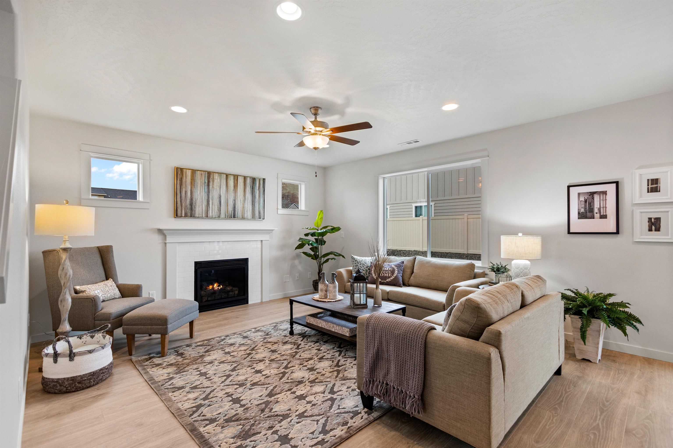
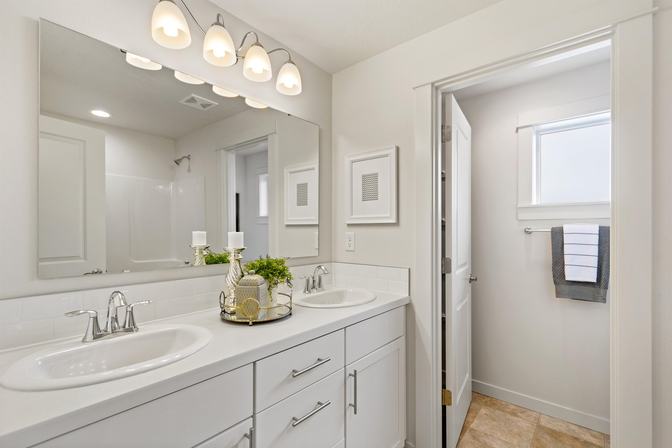
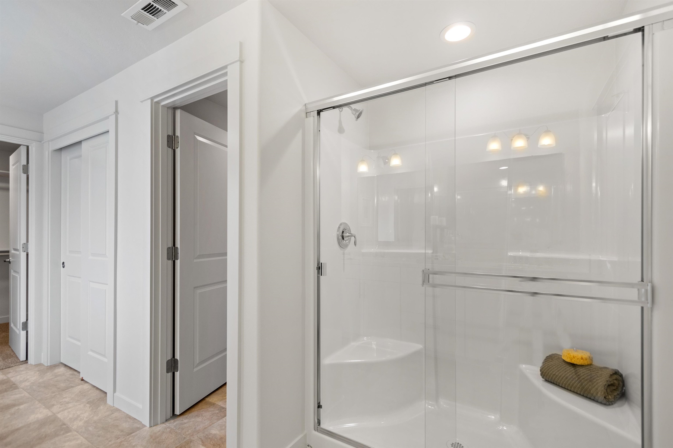
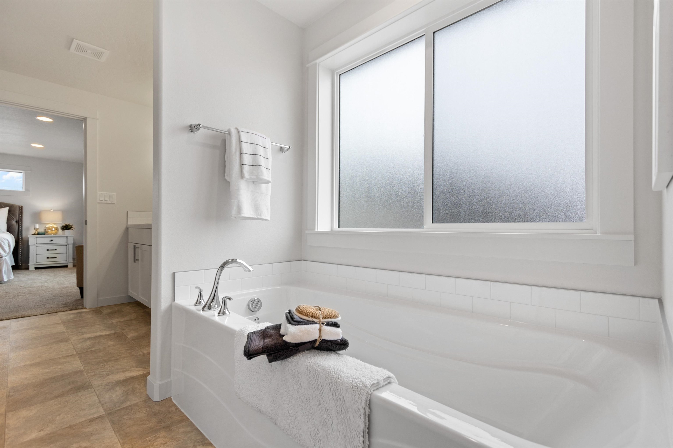
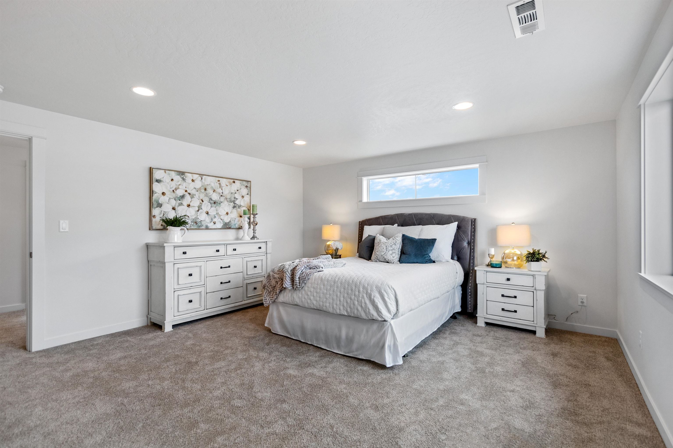
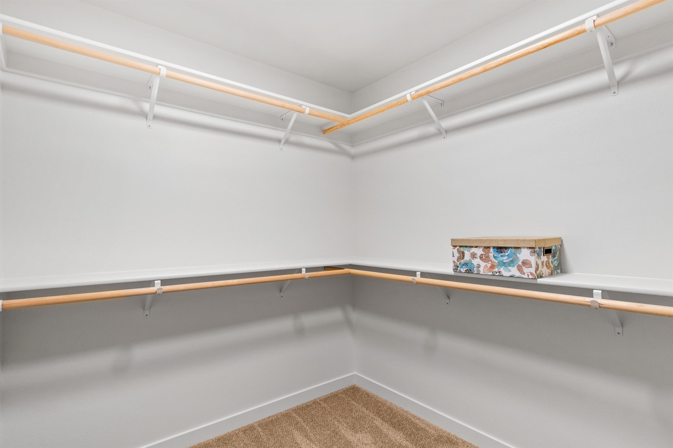
The Timberline – 2,211 Sq. Ft. | 5 Bedrooms | 3 Bathrooms The Timberline offers the perfect combination of space, flexibility, and thoughtful design in a beautiful two-story home. The main level features an open-concept living and dining area centered around a spacious kitchen with abundant cabinetry, generous counter space, and a walk-in pantry. A main-floor bedroom with ensuite access to the full bathroom provides a great option for guests, multi-generational living, or a private home office. Upstairs, the luxurious primary suite features an oversized walk-in closet, additional linen storage, and a deluxe ensuite with dual vanities and a soaking tub. Three additional generously sized bedrooms with large closets and a conveniently located full bathroom and laundry complete the upper level. With five bedrooms, three full bathrooms, and 2,211 square feet, the Timberline offers plenty of room to live, gather, and grow. Photos are for illustration purposes only. Stock images shown.
Property Details
Property Type
Single Family Residence
Year Built
2026
Subdivision
Valley Springs
County
Spokane
Lot Size
0.29 acres
Living Area
2,211 sqft
Price / Sqft
$262
Garage
2-car
HOA
Yes
Schools
Elementary: Spokane Dist 81, Middle: Shaw, High: Rogers
Days on Market
17 days
MLS #
SAR202626675
Parcel #
36364.2501
Total Building Area
2,211 sqft
MLS Area
A140/064
MLS Class
Residential
Listing Terms
FHA, VA Loan, Conventional, Cash
Road Frontage
City Street, Paved Road
Street Direction
N
Listed On
Nov 4, 2026
Status Changed
Nov 10, 2026
Last MLS Update
Nov 11, 2026
MLS Branch
495
School Information
Elementary
Spokane Dist 81
Middle School
Shaw
High School
Rogers
Home Features & Details
Architectural Style
Construction
Foundation
Structure Type
Roof
Basement
Flooring
Windows
Heating
Cooling
Appliances
Interior Features
Fireplace Features
Parking
Lot Features
Listed By
Michelle Grady
New Home Star Washington, LLC
Joey Costello
Amplify Real Estate Services
Tour for free, no strings attached
Make a winning offer with the help of a local expert
Estimated Monthly Payment
$3,142/mo
Estimated at 6.5% APR, 30-year fixed. For informational purposes only.
Property Highlights
Location
Loading map...
Comparable Properties
Thinking of Selling?
Get Joey's Full-Service Marketing
Professional photography, targeted advertising, and expert negotiation for every Spokane home — no matter the price point.