523 Irene Pl, Cheney
$425,000

Joey Costello
Amplify Real Estate Services
Tour for free, no strings attached
Make a winning offer with the help of a local expert
About This Home
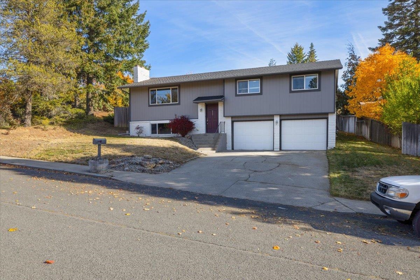
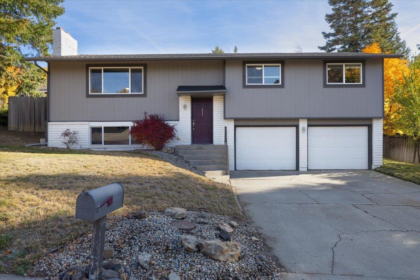
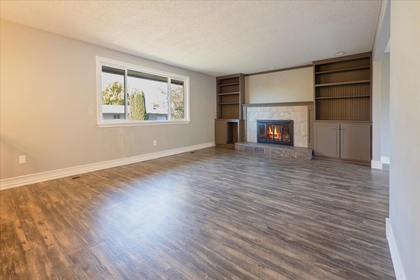
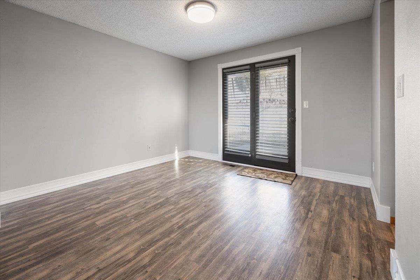
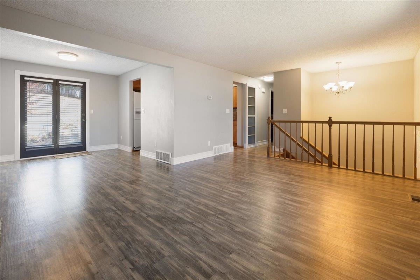
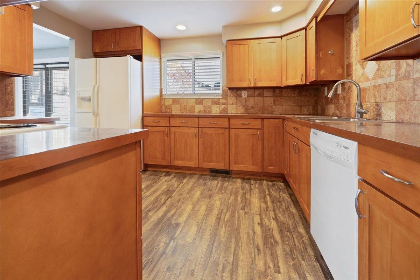
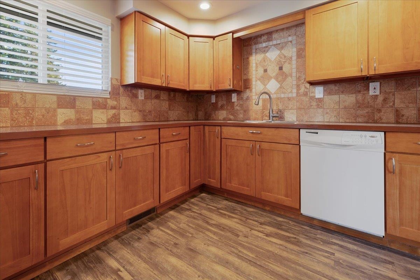
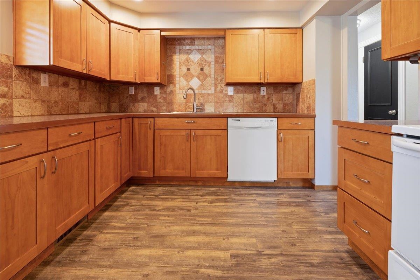
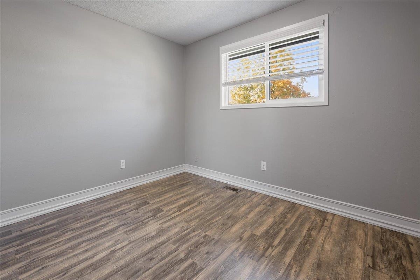
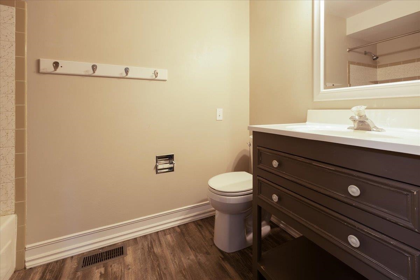
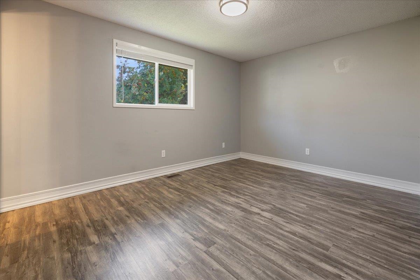
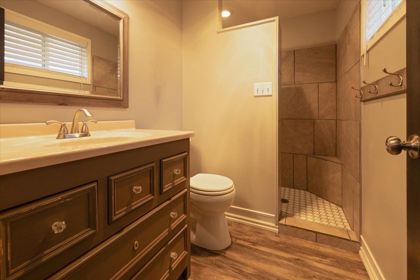
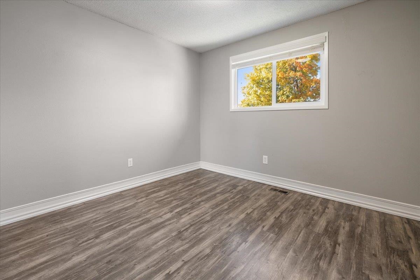
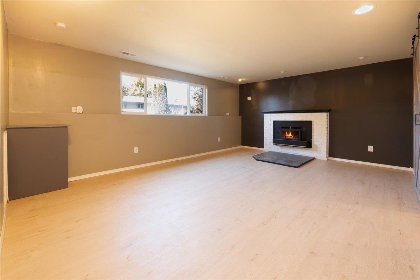
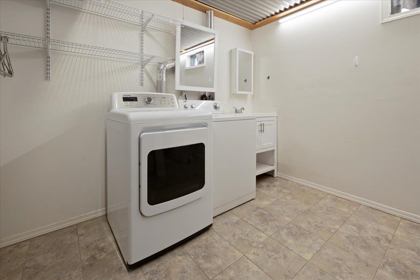
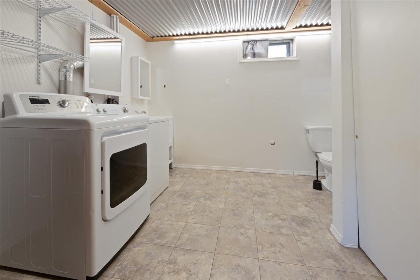
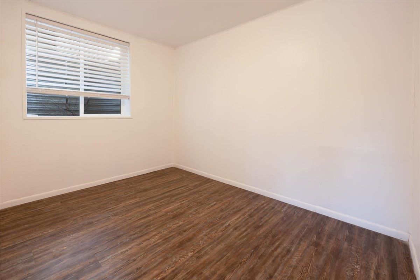
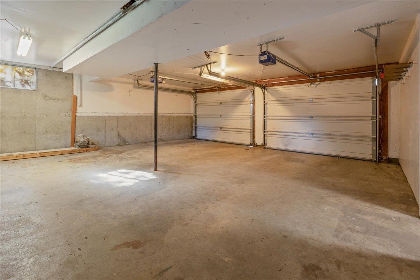
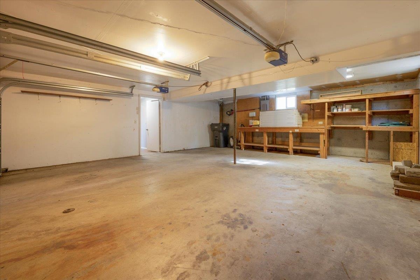
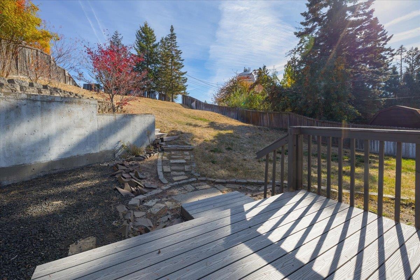
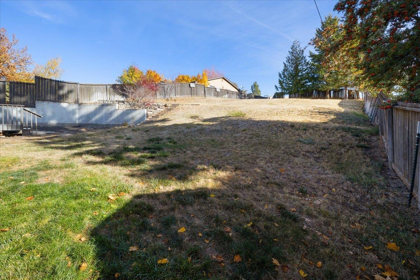
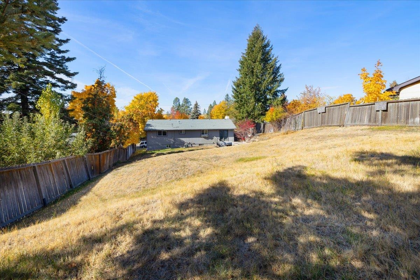
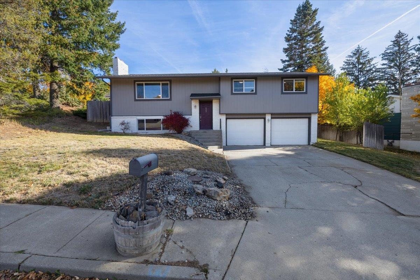
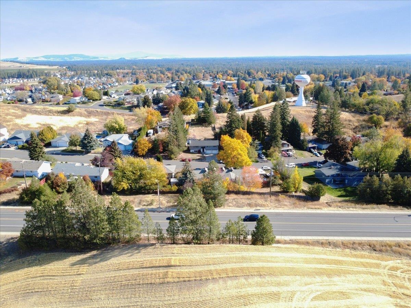
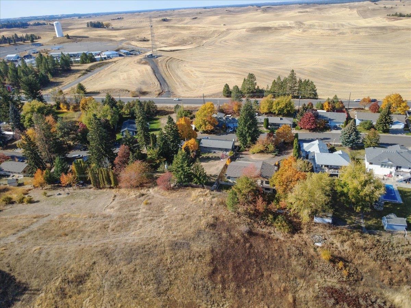
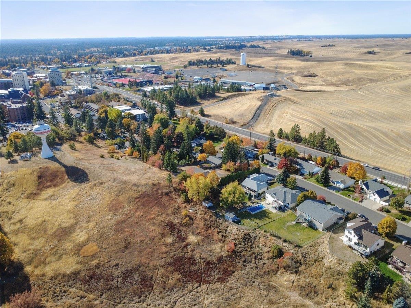
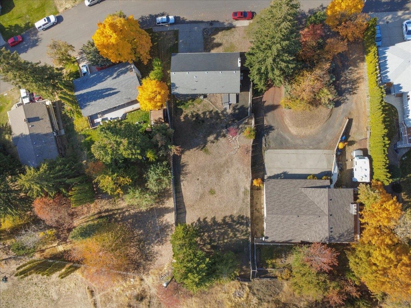
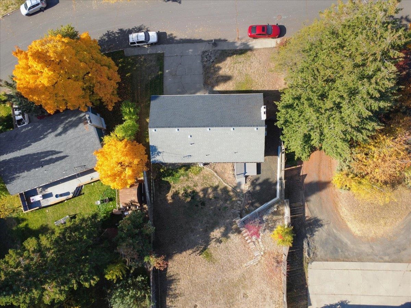
SPACE TO LIVE. ROOM TO GROW. A PLACE TO CALL HOME! Discover the possibilities at 523 Irene Pl in Cheney, WA! Nestled on a generous quarter-acre lot, this inviting 4-bedroom home offers the perfect combination of comfort, space, and convenience. Enjoy beautiful hardwood floors, two cozy fireplaces, central A/C, and versatile living areas with room to relax, entertain, or work from home. Step outside to a spacious yard and deck, perfect for summer BBQs, outdoor gatherings, or peaceful evenings. A 2-car garage provides additional storage and everyday convenience. Ideally located near Eastern Washington University, local schools, parks, shopping, and downtown Cheney, with easy access to Spokane. Whether you're entertaining guests or enjoying a quiet night in, this home offers the flexibility to fit your lifestyle. Don't miss your opportunity to make this Cheney gem your own.
Property Details
Property Type
Single Family Residence
Year Built
1972
County
Spokane
Lot Size
0.28 acres
Living Area
1,992 sqft
Price / Sqft
$213
Garage
2-car
Fireplaces
2
HOA
None
Schools
Elementary: Cheney, Middle: Cheney, High: Cheney
Days on Market
10 days
MLS #
SAR202626549
Parcel #
13123.3509
Annual Taxes
$4,128.53
Total Building Area
1,992 sqft
MLS Area
A420/097
MLS Class
Residential
Listing Terms
FHA, VA Loan, Conventional, Cash
Road Frontage
City Street, Paved Road
Listed On
Nov 2, 2026
Status Changed
Nov 8, 2026
Last MLS Update
Nov 9, 2026
MLS Branch
1069
School Information
Elementary
Cheney
Middle School
Cheney
High School
Cheney
Home Features & Details
Architectural Style
Construction
Structure Type
Roof
Basement
Heating
Cooling
Utilities
Appliances
Interior Features
Fireplace Features
Patio & Porch
Views
Parking
Lot Features
Listed By
Alexander Chojnowski
eXp Realty, LLC Branch
Joey Costello
Amplify Real Estate Services
Tour for free, no strings attached
Make a winning offer with the help of a local expert
Estimated Monthly Payment
$2,302/mo
Estimated at 6.5% APR, 30-year fixed. For informational purposes only.
Property Highlights
Location
Loading map...
Comparable Properties
Thinking of Selling?
Get Joey's Full-Service Marketing
Professional photography, targeted advertising, and expert negotiation for every Cheney home — no matter the price point.