2008 Decatur Ave, Spokane
$349,000
Reduced 2% · Save $6,000
Joey Costello
Amplify Real Estate Services
Tour for free, no strings attached
Make a winning offer with the help of a local expert
About This Home
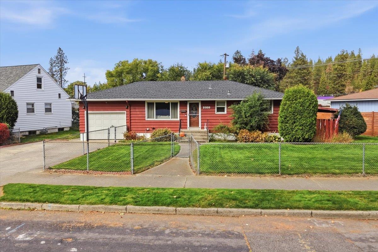
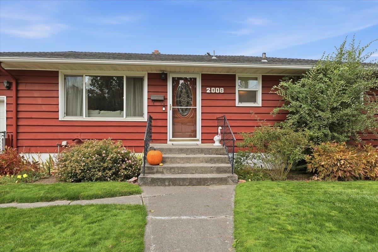
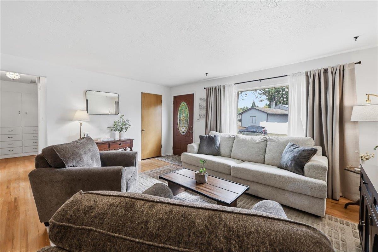
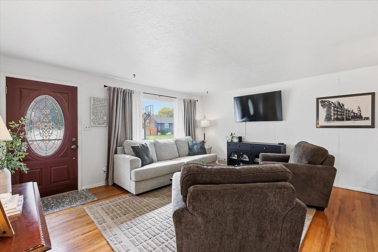
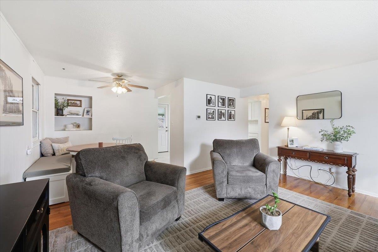
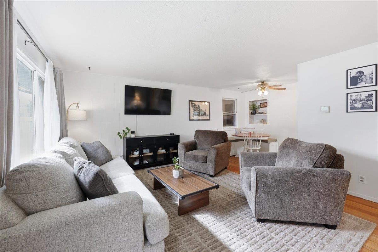
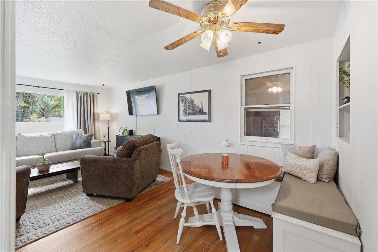
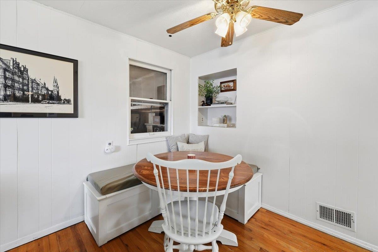
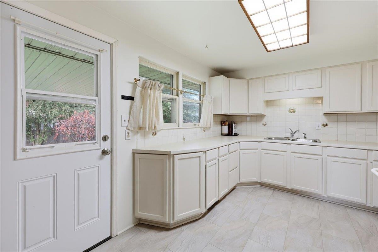
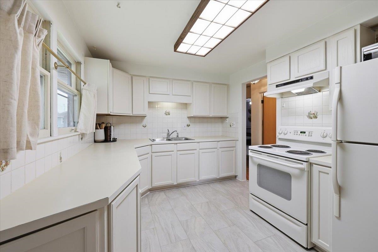
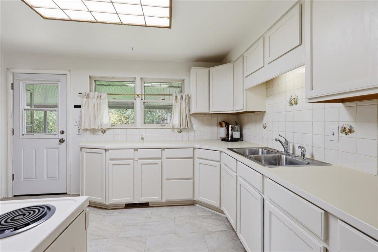
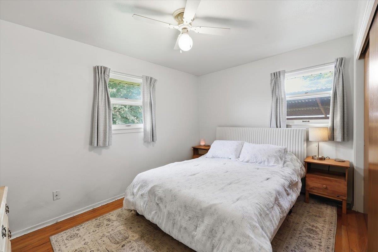
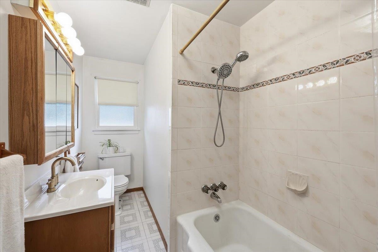
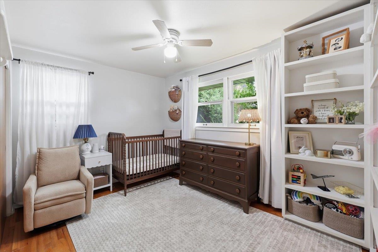
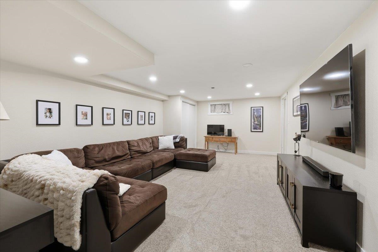
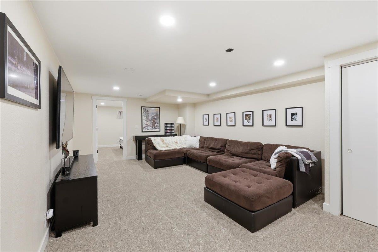
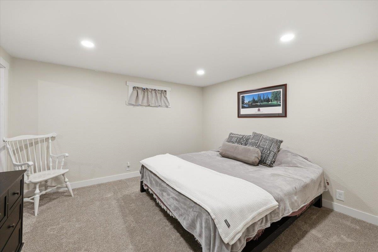
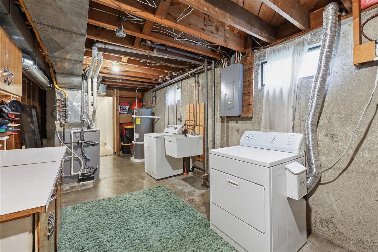
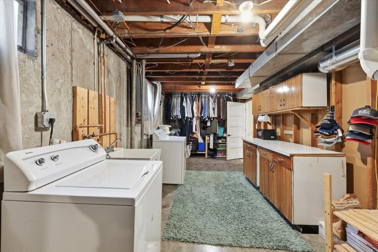
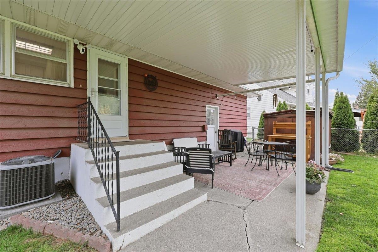
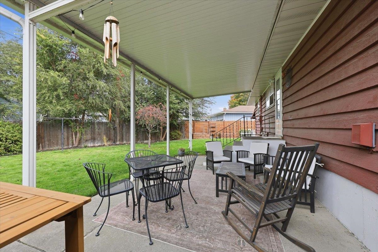
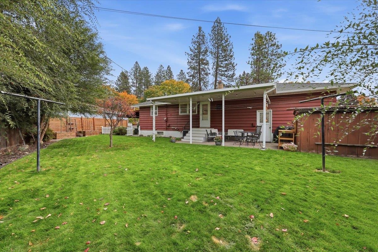
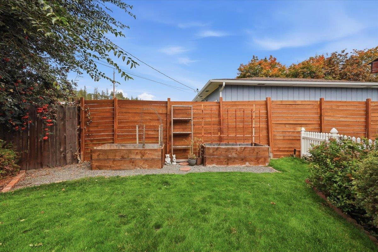
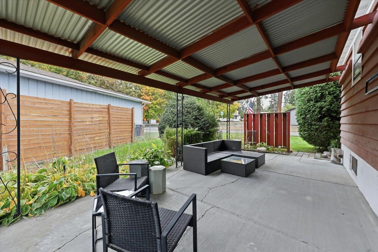
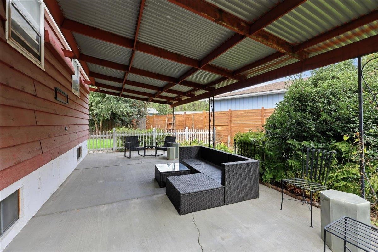
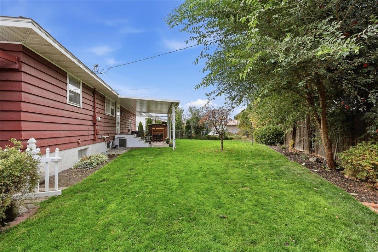
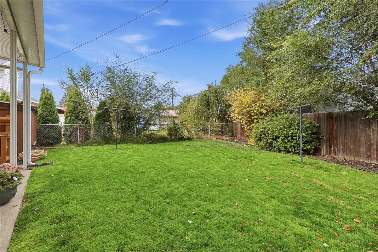
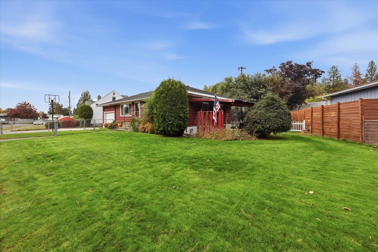
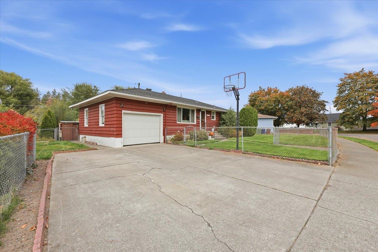
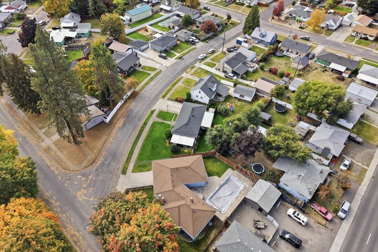
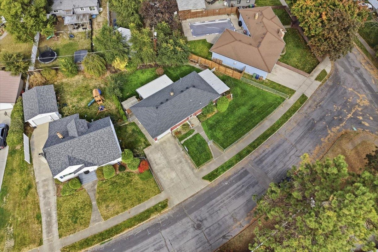
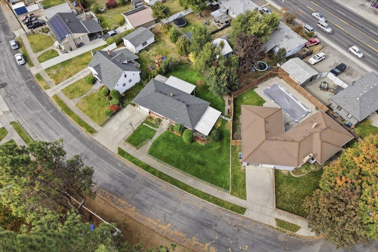
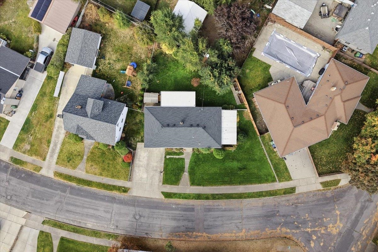
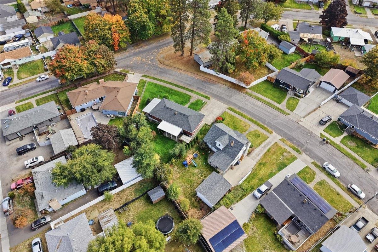
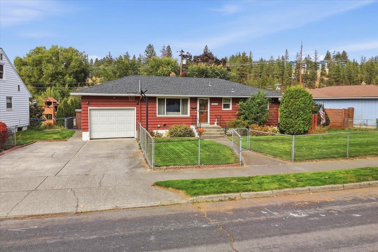
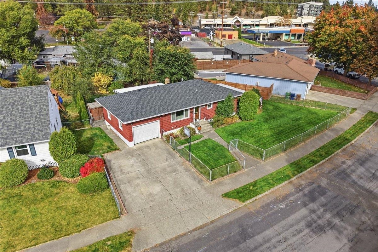
New low price!! Welcome home to this adorable rancher, where charm, comfort & inviting spaces come together! Step inside to discover beautiful original hardwood floors, a sun-filled living room with a large picture window & a cozy dining area perfect for gathering. The spacious kitchen offers new flooring, abundant cabinetry, generous counter space & room to make memories. Downstairs, the brand-new finished basement adds wonderful living space with endless possibilities for movie nights, a playroom or entertaining! Featuring 3 bedrooms & 1 bathroom, this delightful home is ready for its next chapter. Step outside to a spacious, fully fenced backyard with a covered patio perfect for summer BBQs, morning coffee & evenings with friends. A private side patio, sprinkler system, storage shed, attached garage & central A/C add everyday convenience. Full of warmth, character & room to enjoy, this Shadle gem is one you won't want to miss!
Property Details
Property Type
Single Family Residence
Year Built
1953
County
Spokane
Lot Size
0.18 acres
Living Area
1,800 sqft
Price / Sqft
$194
Garage
1-car
HOA
None
Schools
Elementary: Spokane Dist 81, High: Shadle Park
Days on Market
21 days
MLS #
SAR202626471
Parcel #
26361.1503
Annual Taxes
$3,168
Total Building Area
1,800 sqft
MLS Area
A330/007
MLS Class
Residential
Listing Terms
FHA, VA Loan, Conventional, Cash
Road Frontage
City Street, Paved Road
Street Direction
W
MLS Status
Chg price
Listed On
Oct 31, 2026
Status Changed
Nov 16, 2026
Last MLS Update
Nov 16, 2026
MLS Branch
165
Original List Price
$355,000
School Information
Elementary
Spokane Dist 81
High School
Shadle Park
Home Features & Details
Architectural Style
Construction
Structure Type
Roof
Basement
Flooring
Windows
Heating
Cooling
Appliances
Patio & Porch
Views
Parking
Lot Features
Listed By
Angela Newcomb
EXIT Real Estate Professionals
Joey Costello
Amplify Real Estate Services
Tour for free, no strings attached
Make a winning offer with the help of a local expert
Estimated Monthly Payment
$1,890/mo
Estimated at 6.5% APR, 30-year fixed. For informational purposes only.
Property Highlights
Location
Loading map...
Comparable Properties
Thinking of Selling?
Get Joey's Full-Service Marketing
Professional photography, targeted advertising, and expert negotiation for every Spokane home — no matter the price point.