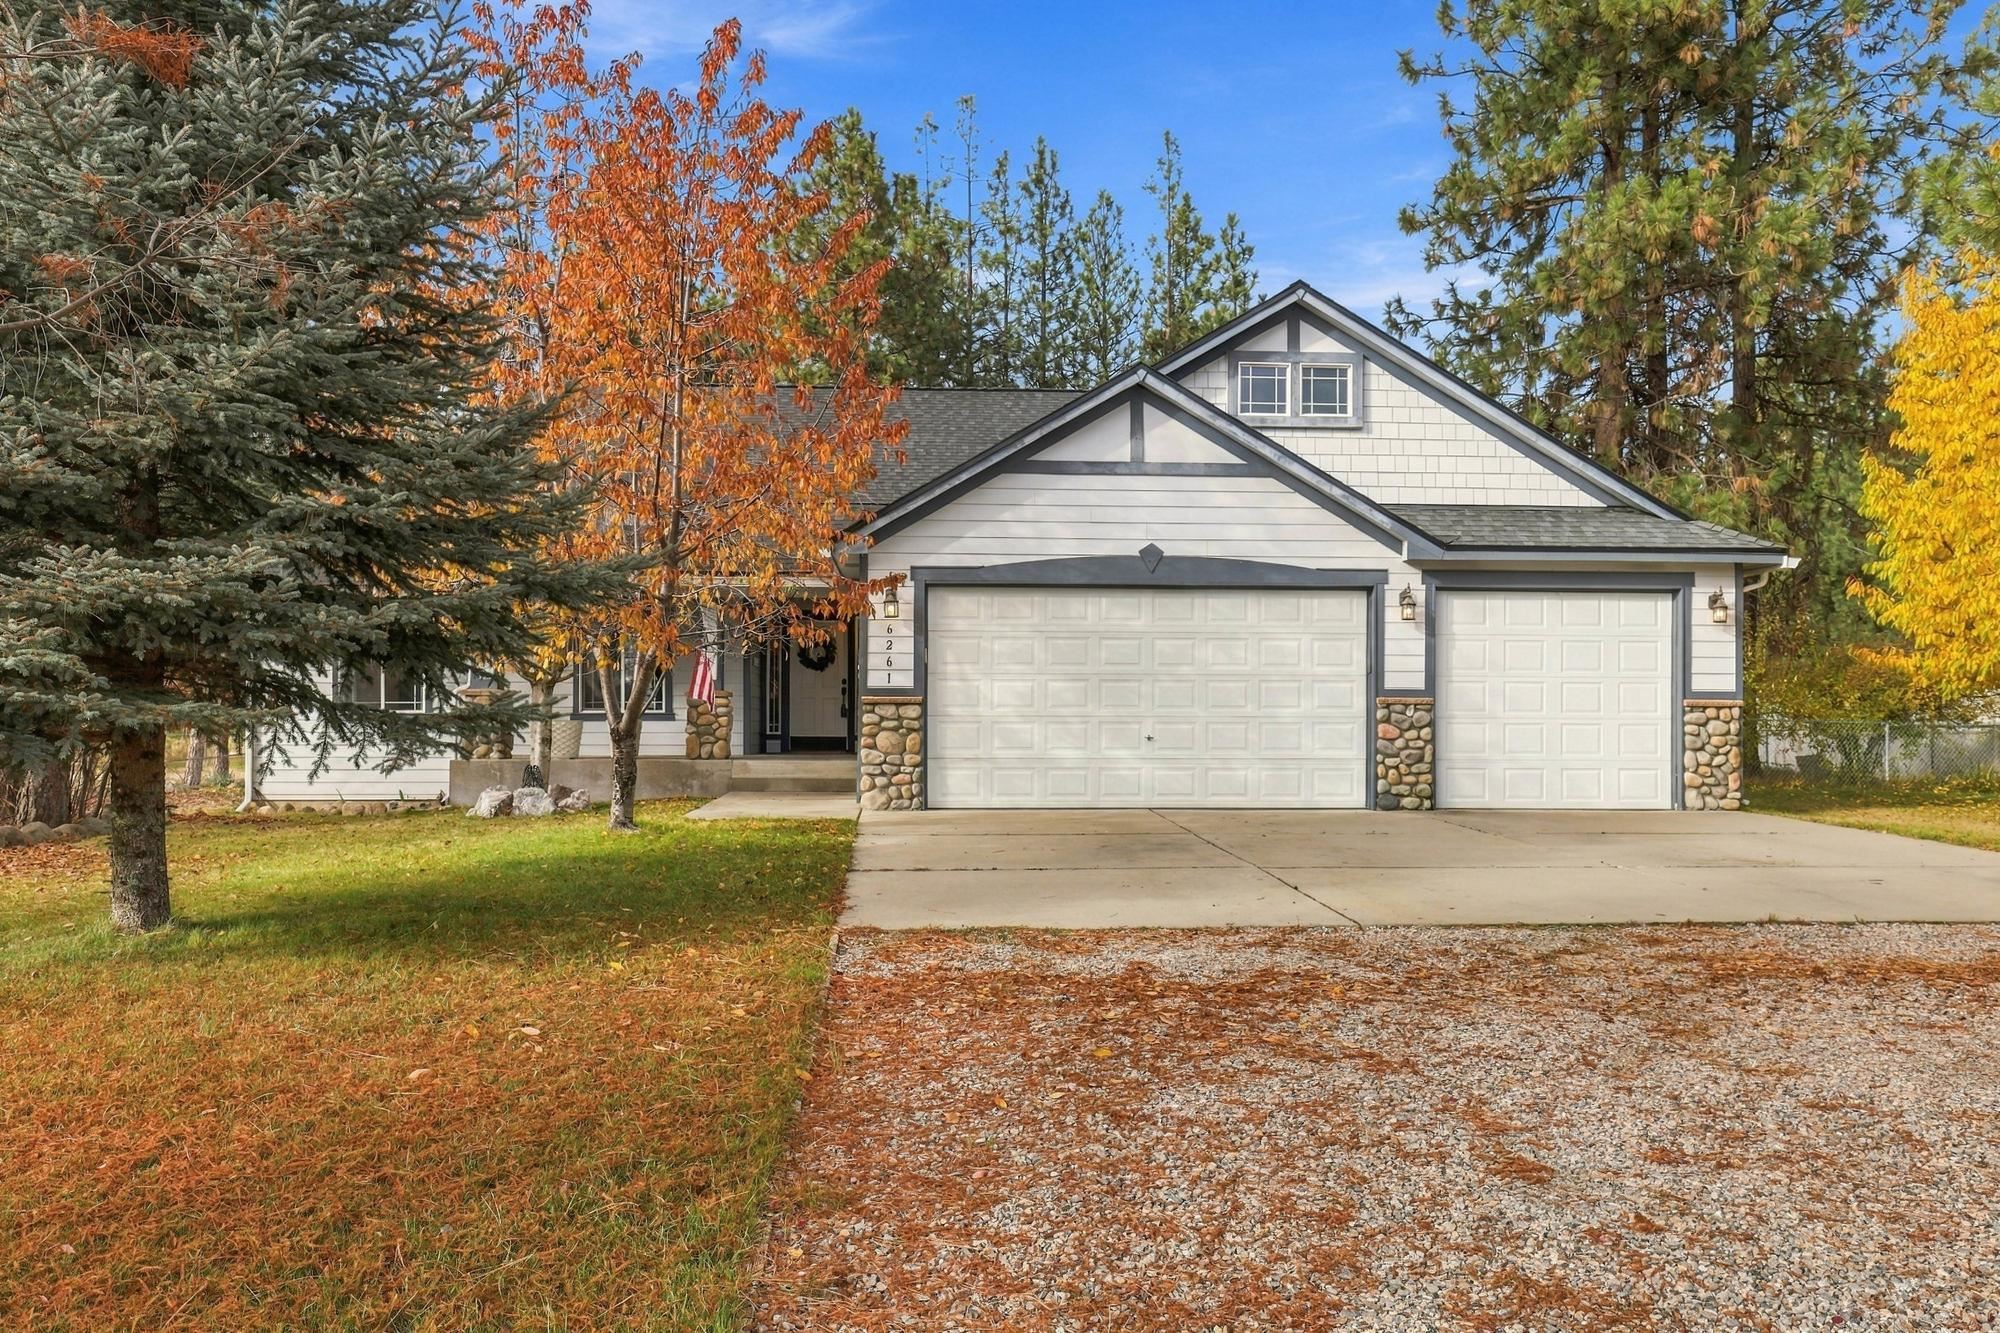
6261 Jenna Dr, Nine Mile Falls
$580,000

Joey Costello
Amplify Real Estate Services
Tour for free, no strings attached
Make a winning offer with the help of a local expert
About This Home
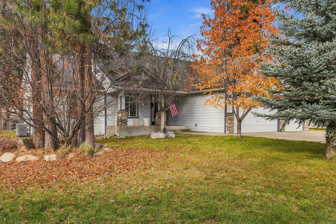
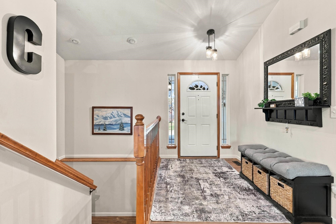
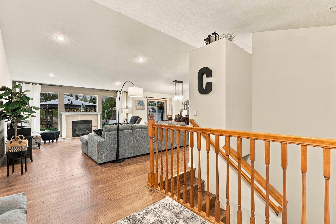
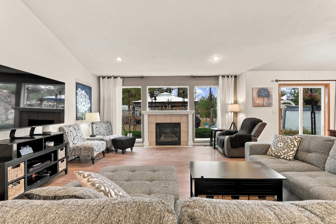
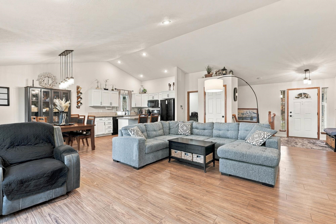
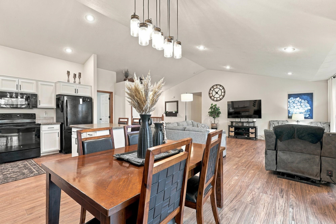
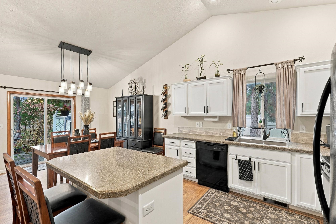
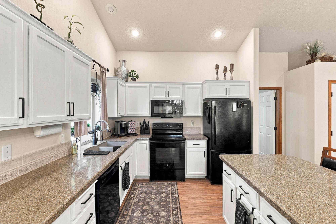
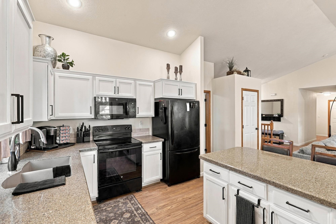
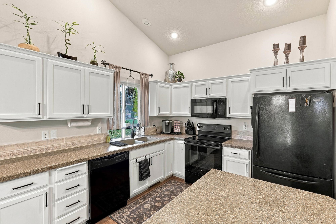
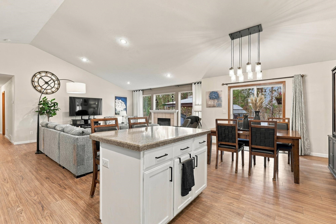
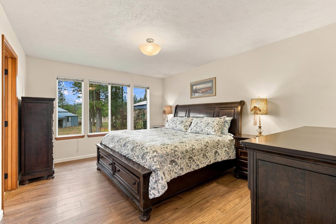
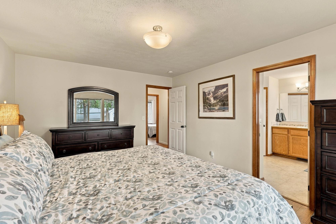
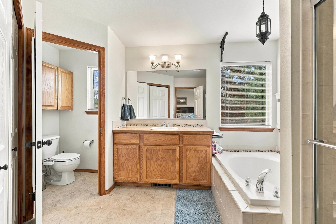
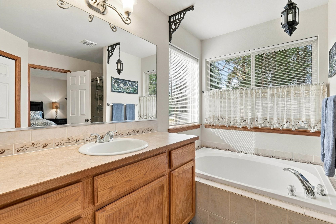
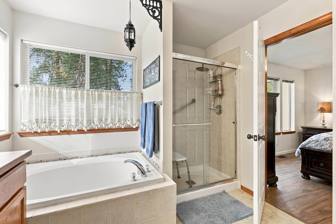
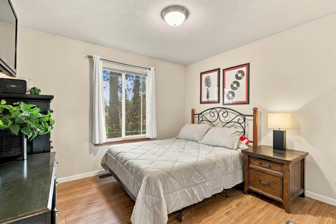
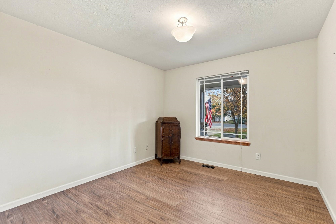
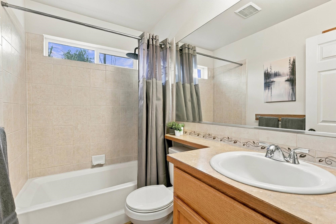
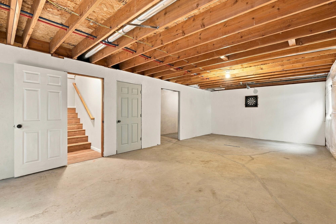
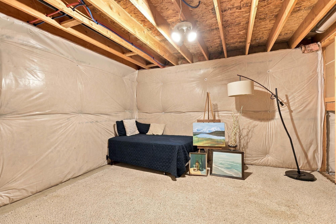
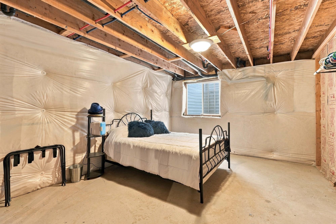
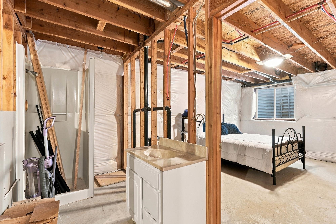
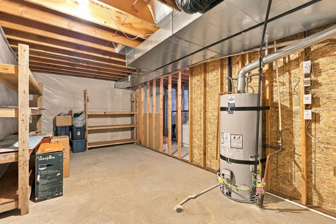
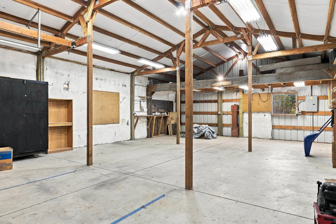
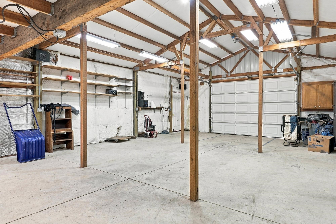
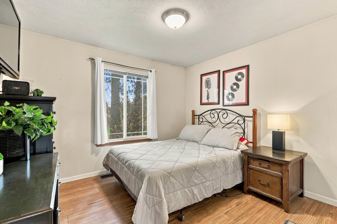
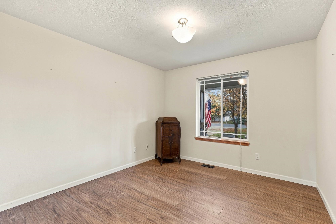
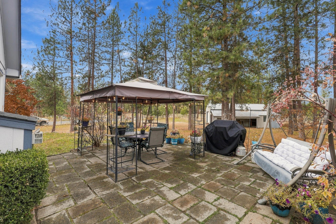
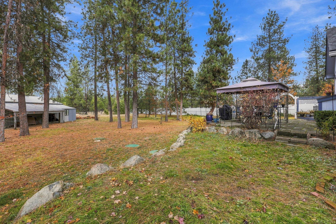
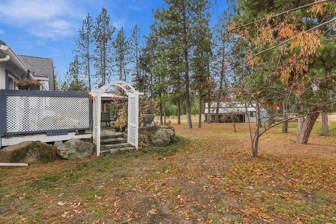
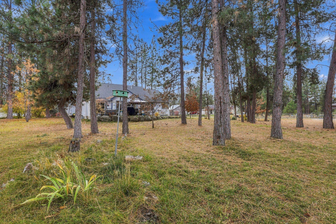
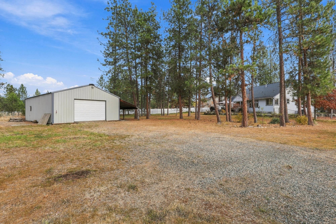
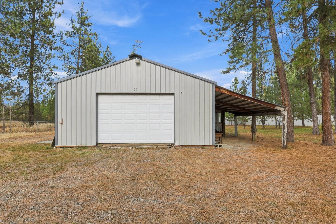
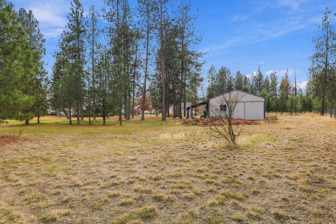
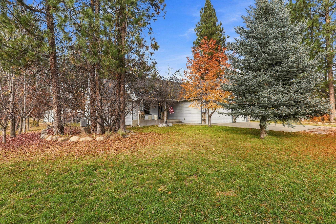
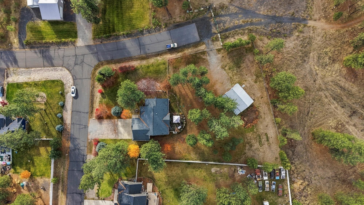
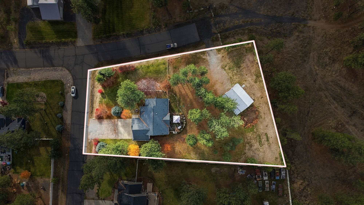
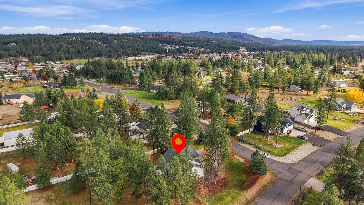
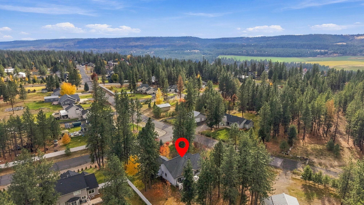
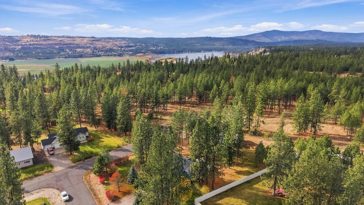
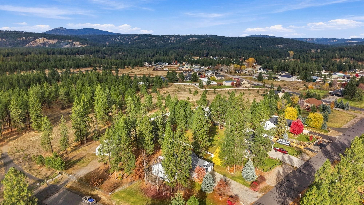
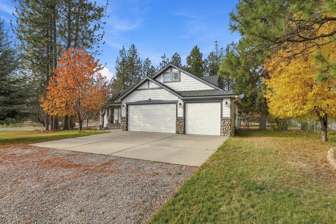
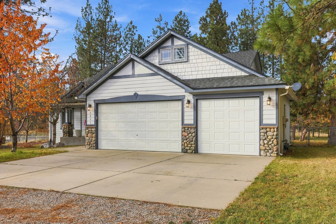
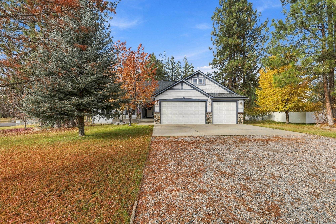
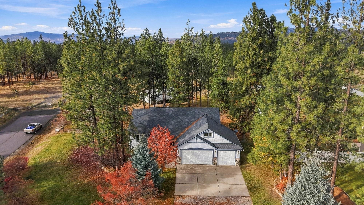
Enjoy the space, privacy, and versatility this property has to offer! Situated on a desirable 1 acre corner lot backed up directly to a quiet natural area, this 3 bedroom, 2 bathroom home welcomes you with great curb appeal, vaulted ceilings, abundant natural light, and an inviting open floor plan. The spacious primary suite features a walk-in closet, while the partially finished basement offers additional flexibility for hobbies, recreation, or extra living space. Outside, you'll find an oversized shop with its own private entrance, providing plenty of room for projects, storage, or workspace. The backyard is made for entertaining, with room to gather, relax, and enjoy the outdoors. A property that brings together comfortable living, extra space, and endless possibilities!
Property Details
Property Type
Single Family Residence
Year Built
2007
County
Stevens
Lot Size
1 acres
Living Area
3,442 sqft
Price / Sqft
$169
Garage
3-car
Schools
Elementary: Nine Mile Falls
Days on Market
22 days
MLS #
SAR202626454
Parcel #
0938148
Total Building Area
3,442 sqft
MLS Area
A332/037
MLS Class
Residential
Listing Terms
FHA, VA Loan, Conventional, Cash
Road Frontage
City Street, Paved Road
Listed On
Oct 30, 2026
Status Changed
Nov 5, 2026
Last MLS Update
Nov 6, 2026
MLS Branch
997
School Information
Elementary
Nine Mile Falls
Home Features & Details
Architectural Style
Construction
Structure Type
Roof
Basement
Heating
Cooling
Appliances
Interior Features
Fireplace Features
Patio & Porch
Views
Parking
Lot Features
Other Structures
Listed By
Alex Ganea
Engel & Volkers Western Frontier
Joey Costello
Amplify Real Estate Services
Tour for free, no strings attached
Make a winning offer with the help of a local expert
Estimated Monthly Payment
$3,142/mo
Estimated at 6.5% APR, 30-year fixed. For informational purposes only.
Property Highlights
Location
Loading map...
Comparable Properties
Thinking of Selling?
Get Joey's Full-Service Marketing
Professional photography, targeted advertising, and expert negotiation for every Nine Mile Falls home — no matter the price point.