109 Turner Ave, Spokane
$485,000

Joey Costello
Amplify Real Estate Services
Tour for free, no strings attached
Make a winning offer with the help of a local expert
About This Home
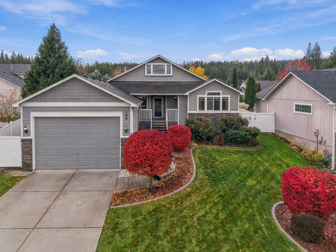
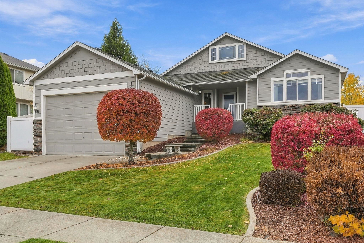
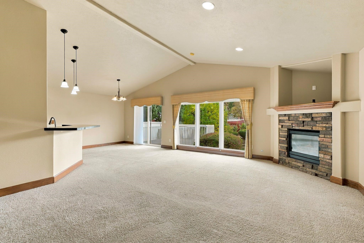
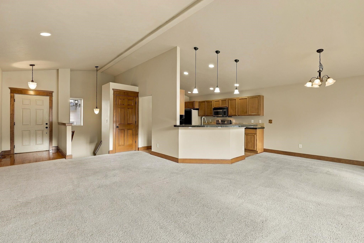
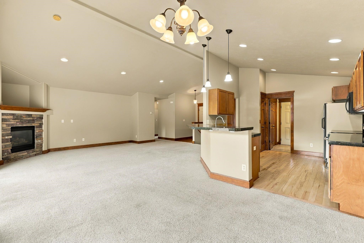
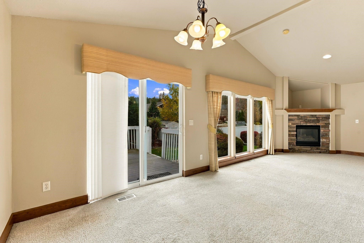
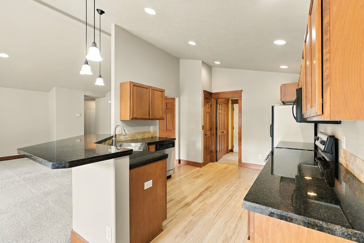
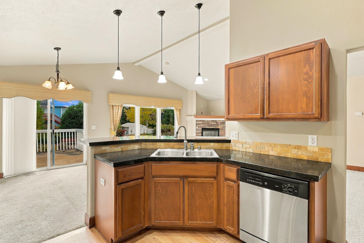
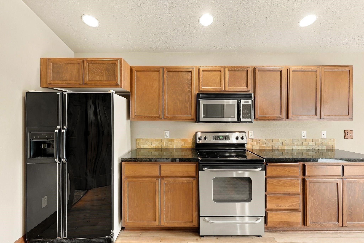
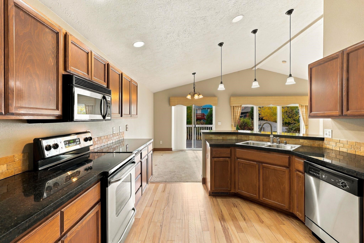
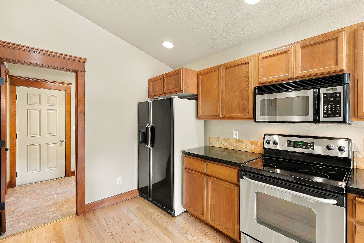
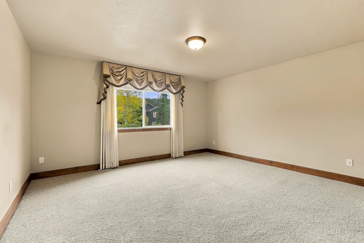
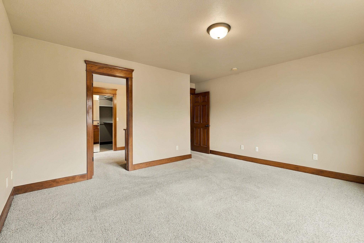
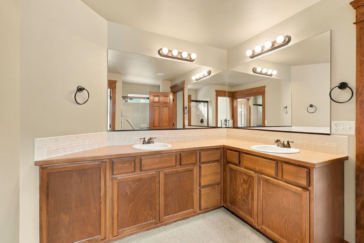
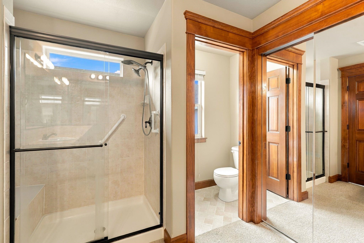
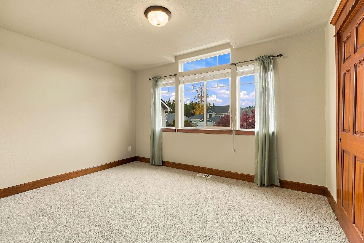
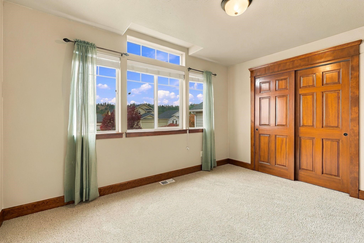
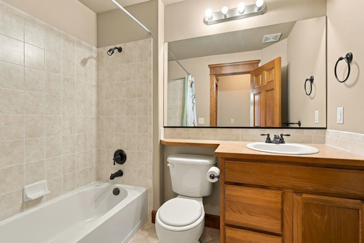
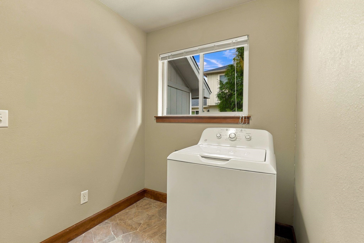
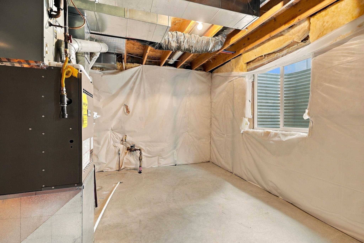
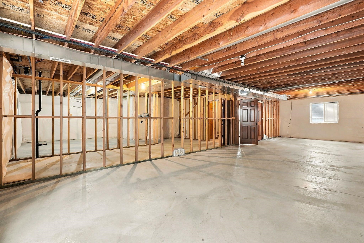
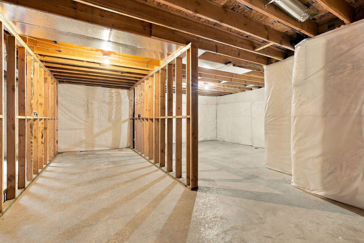
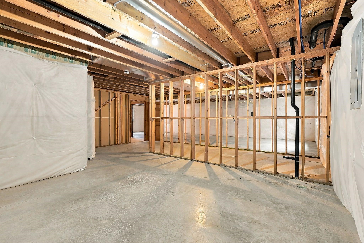
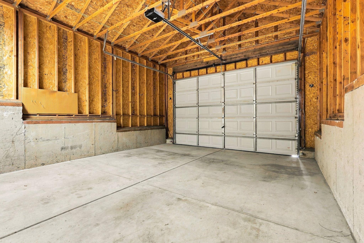
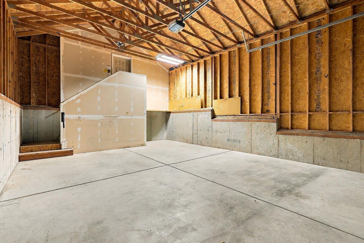
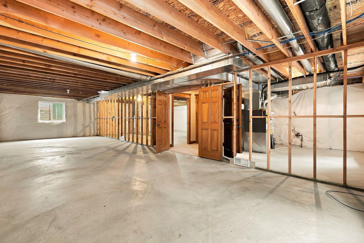
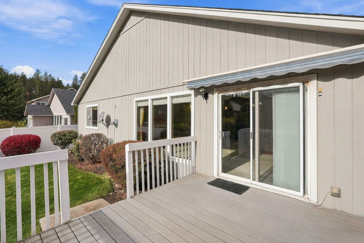
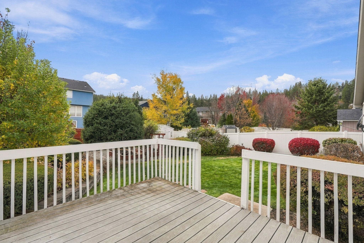
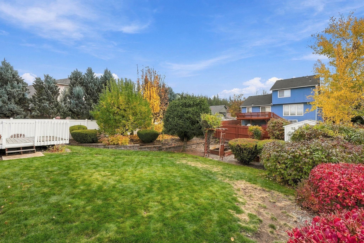
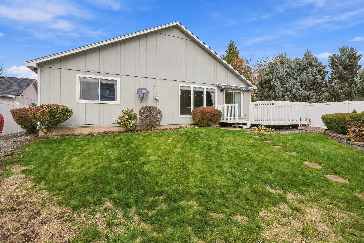
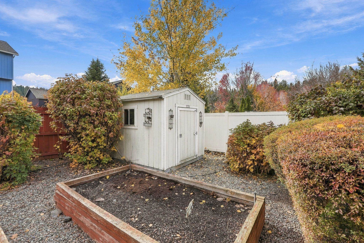
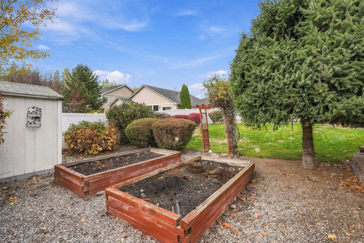
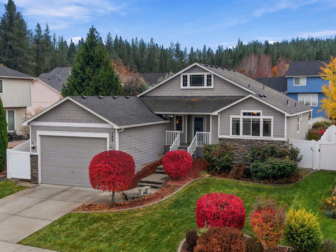
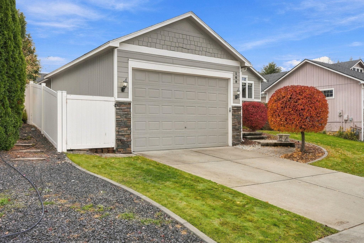
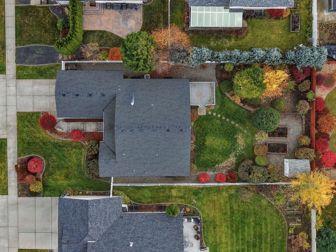
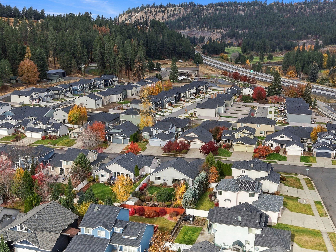
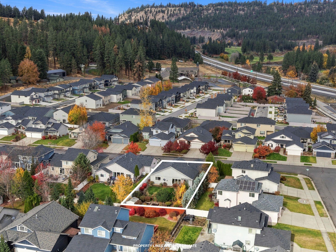
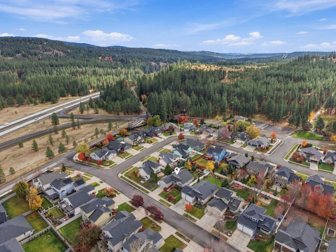
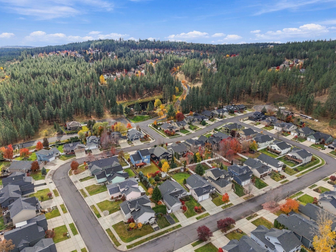
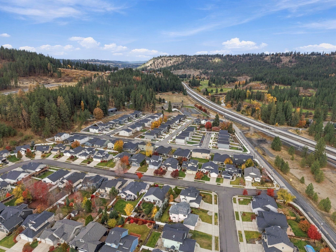
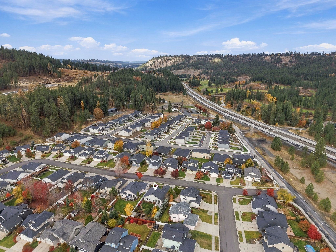
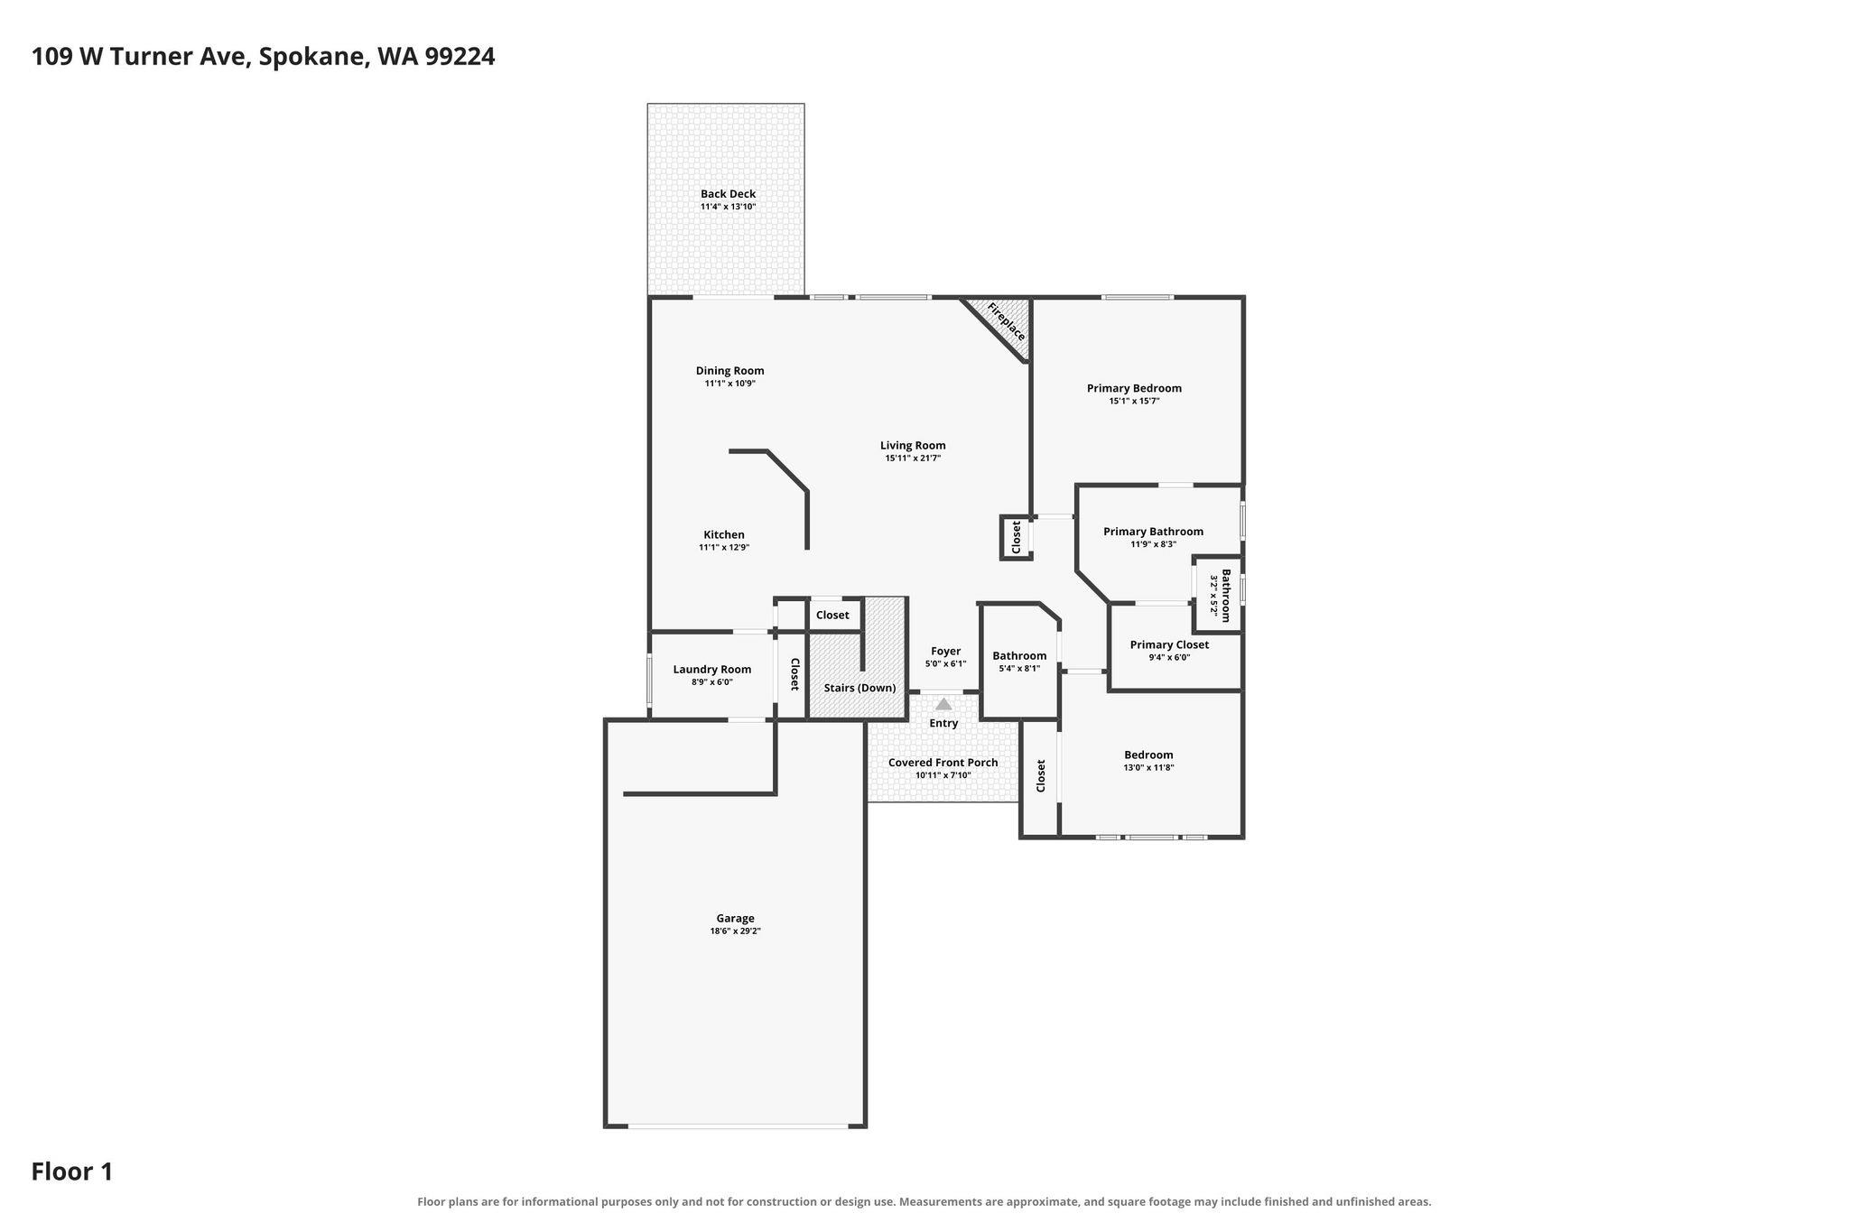
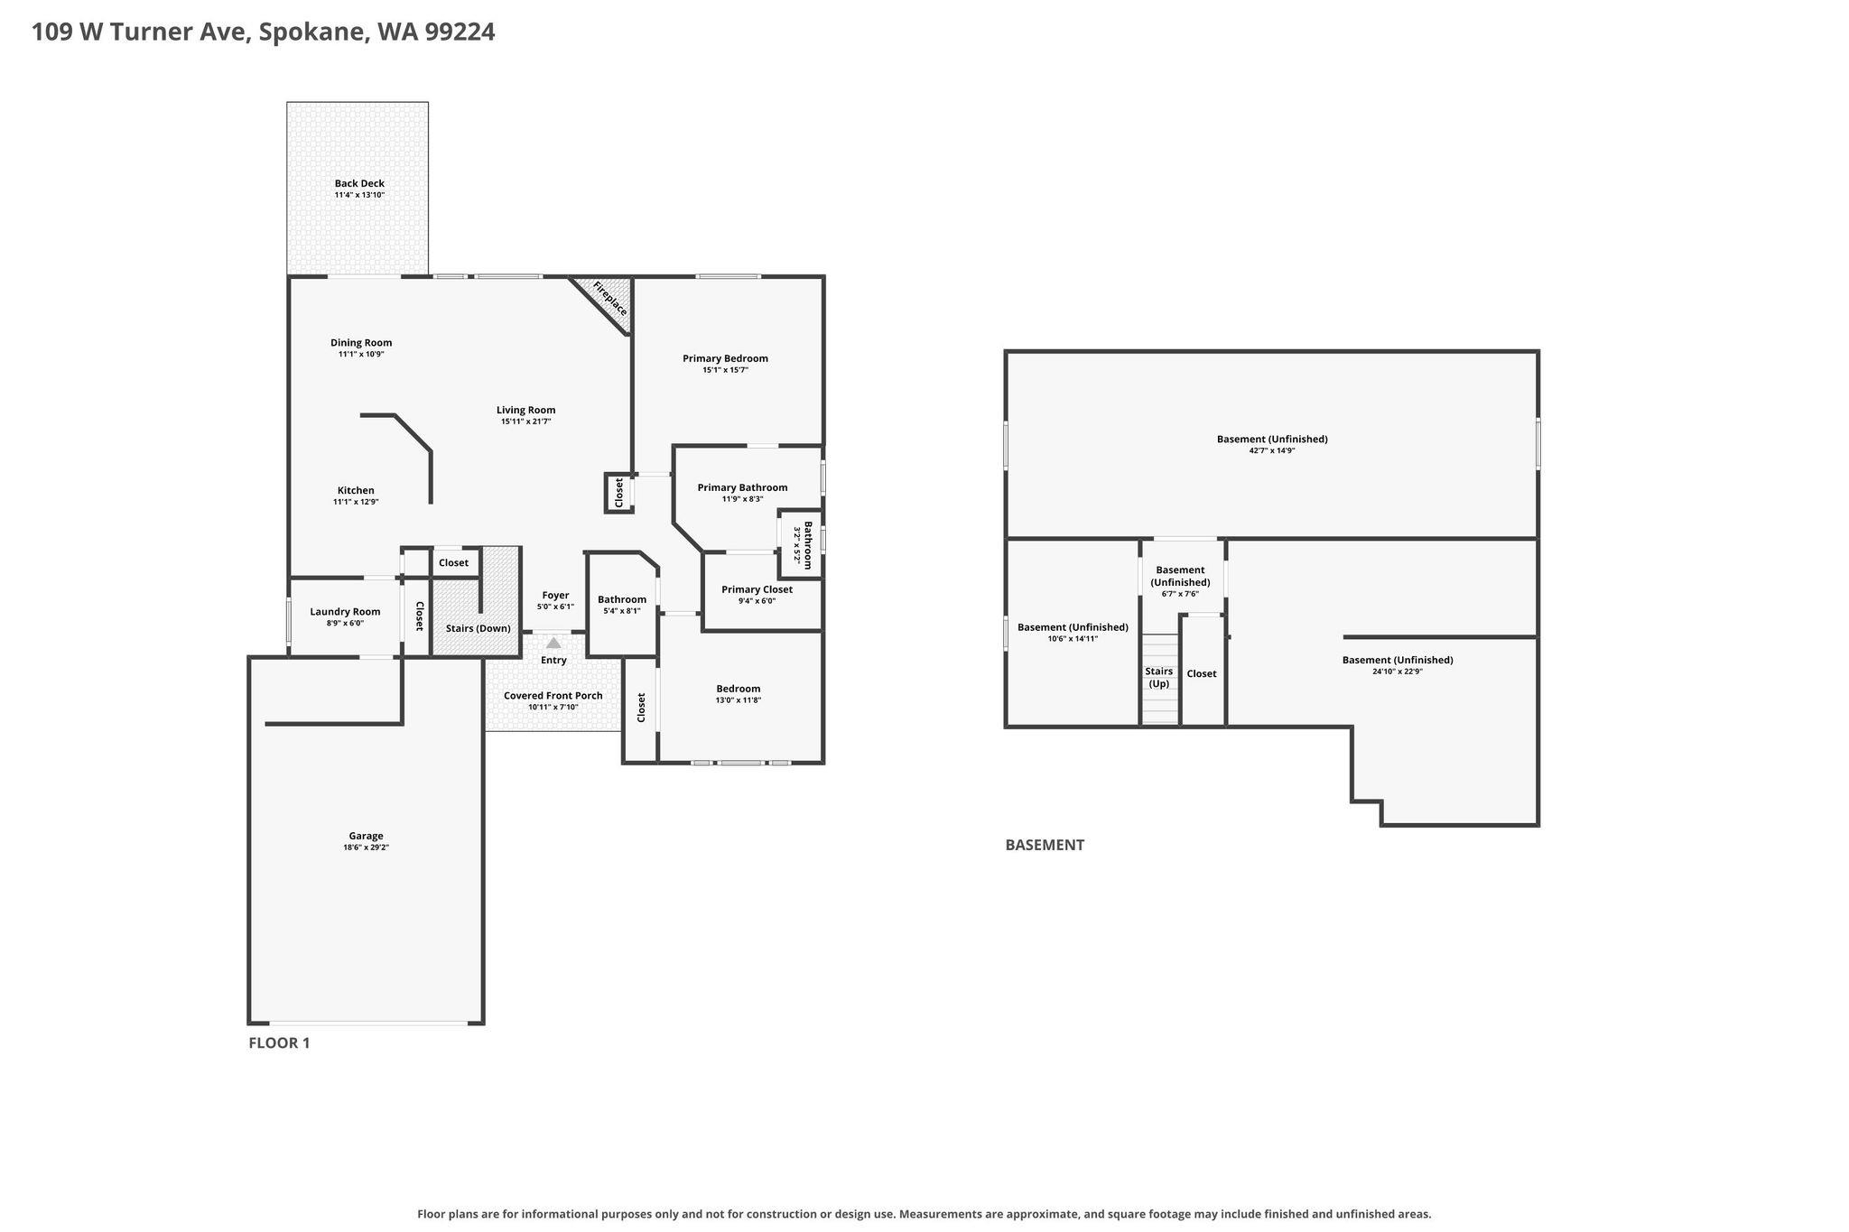
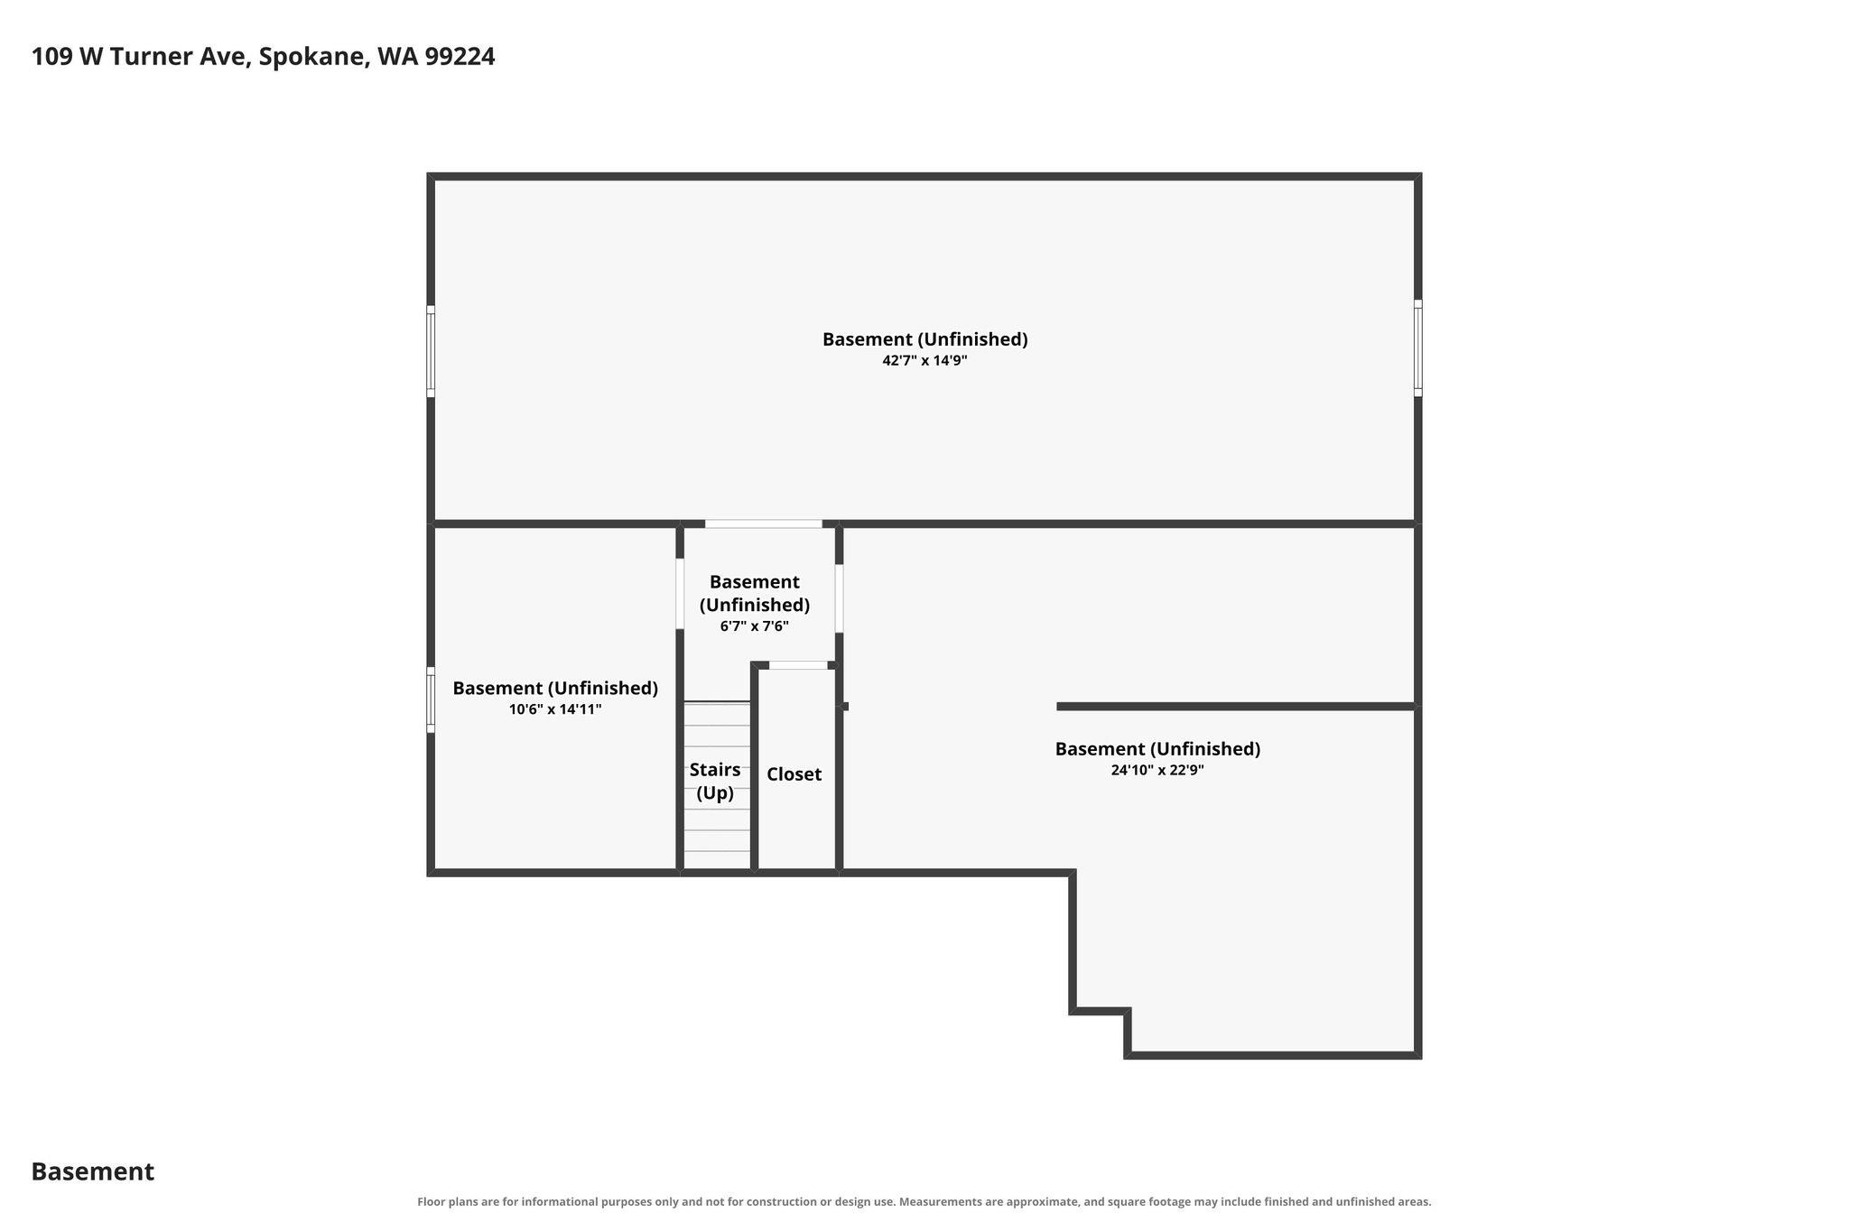
Tucked at the base of Eagle Ridge in the Eagle Valley community, this 3,024 sq ft rancher is ready for its next chapter. The open kitchen, with its eating bar, flows into the living and dining areas, while a wall of windows brings the beautifully manicured backyard right into the room. The primary suite with double sinks, a shower and a walk-in closet, and a second bedroom and full hall bath complete the main level. Downstairs is the real opportunity: a full lower level that is already wired, insulated and three egress windows, ready for you to make your own. Finish it into a 4-bedroom, 3-bath home with a family room and build equity as you go. Main-floor utilities, gas forced-air heat, central air, a cozy gas fireplace, a sprinkler system and a 2-car garage round out the package. Come see the potential!
Property Details
Property Type
Single Family Residence
Year Built
2005
County
Spokane
Lot Size
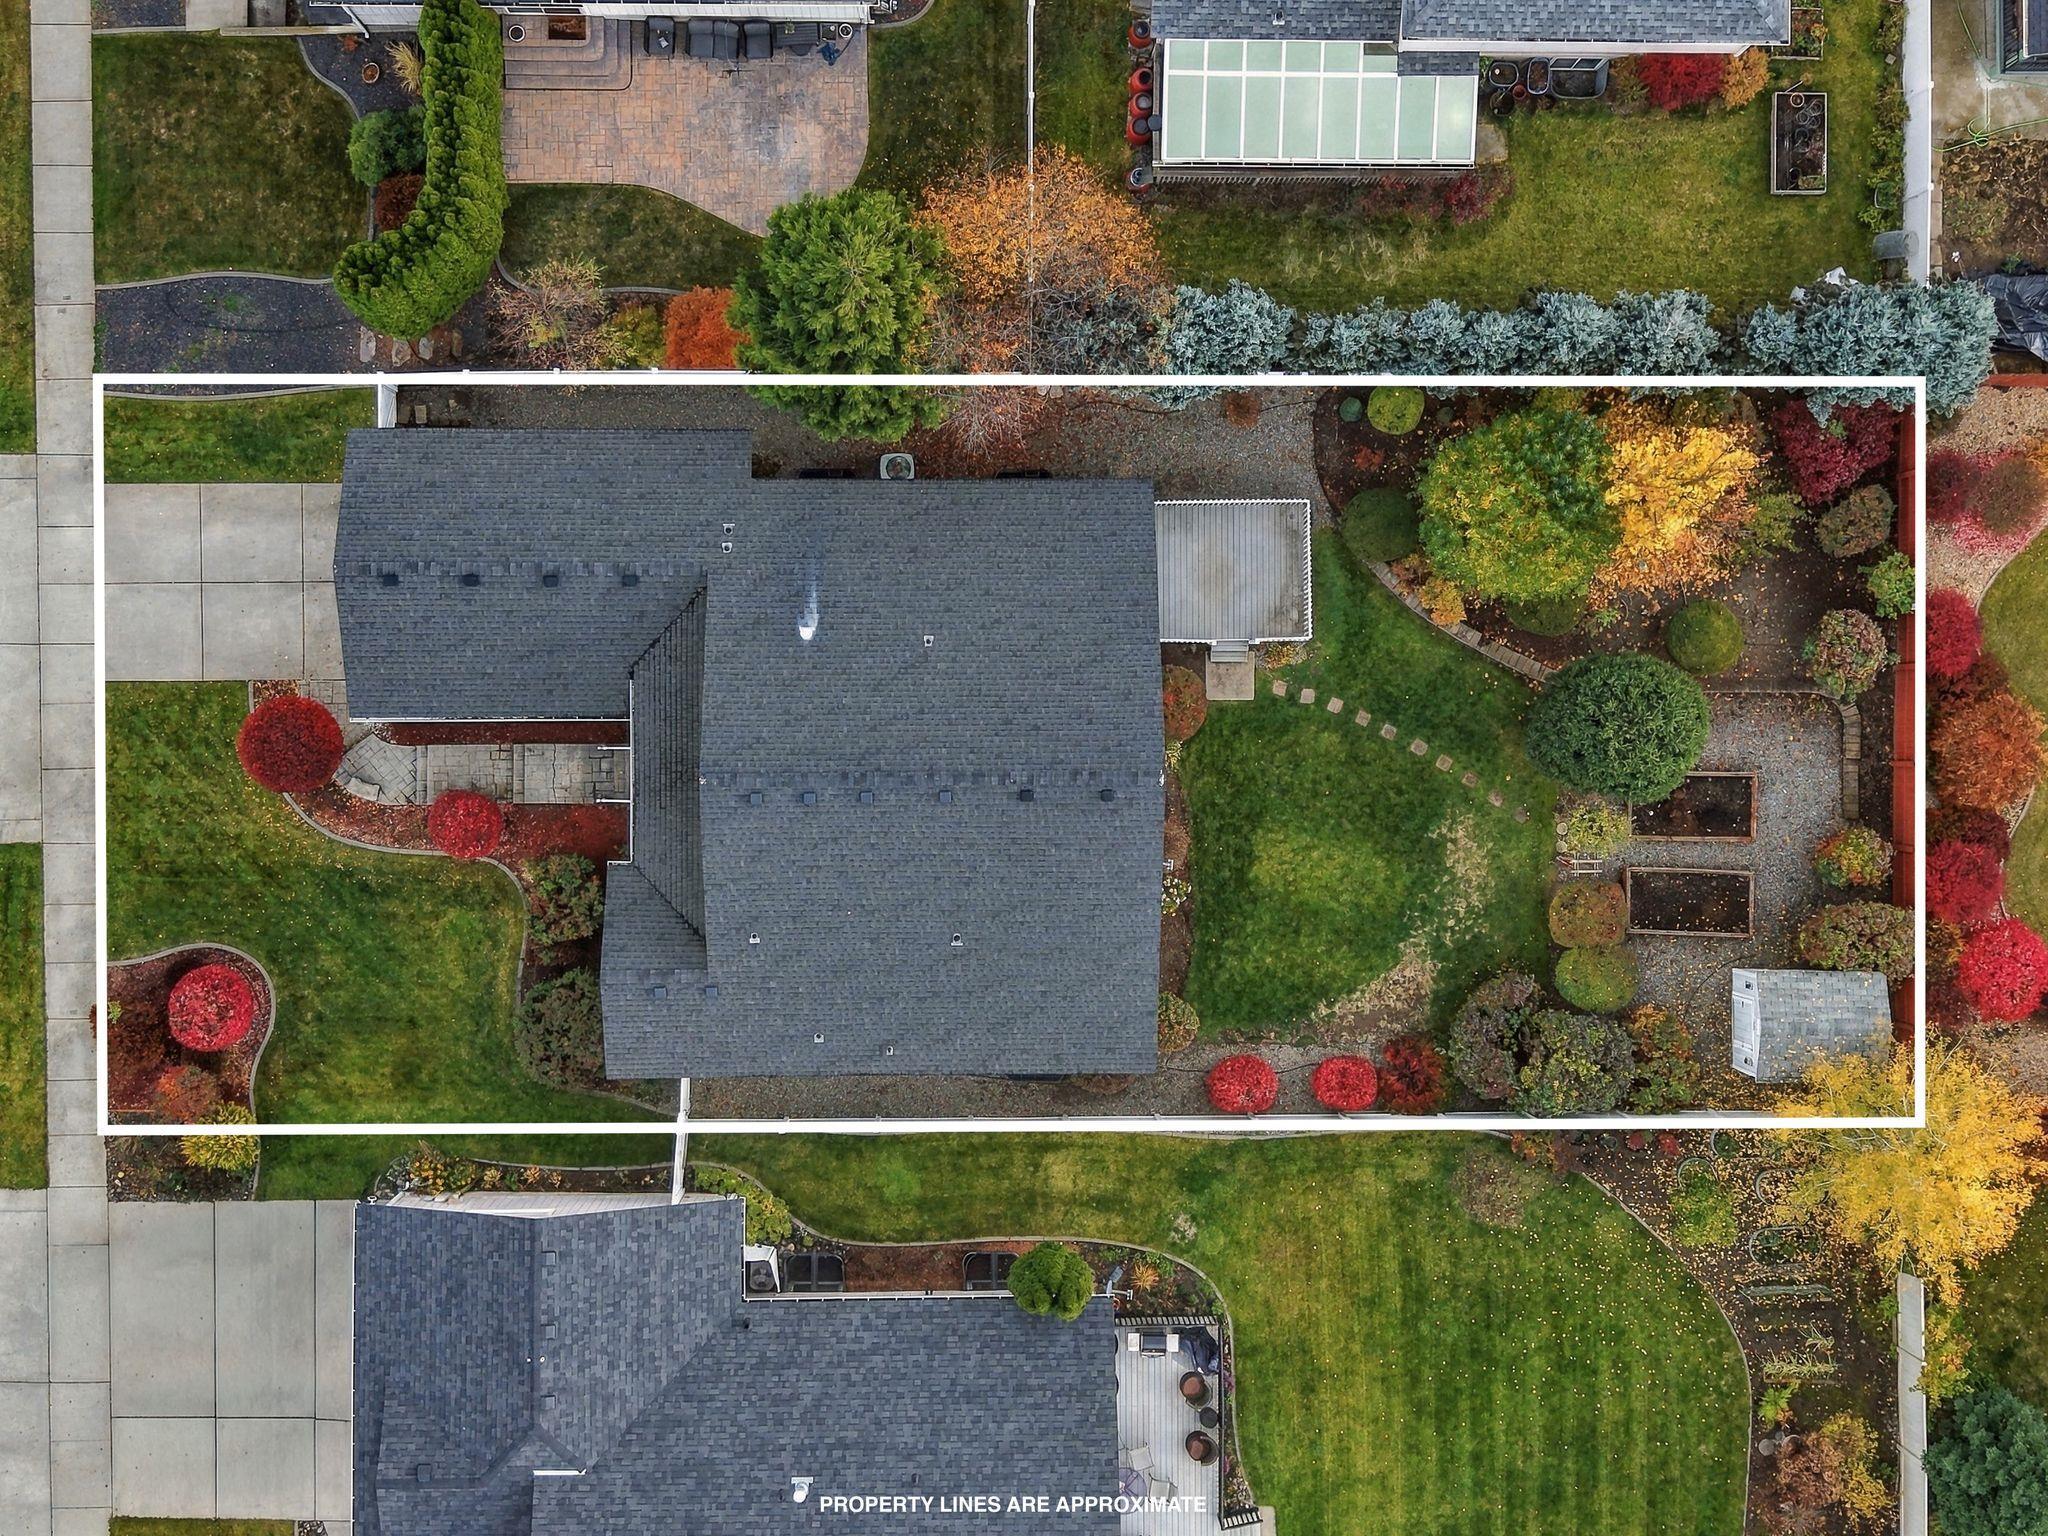
0.19 acres
Living Area
3,024 sqft
Price / Sqft
$160
Garage
2-car
Fireplaces
1
Schools
Elementary: Spokane Dist 81, High: Lewis & Clark
Days on Market
15 days
MLS #
SAR202626326
Parcel #
34064.1901
Annual Taxes
$858.16
Total Building Area
3,024 sqft
MLS Area
A220/102
MLS Class
Residential
Listing Terms
FHA, VA Loan, Conventional, Cash
Road Frontage
City Street, Paved Road
Street Direction
W
Listed On
Oct 28, 2026
Status Changed
Nov 3, 2026
Last MLS Update
Nov 4, 2026
MLS Branch
217
School Information
Elementary
Spokane Dist 81
High School
Lewis & Clark
Home Features & Details
Architectural Style
Construction
Structure Type
Roof
Basement
Flooring
Windows
Heating
Cooling
Appliances
Interior Features
Fireplace Features
Patio & Porch
Parking
Lot Features
Other Structures
Listed By
Kathi Pate
Windermere Manito, LLC
Joey Costello
Amplify Real Estate Services
Tour for free, no strings attached
Make a winning offer with the help of a local expert
Estimated Monthly Payment
$2,627/mo
Estimated at 6.5% APR, 30-year fixed. For informational purposes only.
Property Highlights
Location
Loading map...
Comparable Properties
Thinking of Selling?
Get Joey's Full-Service Marketing
Professional photography, targeted advertising, and expert negotiation for every Spokane home — no matter the price point.