1305 HIGH DESERT Dr, Deer Park
$549,900
Reduced 2% · Save $10,000
Joey Costello
Amplify Real Estate Services
Tour for free, no strings attached
Make a winning offer with the help of a local expert
About This Home
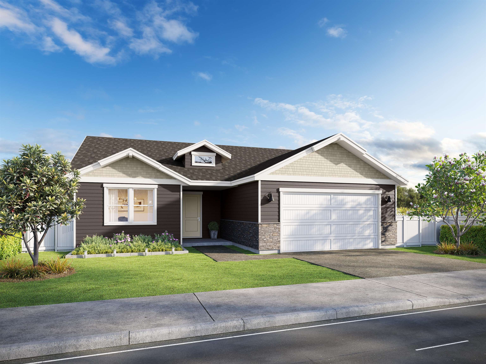
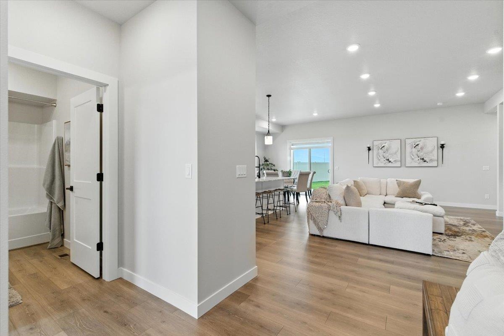
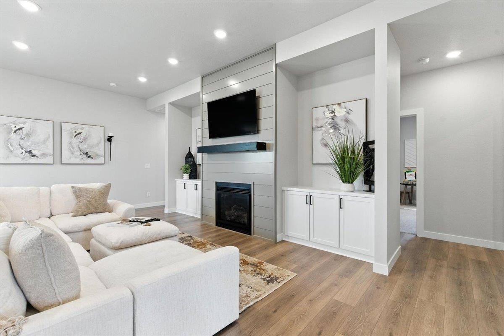
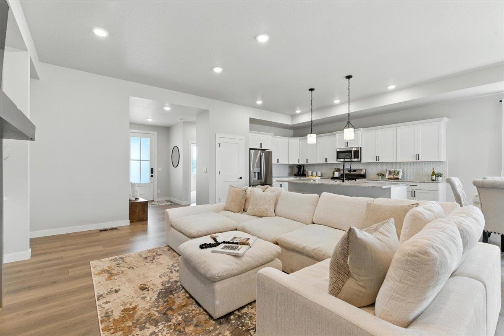
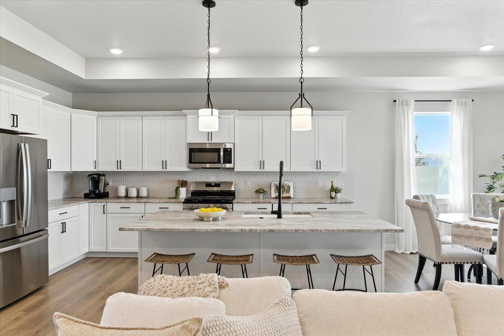
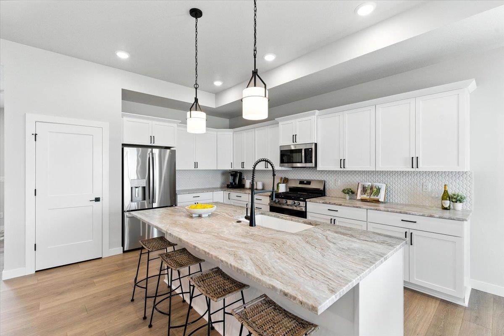
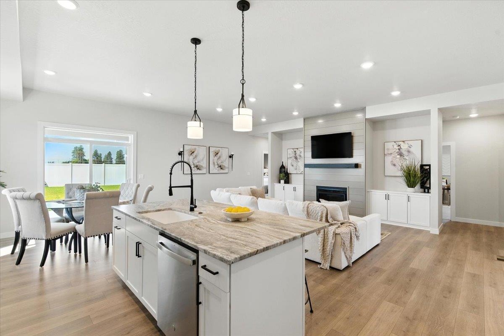
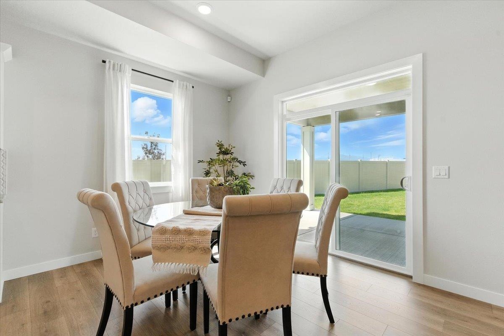
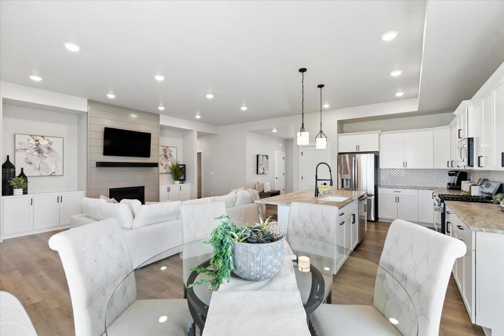
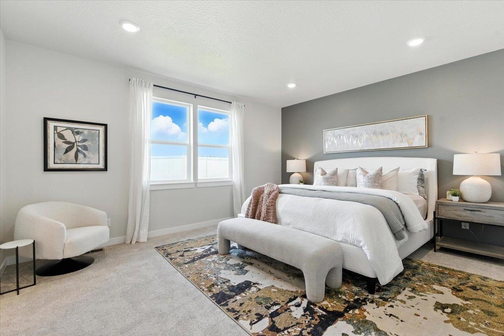
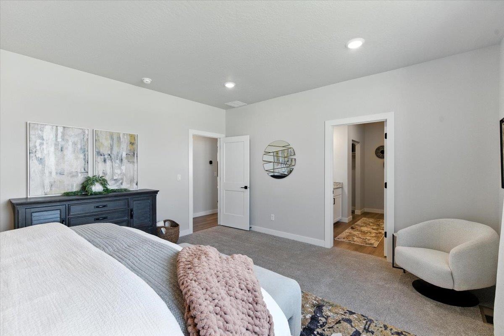
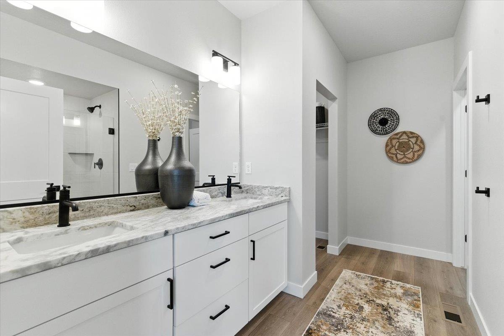
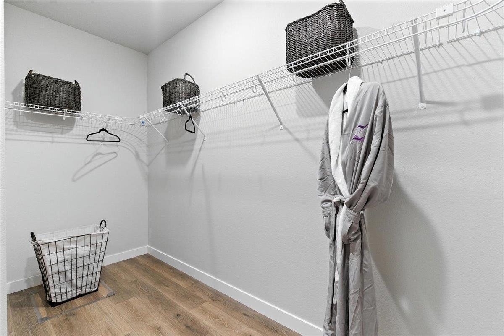
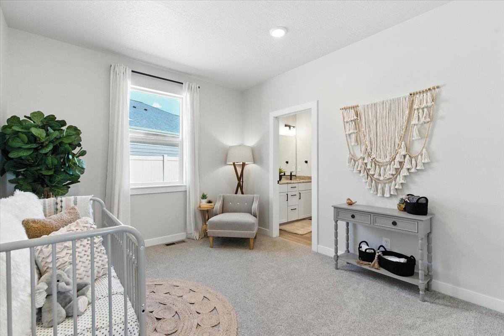
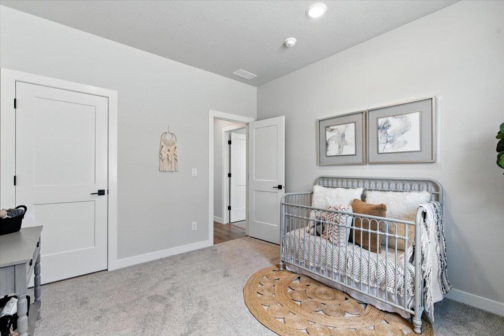
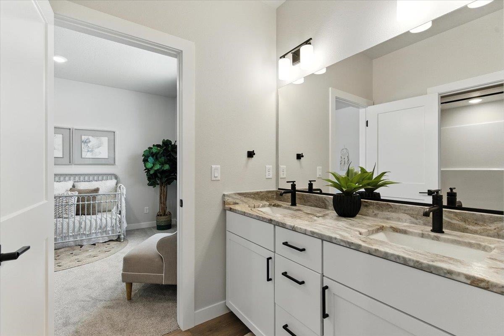
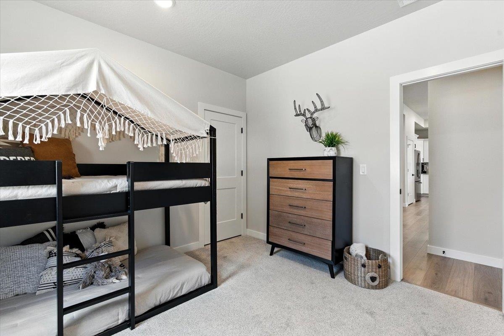
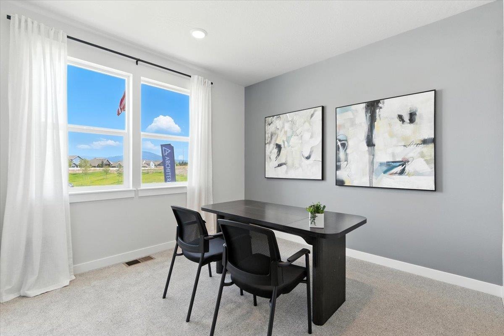
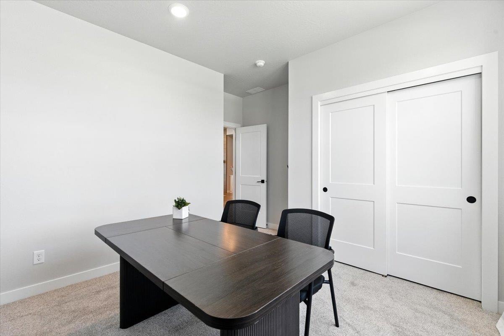
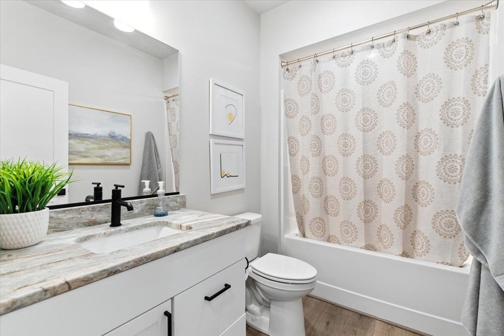
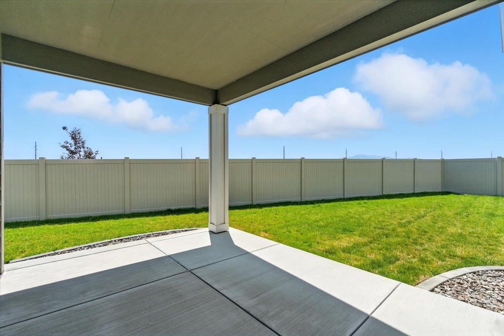
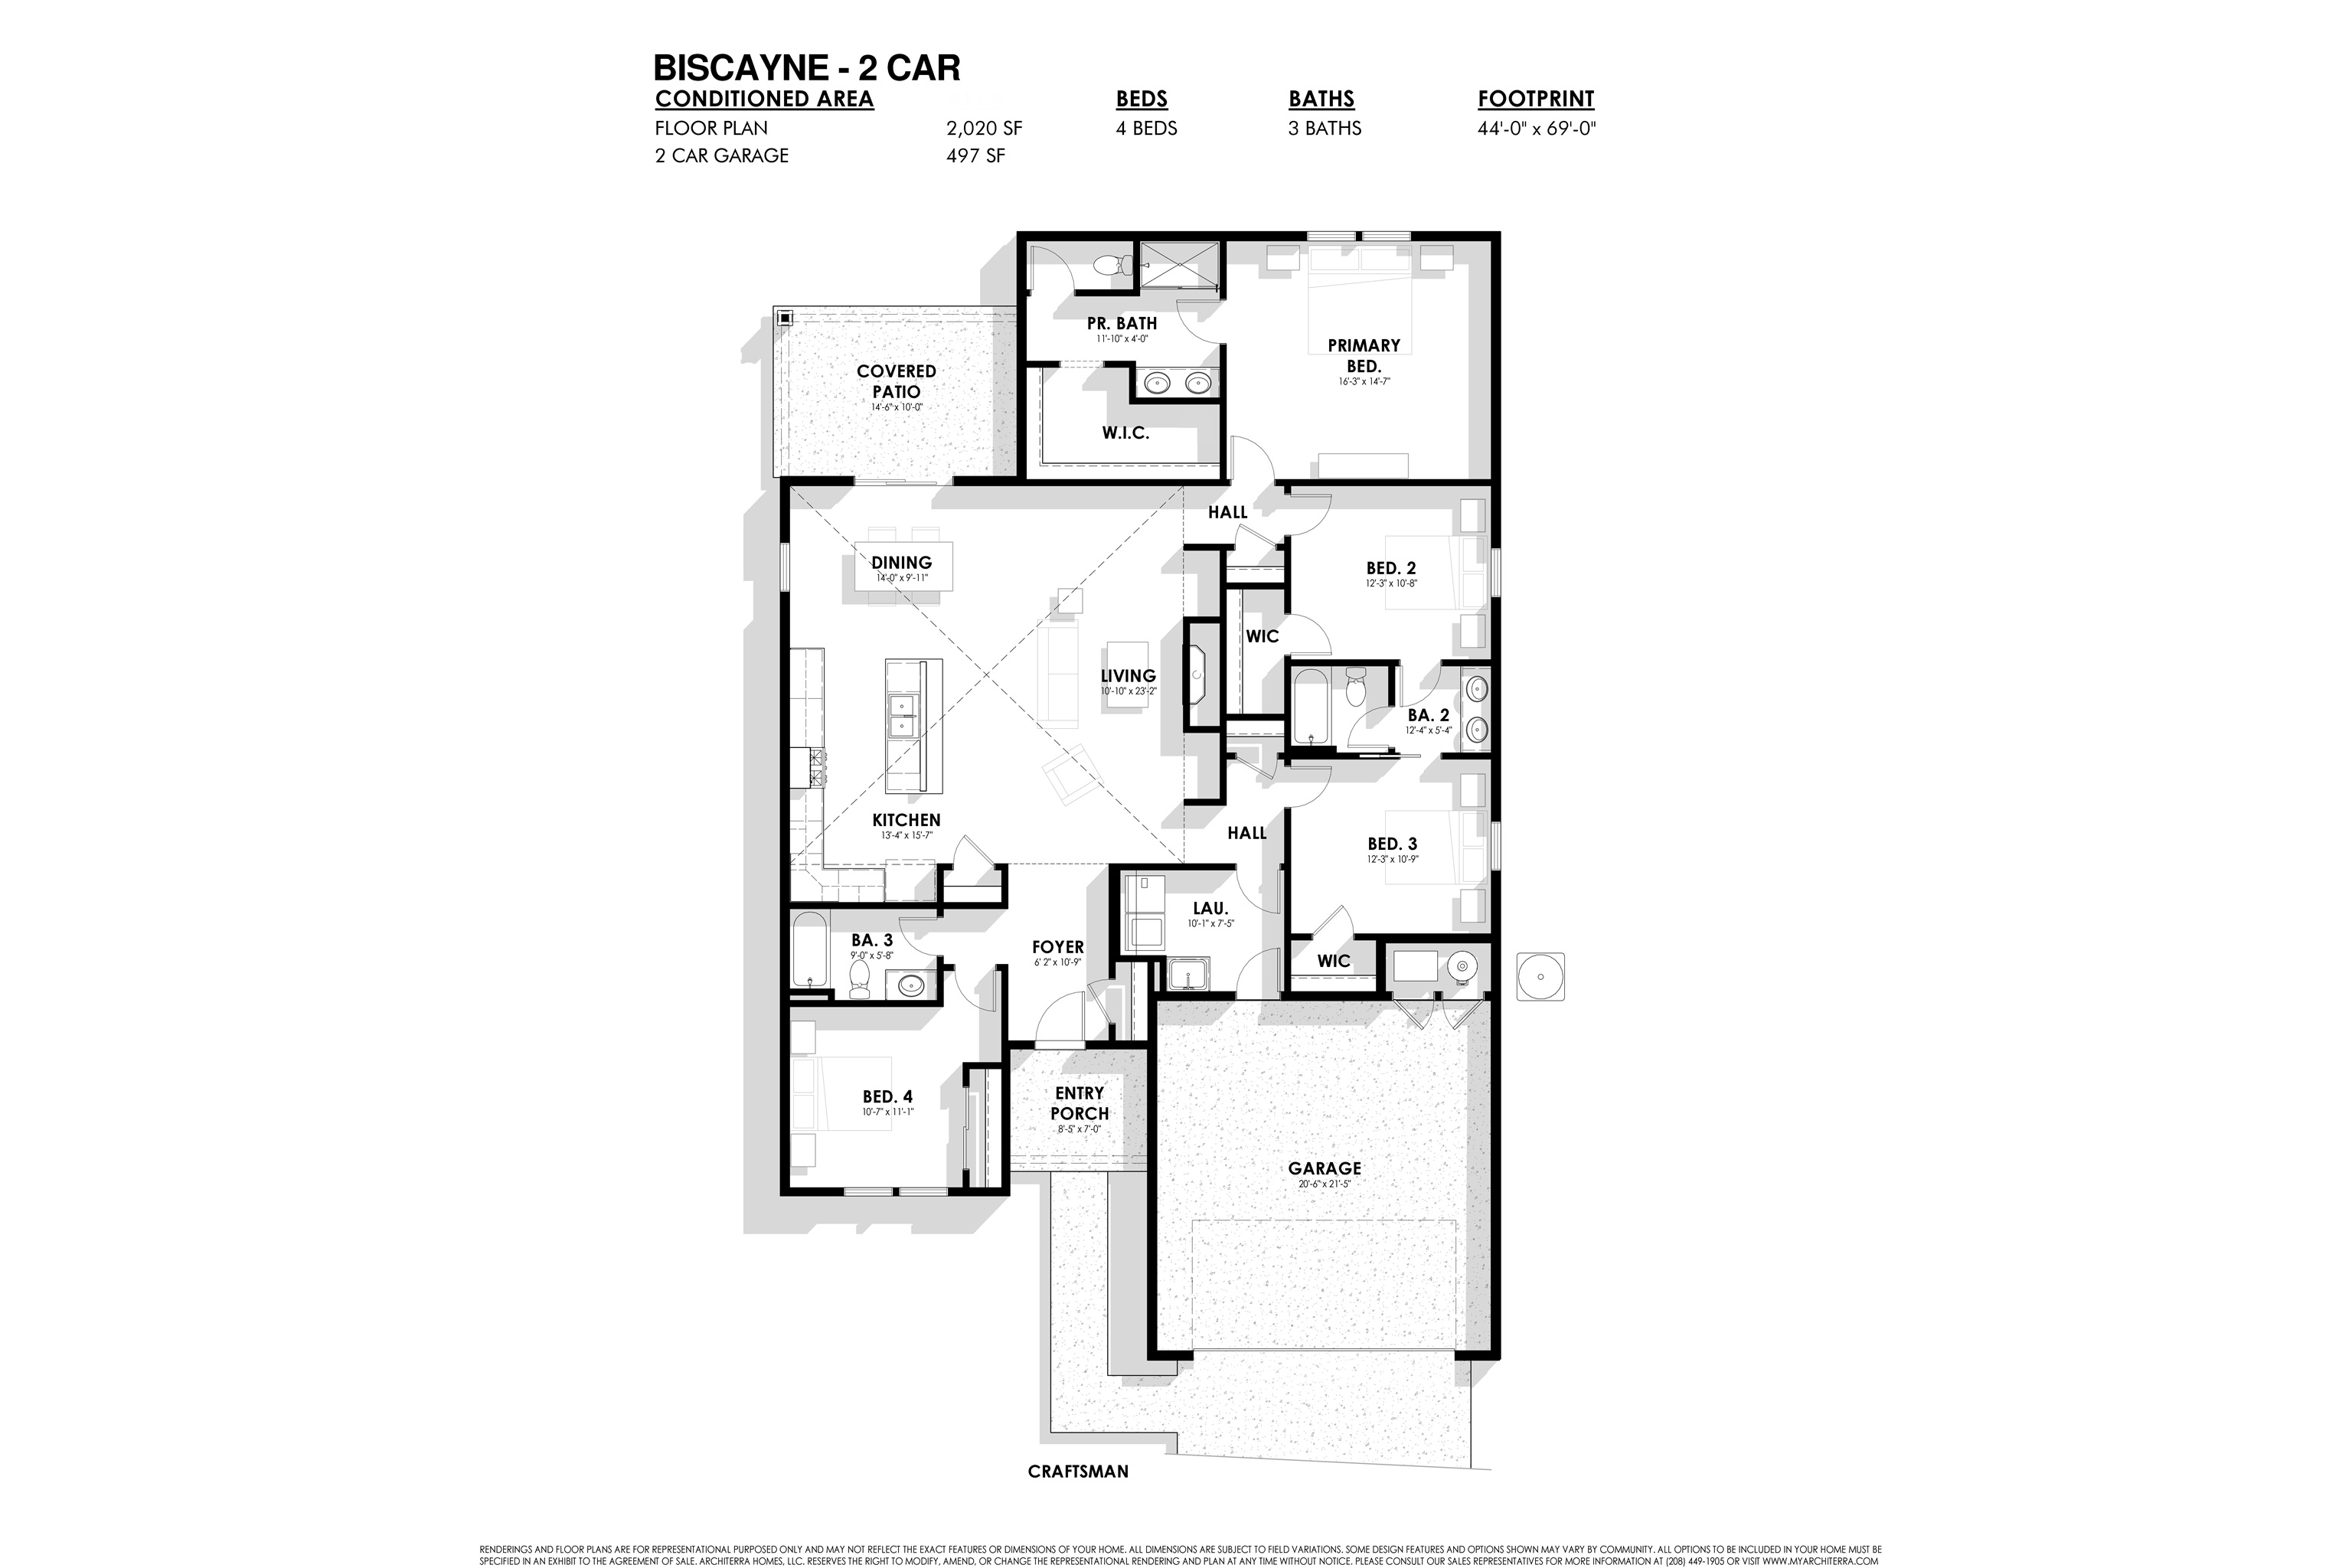
The Biscayne floor plan invites you in with an open-concept living area designed for relaxation and gathering. This design seamlessly blends comfort and style, creating an inviting space for all occasions. The primary suite features quartz counters, a full tile shower, and large walk in closet. A Jack & Jill bathroom provides ease for your family, offering a convenient and functional shared space that connects secondary bedrooms while maintaining privacy. The covered patio is perfect for entertaining, relaxing, and enjoying the fresh air in a private setting.
Property Details
Property Type
Single Family Residence
Year Built
2026
Subdivision
Mountain View Meadows
County
Spokane
Lot Size
0.24 acres
Living Area
2,020 sqft
Price / Sqft
$272
Garage
2-car
Fireplaces
1
HOA
Yes
Schools
Elementary: Deer Park, Middle: Deer Park, High: Deer Park
Days on Market
27 days
MLS #
SAR202626269
Parcel #
29362.2305
Total Building Area
2,020 sqft
MLS Area
A532/050
MLS Class
Residential
Listing Terms
FHA, VA Loan, Conventional, Cash
Road Frontage
City Street, Paved Road
Street Direction
N
Listed On
Oct 26, 2026
Status Changed
Nov 10, 2026
Last MLS Update
Nov 11, 2026
MLS Branch
328
Original List Price
$559,900
School Information
Elementary
Deer Park
Middle School
Deer Park
High School
Deer Park
Home Features & Details
Architectural Style
Construction
Structure Type
Roof
Basement
Windows
Heating
Cooling
Appliances
Interior Features
Fireplace Features
Patio & Porch
Views
Parking
Lot Features
Listed By
John Kirsch
Coldwell Banker Tomlinson
Joey Costello
Amplify Real Estate Services
Tour for free, no strings attached
Make a winning offer with the help of a local expert
Estimated Monthly Payment
$2,979/mo
Estimated at 6.5% APR, 30-year fixed. For informational purposes only.
Property Highlights
Location
Loading map...
Comparable Properties
Thinking of Selling?
Get Joey's Full-Service Marketing
Professional photography, targeted advertising, and expert negotiation for every Deer Park home — no matter the price point.