3001 Silverthorn Ln, Cheney
$349,900

Joey Costello
Amplify Real Estate Services
Tour for free, no strings attached
Make a winning offer with the help of a local expert
About This Home
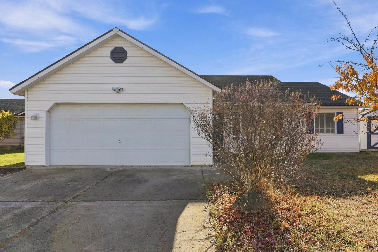
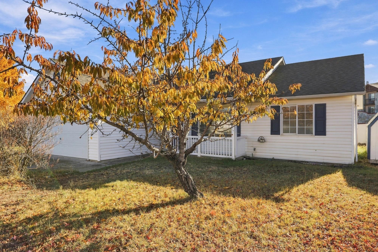
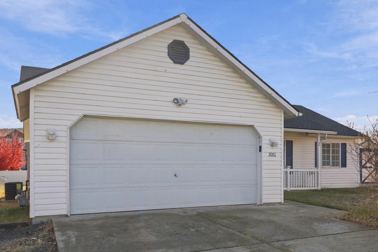
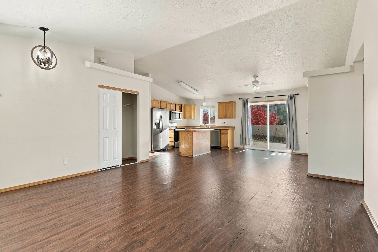
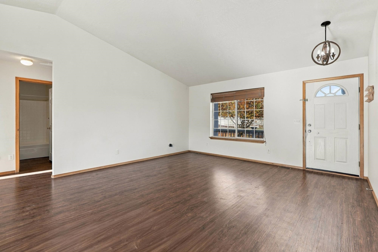
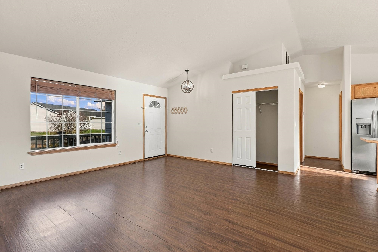
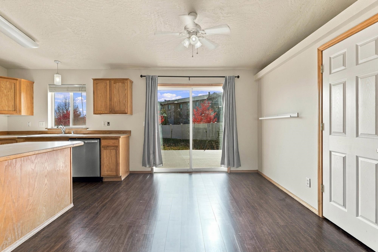
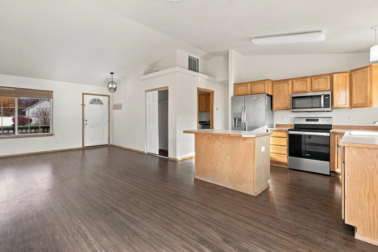
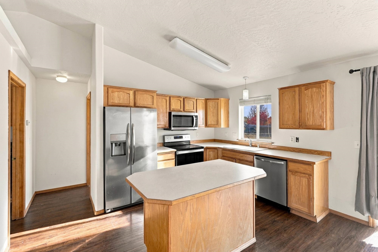
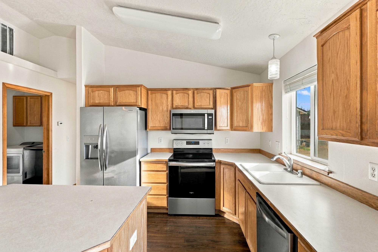
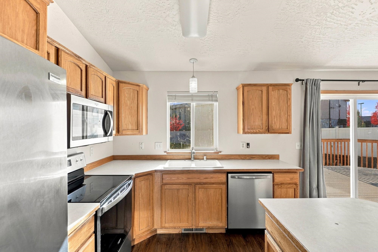
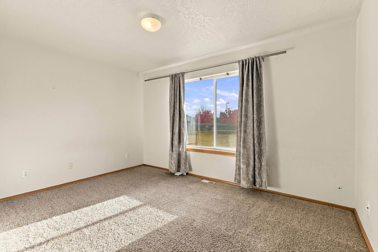
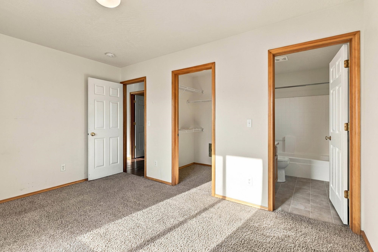
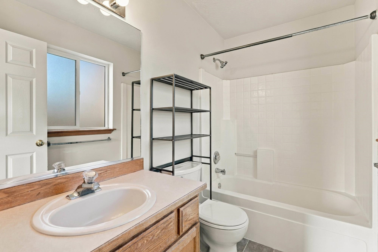
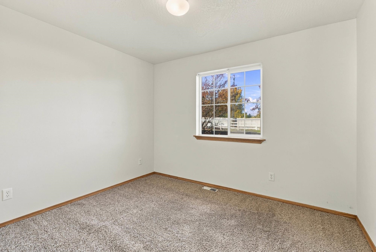
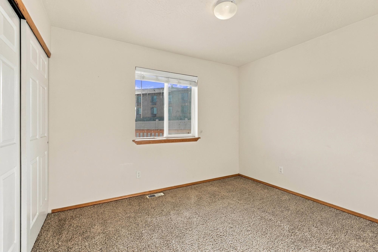
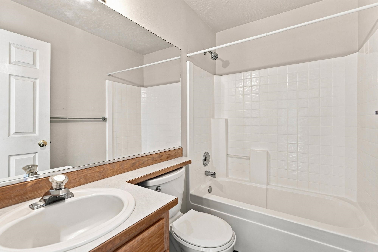
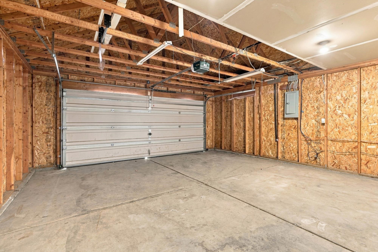
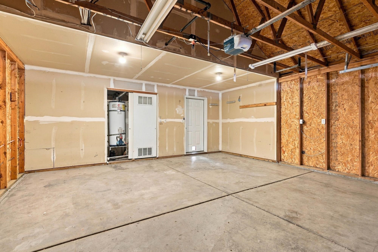
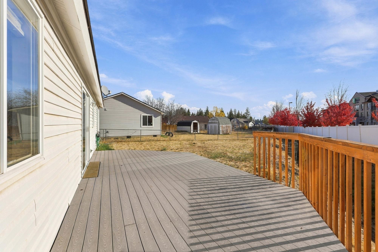
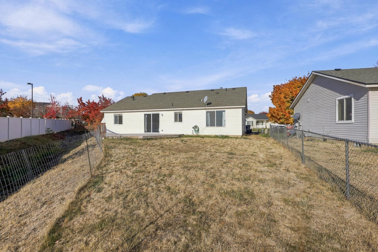
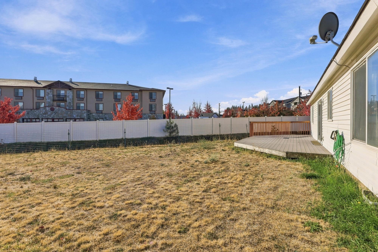
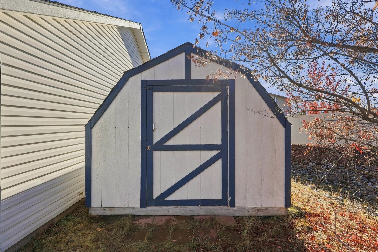
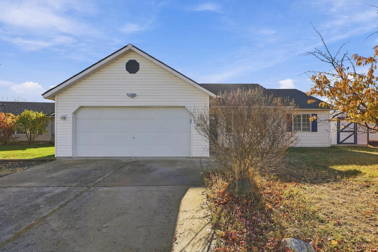
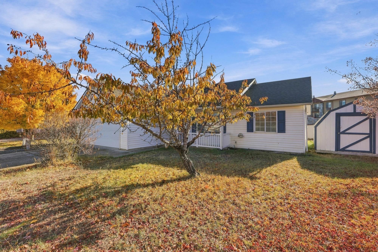
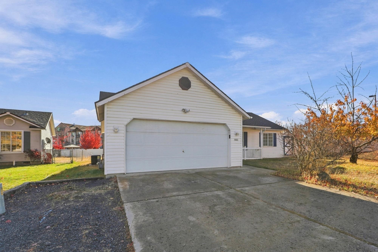
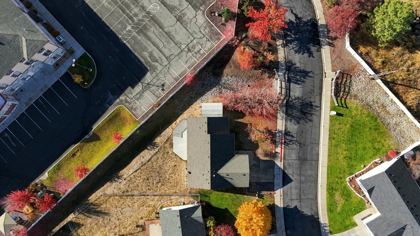
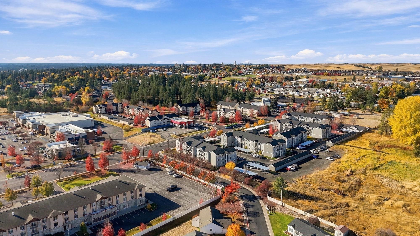
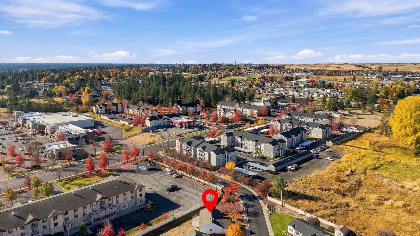
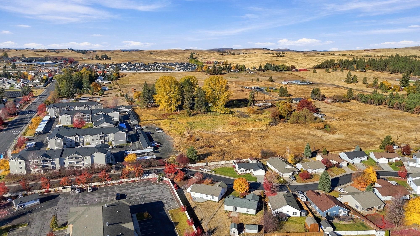
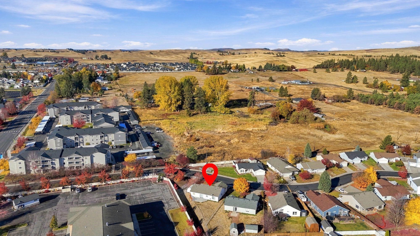
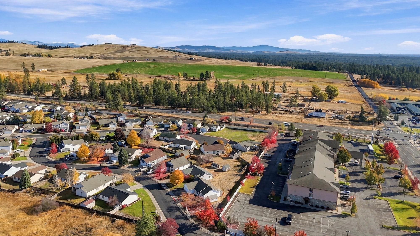
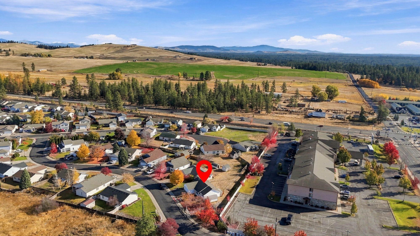
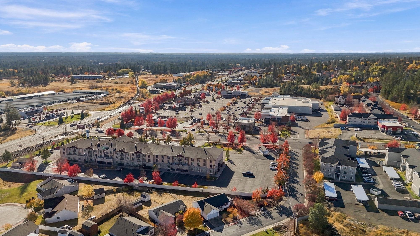
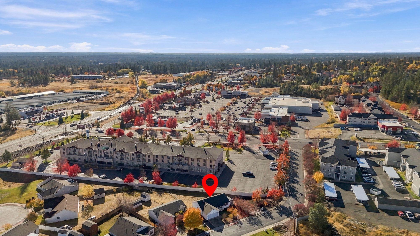
Welcome to this charming Cheney rancher offering comfortable single-level living and everyday convenience! Featuring 3 bedrooms, 2 bathrooms, and 1,344 square feet, this home offers an inviting open concept kitchen complete with a center island and stainless steel appliances. Situated on a spacious 0.26-acre lot at the entrance to Silverthorn Lane, the property offers added separation from neighboring homes, with no home immediately adjoining one side or directly behind. Enjoy the partially fenced backyard, attached two car garage, and additional storage shed. Conveniently located near Safeway, local coffee shops, parks, schools, and Eastern Washington University, this home offers a great opportunity to make a space your own. Come see all this Cheney home has to offer!
Property Details
Property Type
Single Family Residence
Year Built
2001
Subdivision
The Orchards
County
Spokane
Lot Size
0.26 acres
Living Area
1,344 sqft
Price / Sqft
$260
Garage
2-car
HOA
Yes
Schools
Elementary: Cheney, Middle: CMS, High: Cheney
Days on Market
28 days
MLS #
SAR202626214
Parcel #
13014.0401
Annual Taxes
$3,752.1
Total Building Area
1,344 sqft
MLS Area
A420/097
MLS Class
Residential
Listing Terms
FHA, VA Loan, Conventional, Cash
Road Frontage
City Street, Paved Road
Listed On
Oct 24, 2026
Status Changed
Oct 31, 2026
Last MLS Update
Nov 13, 2026
MLS Branch
1066
School Information
Elementary
Cheney
Middle School
CMS
High School
Cheney
Home Features & Details
Architectural Style
Construction
Structure Type
Roof
Basement
Windows
Heating
Cooling
Appliances
Views
Parking
Lot Features
Other Structures
Listed By
Megan Jennen
Touchstone Real Estate Group
Joey Costello
Amplify Real Estate Services
Tour for free, no strings attached
Make a winning offer with the help of a local expert
Estimated Monthly Payment
$1,895/mo
Estimated at 6.5% APR, 30-year fixed. For informational purposes only.
Property Highlights
Location
Loading map...
Comparable Properties
Thinking of Selling?
Get Joey's Full-Service Marketing
Professional photography, targeted advertising, and expert negotiation for every Cheney home — no matter the price point.