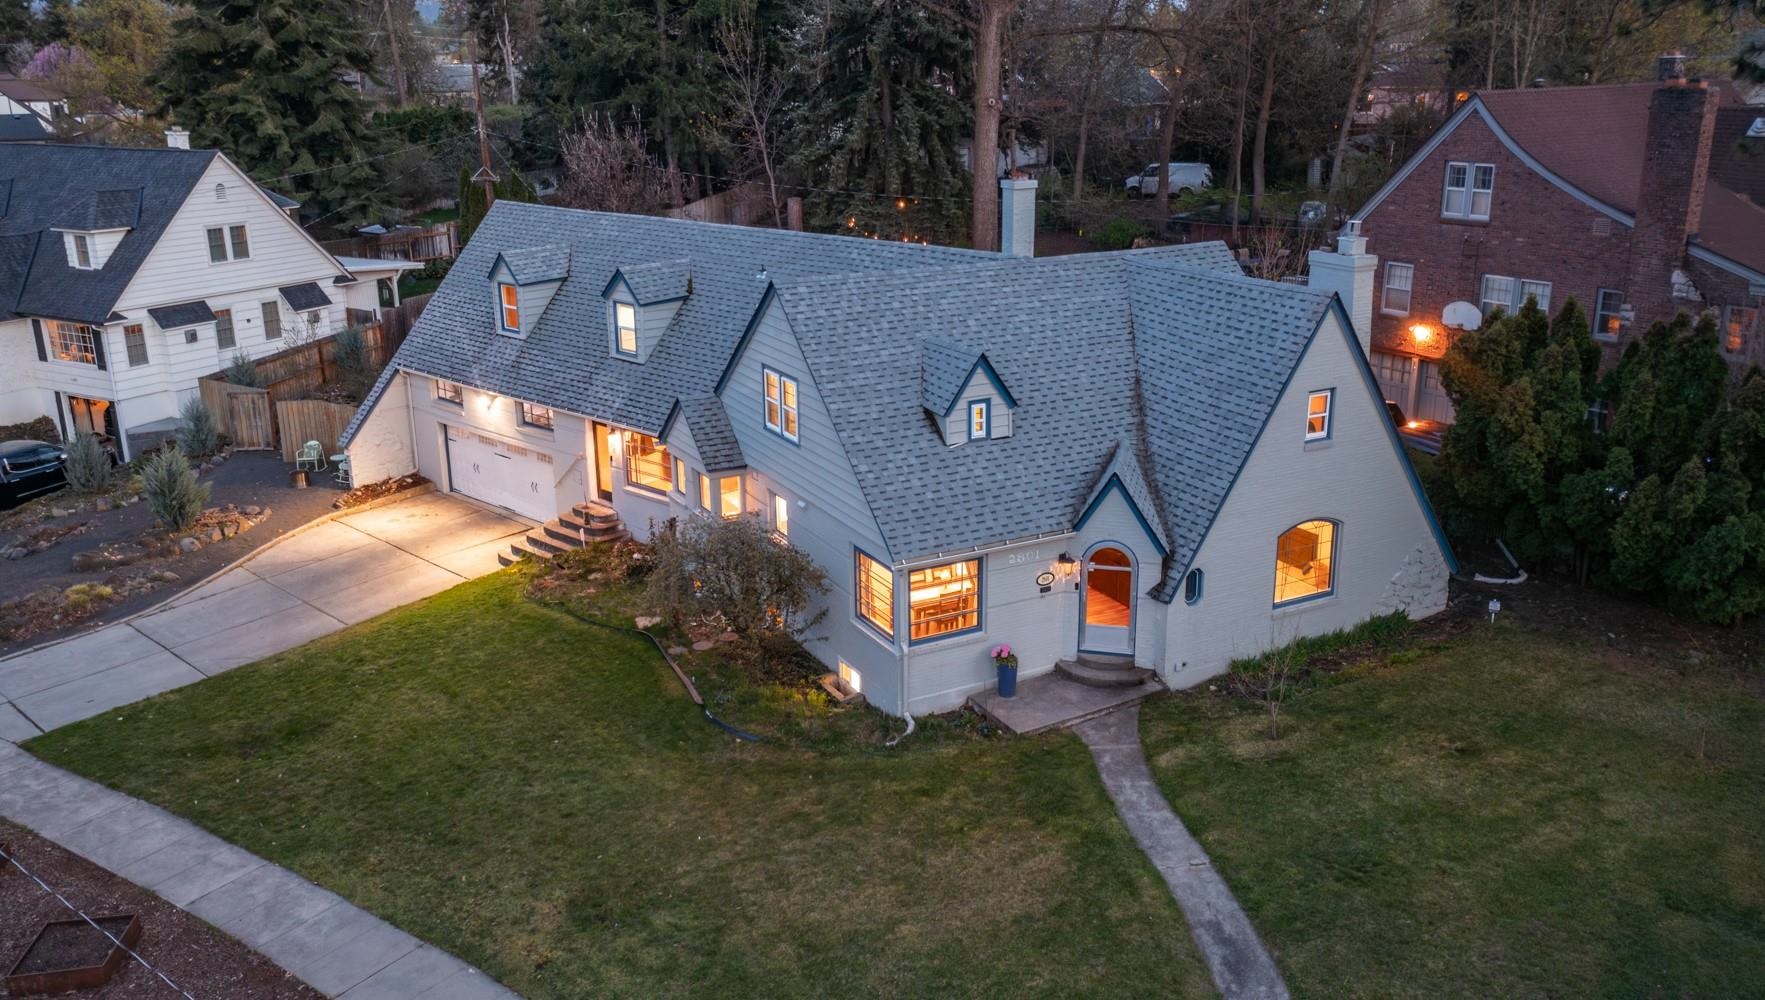
2801 Garfield St, Spokane
$825,000
Reduced 8% · Save $74,900
Joey Costello
Amplify Real Estate Services
Tour for free, no strings attached
Make a winning offer with the help of a local expert
About This Home
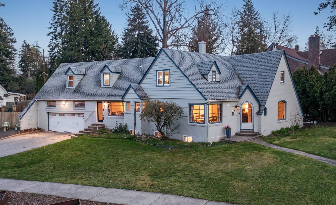
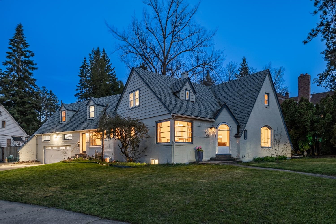
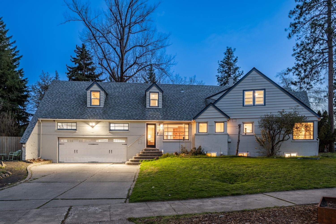
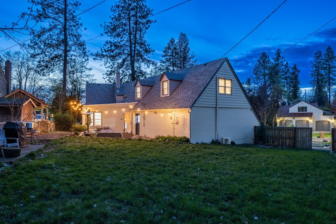
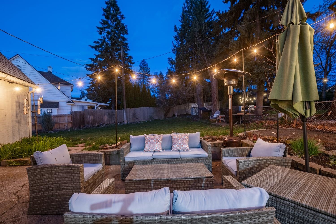
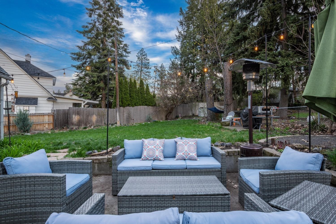
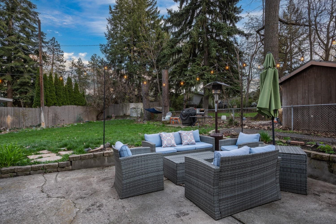
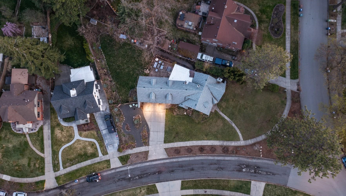
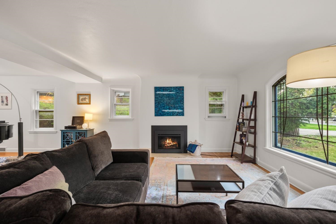
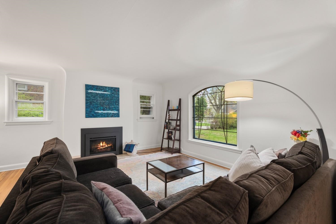
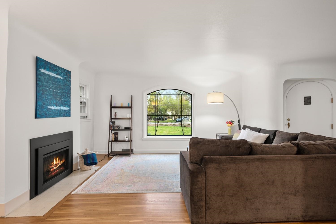
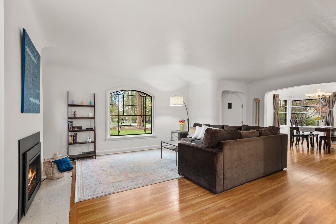
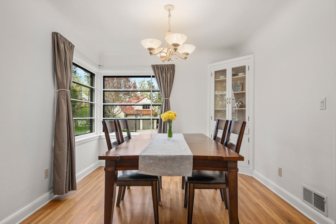
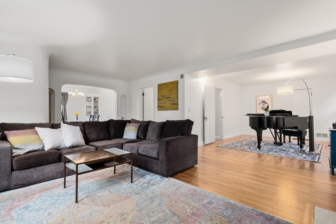
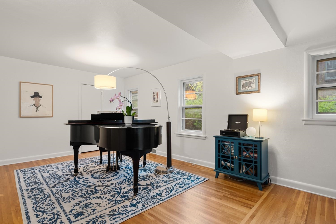
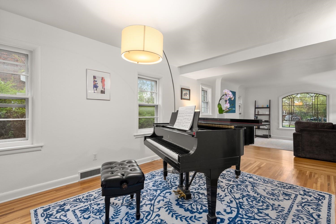
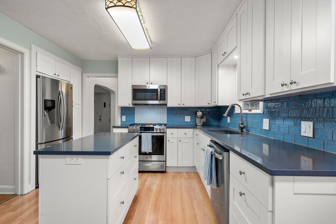
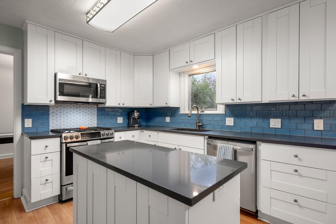
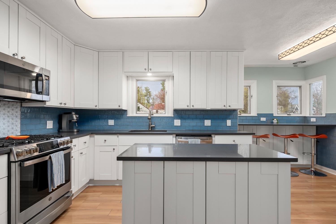
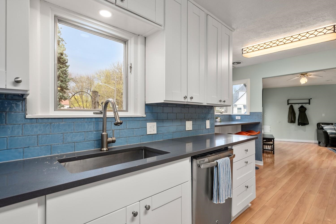
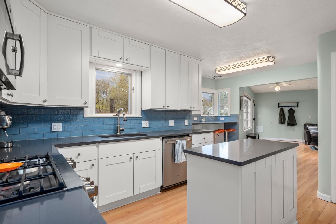
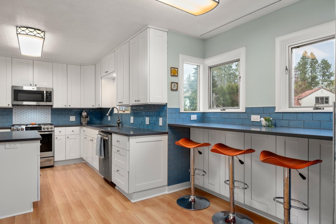
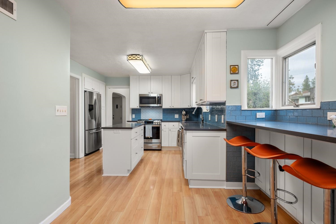
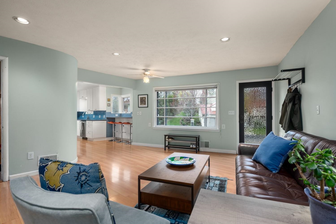
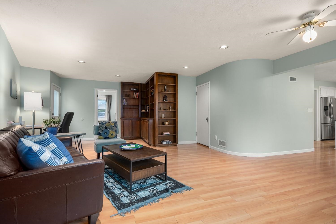
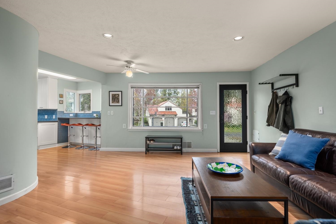
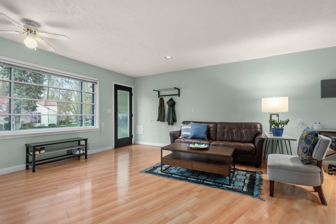
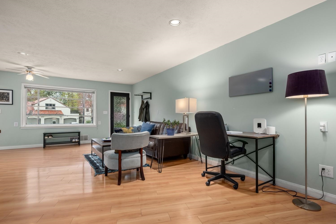
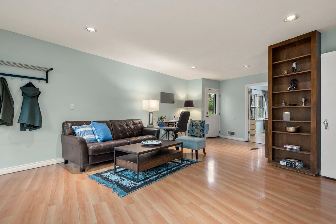
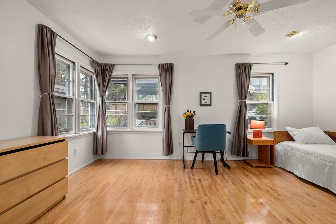
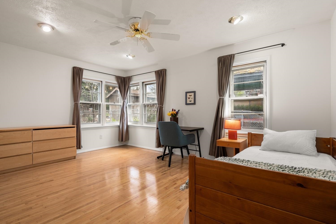
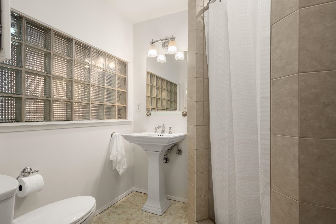
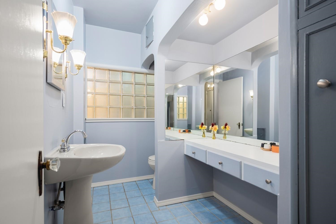
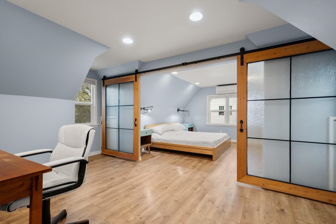
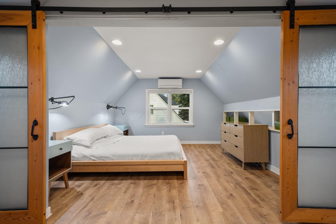
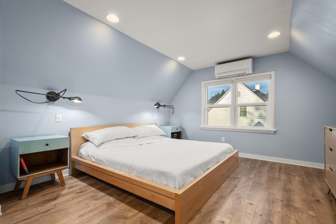
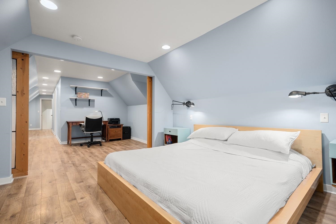
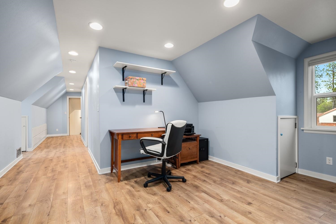
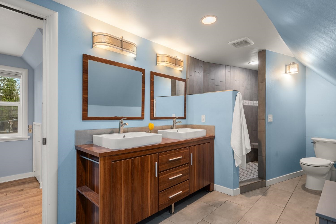
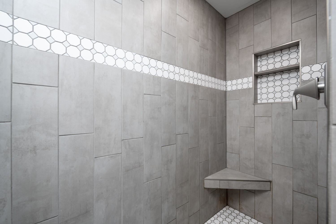
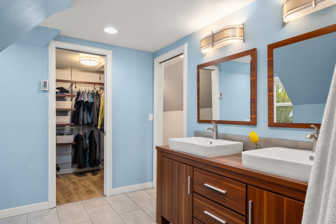
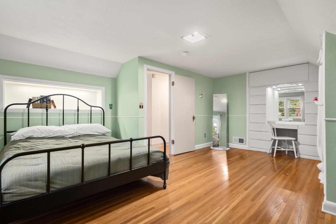
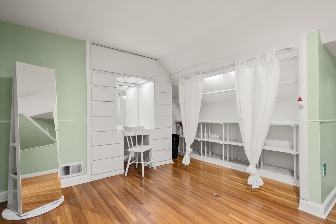
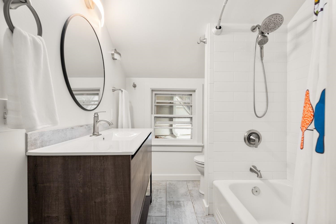
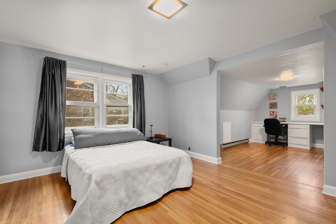
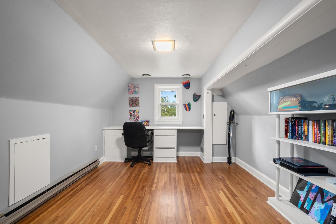
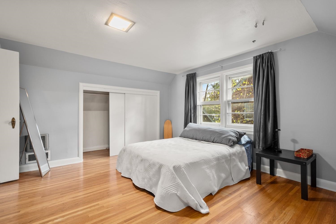
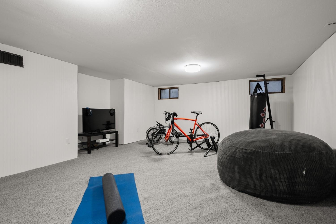
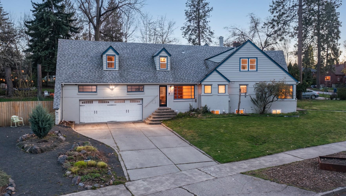
Prestigious historical Rockwood neighborhood with large corner lot & charming updated brick Tudor two story home! Unique, fun & spacious with lovely updates highlight this special home. Very open & bright formal living room with newer gas fireplace, huge leaded glass view window, updated hardwood floors that open to the dining room with built-in hutch & music room/office. Artistic newer quartz kitchen with white custom cabinets, island, breakfast bar & stainless steel appliances that flows to the great room with built-in book cases. Convenient main floor guest suite w/ bathroom. Large remodeled primary suite with office space, double sink, & huge walk-in shower. Two charming larger bedrooms w/ hardwood floors, special nooks & built-ins. Lower level features remodeled rec room & more. Updates include: roof, kitchen, bathrooms, electrical panel, garage door/rails/opener, furnace, A/C, mini split, primary suite, paint, insulation, windows, flooring & more! Walk to Hutton Elementary School, parks, & restaurants.
Property Details
Property Type
Single Family Residence
Year Built
1938
Subdivision
Rockwood
County
Spokane
Lot Size
0.33 acres
Living Area
4,477 sqft
Price / Sqft
$184
Garage
2-car
Fireplaces
2
HOA
None
Schools
Elementary: Spokane Dist 81, Middle: Sacajawea, High: Lewis & Clark
Days on Market
25 days
MLS #
SAR202626174
Parcel #
35294.1507
Annual Taxes
$7,530
Total Building Area
4,477 sqft
MLS Area
A210/045
MLS Class
Residential
Listing Terms
FHA, VA Loan, Conventional, Cash
Road Frontage
City Street, Paved Road
Street Direction
S
Listed On
Oct 23, 2026
Status Changed
Nov 15, 2026
Last MLS Update
Nov 16, 2026
MLS Branch
96
Original List Price
$899,900
School Information
Elementary
Spokane Dist 81
Middle School
Sacajawea
High School
Lewis & Clark
Home Features & Details
Architectural Style
Construction
Structure Type
Roof
Basement
Flooring
Windows
Heating
Cooling
Utilities
Appliances
Interior Features
Fireplace Features
Patio & Porch
Parking
Lot Features
Other Structures
Listed By
Lisa Thome
John L Scott, Inc.
Joey Costello
Amplify Real Estate Services
Tour for free, no strings attached
Make a winning offer with the help of a local expert
Estimated Monthly Payment
$4,469/mo
Estimated at 6.5% APR, 30-year fixed. For informational purposes only.
Property Highlights
Location
Loading map...
Comparable Properties
Thinking of Selling?
Get Joey's Full-Service Marketing
Professional photography, targeted advertising, and expert negotiation for every Spokane home — no matter the price point.