7611 Mountain Springs Ln, Spokane
$2,295,000

Joey Costello
Amplify Real Estate Services
Tour for free, no strings attached
Make a winning offer with the help of a local expert
About This Home
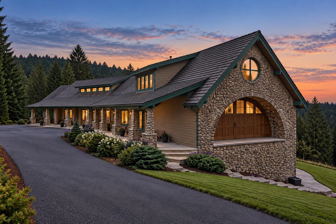
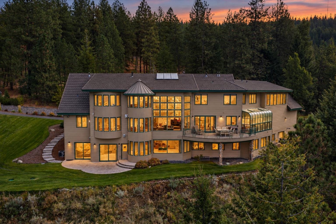
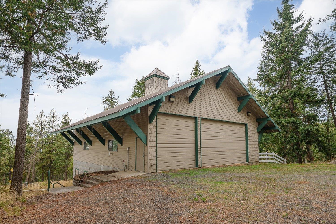
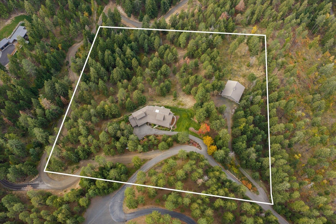
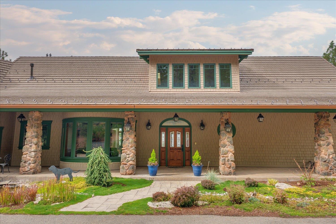
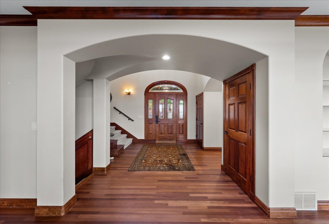
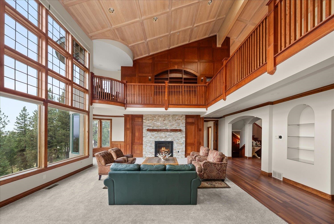
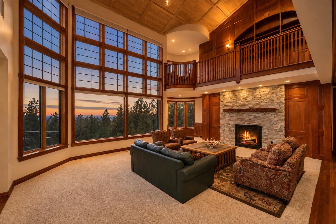
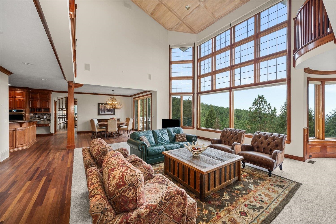
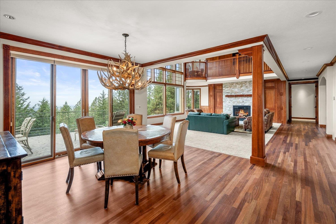
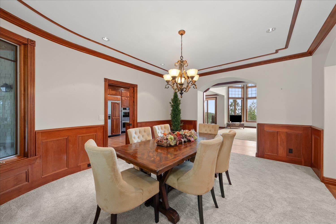
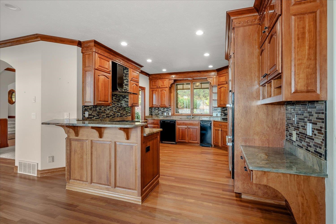
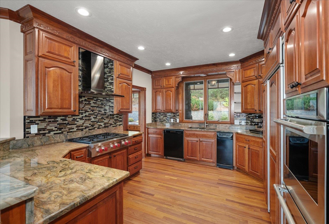
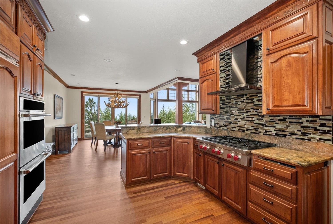
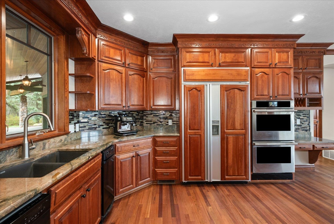
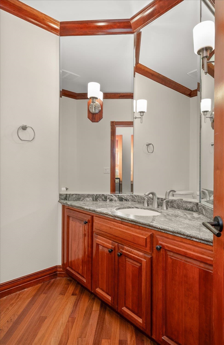
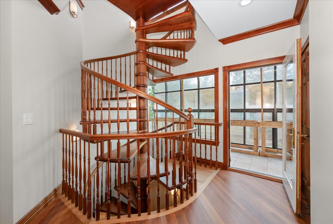
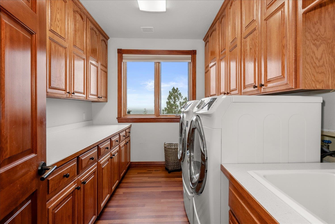
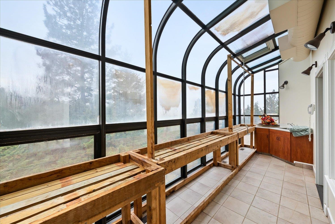
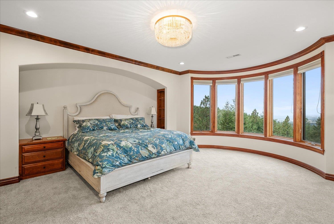
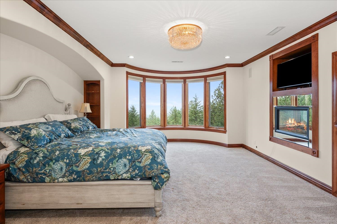
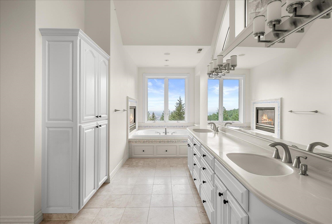
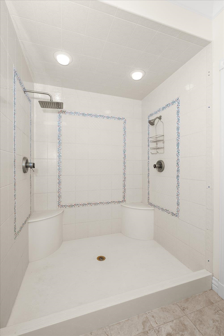
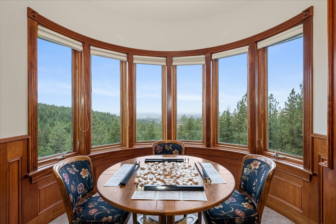
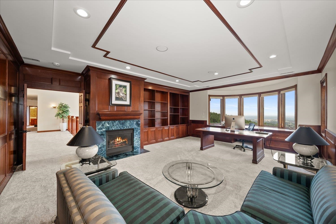
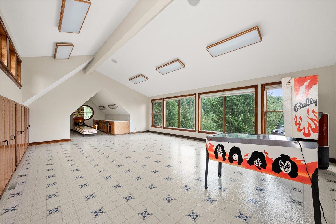
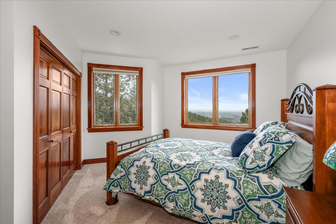
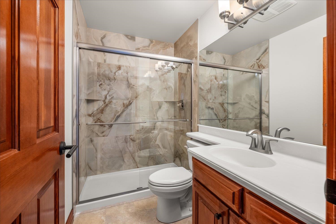
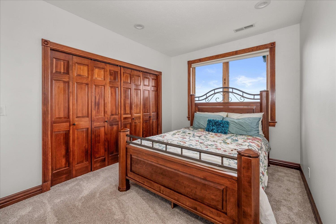
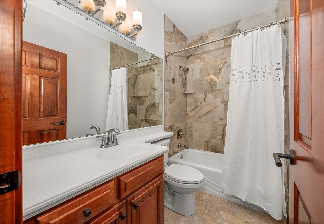
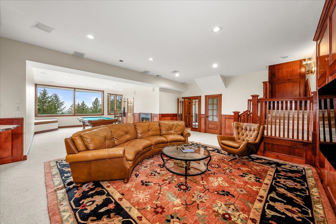
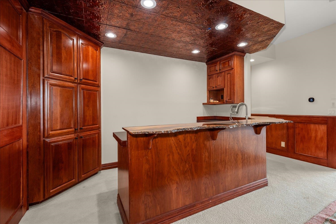
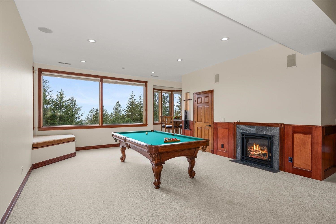
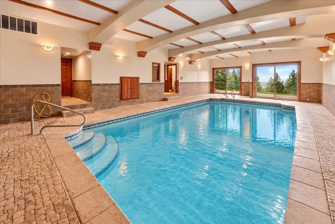
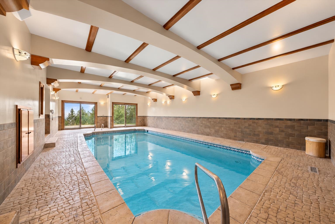
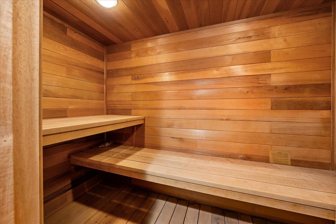
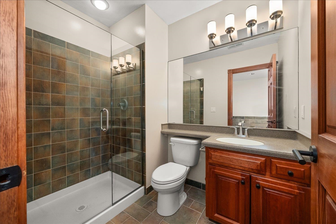
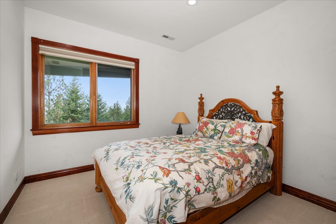
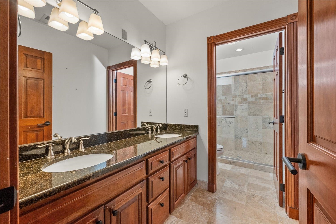
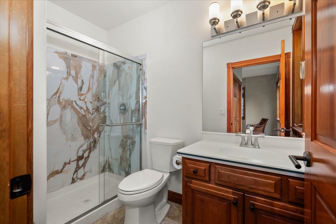
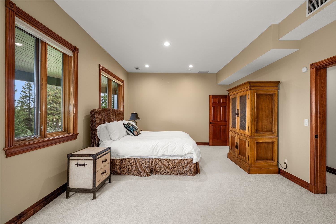
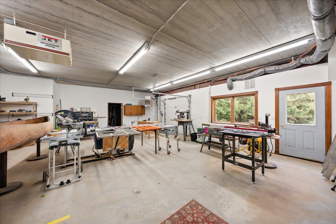
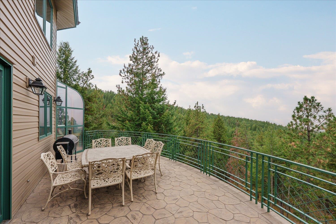
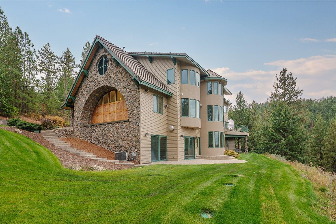
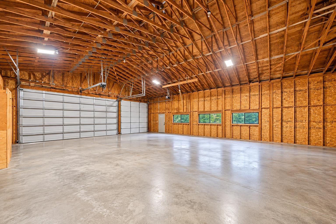
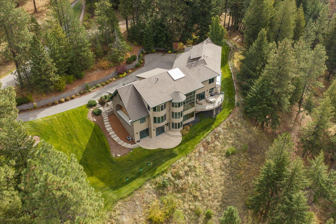
Westerly views stretch past the forest from this stone gabled French chateau, designed by renowned architect Jon Saylor, behind a gated entry on 10 private acres in South Spokane. Floor to ceiling windows frame sunsets throughout, while wood ceilings & a stone fireplace warm the great room. An intimate kitchen & dining area of rich wood & stone invites long dinners. Retreat to the main floor primary ensuite with fireplace, soaking tub, walk in shower & closet. Upstairs, an office with fireplace & built ins overlooks the valley below beside a large bonus room. Downstairs, gather around the indoor pool beneath arched beams, with a sauna, family room, wet bar & woodworking room. A 5,000 sq ft shop with lower level horse stalls gives every passion its place. 5 bed, 7 bath, 9,969 sq ft, greenhouse, 3 car garage, generator, tile roof, 2025 exterior paint, new well pump & wiring. Here is the privacy & space you’ve been searching for, yet coffee & groceries are under 10 minutes. Come experience it in person.
Property Details
Property Type
Single Family Residence
Year Built
1996
County
Spokane
Lot Size
10.13 acres
Garage
3-car
Fireplaces
4
Schools
Elementary: Spokane Dist 81, Middle: Chase, High: Ferris
Days on Market
New · 4h ago
MLS #
SAR202626078
Parcel #
34124.9078
MLS Area
A221/091
MLS Class
Residential
Listing Terms
FHA, VA Loan, Conventional, Cash
Road Frontage
Easement, Paved Road, City Street
Street Direction
S
MLS Status
New
Listed On
Oct 21, 2026
Status Changed
Oct 21, 2026
Last MLS Update
Oct 21, 2026
MLS Branch
1221
School Information
Elementary
Spokane Dist 81
Middle School
Chase
High School
Ferris
Home Features & Details
Construction
Structure Type
Roof
Basement
Flooring
Windows
Heating
Cooling
Appliances
Interior Features
Fireplace Features
Patio & Porch
Pool Features
Parking
Lot Features
Other Structures
Listed By
Tanya Starkel
Real Broker LLC
Joey Costello
Amplify Real Estate Services
Tour for free, no strings attached
Make a winning offer with the help of a local expert
Estimated Monthly Payment
$12,431/mo
Estimated at 6.5% APR, 30-year fixed. For informational purposes only.
Property Highlights
Location
Loading map...
Comparable Properties
Thinking of Selling?
Get Joey's Full-Service Marketing
Professional photography, targeted advertising, and expert negotiation for every Spokane home — no matter the price point.