17807 Ranchette Rd, Colbert
$949,900

Joey Costello
Amplify Real Estate Services
Tour for free, no strings attached
Make a winning offer with the help of a local expert
About This Home
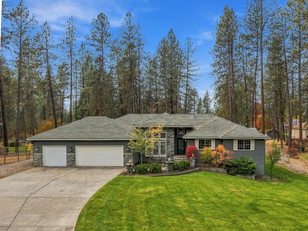
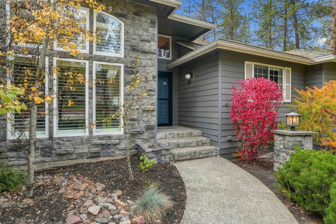
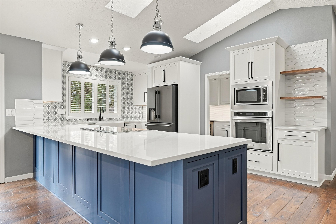
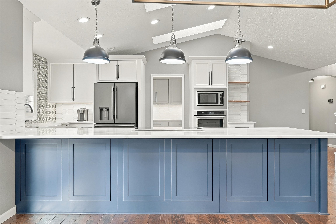
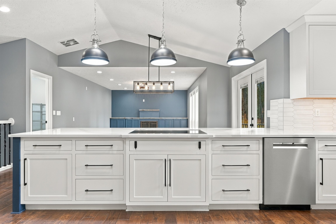
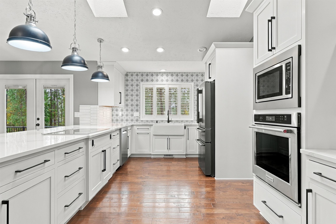
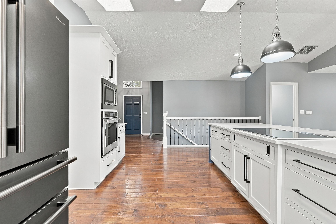
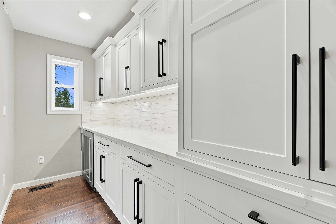
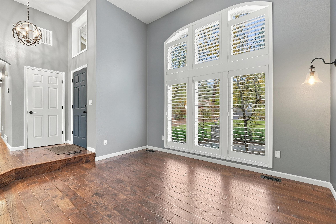
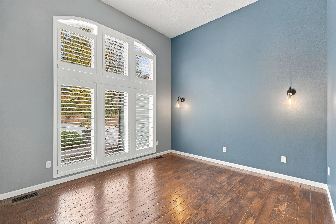
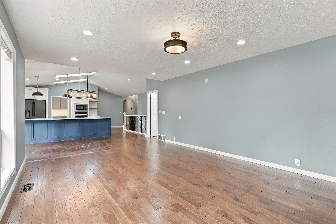
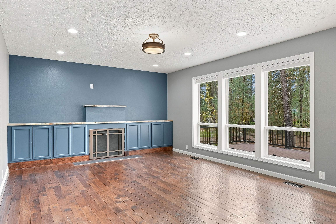
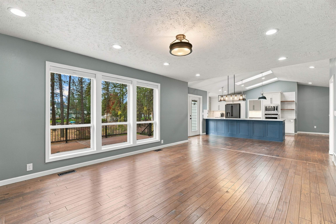
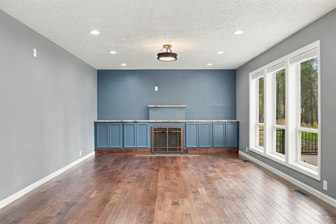
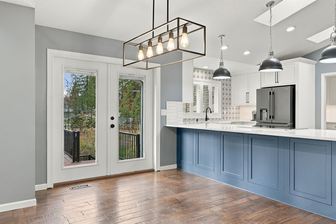
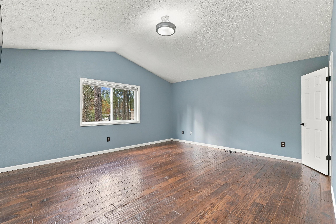
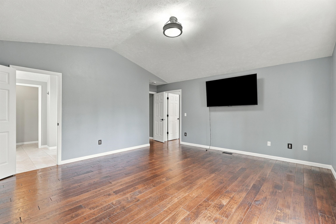
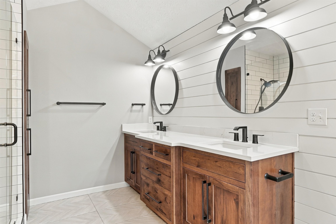
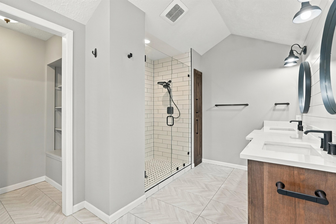
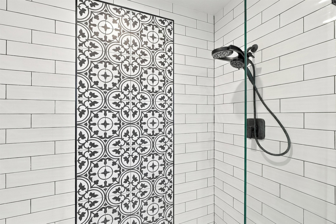
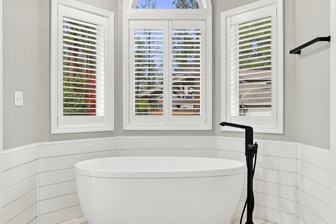
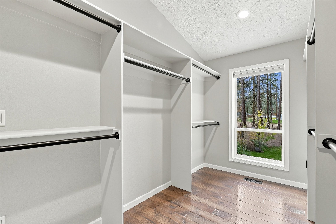
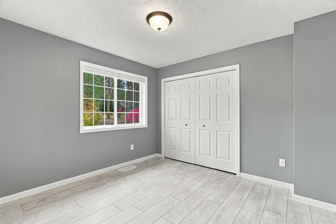
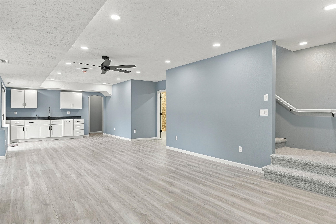
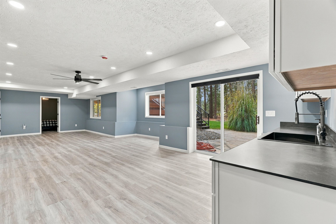
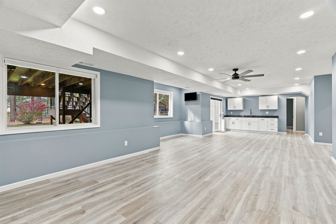
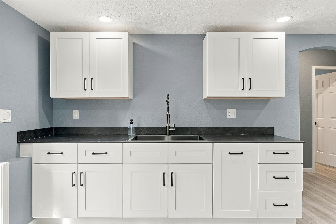
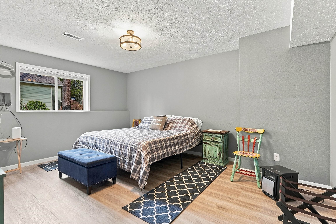
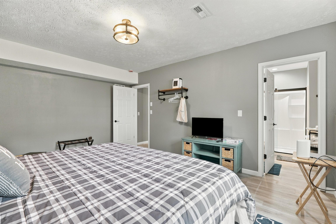
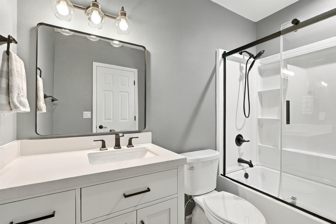
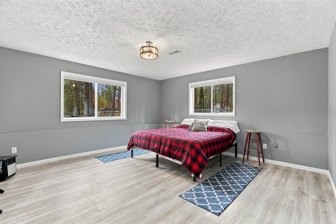
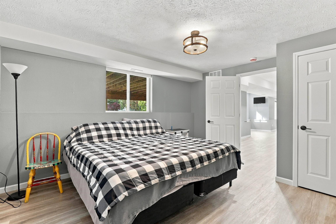
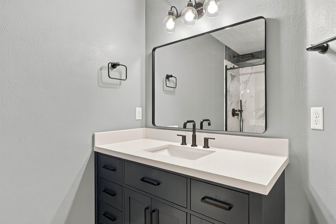
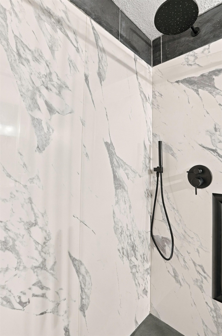
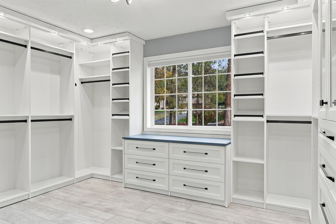
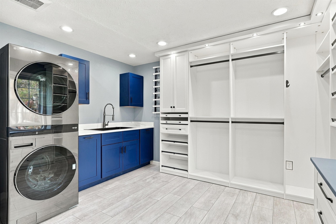
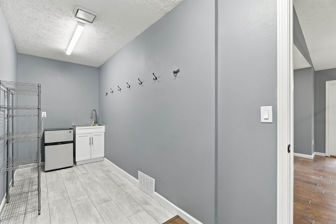
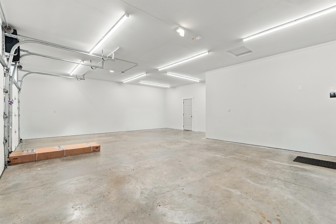
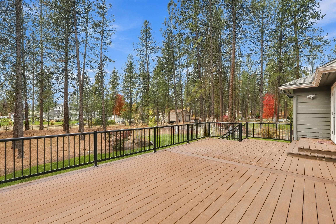
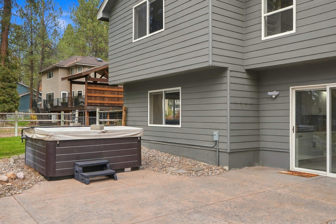
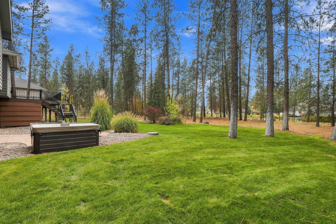
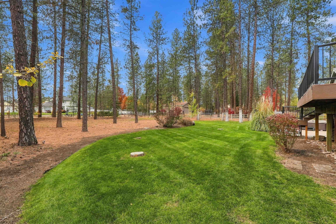
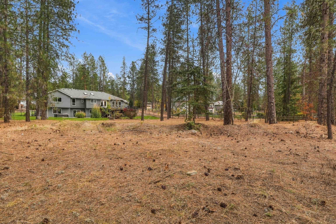
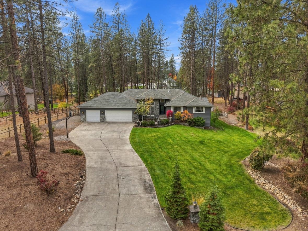
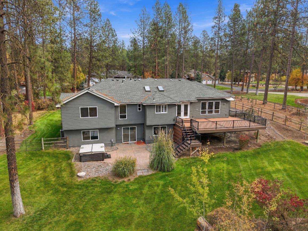
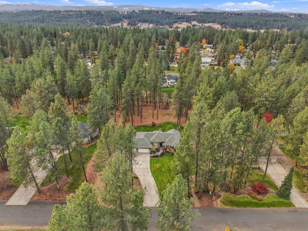
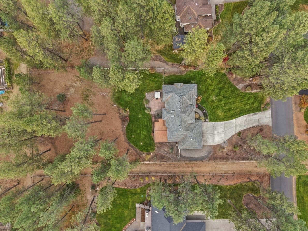
Amazing updated day light rancher in a great area of Spokane/Colbert. Stunning kitchen with high end cabinets, Stainless appliances, Glass cooktop, quartz countertops and butler pantry. Updates include New HVAC system, remodeled basement with new second downstairs master, new lighting, finished garage with lighting, new flooring and California closets room that is just jaw dropping. Tons of natural light adds to the kitchen area through large skylights. The kitchen has direct access to the beautiful back deck, patio and hot tub. Elegant master with walk-in closet, double sinks, garden tub and large shower. Outstanding finishes and woodwork that make this home unique compared to others. Large three car garage. Other outstanding items for this property are: large lot just under an acre, RV parking, under counter lighting, modern tile design (kitchen and master bathroom), gas heat, central AC, miles of walking trails in the neighborhood and Mead school district. This home is a must see!!
Property Details
Property Type
Single Family Residence
Year Built
1992
County
Spokane
Lot Size
0.99 acres
Living Area
4,056 sqft
Price / Sqft
$234
Garage
3-car
Fireplaces
1
HOA
Yes
Schools
Elementary: Mead, Middle: Mountainside, High: Mt Spokane
Days on Market
1 days
MLS #
SAR202626024
Parcel #
37223.0612
Annual Taxes
$7,594
Total Building Area
4,056 sqft
MLS Area
A342/143
MLS Class
Residential
Listing Terms
FHA, VA Loan, Conventional, Cash
Road Frontage
City Street, Paved Road
Street Direction
N
MLS Status
New
Listed On
Oct 20, 2026
Status Changed
Oct 20, 2026
Last MLS Update
Oct 21, 2026
MLS Branch
227
School Information
Elementary
Mead
Middle School
Mountainside
High School
Mt Spokane
Home Features & Details
Architectural Style
Construction
Structure Type
Roof
Basement
Flooring
Windows
Heating
Cooling
Utilities
Appliances
Interior Features
Fireplace Features
Exterior Features
Patio & Porch
Views
Parking
Lot Features
Other Structures
Listed By
David Lawrence
Windermere North
Joey Costello
Amplify Real Estate Services
Tour for free, no strings attached
Make a winning offer with the help of a local expert
Estimated Monthly Payment
$5,145/mo
Estimated at 6.5% APR, 30-year fixed. For informational purposes only.
Property Highlights
Location
Loading map...
Comparable Properties
Thinking of Selling?
Get Joey's Full-Service Marketing
Professional photography, targeted advertising, and expert negotiation for every Colbert home — no matter the price point.