2230 Riverside Ave, #101, Spokane
$749,000

Joey Costello
Amplify Real Estate Services
Tour for free, no strings attached
Make a winning offer with the help of a local expert
About This Home
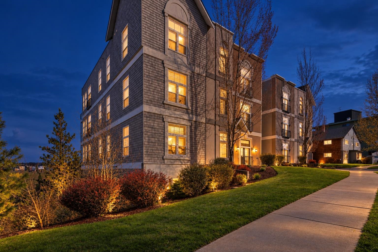
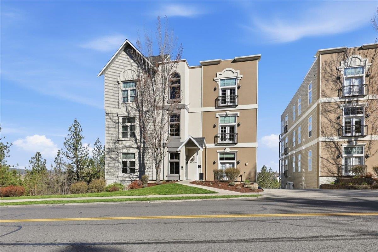
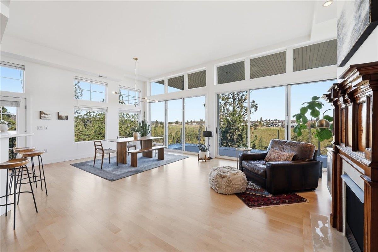
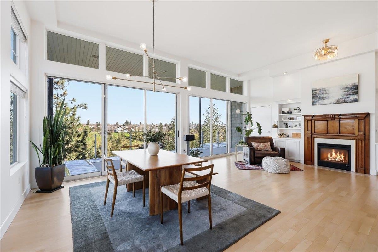
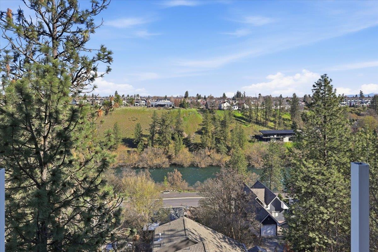
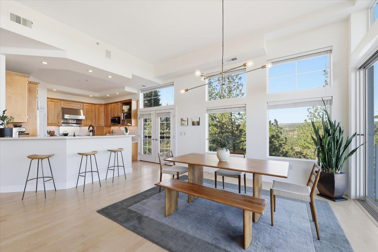
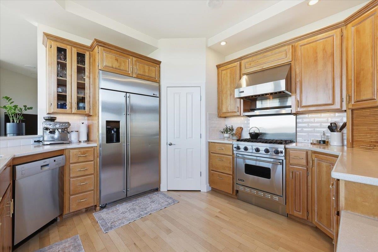
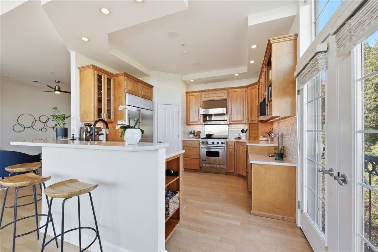
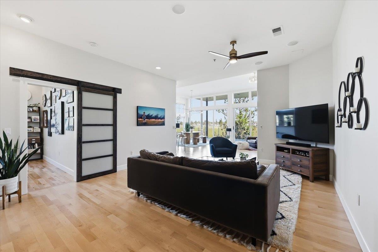
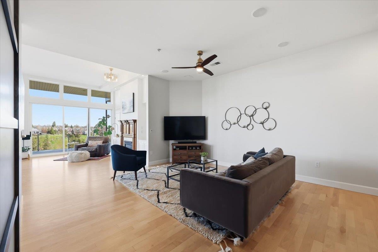
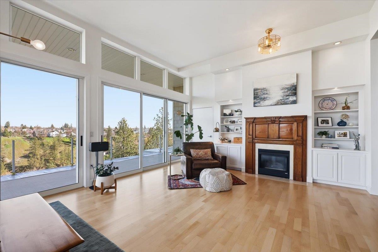
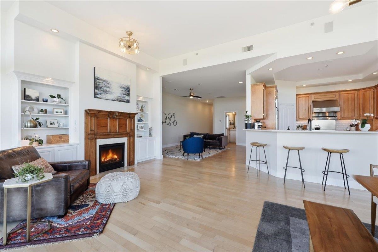
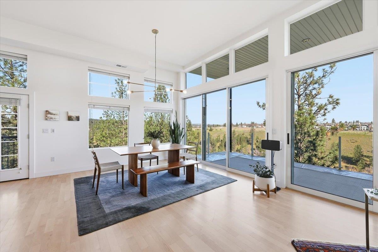
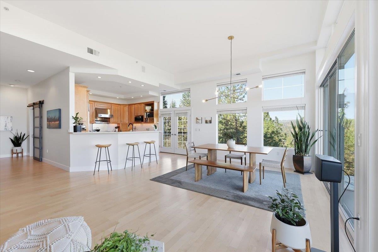
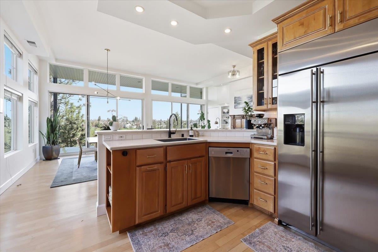
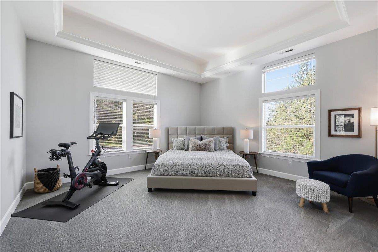
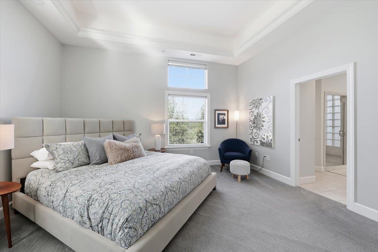
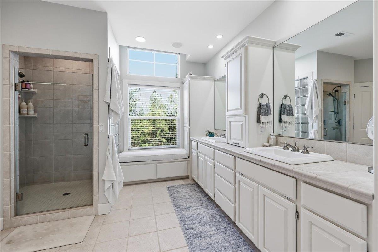
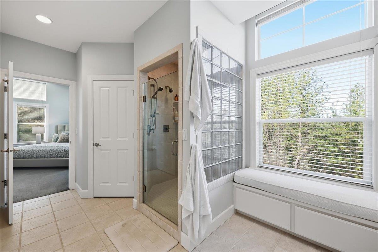
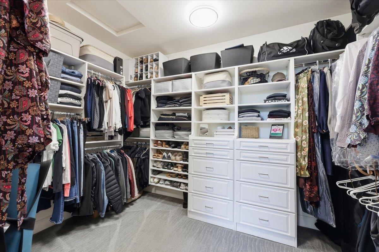
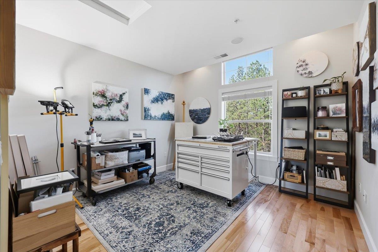
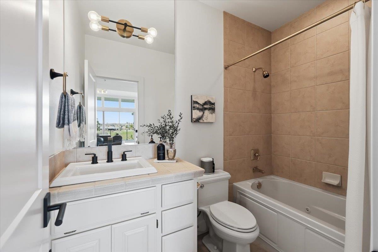
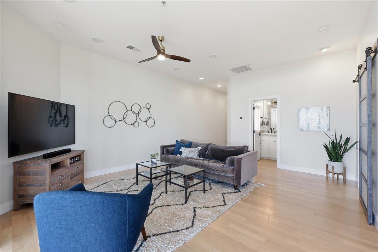
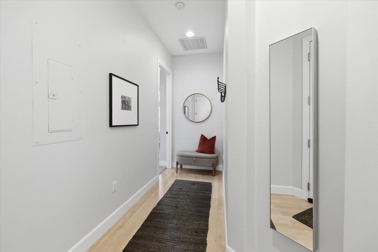
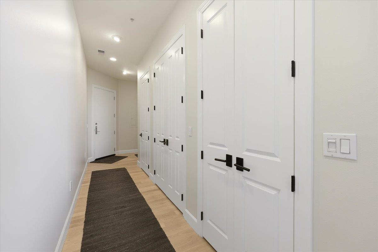
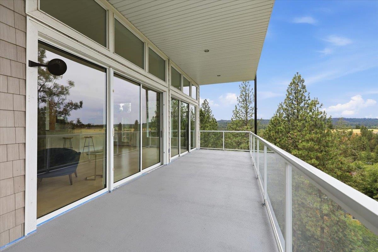
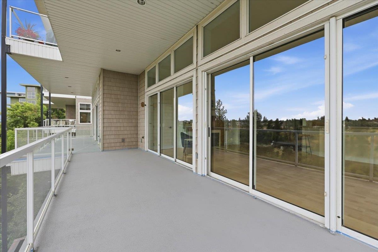
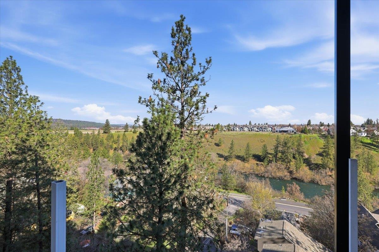
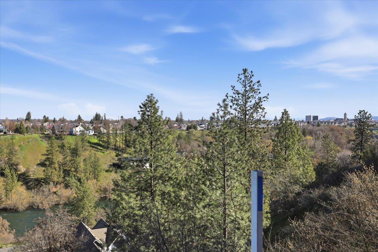
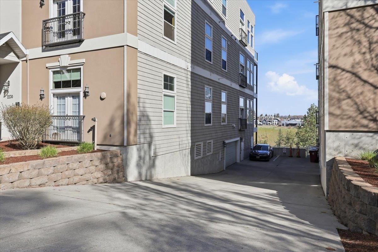
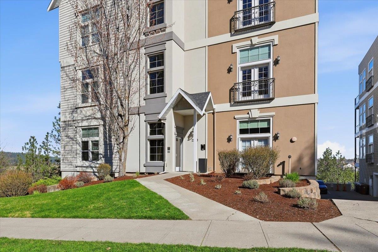
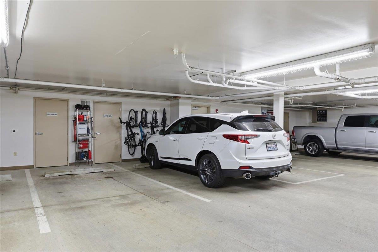
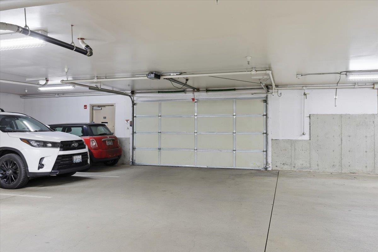
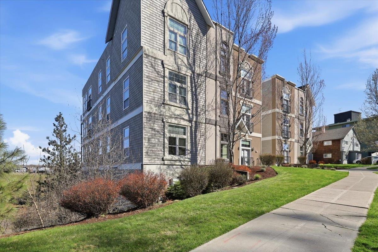
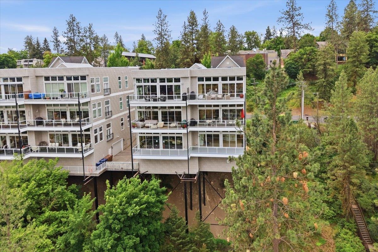
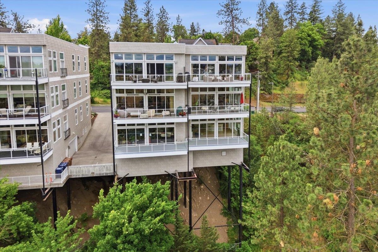
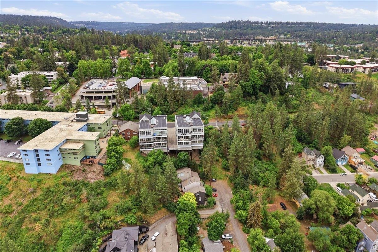
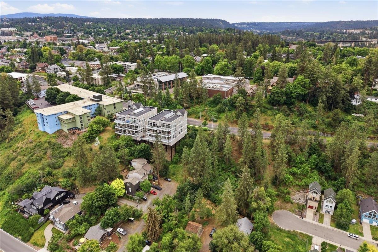
Custom condominium offering commanding panoramic views over Peaceful Valley, the Spokane River, Kendall Yards & Downtown Spokane. This stunning residence is bathed in natural light & showcases a sophisticated open-concept design w/ soaring cathedral ceilings & rich maple flooring throughout. An extraordinary living space is anchored by a dramatic 24' wall of sliding glass, seamlessly extending to an expansive covered deck. The kitchen includes premium stainless-steel appliances, Corian counter tops, walk in pantry, desk area & eating bar & dining area. The oversized primary suite offers a serene retreat & prime bath w/ walk in closet, double sinks, window seat, walk in shower, built in storage & washer/ dryer. The monthly condo fee is $710 plus $295 for reserve account deposit & covers water, sewer, garbage, all exterior maintenance, security system for building, twice a year window washing, power washing of driveway, all landscaping, common area maintenance, free WIFI, a property manager & 2 parking spaces.
Property Details
Property Type
Condominium
Year Built
2002
Subdivision
West Riverside Condo
County
Spokane
Living Area
1,850 sqft
Price / Sqft
$405
Garage
2-car
Fireplaces
1
HOA
Yes
Schools
Elementary: Spokane Dist 81, Middle: Sacajawea, High: Lewis & Clark
Days on Market
24 days
MLS #
SAR202625959
Parcel #
25133.2601
Annual Taxes
$7,925
Total Building Area
1,850 sqft
MLS Area
A700/036
MLS Class
Residential
Listing Terms
Conventional, Cash
Road Frontage
City Street, Paved Road
Street Direction
W
Listed On
Oct 19, 2026
Status Changed
Oct 26, 2026
Last MLS Update
Nov 4, 2026
MLS Branch
328
School Information
Elementary
Spokane Dist 81
Middle School
Sacajawea
High School
Lewis & Clark
Home Features & Details
Architectural Style
Construction
Structure Type
Roof
Basement
Flooring
Windows
Heating
Cooling
Utilities
Appliances
Interior Features
Fireplace Features
Patio & Porch
Views
Parking
Lot Features
Community Features
Listed By
Kathy Bixler
Coldwell Banker Tomlinson
Joey Costello
Amplify Real Estate Services
Tour for free, no strings attached
Make a winning offer with the help of a local expert
Estimated Monthly Payment
$4,057/mo
Estimated at 6.5% APR, 30-year fixed. For informational purposes only.
Property Highlights
Location
Loading map...
Comparable Properties
Thinking of Selling?
Get Joey's Full-Service Marketing
Professional photography, targeted advertising, and expert negotiation for every Spokane home — no matter the price point.