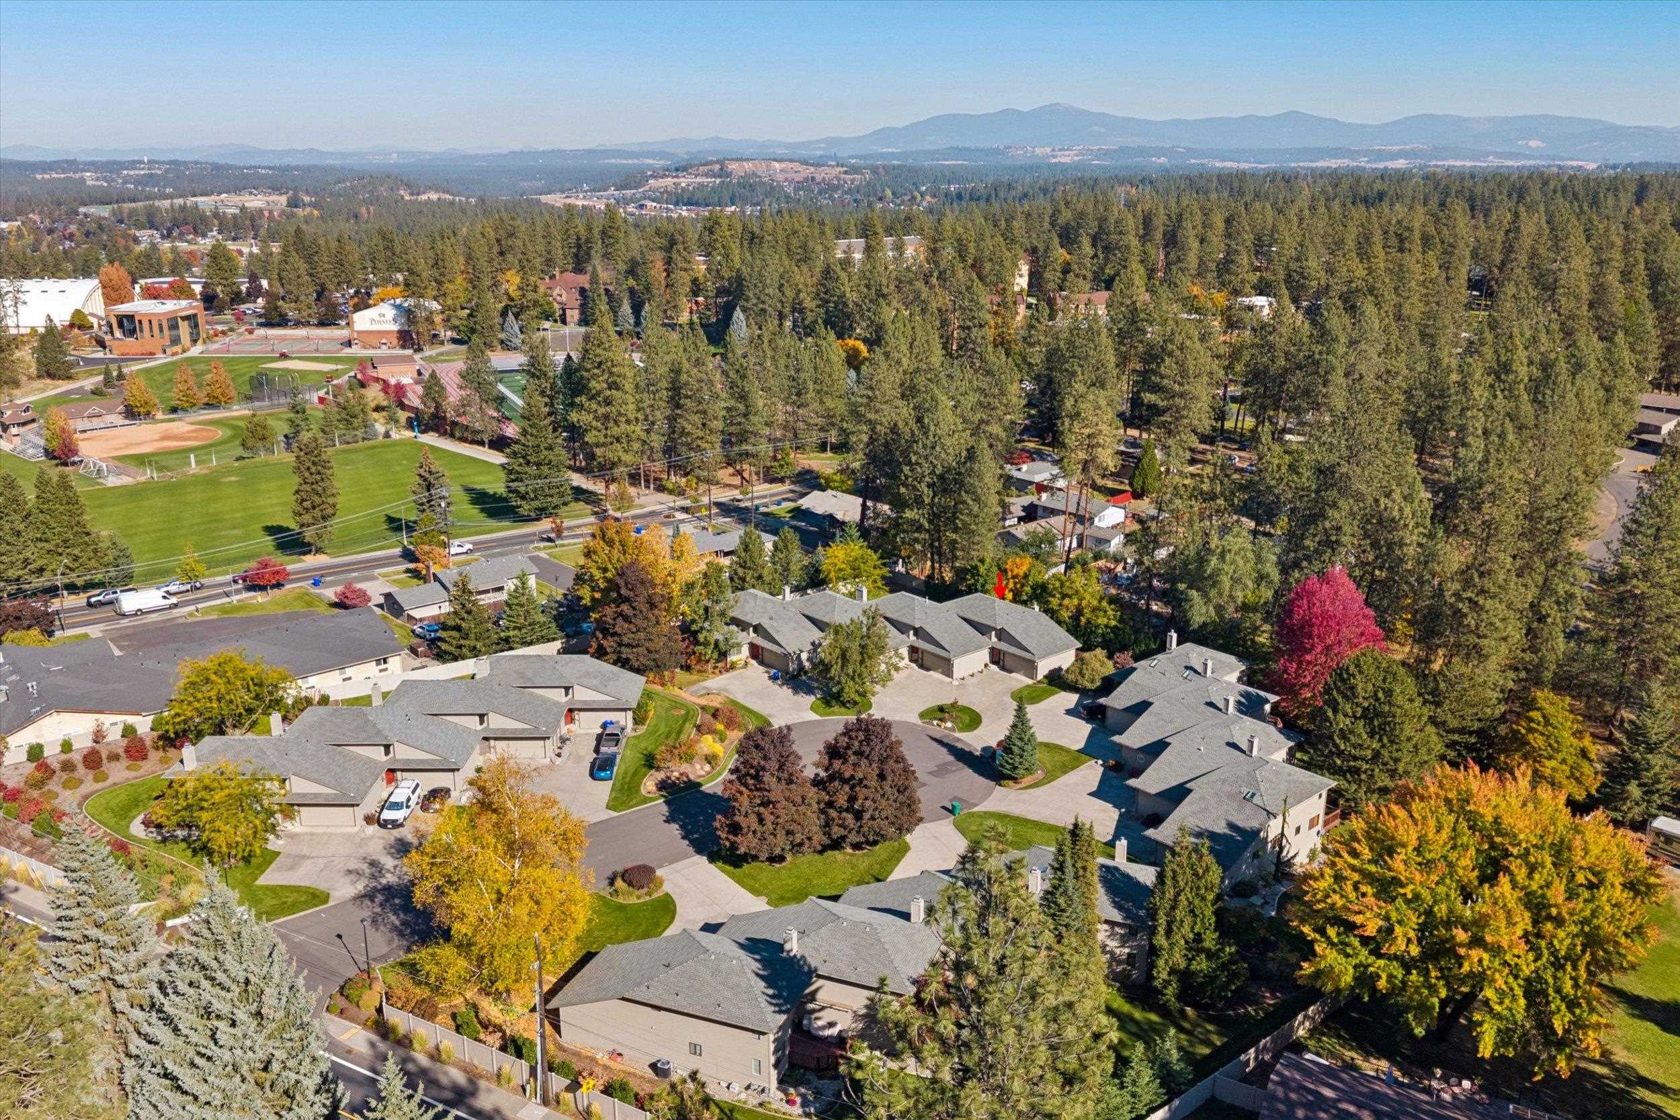
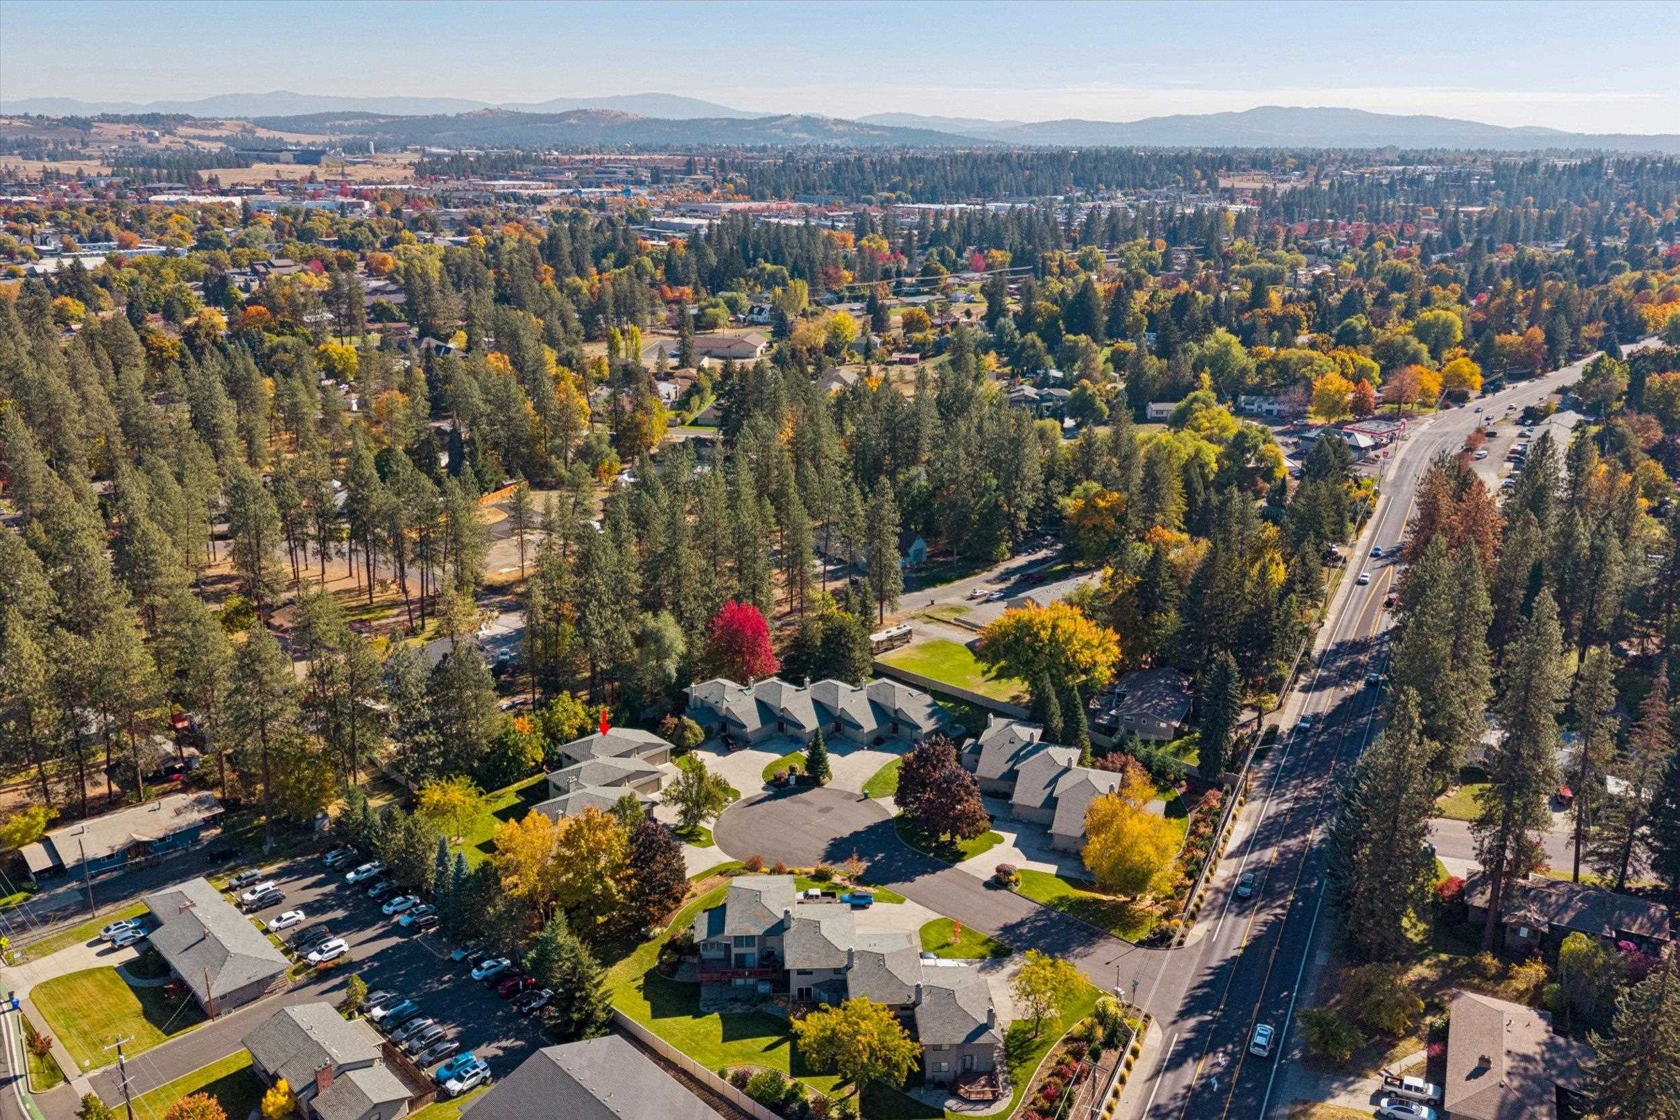
702 Briar Cliff Ct, Spokane
$450,000

Joey Costello
Amplify Real Estate Services
Tour for free, no strings attached
Make a winning offer with the help of a local expert
About This Home
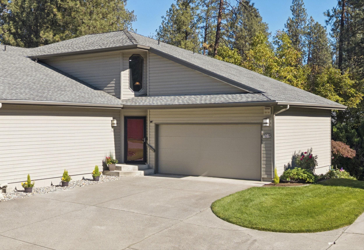
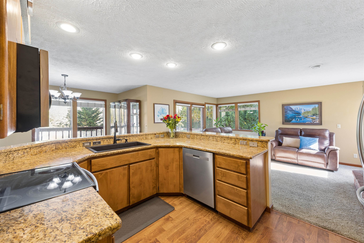
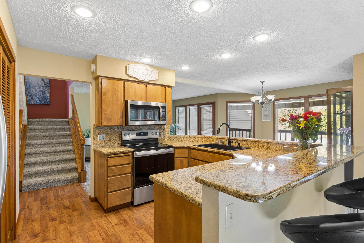
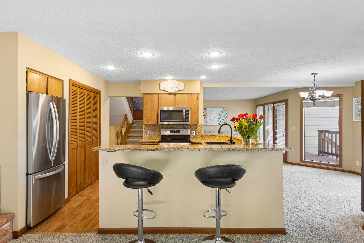
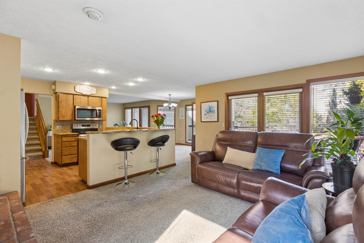
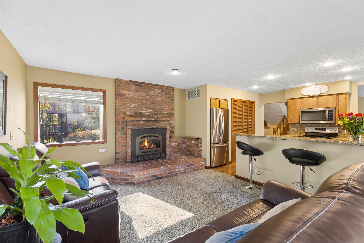
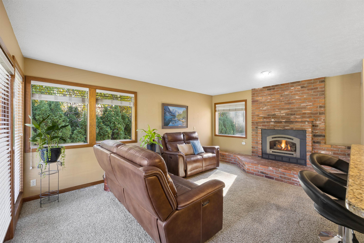
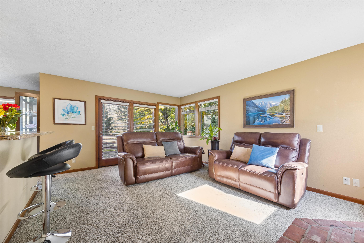
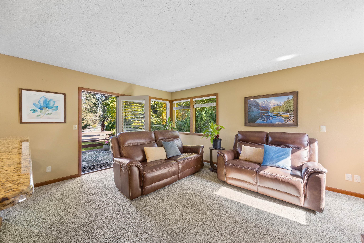
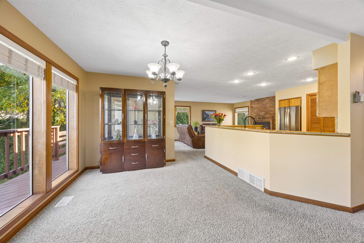
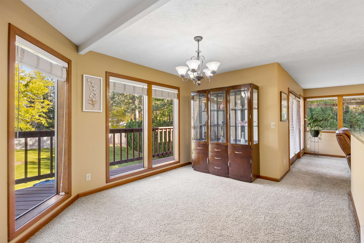
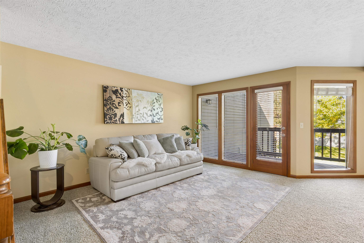
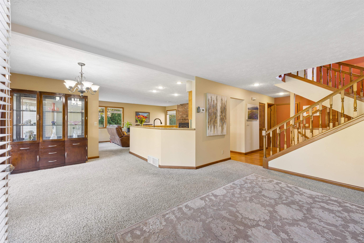
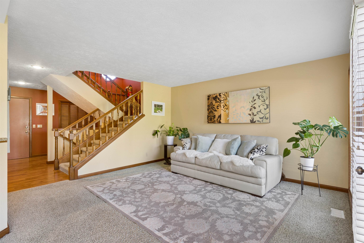
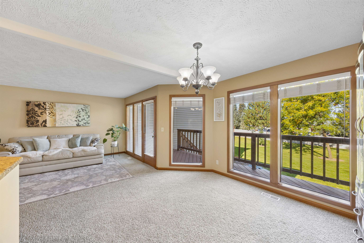
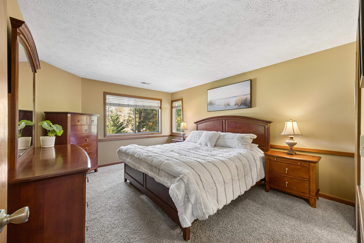
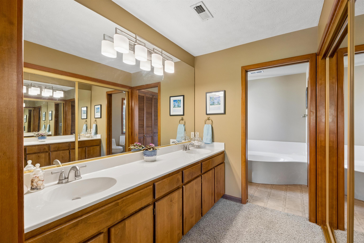
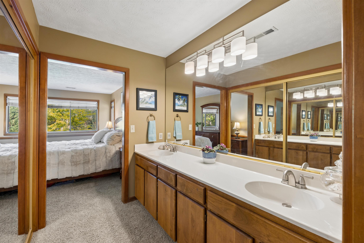
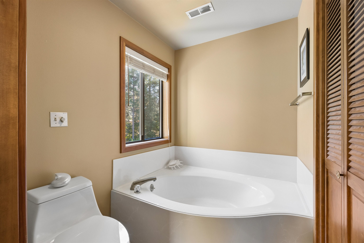
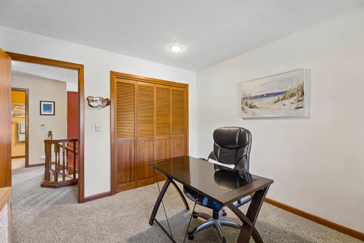
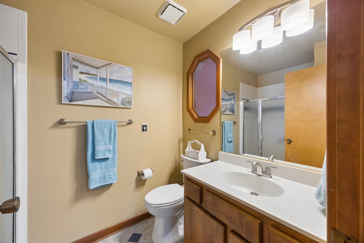
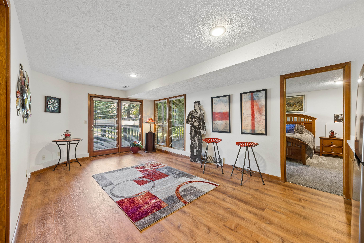
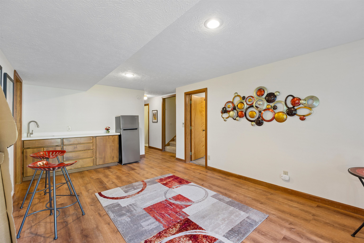
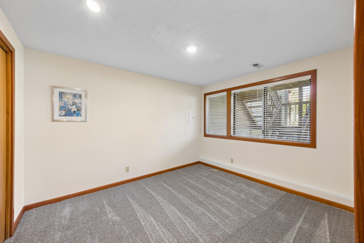
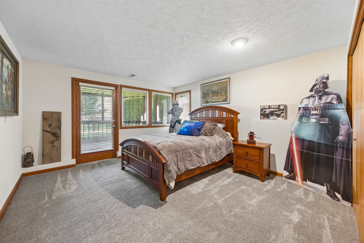
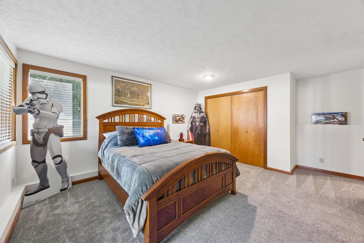
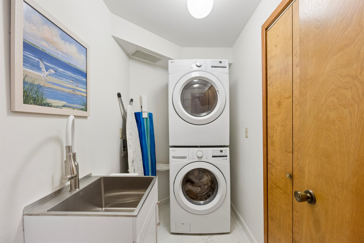
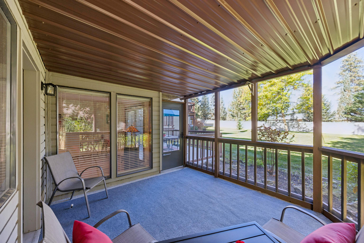
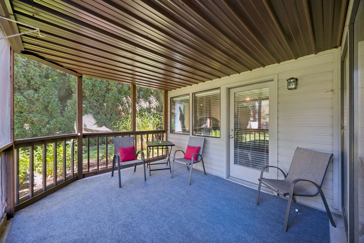
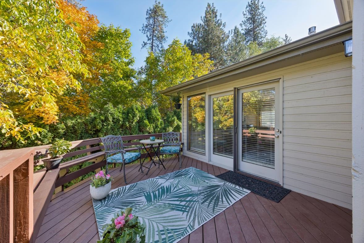
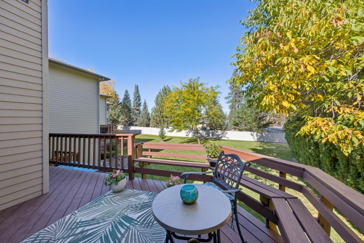
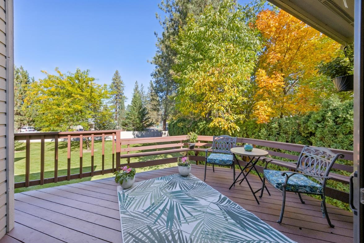
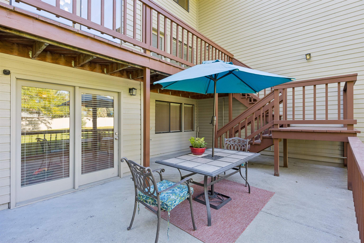
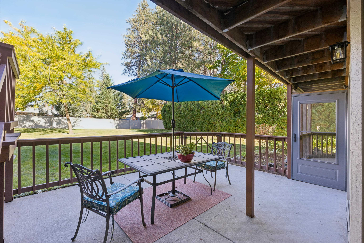
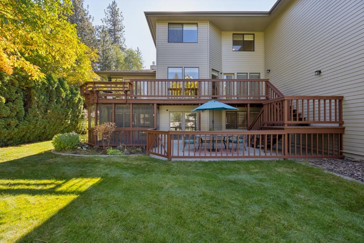
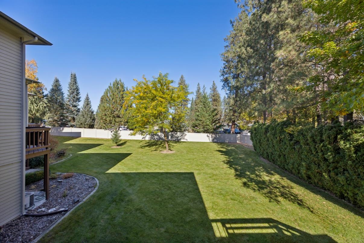
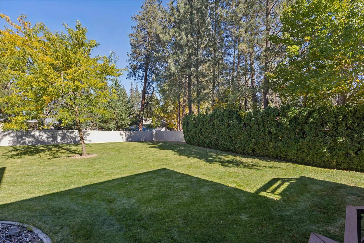
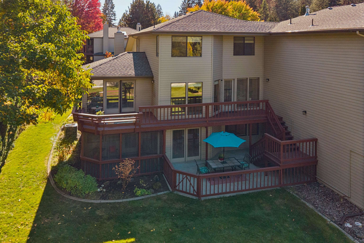
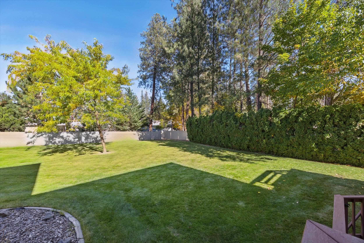
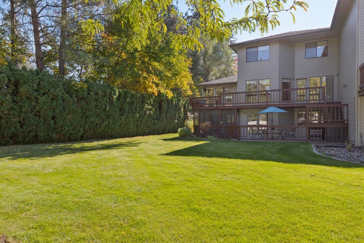
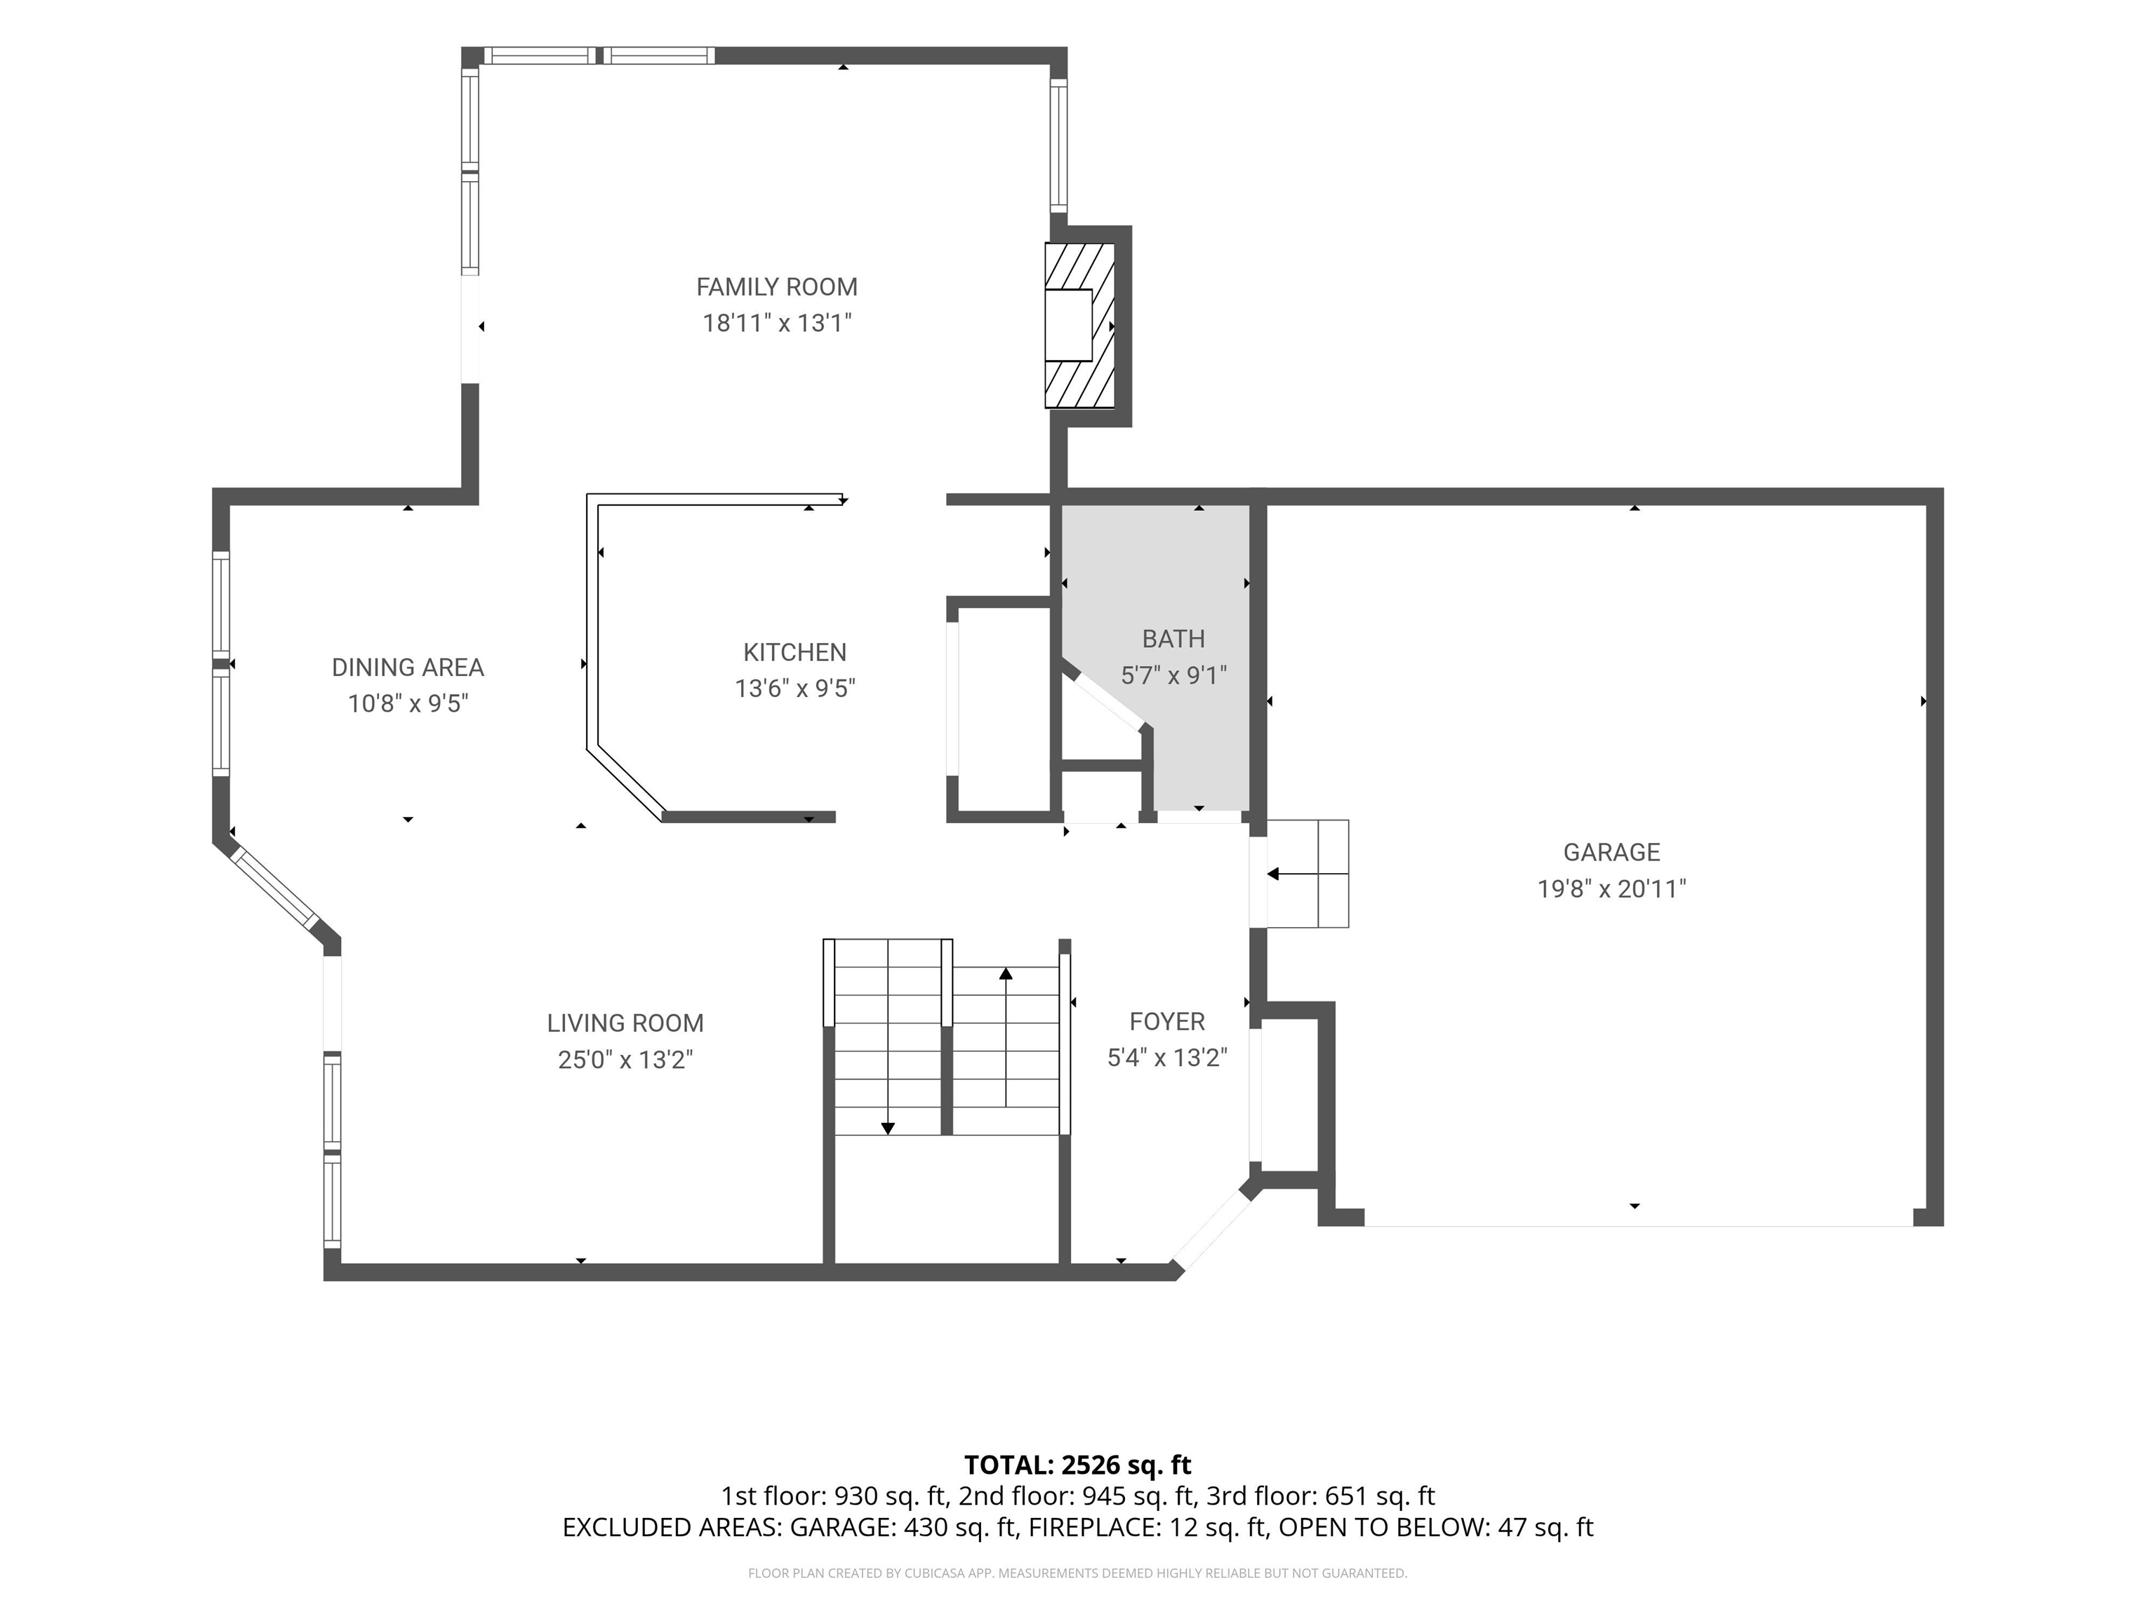
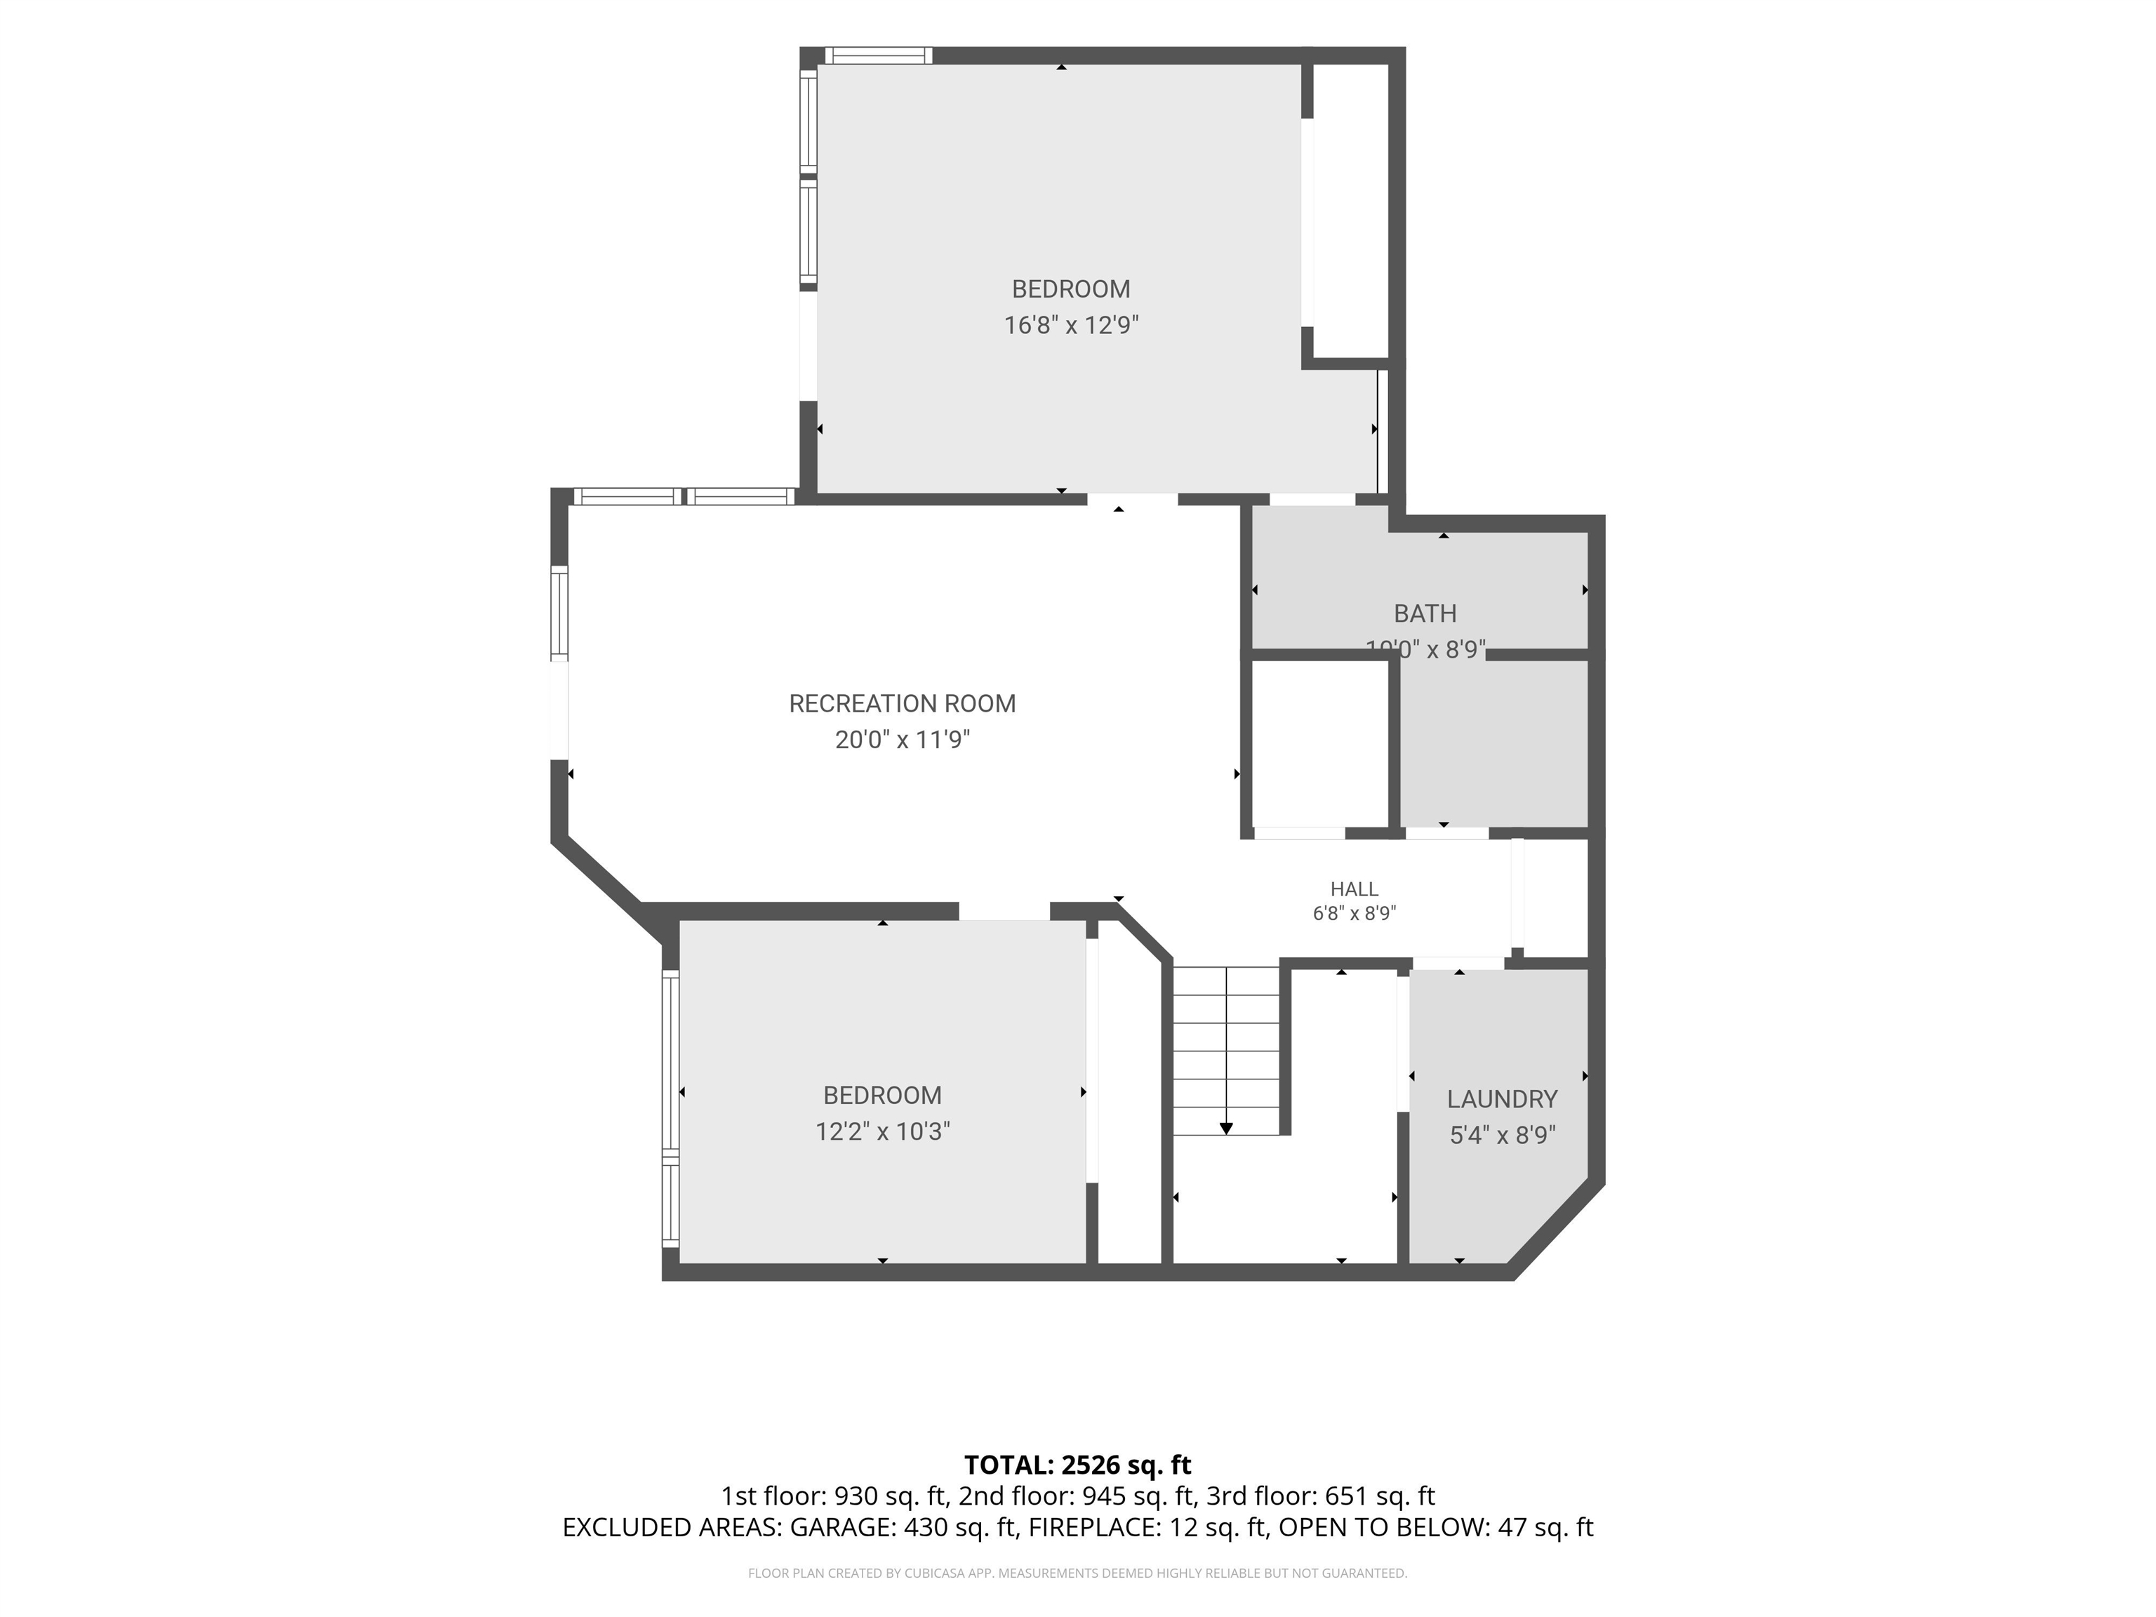
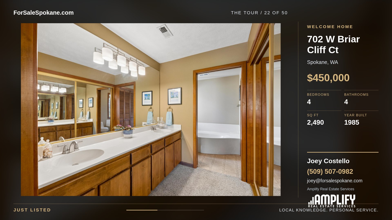
Pride of ownership shines throughout this updated townhouse walking distance to Whitworth University and close to all North Spokane amenities! This 4 bed, 4 bath home with a 2-car garage, gas furnace & central A/C offers 2,490 sq ft and a spacious great room concept centered around a cozy gas fireplace. The kitchen features granite countertops, a pantry, and all stainless steel appliances new within the last year. Retreat to the primary suite with an ensuite bath featuring double sinks and a soaking tub. This bright and welcoming daylight basement offers 2 bedrooms, family room, kitchenette, screened in area and walkout patio making this ideal for a mother-in-law or rental setup. Enjoy the large deck and a garden area that bursts with color spring, summer, and fall with a variety of perennials. Experience true low-maintenance living: the HOA covers the cost of water, sprinklers, lawn care, gutters, snow removal, exterior maintenance & more. Come see the beauty and simplicity of life at this lovely home!
Property Details
Property Type
Single Family Residence
Year Built
1985
Subdivision
Briar Cliff Court
County
Spokane
Lot Size
0.06 acres
Living Area
2,490 sqft
Price / Sqft
$181
Garage
2-car
Fireplaces
1
HOA
Yes
Schools
Elementary: Mead, Middle: Highland, High: Mead
Days on Market
5 days
MLS #
SAR202625908
Parcel #
36183.2508
Annual Taxes
$4,123
Total Building Area
2,490 sqft
MLS Area
A331/058
MLS Class
Residential
Listing Terms
FHA, VA Loan, Conventional, Cash
Road Frontage
City Street, Paved Road
Street Direction
W
MLS Status
New
Listed On
Oct 16, 2026
Status Changed
Oct 16, 2026
Last MLS Update
Oct 21, 2026
MLS Branch
227
School Information
Elementary
Mead
Middle School
Highland
High School
Mead
Home Features & Details
Architectural Style
Construction
Structure Type
Roof
Basement
Windows
Heating
Cooling
Utilities
Appliances
Interior Features
Fireplace Features
Patio & Porch
Views
Parking
Lot Features
Community Features
Listed By
Jason Malone
Windermere North
Joey Costello
Amplify Real Estate Services
Tour for free, no strings attached
Make a winning offer with the help of a local expert
Estimated Monthly Payment
$2,438/mo
Estimated at 6.5% APR, 30-year fixed. For informational purposes only.
Property Highlights
Location
Loading map...
Comparable Properties
Thinking of Selling?
Get Joey's Full-Service Marketing
Professional photography, targeted advertising, and expert negotiation for every Spokane home — no matter the price point.