14413 7TH Ave, Spokane
$459,900
Reduced 2% · Save $10,000
Joey Costello
Amplify Real Estate Services
Tour for free, no strings attached
Make a winning offer with the help of a local expert
About This Home
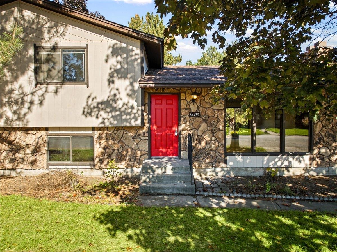
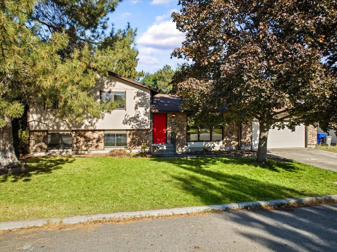
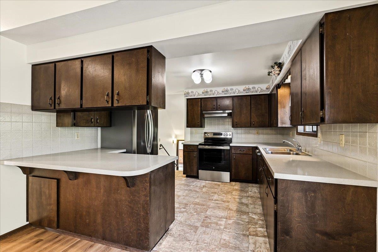
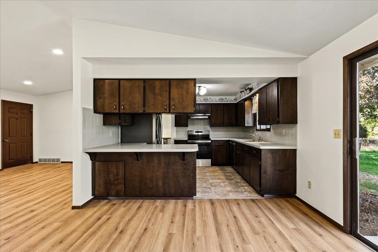
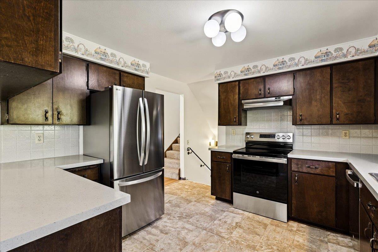
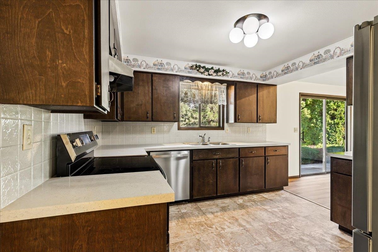
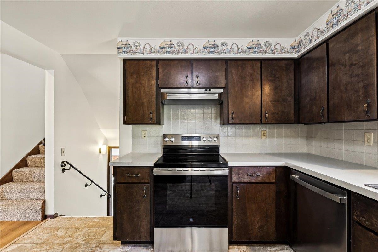
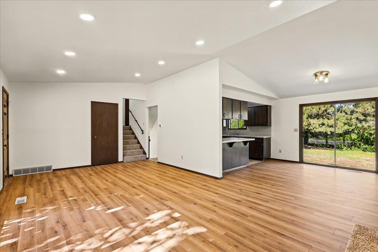
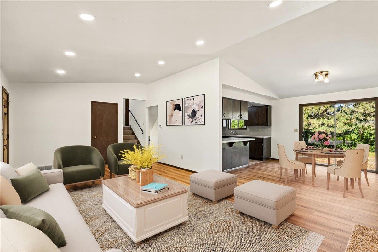
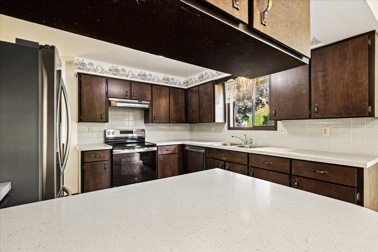
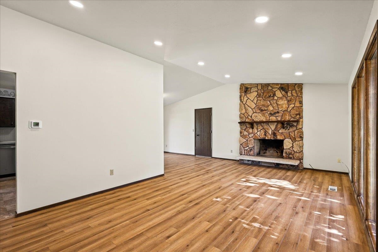
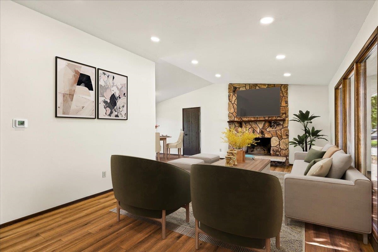
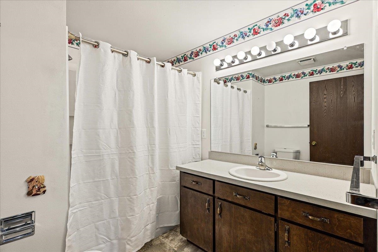
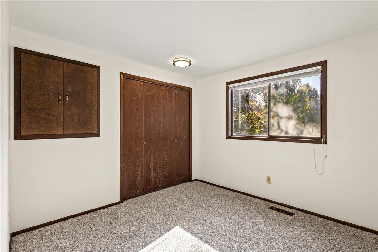
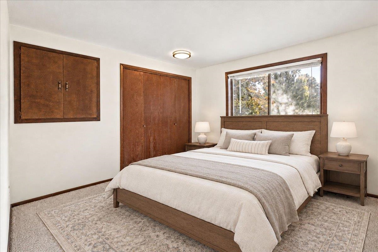
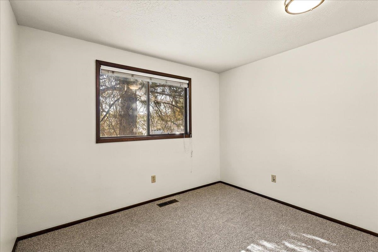
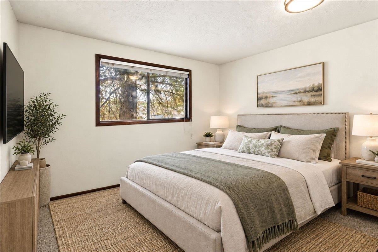
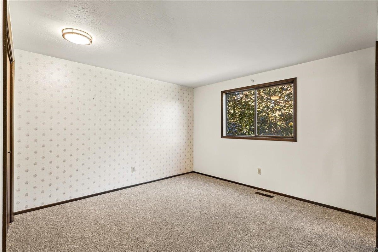
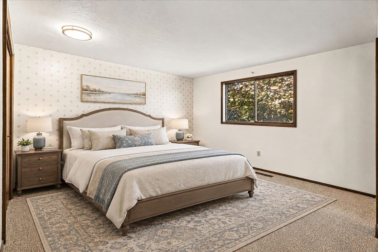
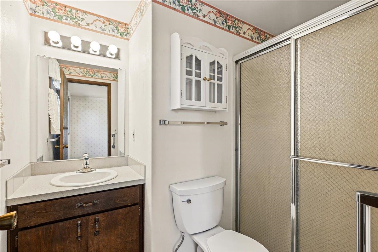
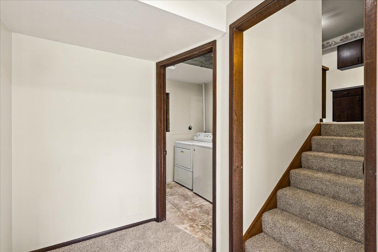
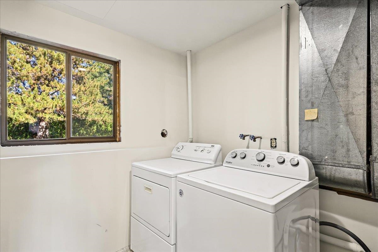
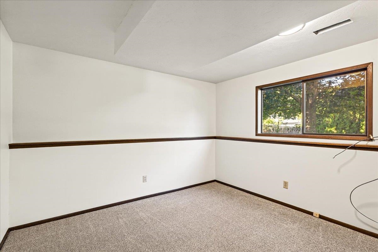
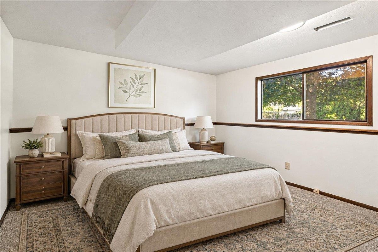
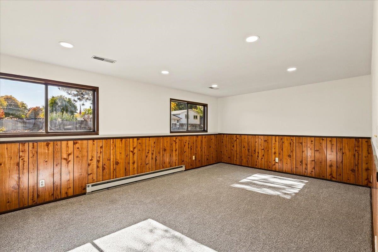
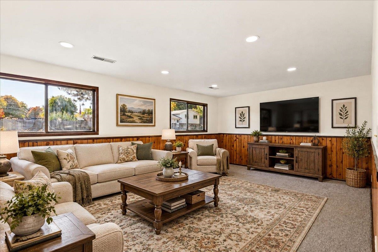
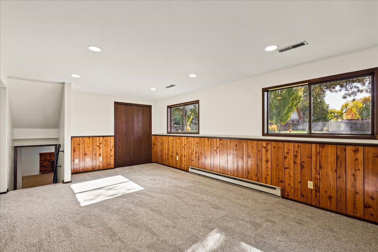
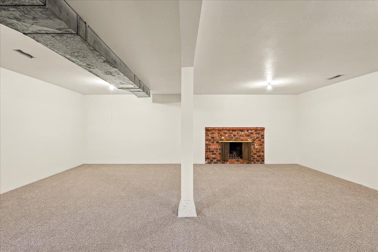
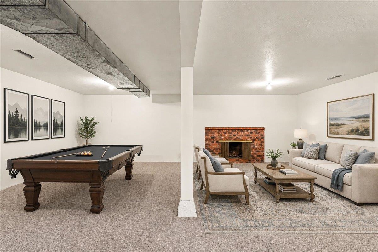
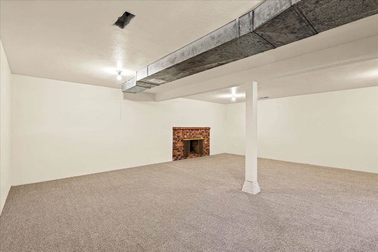
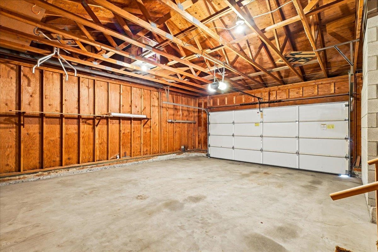
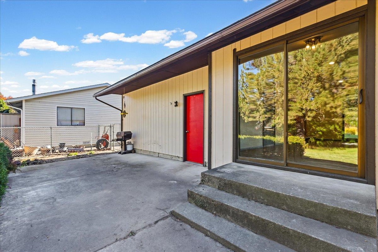
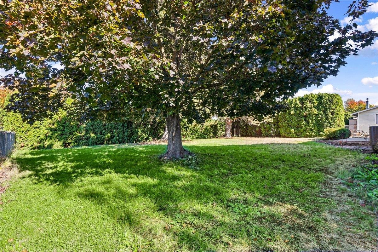
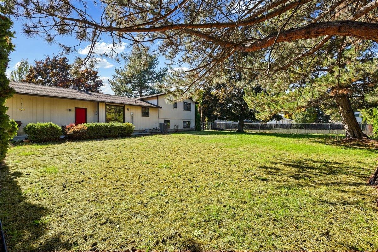
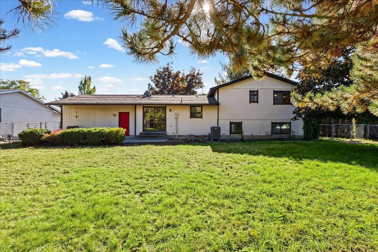
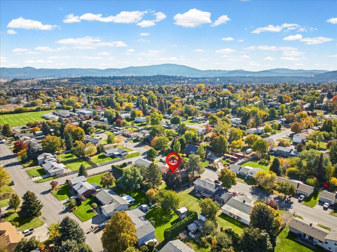
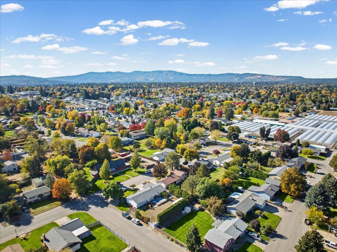
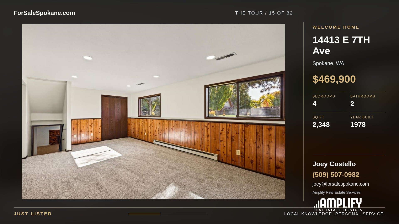
Welcome to this beautifully refreshed four-level home in an established Spokane Valley neighborhood! Recently remodeled and never occupied since the updates, this home combines fresh finishes with timeless character and plenty of room to spread out. Step inside to a spacious, light-filled living room featuring a stunning floor-to-ceiling stone fireplace, updated flooring, recessed lighting, and oversized windows. The adjoining kitchen offers abundant cabinetry, a convenient breakfast peninsula, and all-new stainless steel appliances that stay! Sliding glass doors provide easy access to the backyard. Upstairs are three bedrooms and two bathrooms, including the primary suite. The lower level features a second family room, additional bedroom, and laundry area, while the finished basement offers even more flexible living space with another fireplace. Outside, enjoy a .26-acre lot with mature shade trees, underground sprinklers, and an attached two-car garage. Schedule your showing today!
Property Details
Property Type
Single Family Residence
Year Built
1978
County
Spokane
Lot Size
0.26 acres
Living Area
2,348 sqft
Price / Sqft
$196
Garage
2-car
Fireplaces
2
Schools
Elementary: Central Valley
Days on Market
37 days
MLS #
SAR202625865
Parcel #
45232.1007
Total Building Area
2,348 sqft
MLS Area
A110/083
MLS Class
Residential
Listing Terms
VA Loan, Conventional, Cash
Road Frontage
City Street, Paved Road
Street Direction
E
Listed On
Oct 16, 2026
Status Changed
Nov 19, 2026
Last MLS Update
Nov 20, 2026
MLS Branch
646
Original List Price
$469,900
School Information
Elementary
Central Valley
Home Features & Details
Architectural Style
Construction
Structure Type
Roof
Basement
Heating
Cooling
Appliances
Fireplace Features
Patio & Porch
Views
Parking
Lot Features
Listed By
Rose Morningstar
Extant Realty
Joey Costello
Amplify Real Estate Services
Tour for free, no strings attached
Make a winning offer with the help of a local expert
Estimated Monthly Payment
$2,491/mo
Estimated at 6.5% APR, 30-year fixed. For informational purposes only.
Property Highlights
Location
Loading map...
Comparable Properties
Thinking of Selling?
Get Joey's Full-Service Marketing
Professional photography, targeted advertising, and expert negotiation for every Spokane home — no matter the price point.