8553 James Dr, Spokane
$454,000

Joey Costello
Amplify Real Estate Services
Tour for free, no strings attached
Make a winning offer with the help of a local expert
About This Home
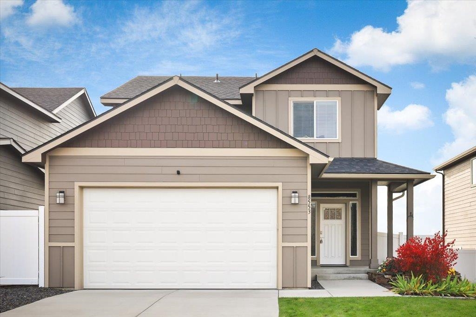
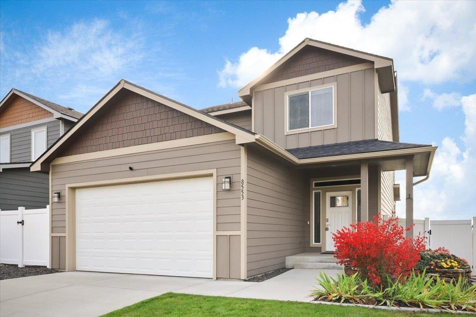
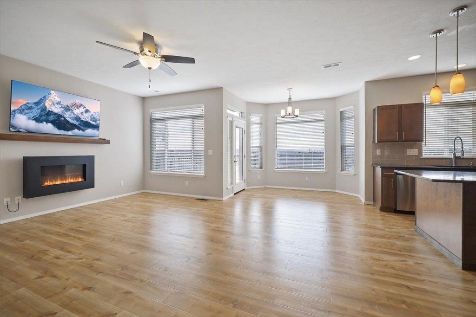
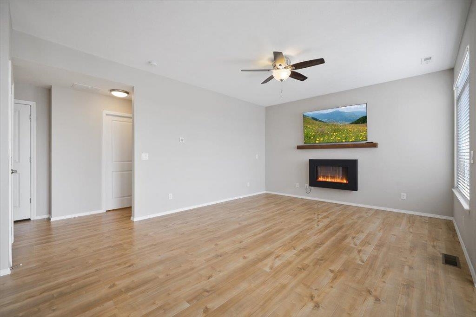
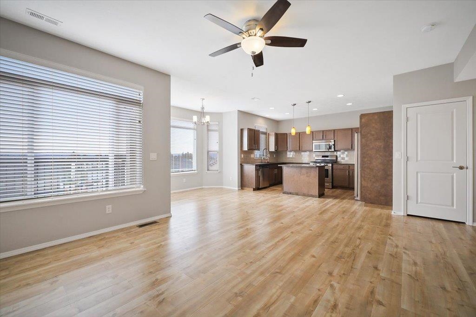
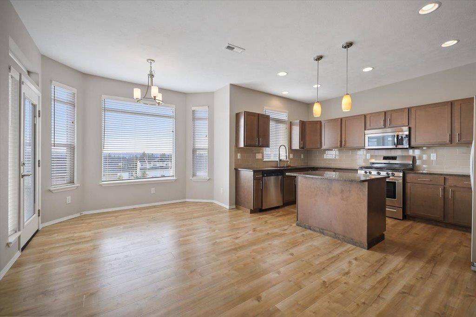
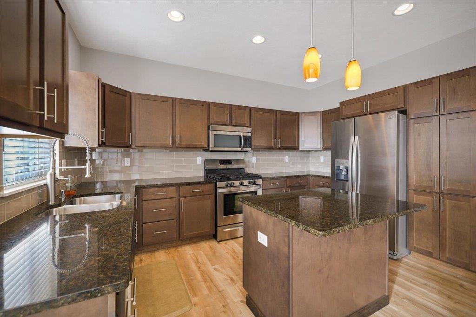
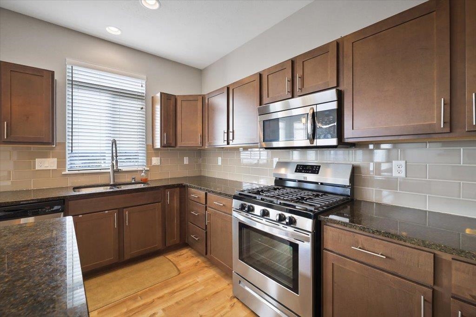
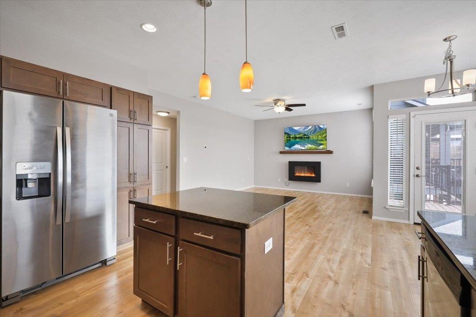
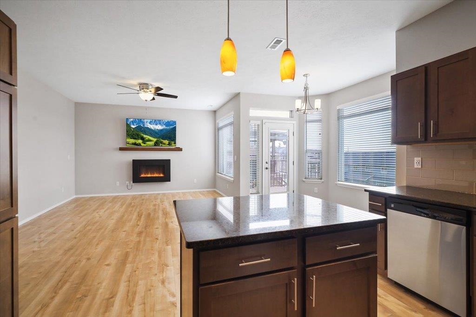
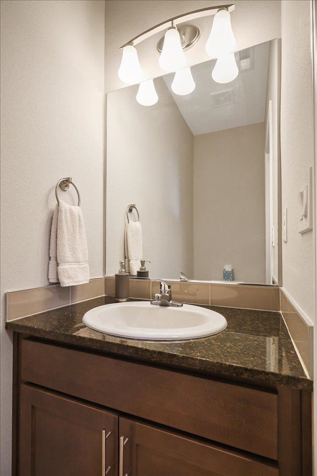
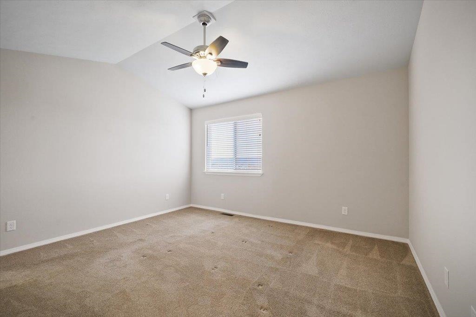
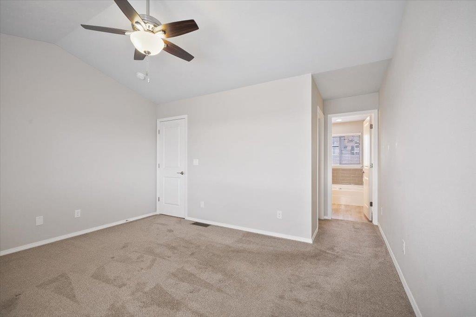
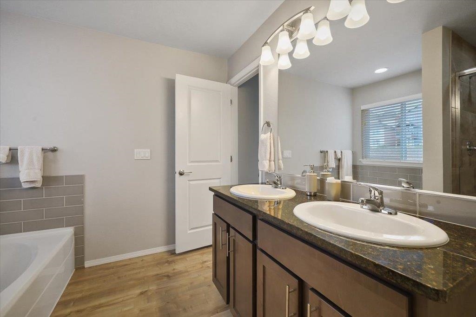
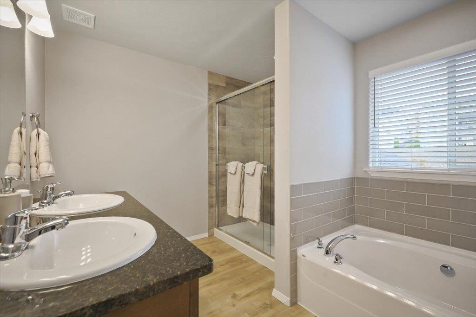
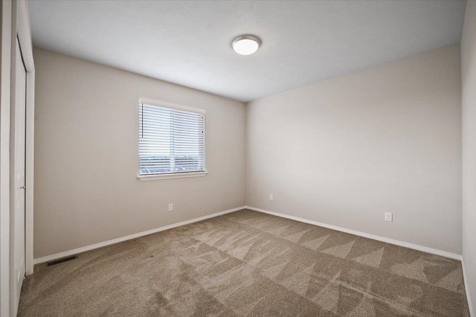
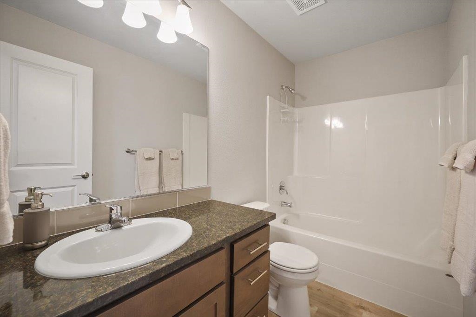
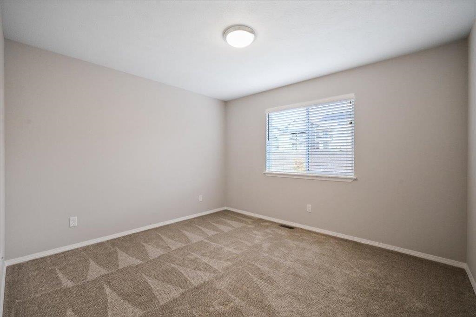
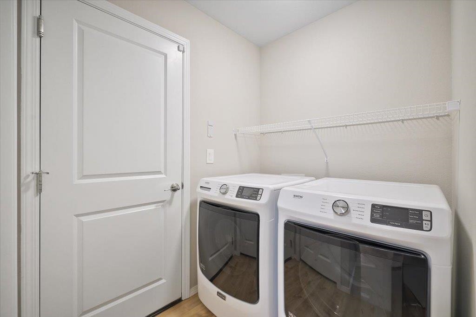
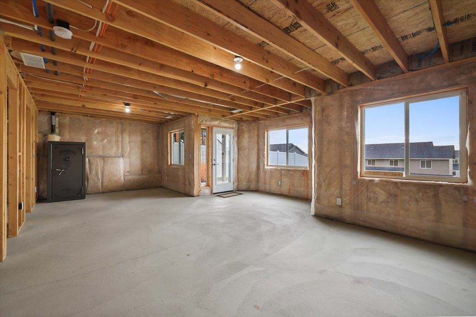
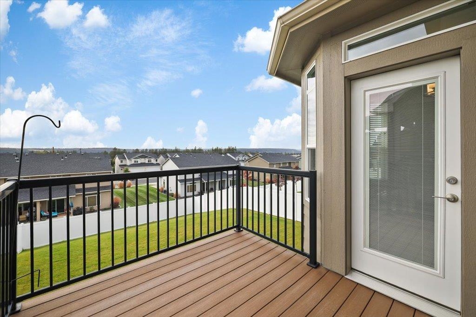
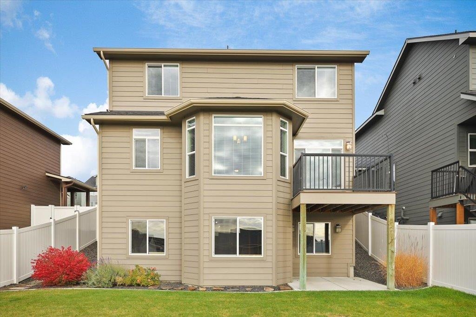
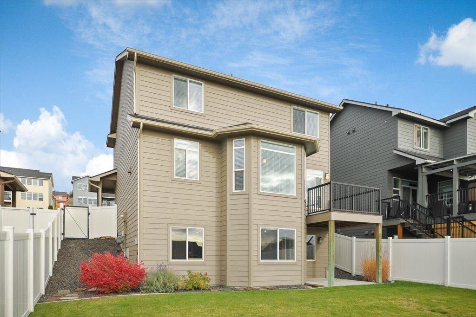
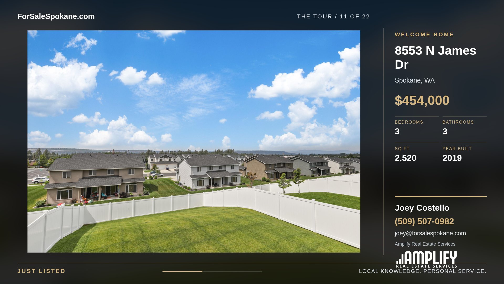
Practically new, built in 2019, and impeccably cared for! Nestled in the lovely Indian Trail area of Northwest Spokane, this inviting 3-bedroom, 2.5-bath home delivers effortless living with easy-to-maintain flooring throughout, convenient main-floor laundry, central air conditioning, and a cozy gas fireplace perfect for these upcoming chillier temps. Unwind on the charming covered front porch—a wonderful space to sip your morning coffee or read a book. At the heart of the home, enjoy a spacious kitchen designed for entertaining, featuring sleek stainless steel appliances, abundant cabinet and cupboard space, and plenty of natural light throughout. Step outside to a gorgeous, fully fenced backyard and an elevated deck built for stunning evening sunsets. Plus, the daylight walk-out basement offers endless room to grow, customize your space, and lead right out to the backyard. Perfectly situated just minutes from local shopping, restaurants, and outdoor recreation—this is a complete package and priced well.
Property Details
Property Type
Single Family Residence
Year Built
2019
County
Spokane
Lot Size
0.13 acres
Living Area
2,520 sqft
Price / Sqft
$180
Garage
2-car
Fireplaces
1
HOA
Yes
Schools
Elementary: Spokane Dist 81, Middle: Salk, High: Shadle Park
Days on Market
8 days
MLS #
SAR202625696
Parcel #
26224.0822
Annual Taxes
$4,622.31
Total Building Area
2,520 sqft
MLS Area
A331/056
MLS Class
Residential
Listing Terms
FHA, VA Loan, Conventional, Cash
Road Frontage
Paved Road, City Street
Street Direction
N
Listed On
Oct 13, 2026
Status Changed
Oct 20, 2026
Last MLS Update
Oct 22, 2026
MLS Branch
552
School Information
Elementary
Spokane Dist 81
Middle School
Salk
High School
Shadle Park
Home Features & Details
Architectural Style
Construction
Structure Type
Roof
Basement
Windows
Heating
Cooling
Appliances
Interior Features
Fireplace Features
Patio & Porch
Views
Parking
Lot Features
Listed By
Connie Smith
Kelly Right Real Estate of Spokane
Joey Costello
Amplify Real Estate Services
Tour for free, no strings attached
Make a winning offer with the help of a local expert
Estimated Monthly Payment
$2,459/mo
Estimated at 6.5% APR, 30-year fixed. For informational purposes only.
Property Highlights
Location
Loading map...
Comparable Properties
Thinking of Selling?
Get Joey's Full-Service Marketing
Professional photography, targeted advertising, and expert negotiation for every Spokane home — no matter the price point.