4926 Fernwood Ct, Spokane
$434,900
Reduced 3% · Save $15,000
Joey Costello
Amplify Real Estate Services
Tour for free, no strings attached
Make a winning offer with the help of a local expert
About This Home
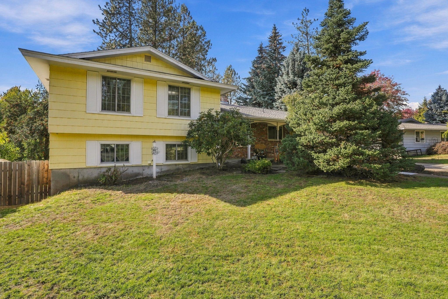
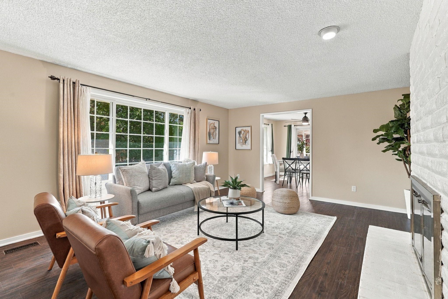
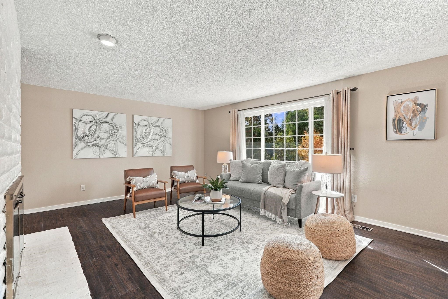
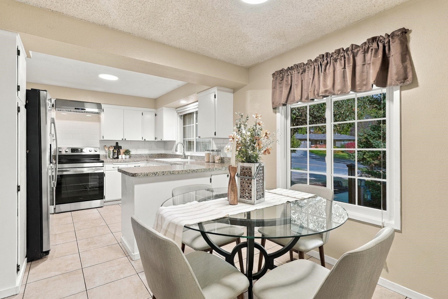
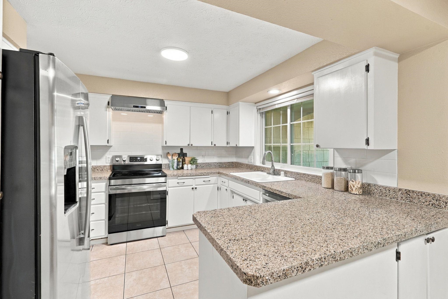
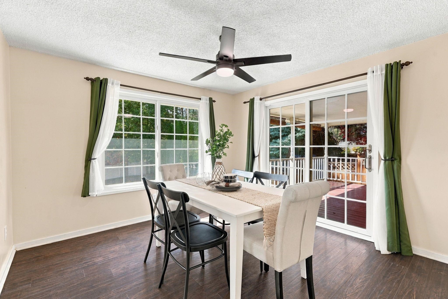
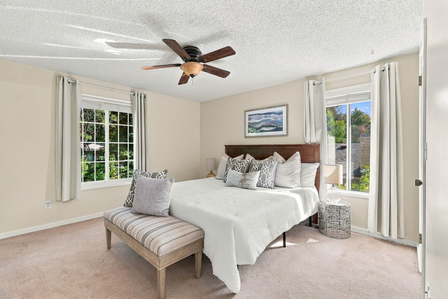
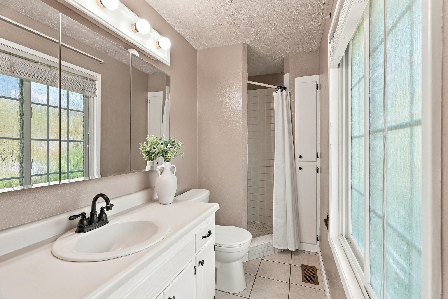
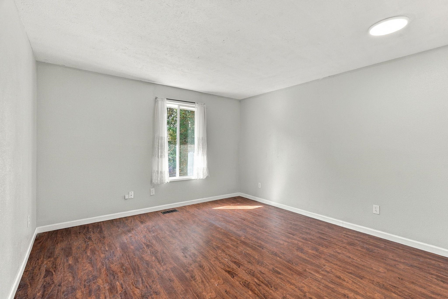
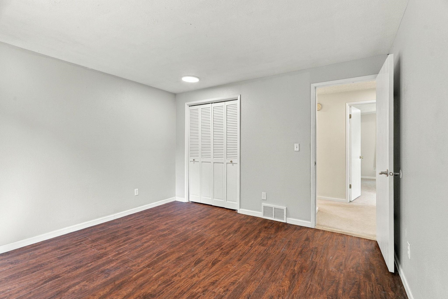
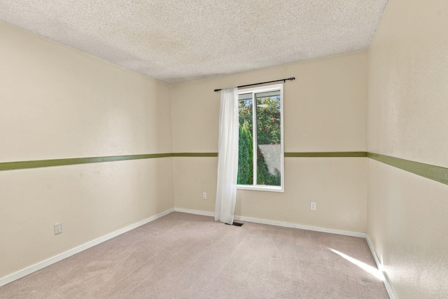
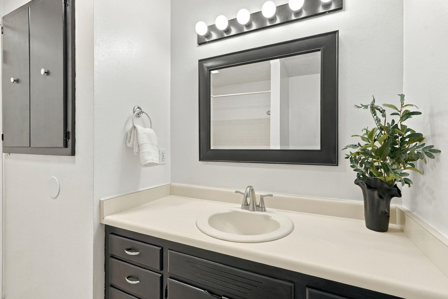
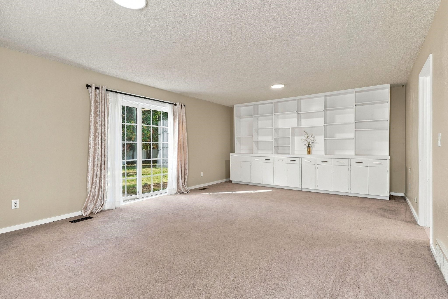
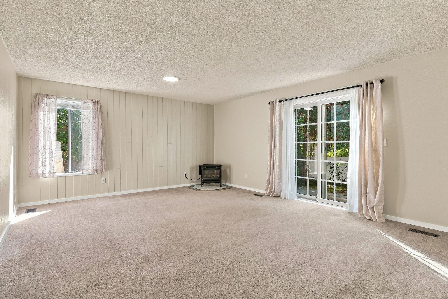
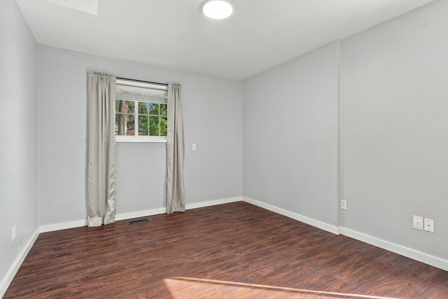
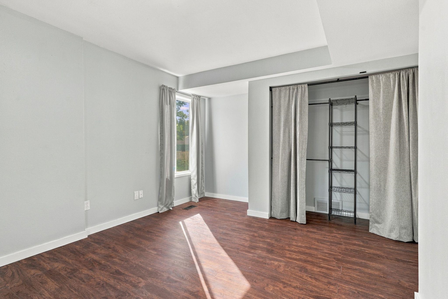
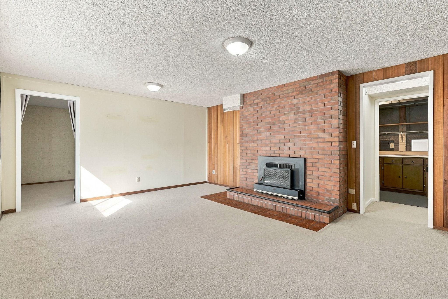
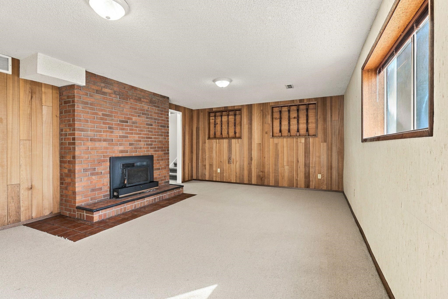
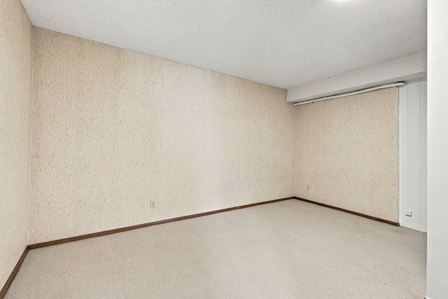
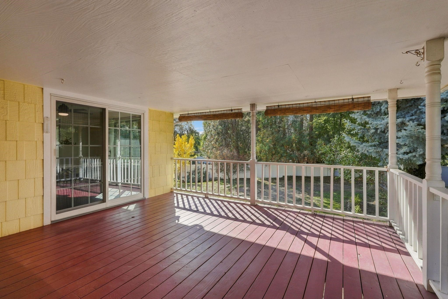
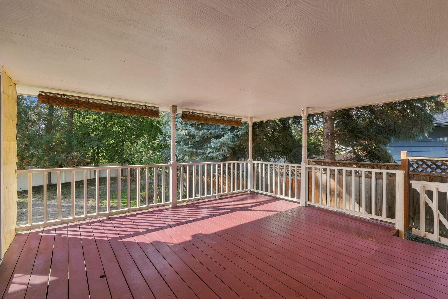
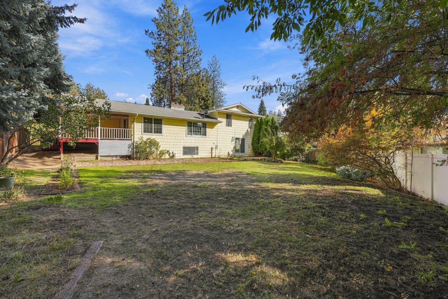
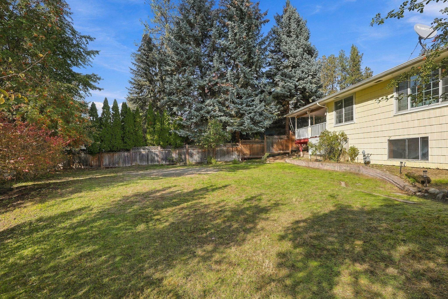
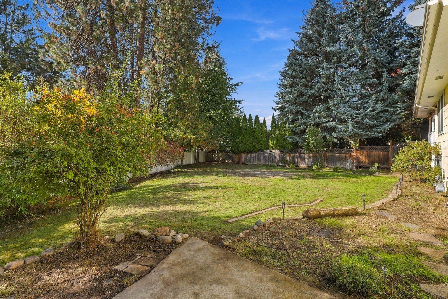
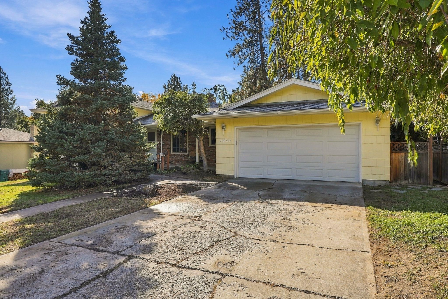
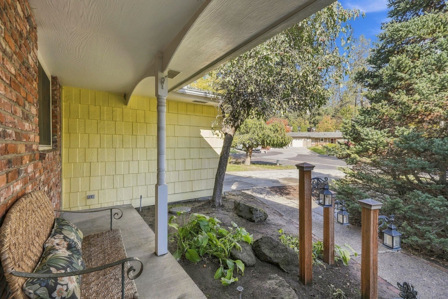
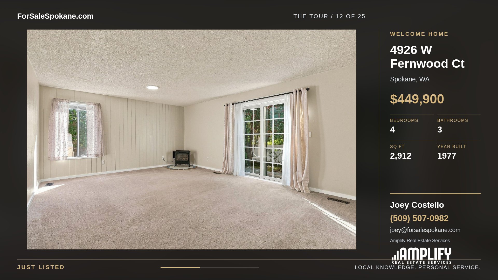
Room to grow, space to gather, and a location you'll love! Tucked away on a quiet Woodridge cul-de-sac, this inviting home offers comfort, privacy, and room to make it your own. Sun-filled living spaces create a warm, welcoming atmosphere, while the generous, private backyard and covered deck offer an inviting extension of the home for outdoor dining, entertaining, or relaxing at the end of the day. Recent improvements include living and formal dining room flooring (2024), kitchen backsplash, stainless steel oven and hood (2026), refrigerator (2024), dishwasher (2025), central AC, water heater and dining room ceiling fan (2024), LED lighting (2026), and Andersen double-pane windows (2018). With approximately 3,000 square feet of living space, there's flexibility for everyday living, hosting, or working from home. Just two blocks from Woodridge Elementary and close to parks, the library, and shopping, this home offers space to settle in and a location that's hard to beat. Come see the possibilities!
Property Details
Property Type
Single Family Residence
Year Built
1977
County
Spokane
Lot Size
0.27 acres
Living Area
2,912 sqft
Price / Sqft
$149
Garage
2-car
Fireplaces
2
HOA
None
Schools
Elementary: Spokane Dist 81, Middle: Salk, High: Shadle Park
Days on Market
9 days
MLS #
SAR202625672
Parcel #
26154.2116
Total Building Area
2,912 sqft
MLS Area
A331/056
MLS Class
Residential
Listing Terms
FHA, VA Loan, Conventional, Cash
Road Frontage
City Street, Paved Road
Street Direction
W
MLS Status
Chg price
Listed On
Oct 12, 2026
Status Changed
Oct 21, 2026
Last MLS Update
Oct 21, 2026
MLS Branch
1139
Original List Price
$449,900
School Information
Elementary
Spokane Dist 81
Middle School
Salk
High School
Shadle Park
Home Features & Details
Architectural Style
Construction
Structure Type
Roof
Basement
Windows
Heating
Cooling
Appliances
Interior Features
Fireplace Features
Patio & Porch
Parking
Lot Features
Listed By
Seth Maefsky
Keller Williams Realty Coeur d
Joey Costello
Amplify Real Estate Services
Tour for free, no strings attached
Make a winning offer with the help of a local expert
Estimated Monthly Payment
$2,356/mo
Estimated at 6.5% APR, 30-year fixed. For informational purposes only.
Property Highlights
Location
Loading map...
Comparable Properties
Thinking of Selling?
Get Joey's Full-Service Marketing
Professional photography, targeted advertising, and expert negotiation for every Spokane home — no matter the price point.