817 26th Ave, Spokane
$450,000
Reduced 10% · Save $49,900
Joey Costello
Amplify Real Estate Services
Tour for free, no strings attached
Make a winning offer with the help of a local expert
About This Home
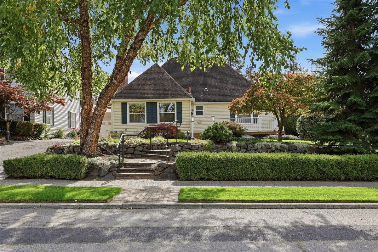
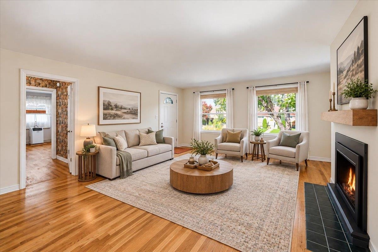
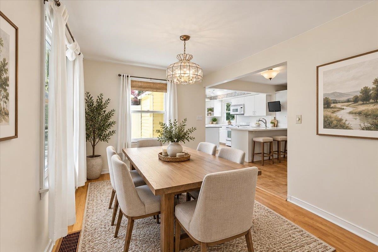
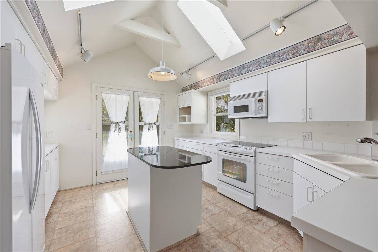
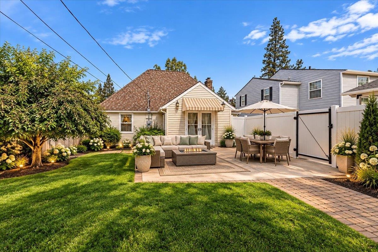
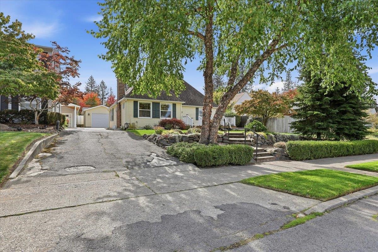
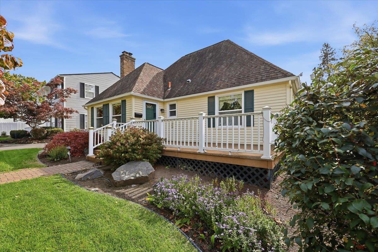
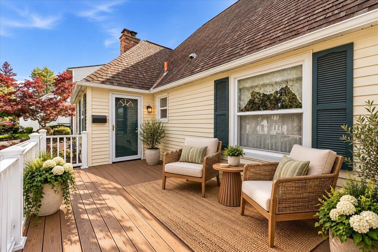
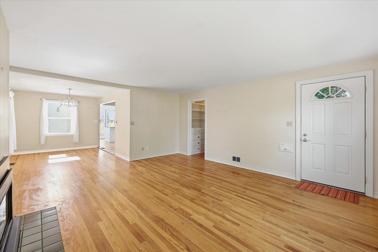
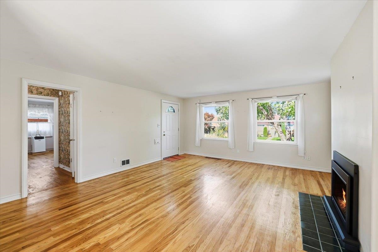
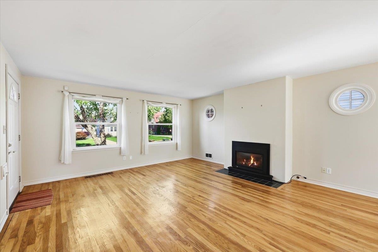
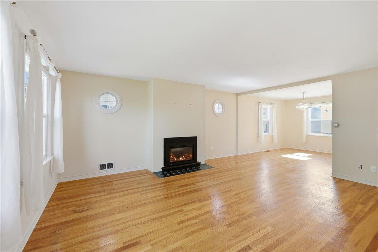
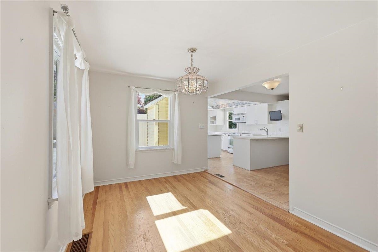
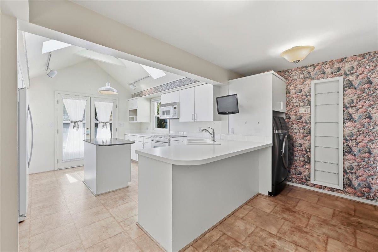
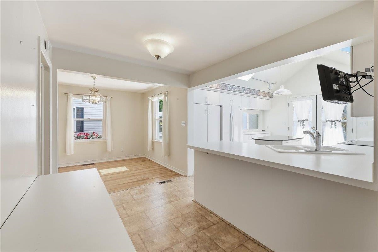
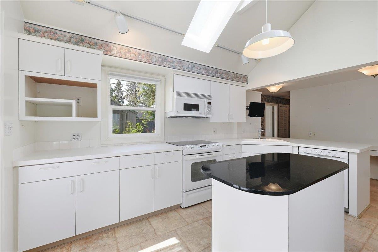
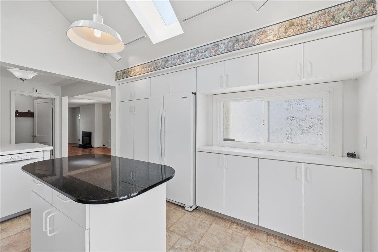
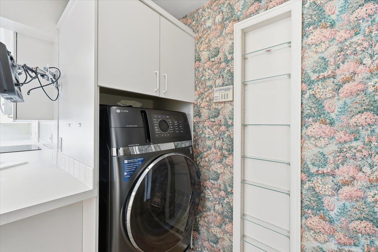
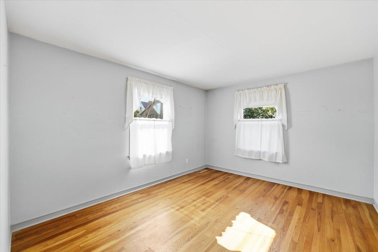
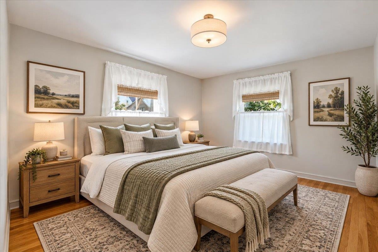
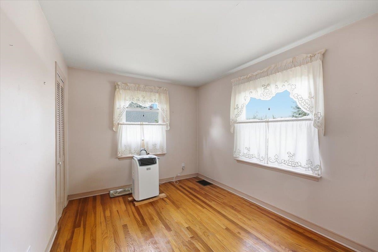
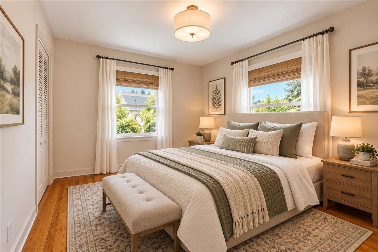
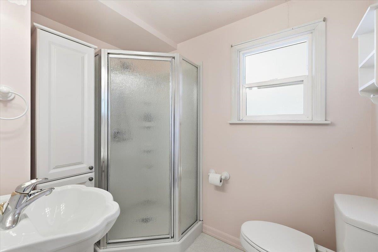
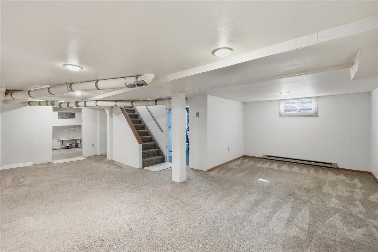
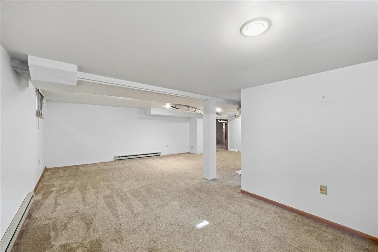
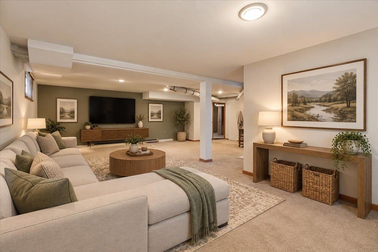
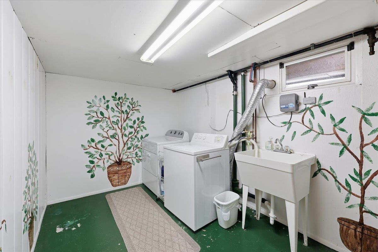
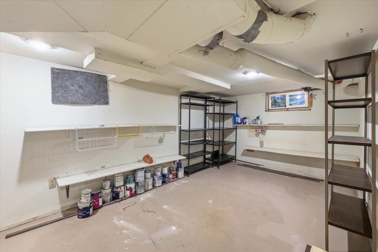
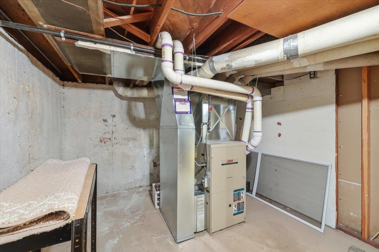
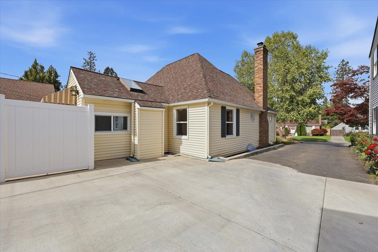
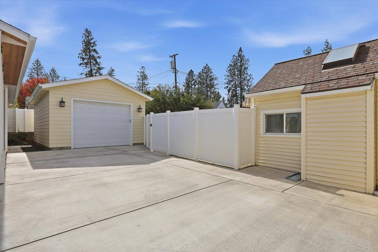
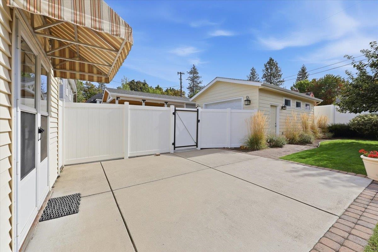
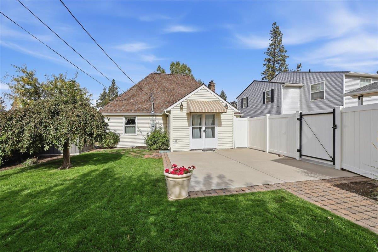
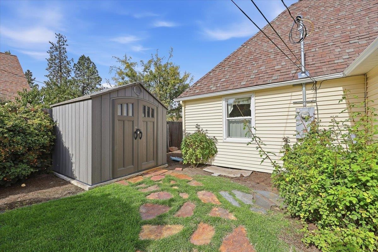
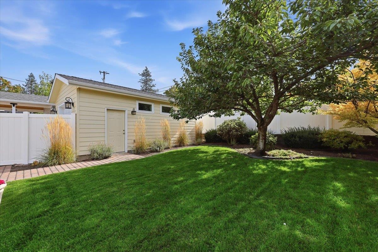
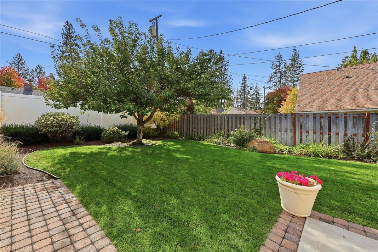
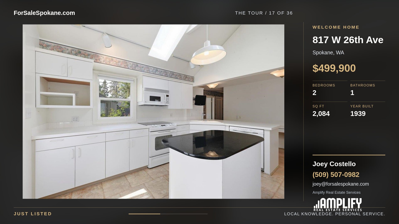
Charming and lovingly maintained bungalow in a fantastic location near The Scoop, walking trails, and Wilson Elementary! This delightful 2-bedroom, 1-bath home offers timeless character with thoughtful updates. Enjoy beautiful hardwood floors, a cozy gas fireplace, and a bright kitchen featuring vaulted, skylighted ceilings. A built-in desk/office area and generous storage add everyday functionality, while French doors open to the back patio and inviting backyard. Additional highlights include vinyl siding, windows and fencing, sprinkler system, gas forced-air heat, newer oversized 1-car garage, and a new breaker panel. Laundry is conveniently located on the main floor, with an additional setup in the lower level. Lovingly owned and exceptionally cared for by the same owner for more than 25 years, this special home is ready to welcome its next chapter!
Property Details
Property Type
Single Family Residence
Year Built
1939
County
Spokane
Lot Size
0.14 acres
Living Area
2,084 sqft
Price / Sqft
$216
Garage
1-car
Fireplaces
1
HOA
None
Schools
Elementary: Spokane Dist 81, Middle: Sacajawea, High: Lewis & Clark
Days on Market
19 days
MLS #
SAR202625307
Parcel #
35303.3504
Annual Taxes
$1,082
Total Building Area
2,084 sqft
MLS Area
A220/042
MLS Class
Residential
Listing Terms
FHA, VA Loan, Conventional, Cash
Road Frontage
City Street, Paved Road
Street Direction
W
MLS Status
Chg price
Listed On
Oct 2, 2026
Status Changed
Oct 20, 2026
Last MLS Update
Oct 20, 2026
MLS Branch
328
Original List Price
$499,900
School Information
Elementary
Spokane Dist 81
Middle School
Sacajawea
High School
Lewis & Clark
Home Features & Details
Architectural Style
Construction
Structure Type
Roof
Basement
Flooring
Windows
Heating
Utilities
Appliances
Interior Features
Fireplace Features
Patio & Porch
Parking
Lot Features
Other Structures
Listed By
Mollie Sweat
Coldwell Banker Tomlinson
Joey Costello
Amplify Real Estate Services
Tour for free, no strings attached
Make a winning offer with the help of a local expert
Estimated Monthly Payment
$2,438/mo
Estimated at 6.5% APR, 30-year fixed. For informational purposes only.
Property Highlights
Location
Loading map...
Comparable Properties
Thinking of Selling?
Get Joey's Full-Service Marketing
Professional photography, targeted advertising, and expert negotiation for every Spokane home — no matter the price point.