2826 Upton Ave, Spokane
$285,000
Reduced 12% · Save $40,000
Joey Costello
Amplify Real Estate Services
Tour for free, no strings attached
Make a winning offer with the help of a local expert
About This Home
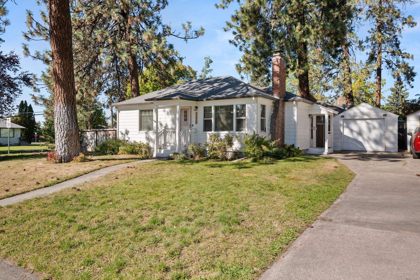
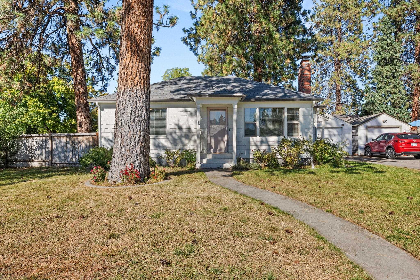
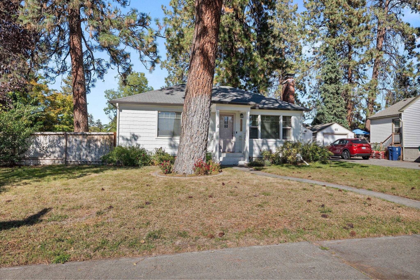
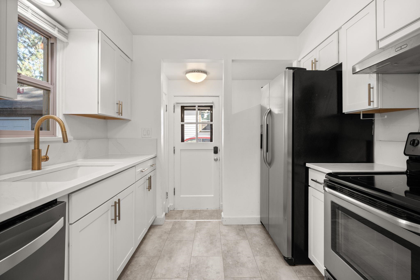
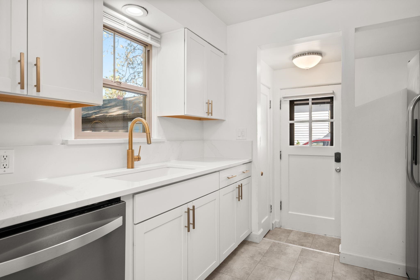
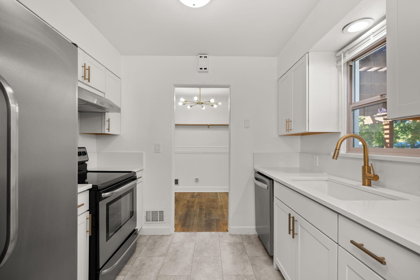
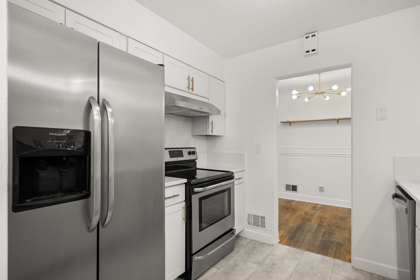
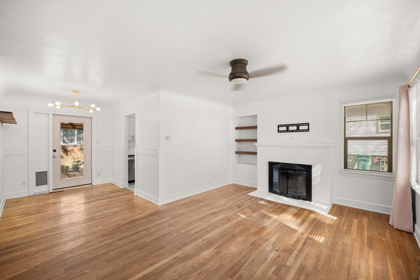
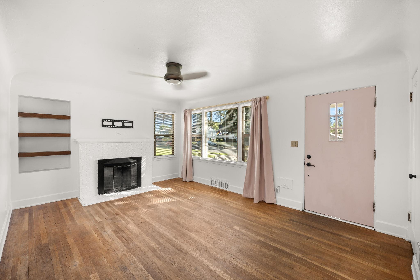
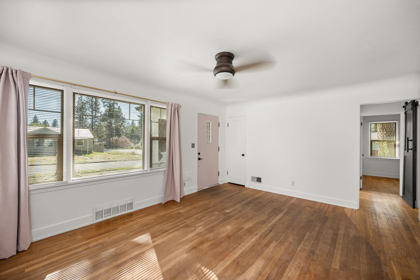
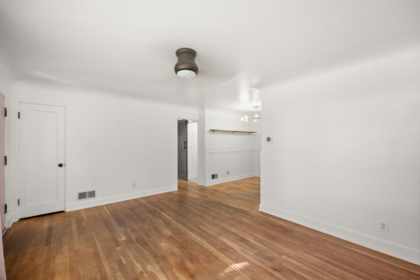
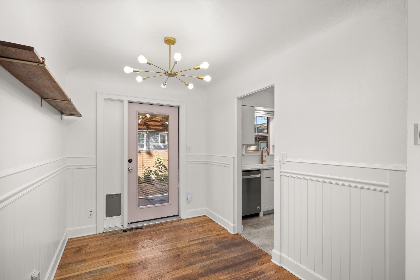
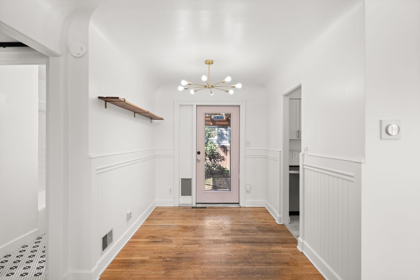
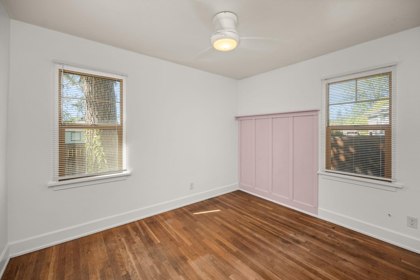
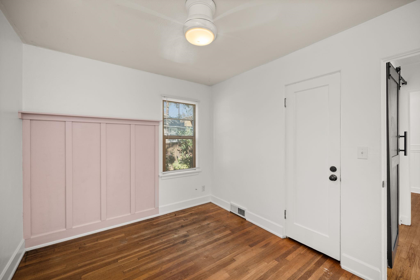
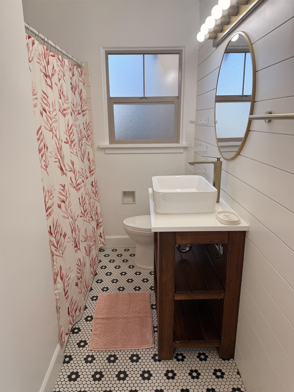
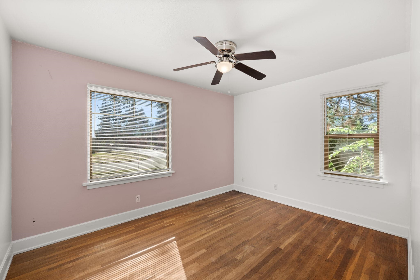
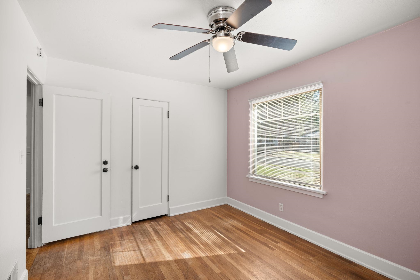
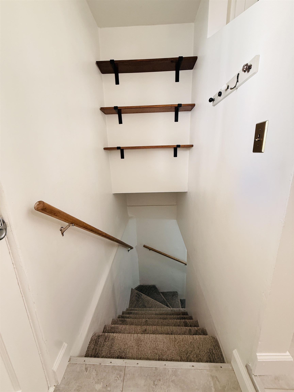
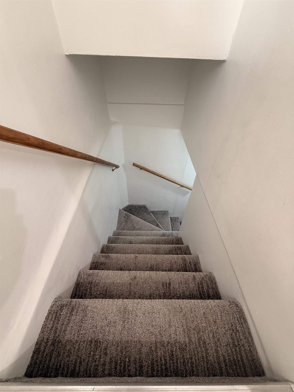
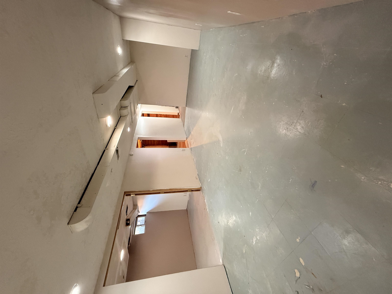
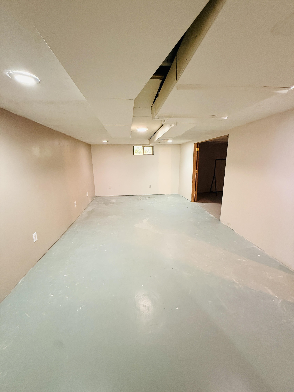
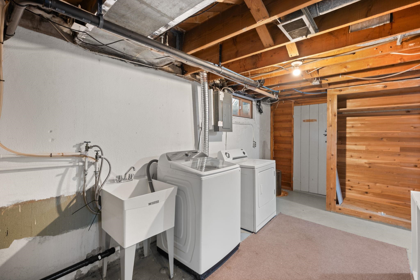
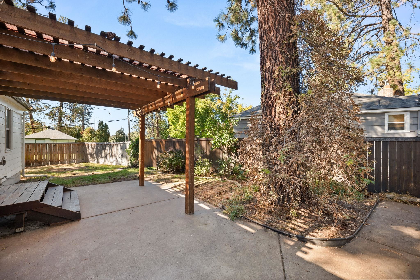
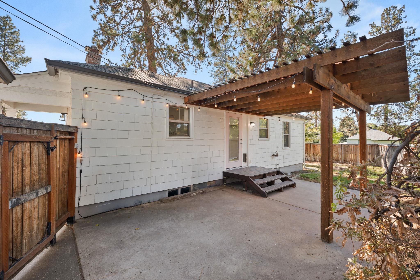
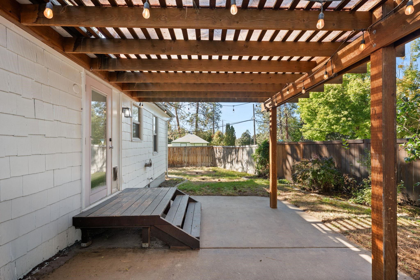
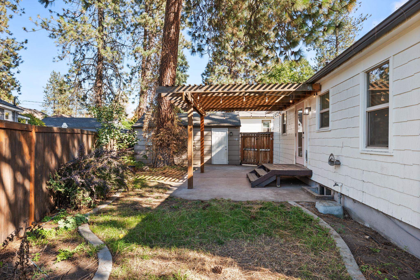
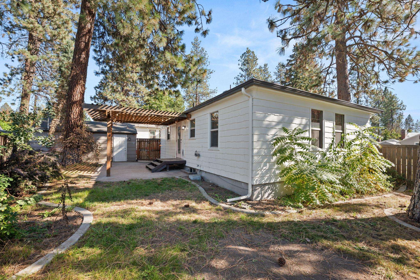
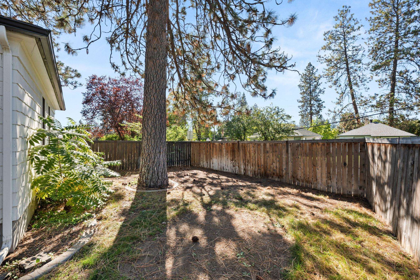
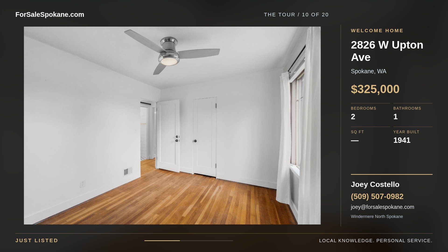
Tucked into Spokane's desirable Audubon Park neighborhood, this 1,530 sq ft bungalow blends 1941 character with recent updates. The home offers 2 bedrooms, 1 bathroom, and a full basement with a partially finished rec/family area and a dedicated laundry room ideal for extra storage or flex living space. Inside, warm wood floors run throughout the main level, and the kitchen and bathroom have been recently updated with high end fixtures. The property has a gas furnace for efficient heating and a full sprinkler system throughout both the front and backyards. Step outside to enjoy the deck and patio in the fully fenced backyard, perfect for relaxing or entertaining. A detached one-car garage adds convenient parking and storage. Set on a 4,356 sq ft lot just blocks from Audubon Park, this property provides easy access to walking paths, parks, some of Spokane's best restaurants, and local grocery stores. Don't miss this opportunity to own a piece of Spokane's North Side charm; schedule your showing today!
Property Details
Property Type
Single Family Residence
Year Built
1941
County
Spokane
Lot Size
0.12 acres
Living Area
1,530 sqft
Price / Sqft
$186
Garage
1-car
Fireplaces
1
HOA
None
Schools
Elementary: Spokane Dist 81, Middle: Glover, High: North Central
Days on Market
57 days
MLS #
SAR202624862
Parcel #
25012.0906
Total Building Area
1,530 sqft
MLS Area
A330/011
MLS Class
Residential
Listing Terms
FHA, VA Loan, Conventional, Cash
Road Frontage
Easement, City Street, Paved Road
Street Direction
W
MLS Status
Pending-Inspection
Listed On
Sep 25, 2026
Went Pending
Nov 8, 2026
Status Changed
Nov 9, 2026
Last MLS Update
Nov 9, 2026
MLS Branch
1180
Original List Price
$325,000
School Information
Elementary
Spokane Dist 81
Middle School
Glover
High School
North Central
Home Features & Details
Architectural Style
Construction
Structure Type
Roof
Basement
Flooring
Heating
Appliances
Fireplace Features
Patio & Porch
Parking
Lot Features
Listed By
Dani Shields
Deese Real Estate
Joey Costello
Amplify Real Estate Services
Tour for free, no strings attached
Make a winning offer with the help of a local expert
Estimated Monthly Payment
$1,544/mo
Estimated at 6.5% APR, 30-year fixed. For informational purposes only.
Property Highlights
Location
Loading map...
Comparable Properties
Thinking of Selling?
Get Joey's Full-Service Marketing
Professional photography, targeted advertising, and expert negotiation for every Spokane home — no matter the price point.