$609,900

Joey Costello
Windermere North Spokane
Tour for free, no strings attached
Make a winning offer with the help of a local expert
About This Home
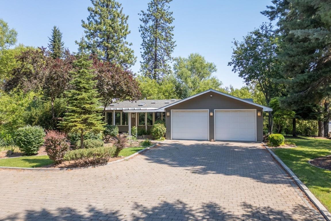
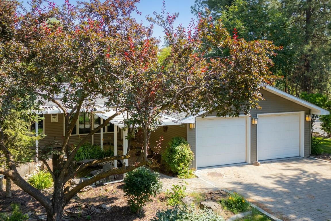
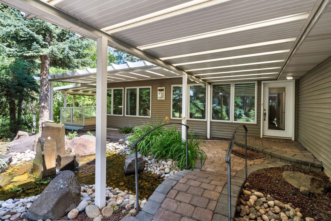
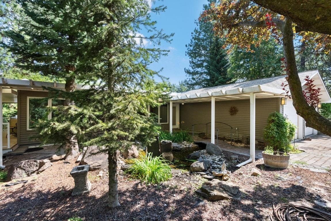
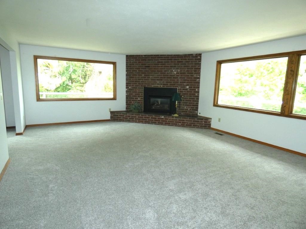
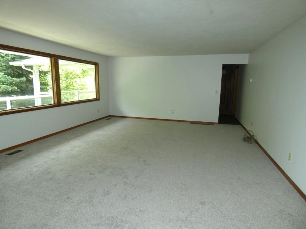
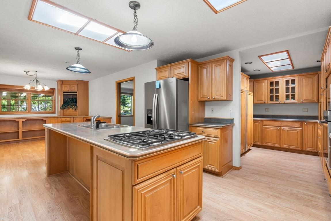
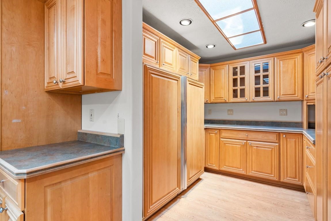
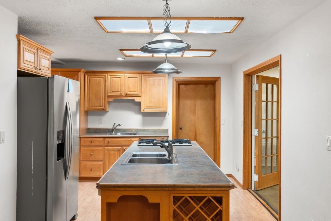
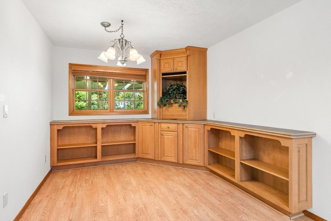
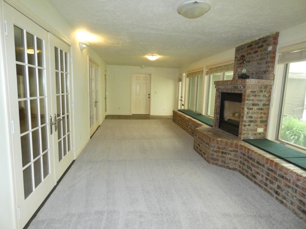
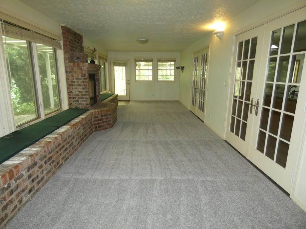
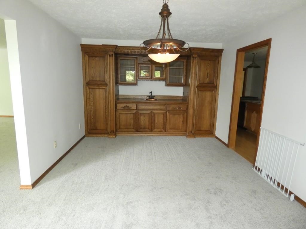
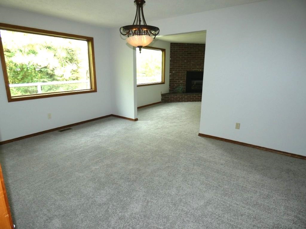
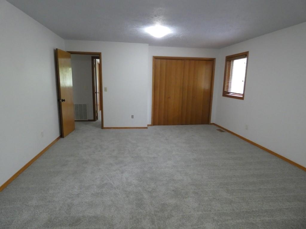
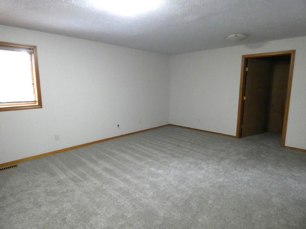
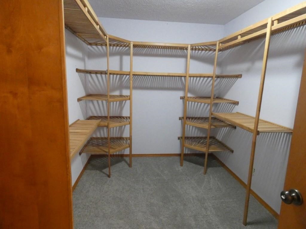
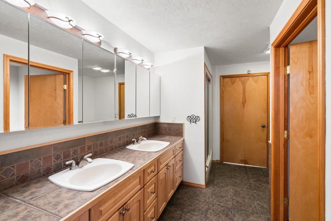
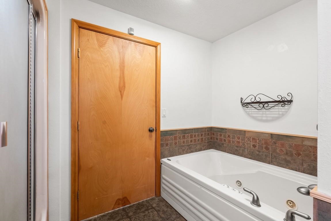
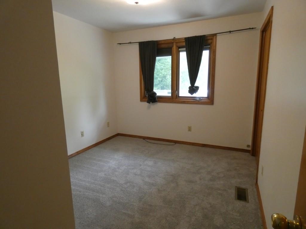
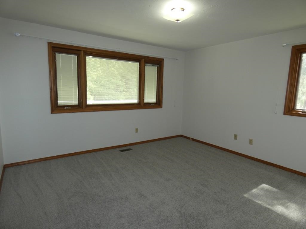
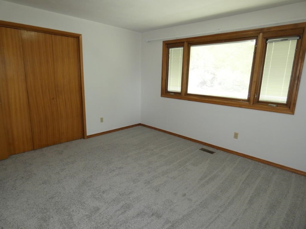
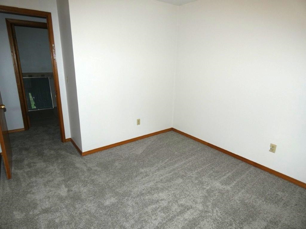
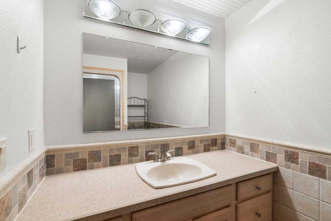
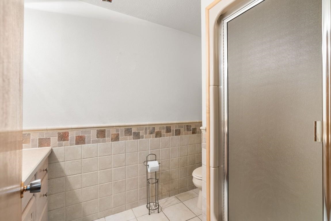
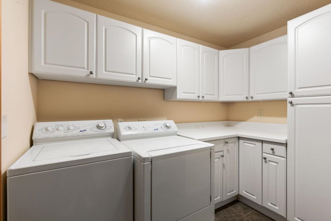
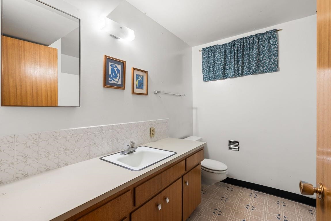
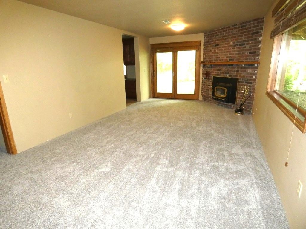
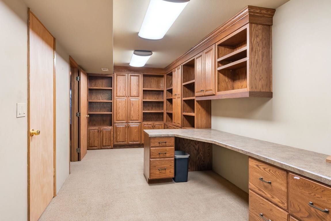
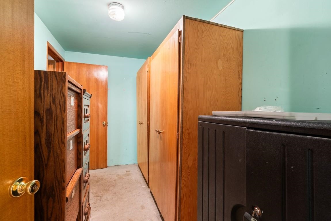
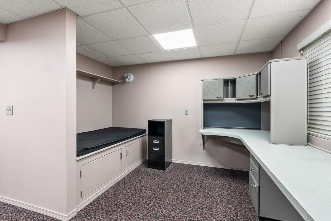
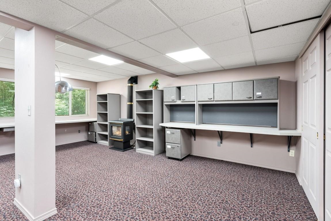
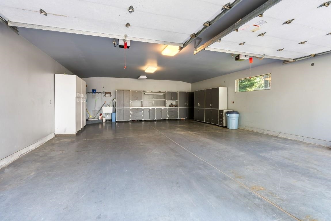
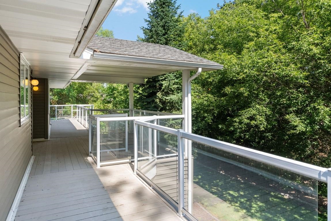
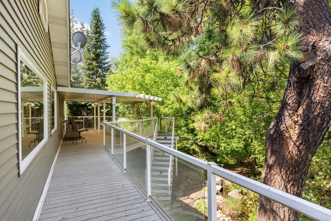
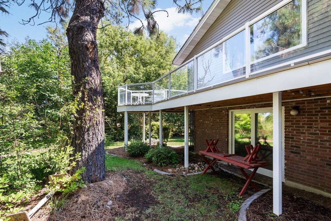
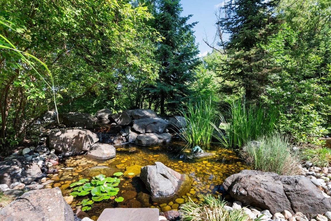
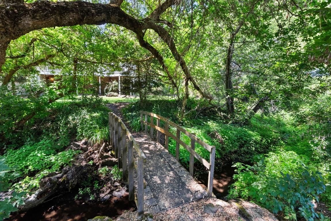
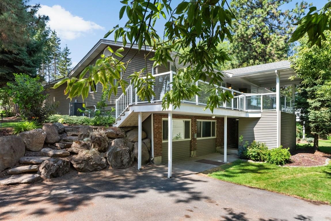
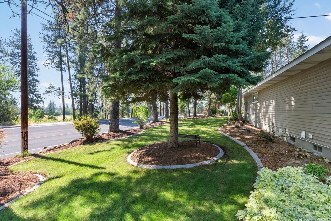
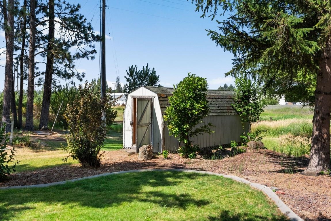
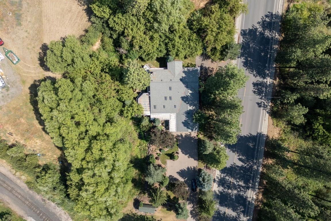
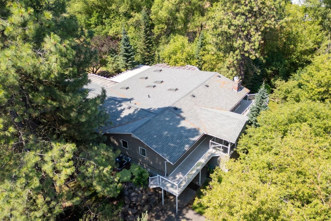
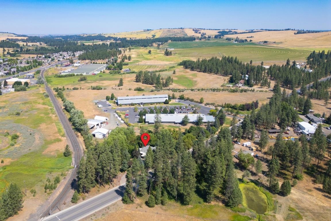
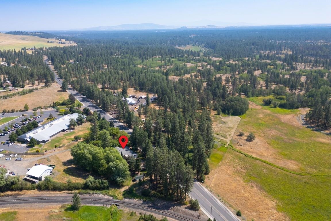
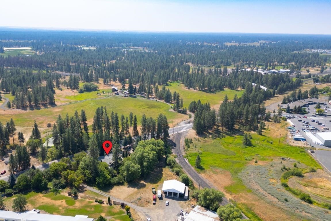
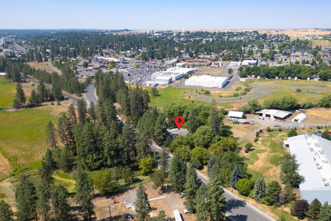
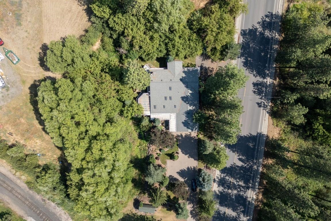
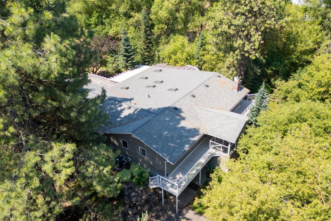
Minnie Creek runs through it. Come hm to this custom rancher on 1.72 acres. Brand new carpeting on main floor & part of bsmt and brand new interior paint on the main floor. Enter through the covered front patio and into the beautiful sunroom with a gas FP. Make meals in a chef's dream kitchen and eating bar with a huge butlers pantry that features a 2nd refrigerator/freezer. The formal dining room features a custom built hutch & wet bar. The main floor family room is very spacious & features another gas FP. Walk through the extra wide hallway to a very spacious Primary Bedroom w/a large primary bath. The basement features another large family room with a wood burning stove, 2 large offices or hobby rooms that can be used as spare bedrooms. One office includes another gas fireplace/stove. The outside is like a park. There is a huge wrap around deck with glass panels. Relax along the creek or sit by the custom built pond and waterfall. New roof on front section of hm. Newer A/C installed last year.
Property Details
Property Type
Single Family Residence
Year Built
1965
County
Spokane
Lot Size
1.72 acres
Living Area
4,224 sqft
Price / Sqft
$144
Garage
2-car
Fireplaces
4
Schools
Elementary: Cheney, High: Cheney
Days on Market
20 days
MLS #
SAR202623519
Parcel #
23072.0047
Annual Taxes
$5,368
Total Building Area
4,224 sqft
MLS Area
A221/091
MLS Class
Residential
Listing Terms
FHA, VA Loan, Conventional, Cash
Road Frontage
City Street, Paved Road
Street Direction
S
Listed On
Sep 1, 2026
Status Changed
Sep 8, 2026
Last MLS Update
Sep 8, 2026
MLS Branch
67
School Information
Elementary
Cheney
High School
Cheney
Home Features & Details
Architectural Style
Construction
Structure Type
Roof
Basement
Windows
Heating
Cooling
Appliances
Interior Features
Fireplace Features
Patio & Porch
Waterfront
Parking
Lot Features
Listed By
Benji Estrellado
Cheney Realty, Inc.
Joey Costello
Windermere North Spokane
Tour for free, no strings attached
Make a winning offer with the help of a local expert
Estimated Monthly Payment
$3,304/mo
Estimated at 6.5% APR, 30-year fixed. For informational purposes only.
Property Highlights
Location
Loading map...
Comparable Properties
Thinking of Selling?
Get Joey's Full-Service Marketing
Professional photography, targeted advertising, and expert negotiation for every Cheney home — no matter the price point.