
$770,000
Reduced 1% · Save $5,000
Joey Costello
Windermere North Spokane
Tour for free, no strings attached
Make a winning offer with the help of a local expert
About This Home
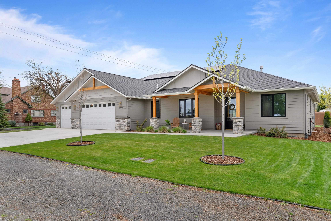
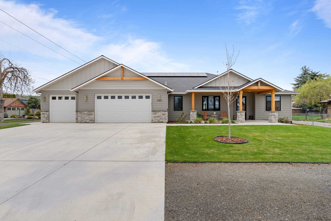
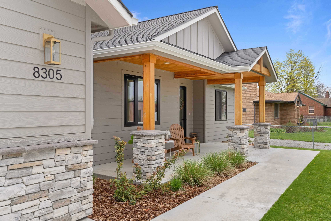
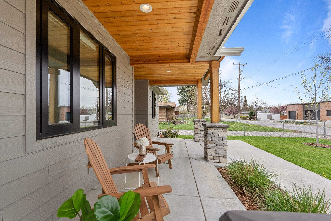
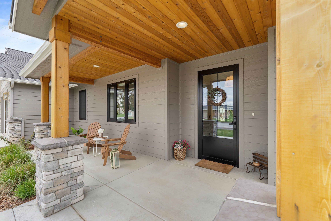
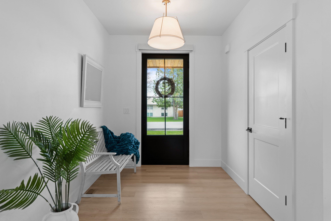
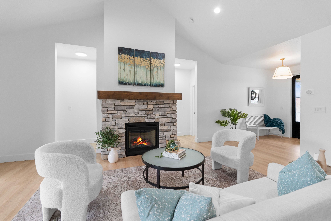
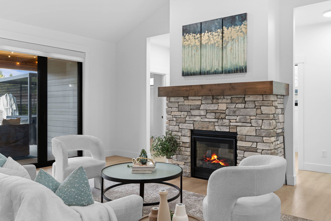
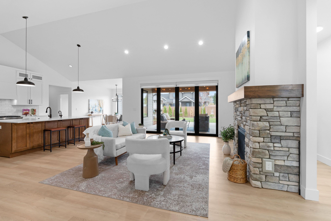
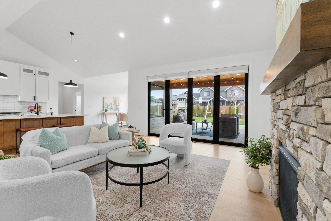
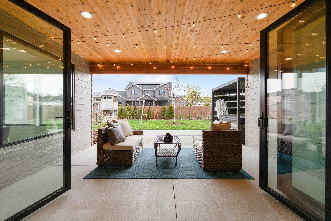
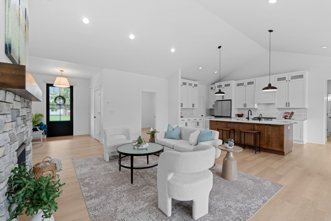
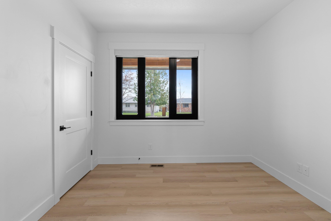
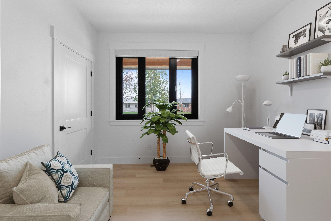
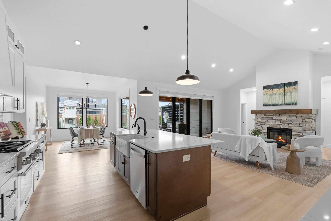
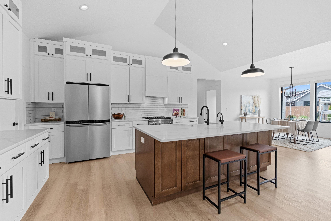
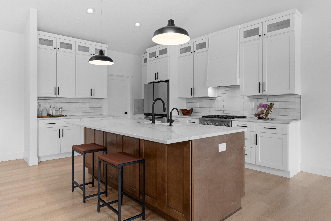
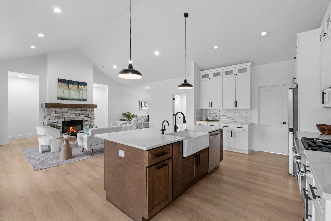
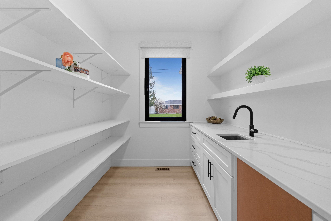
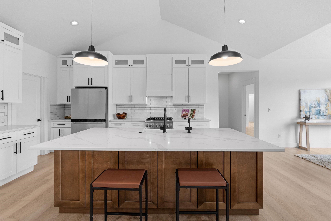
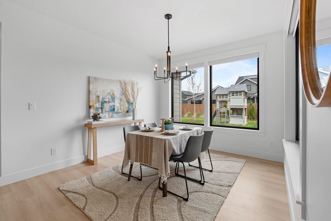
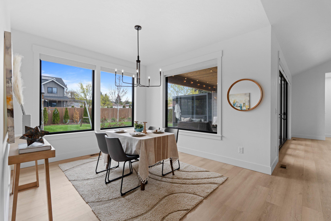
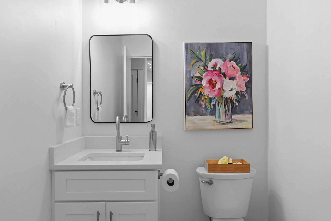
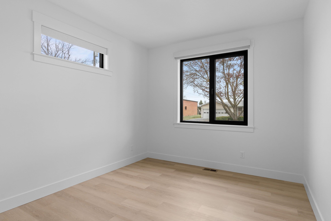
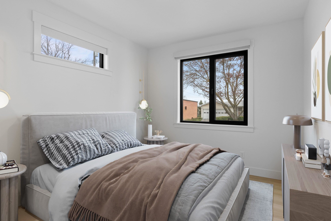
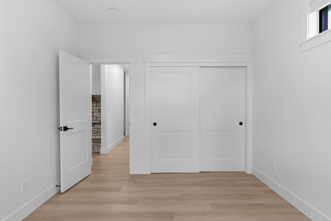
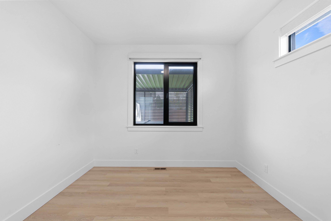
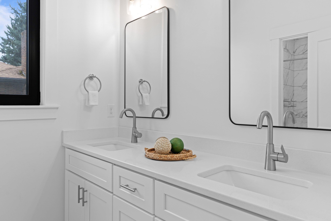
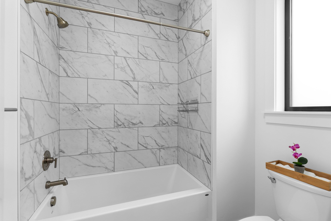
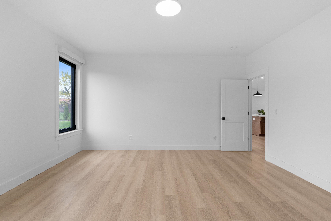
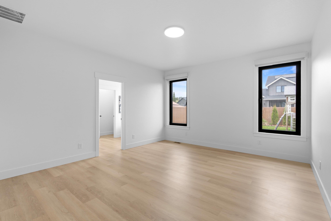
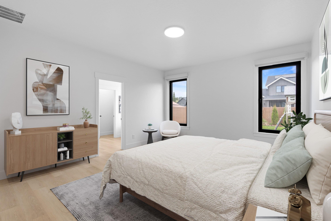
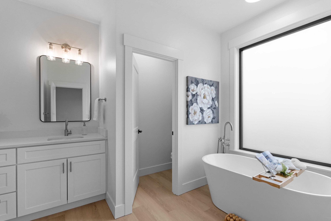
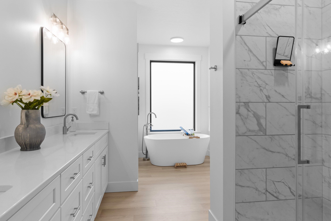
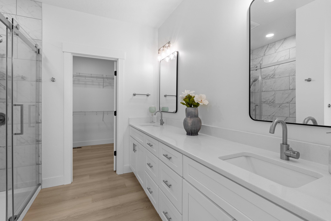
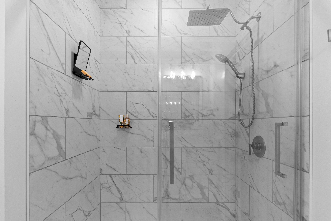
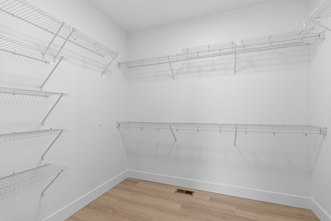
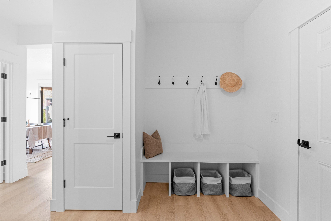
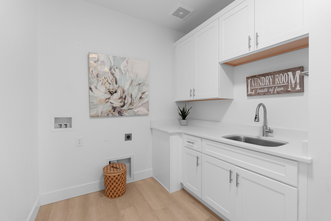
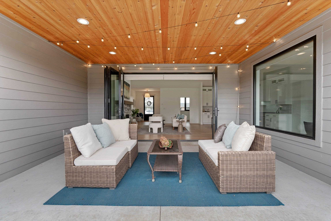
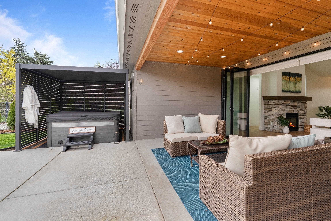
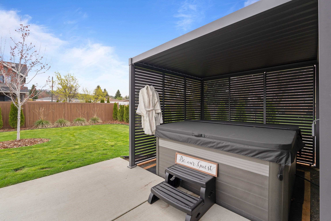
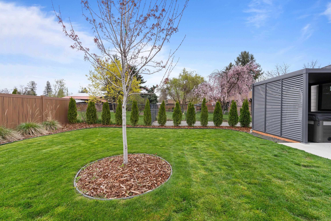
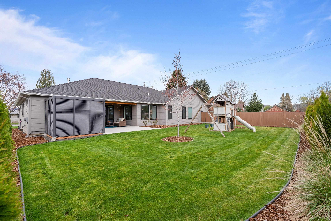
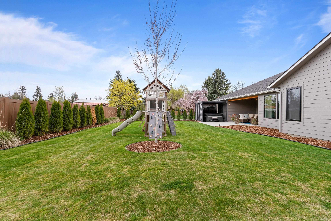
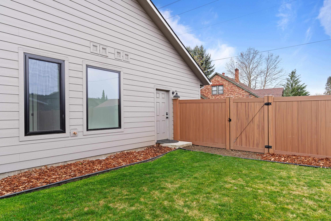
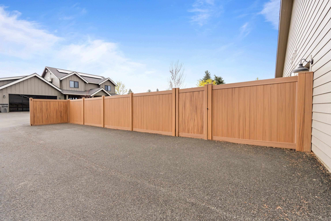
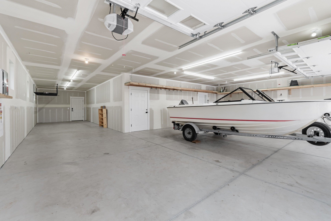
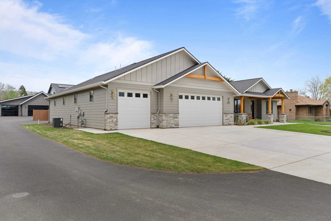
Stunning custom built luxury rancher offers effortless 1 level living with zero step entry on .31 acre, 4 beds, 2.5 baths & high end finishes throughout. Open concept floor plan flows seamlessly from the welcoming foyer to a grand living area w/vaulted ceilings, gas fireplace & a high quality Minglei window/door package that fills the home with natural light. Impressive 12' folding glass patio door offers perfect indoor/outdoor flow to the covered concrete patio & new hot tub. Chef's kitchen features a generous island/eating bar, quartz counters, Thermador gas range, SS appliances & spacious butler's pantry w/a sink & space for a small fridge. Primary suite offers a walk in closet, dual vanity & soaking tub. There is LVP flooring throughout, tankless water heater, custom blinds/blackout shades, central a/c & a solar panel system. Mud/laundry room offers more storage off the 3 bay tandem garage (fits 4 cars). Fenced back yard, sprinkler sys. & RV parking in a very convenient location. Exceptional home! No HOA!
Property Details
Property Type
Single Family Residence
Year Built
2023
County
Spokane
Lot Size
0.31 acres
Living Area
2,232 sqft
Price / Sqft
$345
Garage
4-car
Fireplaces
1
HOA
None
Schools
Elementary: West Valley, Middle: Centennial, High: West Valley
Days on Market
19 days
MLS #
SAR202623497
Parcel #
45061.1101
Annual Taxes
$7,874
Total Building Area
2,232 sqft
MLS Area
A140/064
MLS Class
Residential
Listing Terms
FHA, VA Loan, Conventional, Cash
Road Frontage
City Street, Paved Road
Street Direction
E
Listed On
Sep 1, 2026
Status Changed
Sep 18, 2026
Last MLS Update
Sep 18, 2026
MLS Branch
1242
Original List Price
$775,000
School Information
Elementary
West Valley
Middle School
Centennial
High School
West Valley
Home Features & Details
Architectural Style
Construction
Structure Type
Roof
Basement
Windows
Heating
Cooling
Appliances
Interior Features
Fireplace Features
Exterior Features
Patio & Porch
Parking
Lot Features
Listed By
Mary Ogle
Amplify Real Estate Services
Joey Costello
Windermere North Spokane
Tour for free, no strings attached
Make a winning offer with the help of a local expert
Estimated Monthly Payment
$4,171/mo
Estimated at 6.5% APR, 30-year fixed. For informational purposes only.
Property Highlights
Location
Loading map...
Comparable Properties
Thinking of Selling?
Get Joey's Full-Service Marketing
Professional photography, targeted advertising, and expert negotiation for every Spokane home — no matter the price point.