$459,000
Reduced 8% · Save $40,000
Joey Costello
Windermere North Spokane
Tour for free, no strings attached
Make a winning offer with the help of a local expert
About This Home
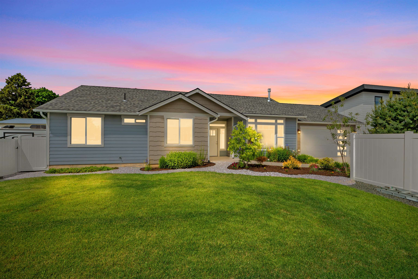
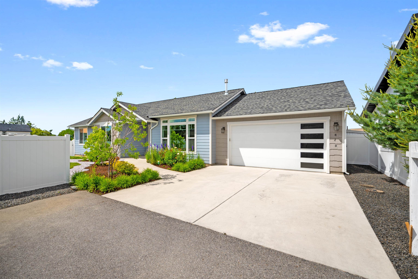
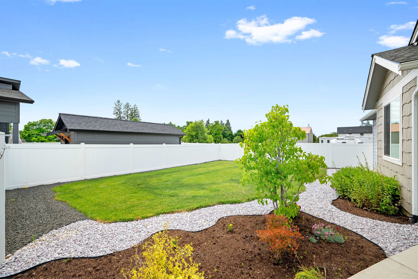
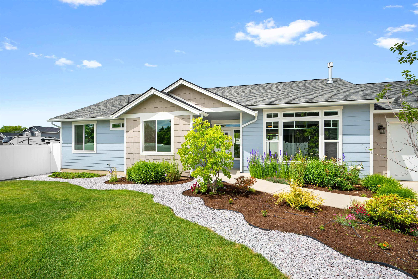
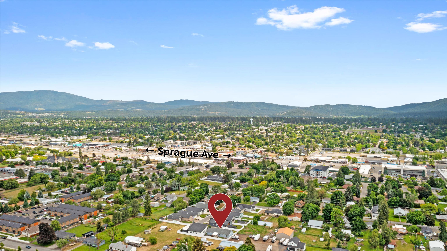
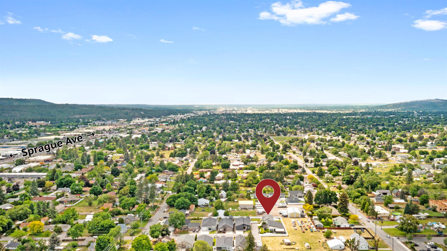
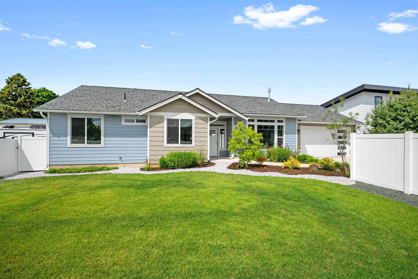
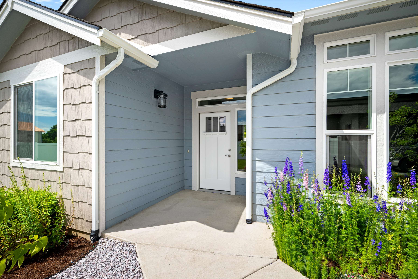
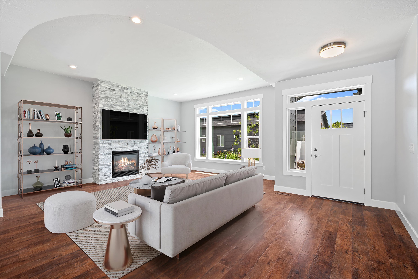
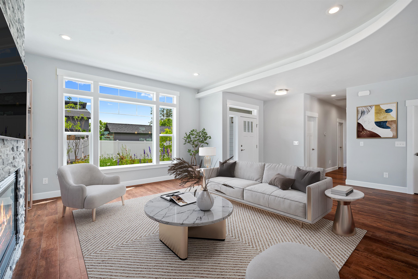
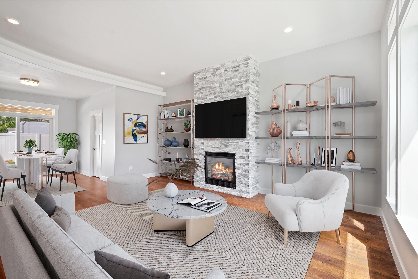
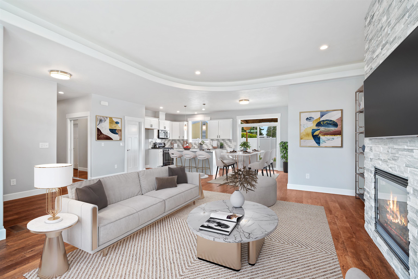
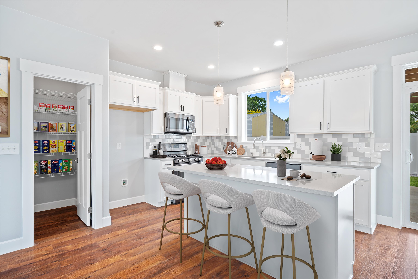
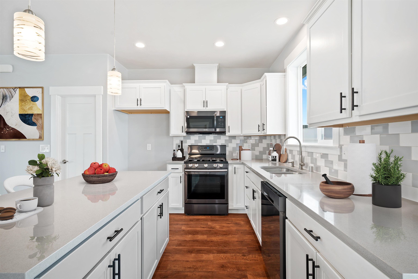
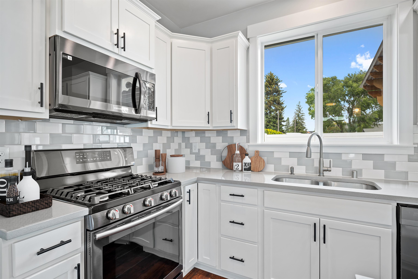
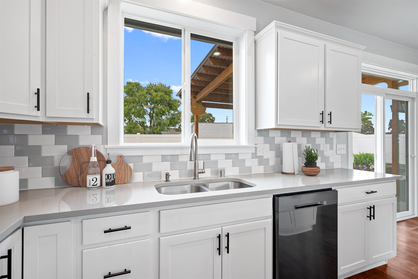
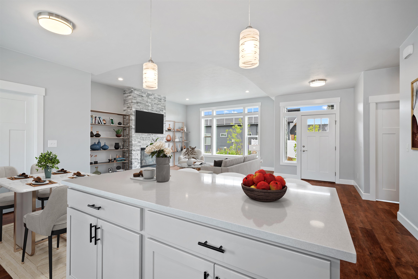
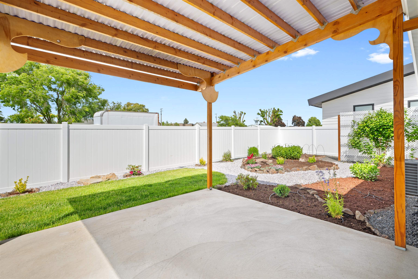
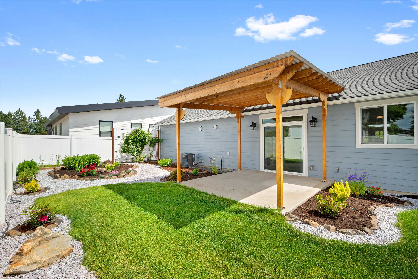
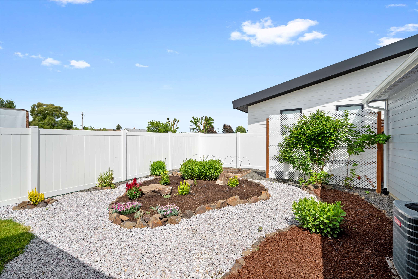
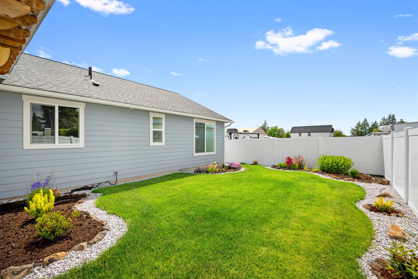
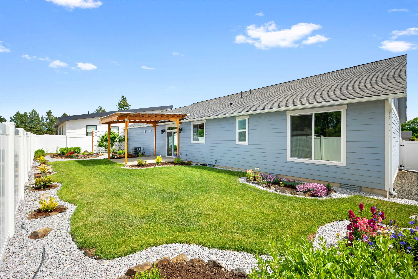
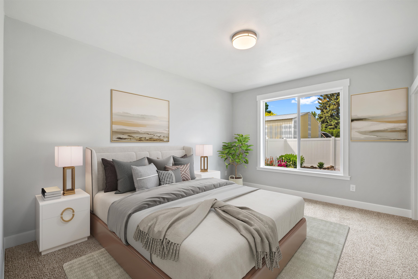
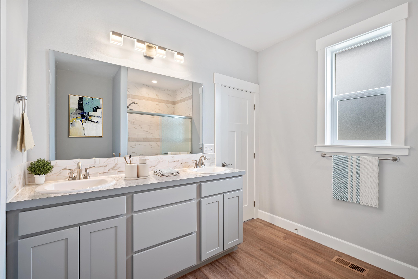
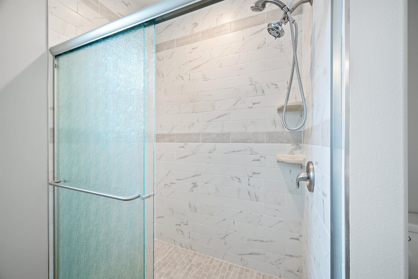
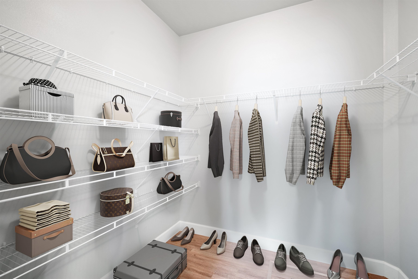
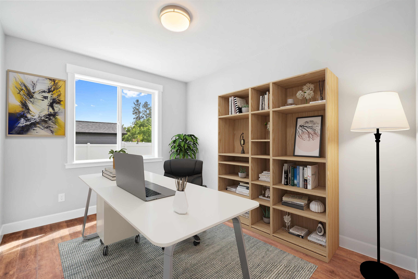
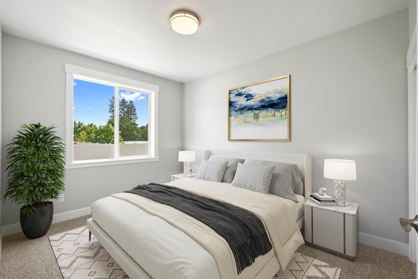
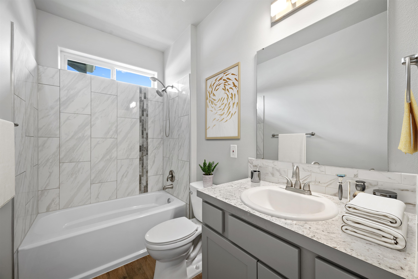
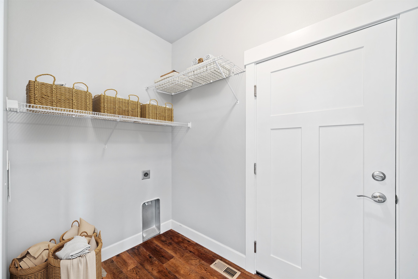
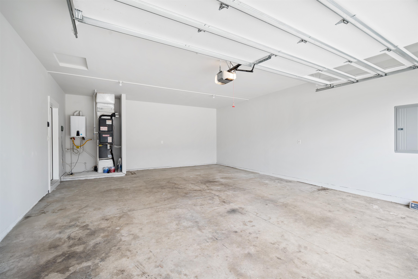
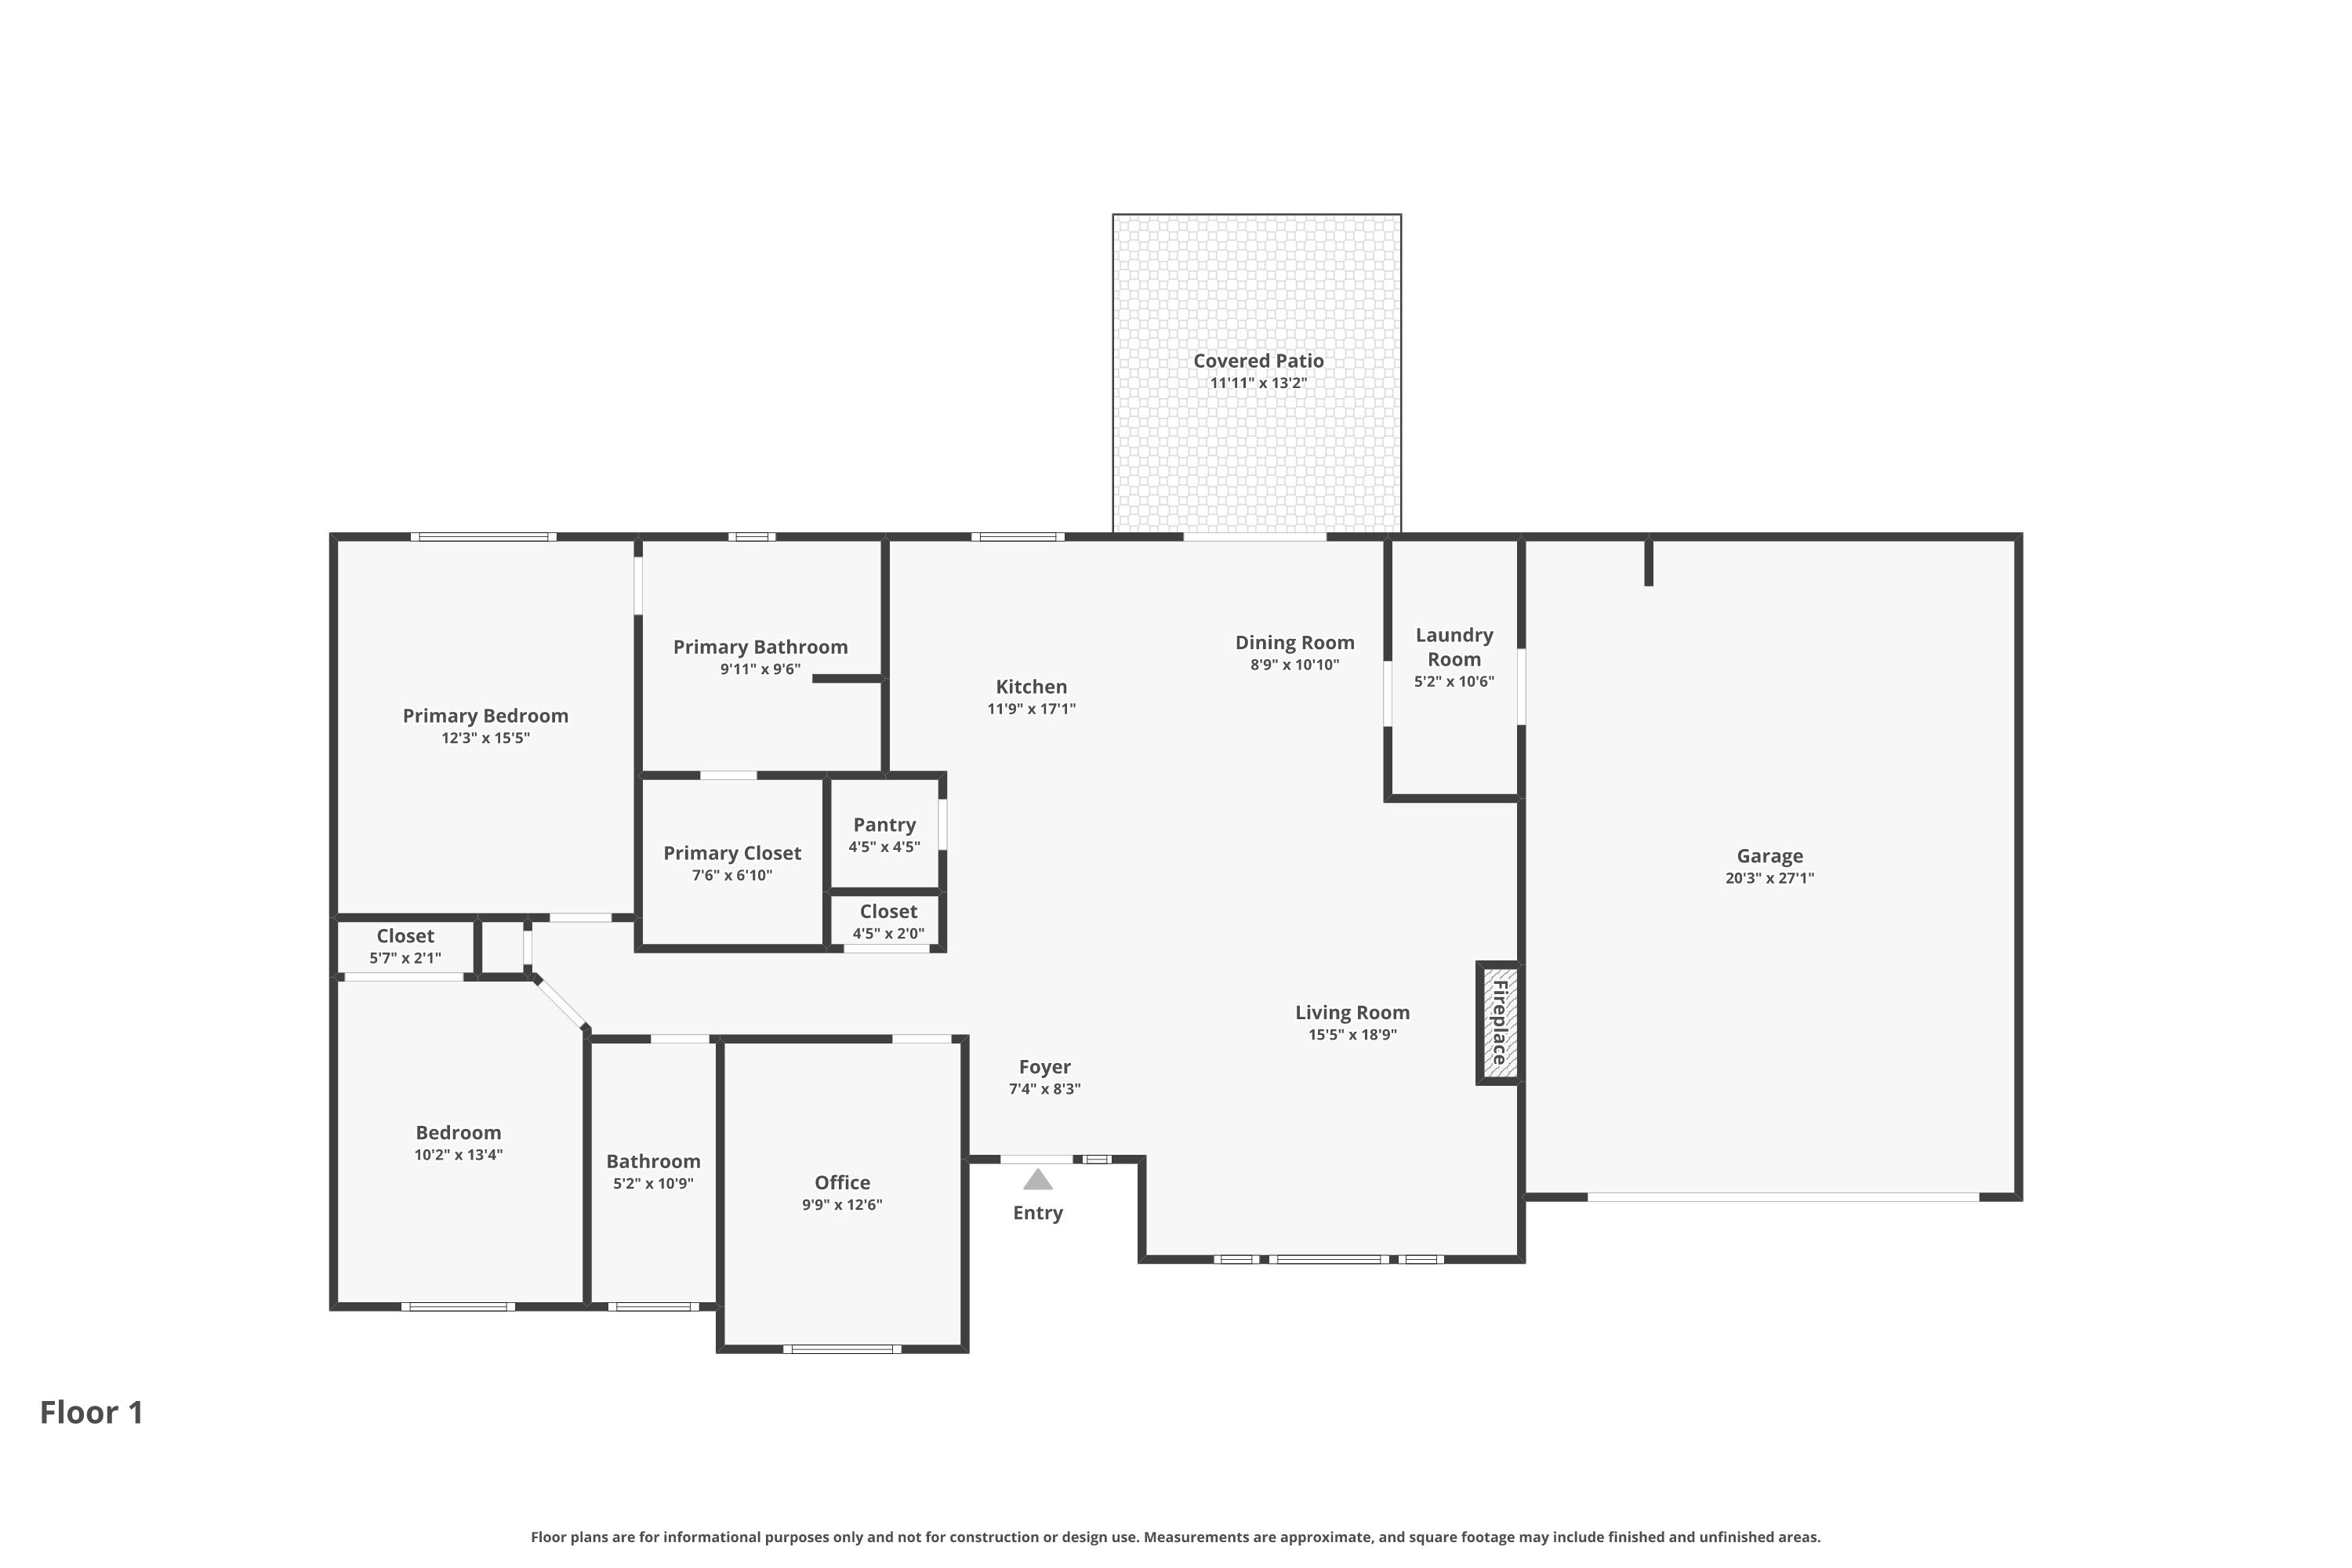
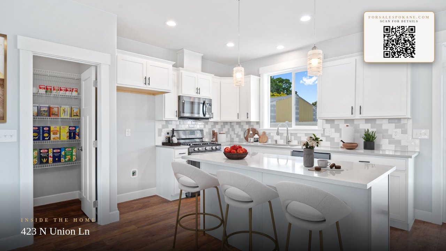
Welcome to this meticulously maintained 3-bed 2-bath 1,554 sq/ft rancher nestled at the end of a peaceful lane, in a convenient Spokane Valley location just minutes from major retailers, dining, the mall, and I-90. Enjoy beautifully manicured landscaping front & back, easily maintained with the irrigation system. The fully fenced backyard is ready for relaxation and the rear covered patio is equipped with a gas hookup for hosting BBQ’s. You’ll love the elegant, bright interior from the very first step inside. The main living space is an inviting great room boasting large windows, a stepped ceiling, cozy fireplace, along with beautifully contrasting floors that add the perfect finishing touch. The kitchen features sleek quartz surfaces, a gas range, a walk-in pantry, and an eat-in island perfect for casual meals. Unwind in the spacious primary suite which includes a walk-in tiled shower, double sinks, and a walk-in closet. Don't miss this stunning home, schedule a private showing today!
Property Details
Property Type
Single Family Residence
Year Built
2019
County
Spokane
Lot Size
0.17 acres
Living Area
1,554 sqft
Price / Sqft
$295
Garage
2-car
Fireplaces
1
HOA
Yes
Schools
Elementary: Central Valley, Middle: North Pines, High: Central Valley
Days on Market
19 days
MLS #
SAR202623466
Parcel #
45164.0906
Annual Taxes
$4,092.11
Total Building Area
1,554 sqft
MLS Area
A110/070
MLS Class
Residential
Listing Terms
FHA, VA Loan, Conventional, Cash
Road Frontage
Paved Road, Private Road
Street Direction
N
MLS Status
Chg price
Listed On
Sep 1, 2026
Status Changed
Sep 16, 2026
Last MLS Update
Sep 21, 2026
MLS Branch
552
Original List Price
$499,000
School Information
Elementary
Central Valley
Middle School
North Pines
High School
Central Valley
Home Features & Details
Architectural Style
Construction
Structure Type
Roof
Basement
Flooring
Windows
Heating
Cooling
Appliances
Interior Features
Patio & Porch
Parking
Lot Features
Listed By
Konstantin Velikodnyy
Kelly Right Real Estate of Spokane
Joey Costello
Windermere North Spokane
Tour for free, no strings attached
Make a winning offer with the help of a local expert
Estimated Monthly Payment
$2,486/mo
Estimated at 6.5% APR, 30-year fixed. For informational purposes only.
Property Highlights
Location
Loading map...
Comparable Properties
Thinking of Selling?
Get Joey's Full-Service Marketing
Professional photography, targeted advertising, and expert negotiation for every Spokane Valley home — no matter the price point.