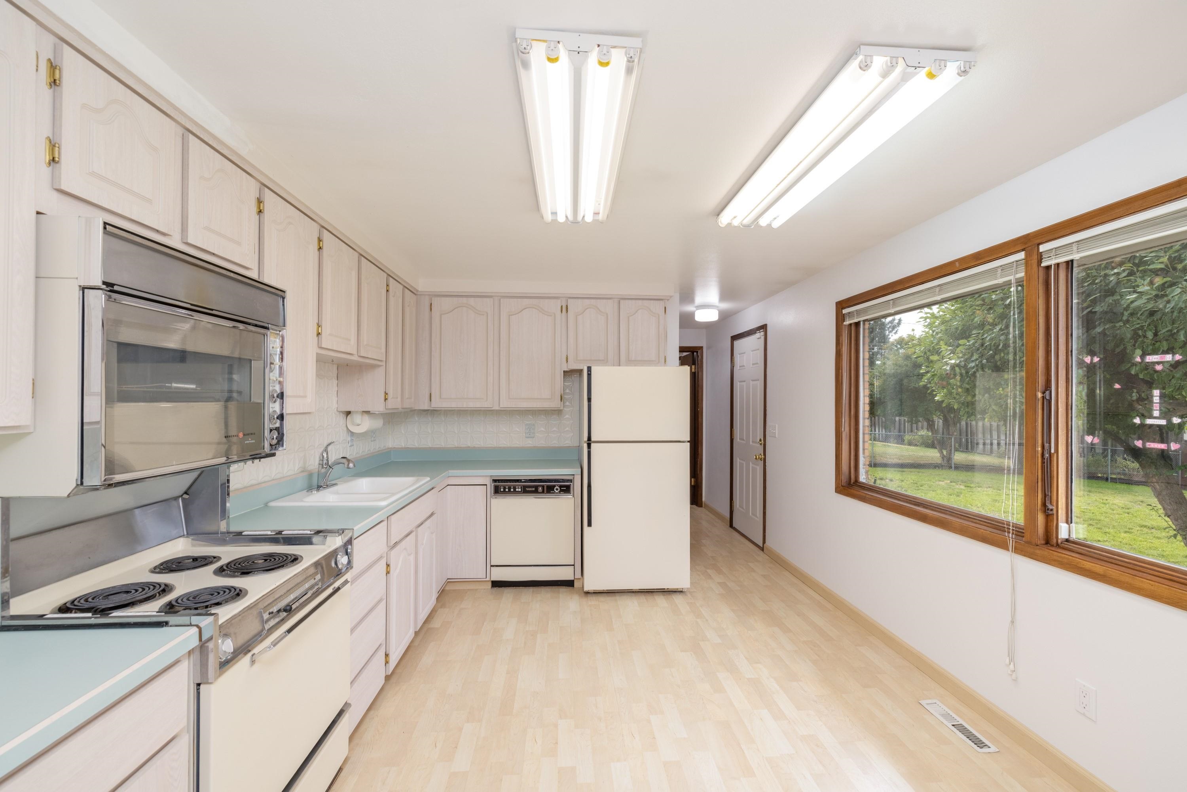
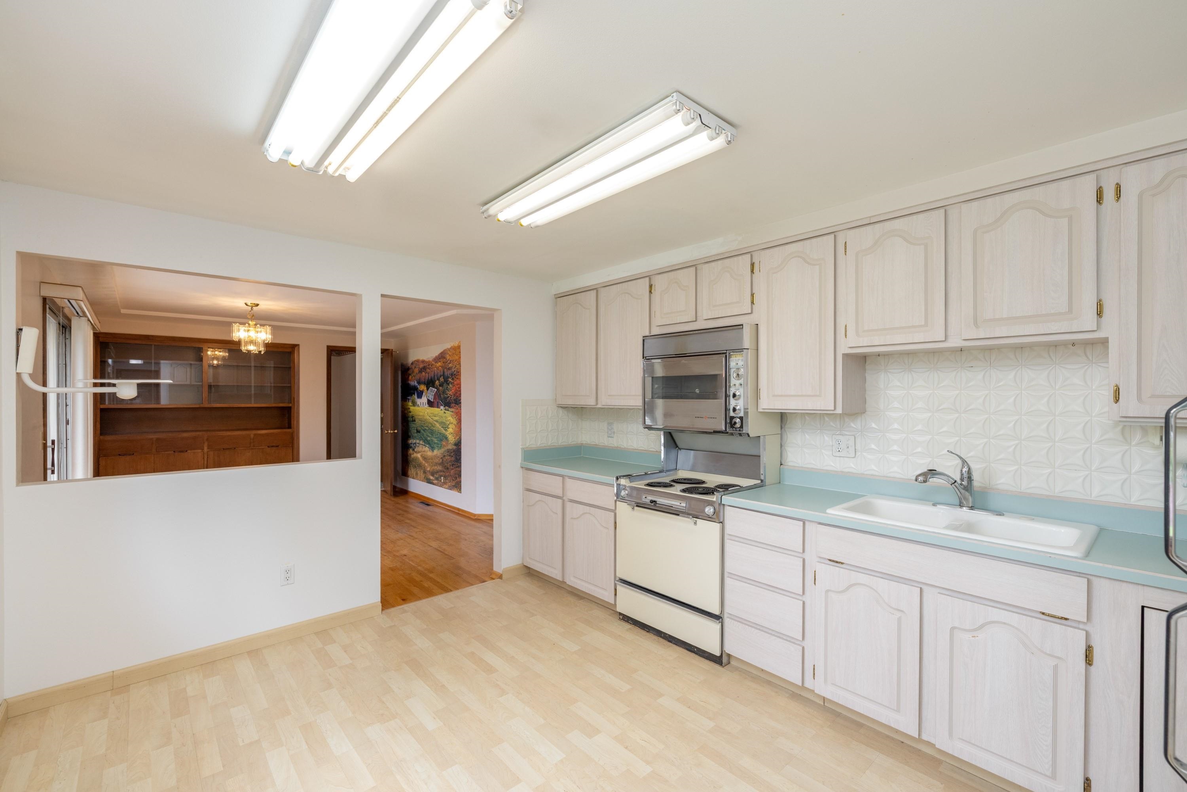
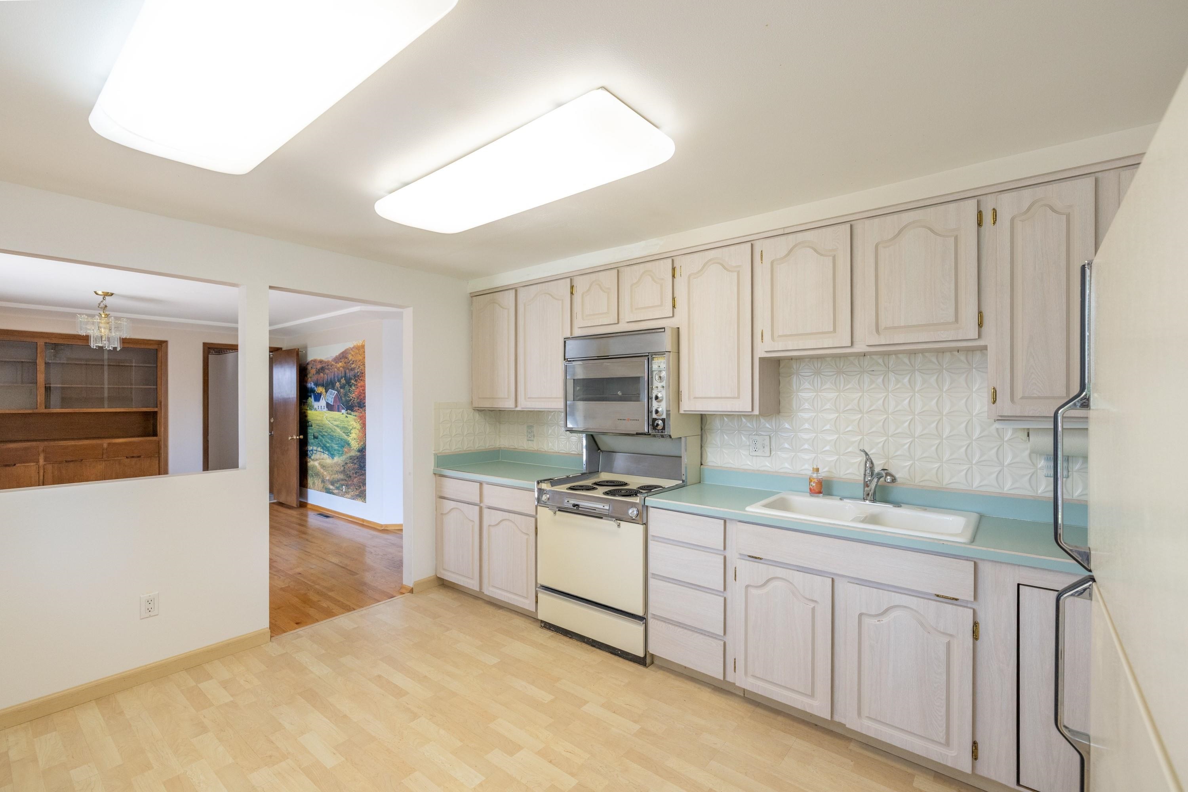
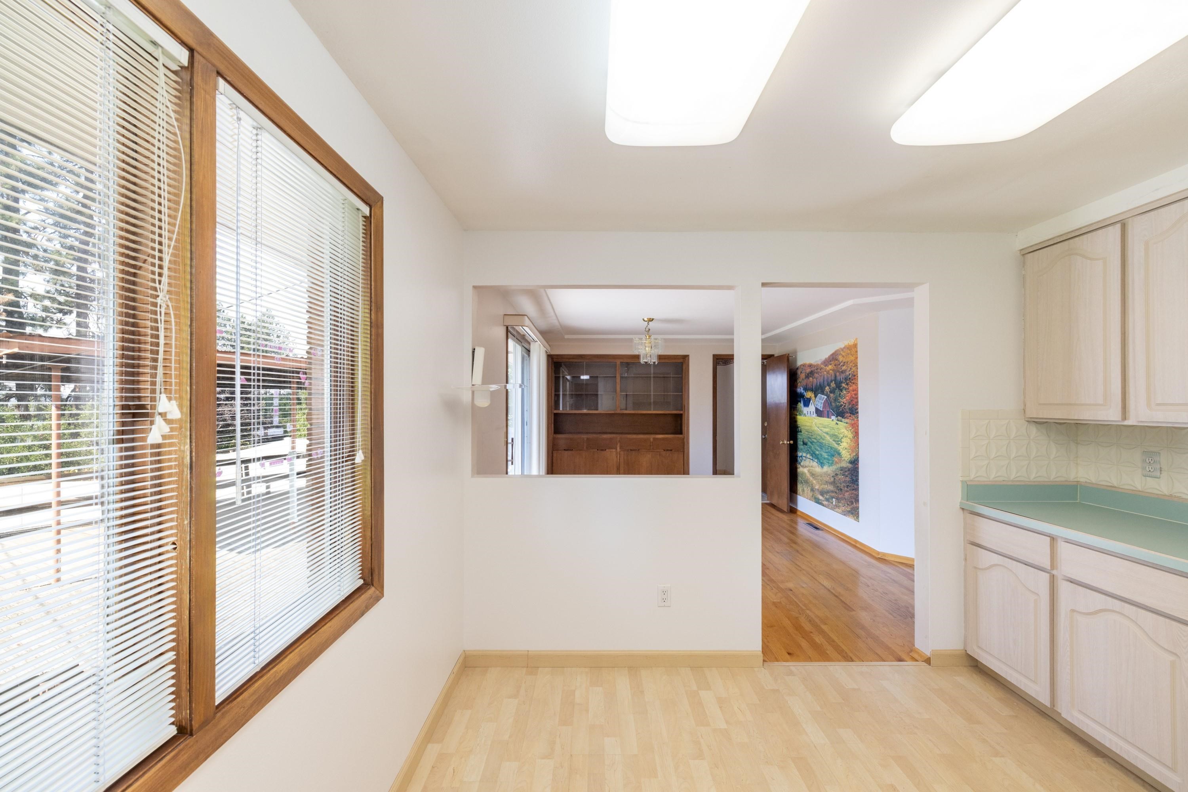
$425,000

Joey Costello
Windermere North Spokane
Tour for free, no strings attached
Make a winning offer with the help of a local expert
About This Home
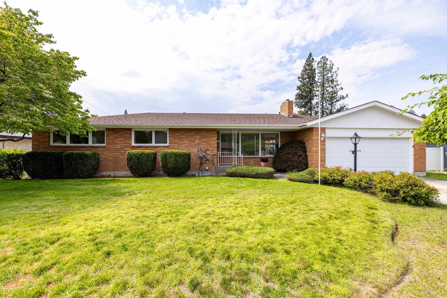
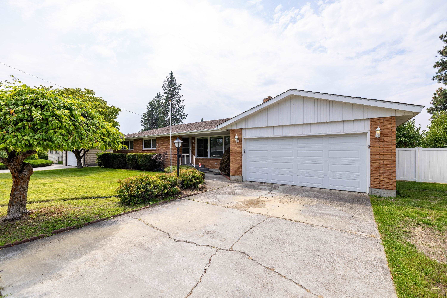
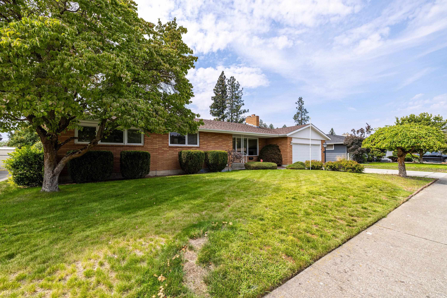
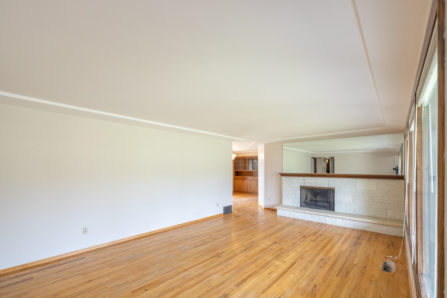
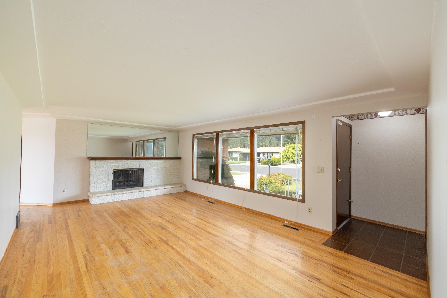
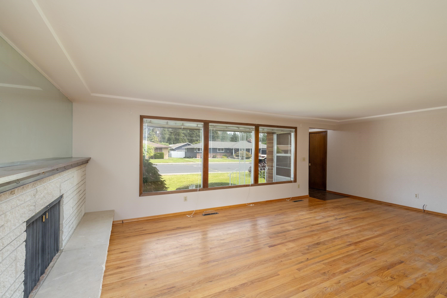
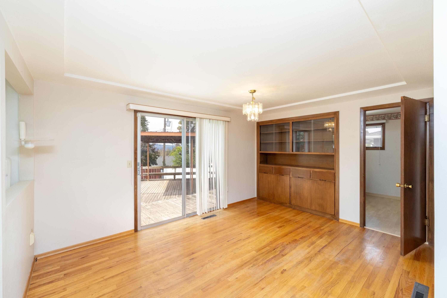
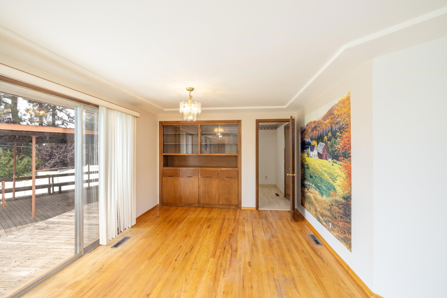
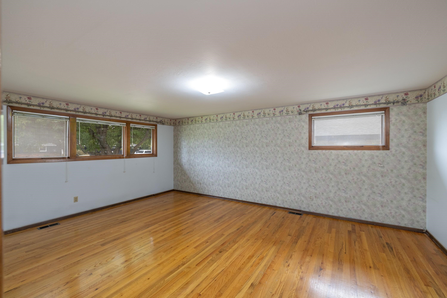
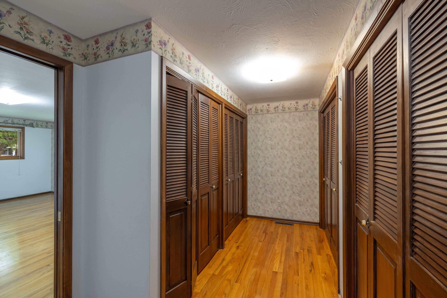
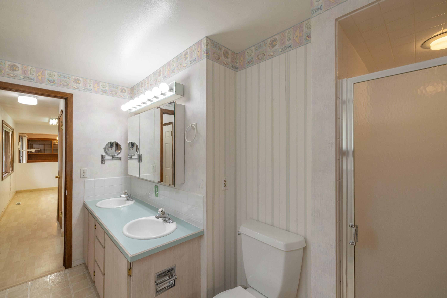
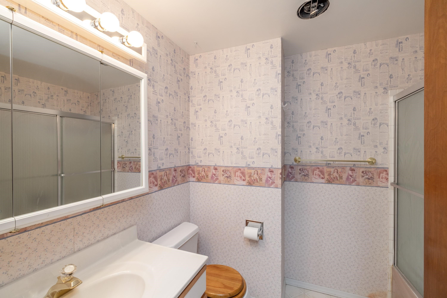
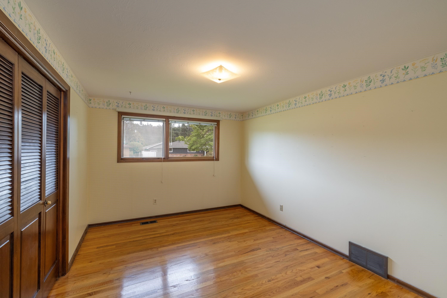
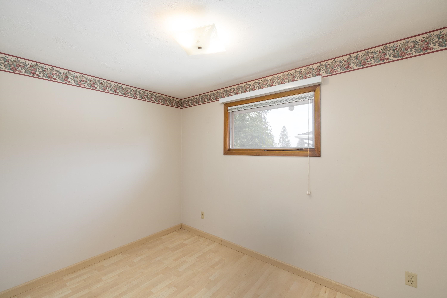
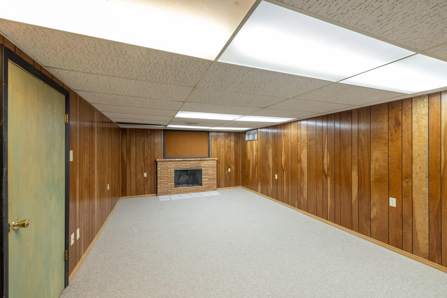
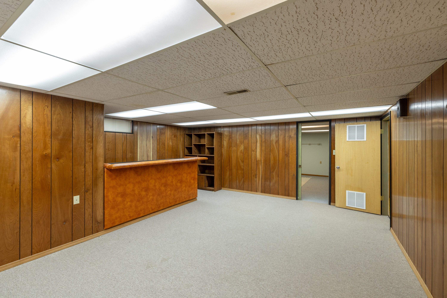
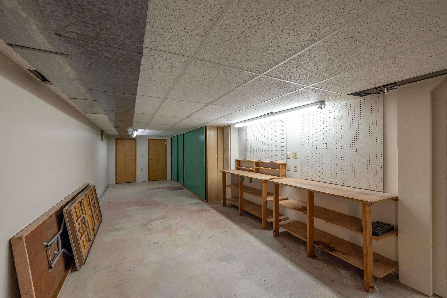
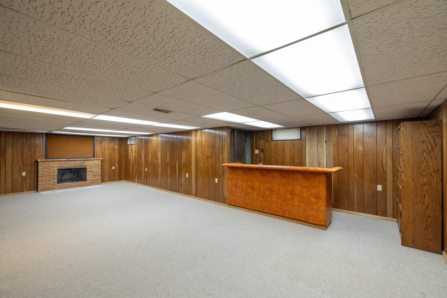
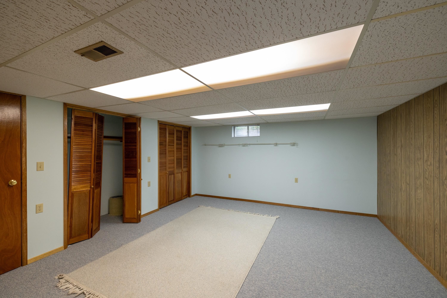
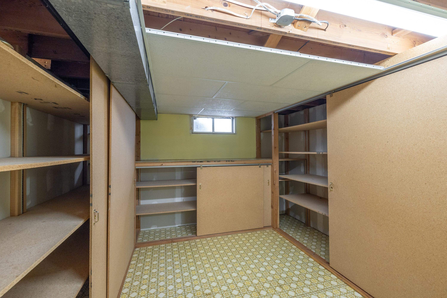
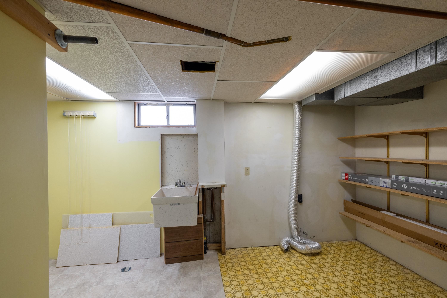
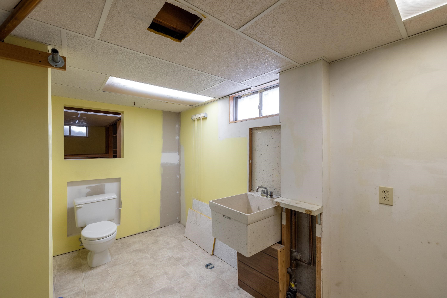
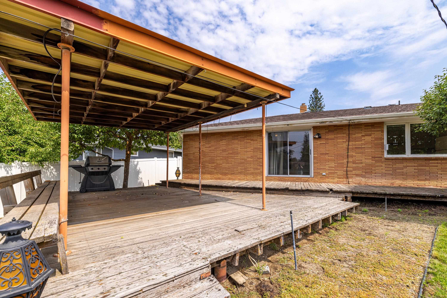
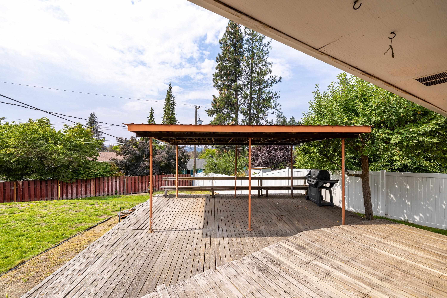
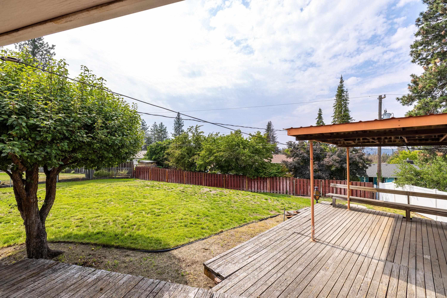
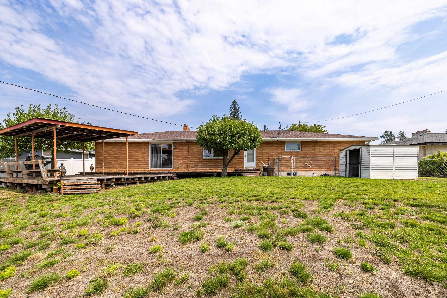
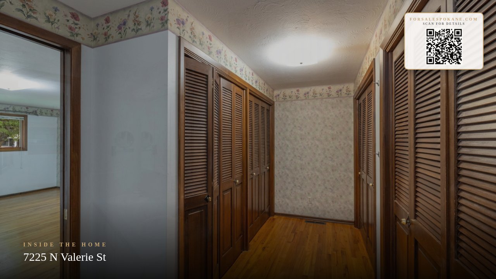
Large BRICK rancher in popular Pacific Heights area near park in quiet, low-traffic location. Same owner for almost 40 years! Big primary bedroom on main floor has huge walk-in closet and bathroom w/double vanity. Beautiful hardwood floors throughout most of the main floor. 2 masonry fireplaces, natural gas furnace (new in 2008 and serviced yearly), central AC too! 2 BR on main plus office tucked behind garage (would make great mud room!). 4 cedar-lined closets in lower level, big living & dining rooms w/hardwood floors, full wall built-in hutch, lower level is mostly finished including large unofficial BR w/3 closets, rec room w/bar, 1/2 bath in laundry area, and enormous workshop w/work benches. 2-car garage w/newer opener & overhead door. 650+ SF deck needs work but is serviceable. Needs work but priced for someone looking for sweat equity.
Property Details
Property Type
Single Family Residence
Year Built
1966
Subdivision
Pacific Heights
County
Spokane
Lot Size
0.24 acres
Living Area
3,414 sqft
Price / Sqft
$124
Garage
2-car
Fireplaces
2
Schools
Elementary: Spokane Dist 81, Middle: Flett, High: Shadle Park
Days on Market
25 days
MLS #
SAR202623174
Parcel #
26262.0804
Annual Taxes
$4,301
Total Building Area
3,414 sqft
MLS Area
A331/008
MLS Class
Residential
Listing Terms
Conventional, Cash
Road Frontage
City Street, Paved Road
Street Direction
N
MLS Status
BOM
Listed On
Aug 26, 2026
Status Changed
Sep 15, 2026
Last MLS Update
Sep 16, 2026
MLS Branch
231
School Information
Elementary
Spokane Dist 81
Middle School
Flett
High School
Shadle Park
Home Features & Details
Architectural Style
Construction
Structure Type
Roof
Basement
Flooring
Windows
Heating
Cooling
Utilities
Appliances
Interior Features
Fireplace Features
Patio & Porch
Views
Parking
Lot Features
Other Structures
Listed By
Victor Plese
Plese Realty LLC
Joey Costello
Windermere North Spokane
Tour for free, no strings attached
Make a winning offer with the help of a local expert
Estimated Monthly Payment
$2,302/mo
Estimated at 6.5% APR, 30-year fixed. For informational purposes only.
Property Highlights
Location
Loading map...
Comparable Properties
Thinking of Selling?
Get Joey's Full-Service Marketing
Professional photography, targeted advertising, and expert negotiation for every Spokane home — no matter the price point.