$414,999
Reduced 5% · Save $20,001
Joey Costello
Windermere North Spokane
Tour for free, no strings attached
Make a winning offer with the help of a local expert
About This Home
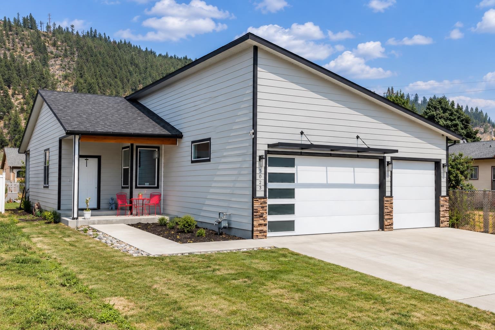
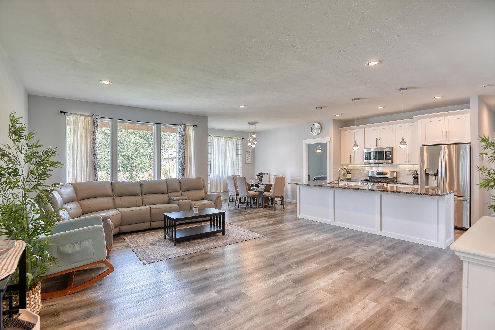
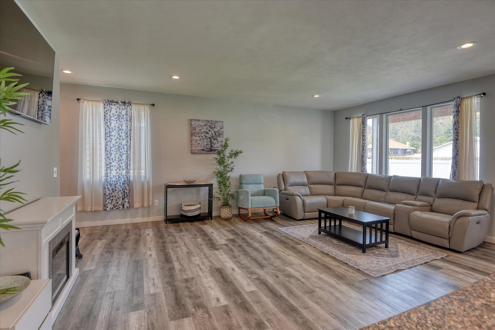
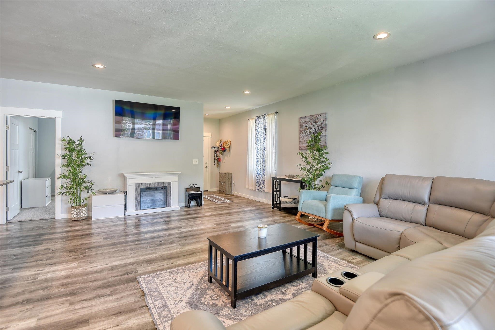
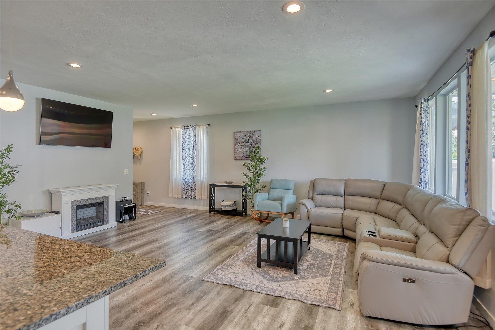
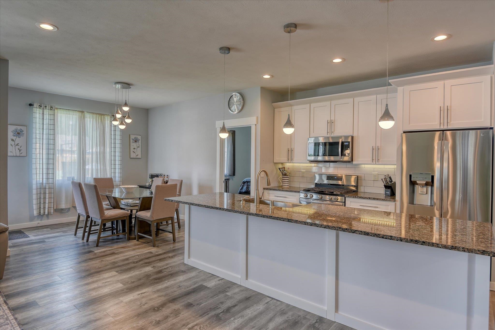
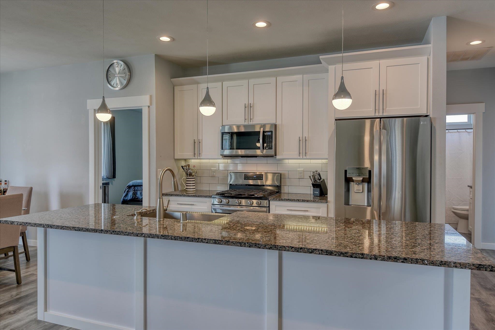
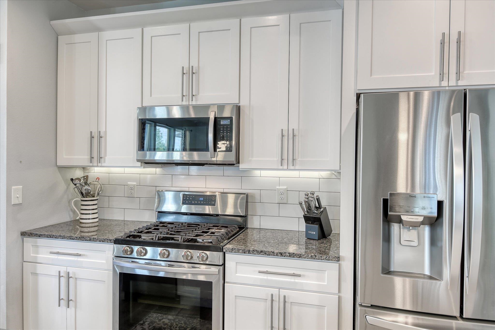
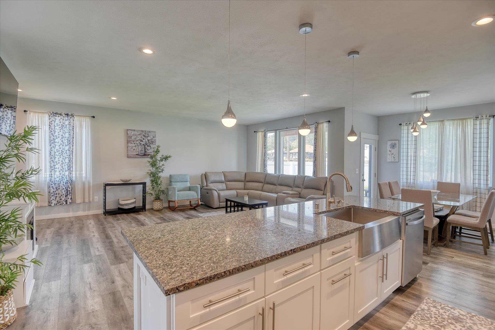
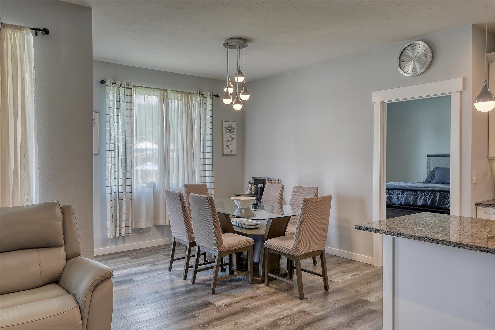
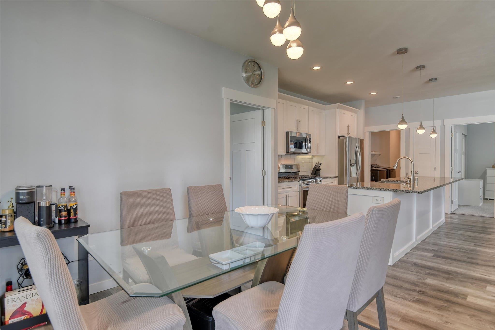
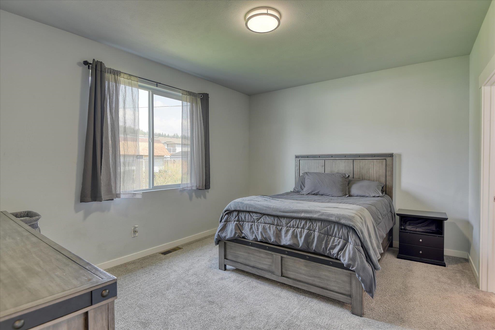
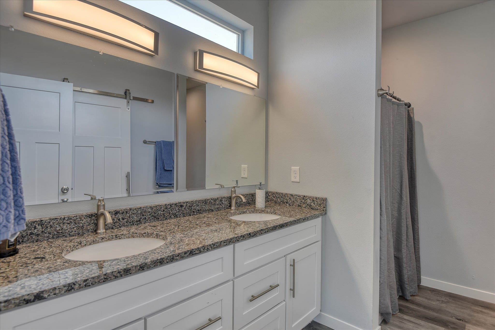
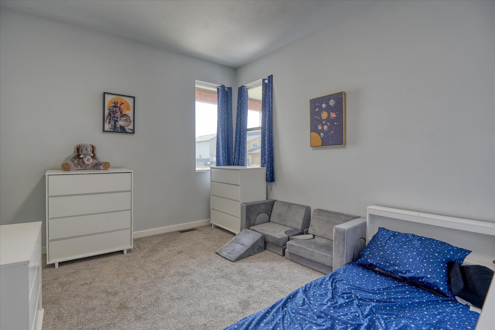
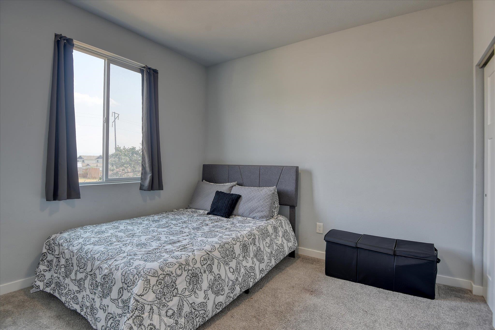
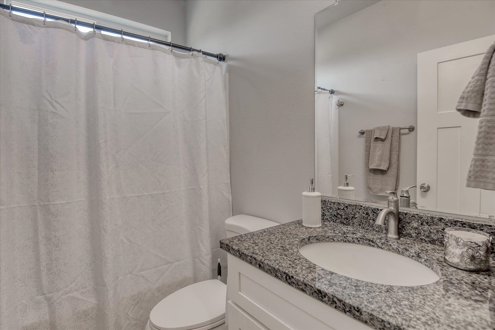
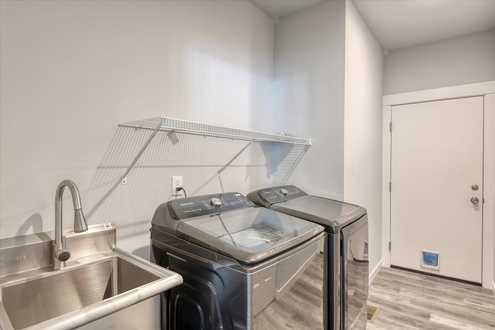
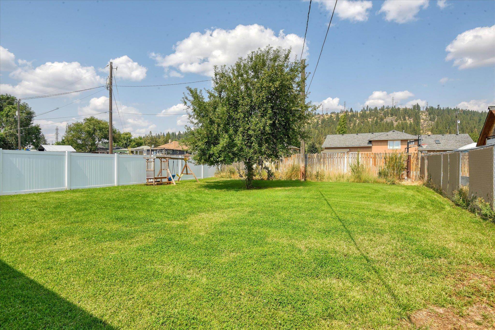
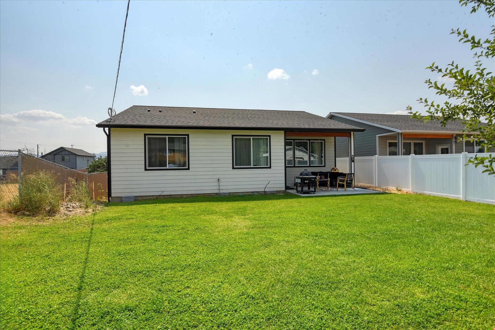
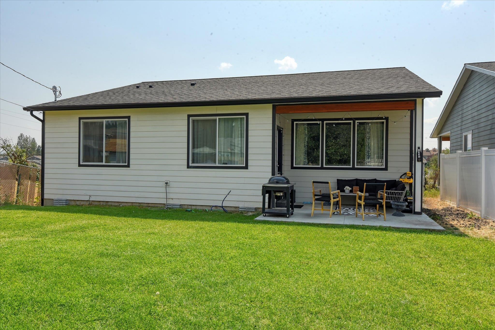
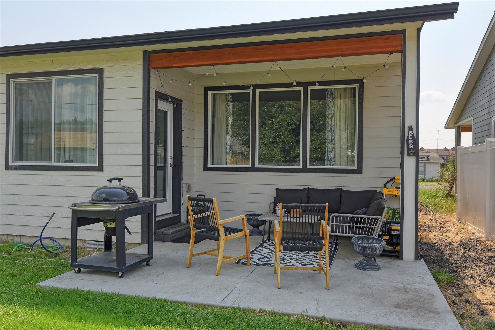
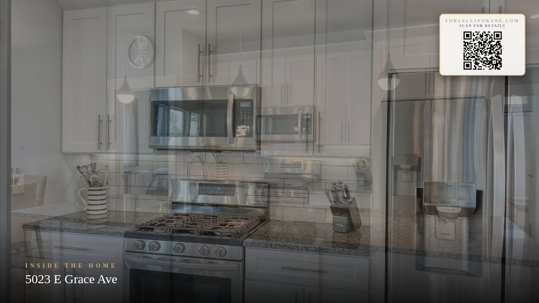
Built in 2021, this beautifully maintained 3-bedroom, 2-bath rancher offers the ease of newer, single-level living in a location that makes it easy to enjoy the best of the Spokane area. The open-concept kitchen, dining and living areas create a spacious gathering space, anchored by a large island and complemented by beautiful appliances and finishes. With minimal steps, a manageable floor plan and a 3-car garage, this home offers plenty of function without the upkeep of a larger, multi-level home. Outdoor recreation is just minutes away, with the Centennial Trail, Spokane River, Boulder Beach and Sekani Park all nearby for walking, biking, hiking and enjoying the outdoors. Located just outside the city with no HOA, you’ll have a little more freedom while still being convenient to shopping, dining and everyday amenities. A newer home, an easy-living floor plan and a fantastic location—this one offers a lifestyle that’s hard to beat.
Property Details
Property Type
Single Family Residence
Year Built
2021
County
Spokane
Lot Size
0.17 acres
Living Area
1,482 sqft
Price / Sqft
$280
Garage
3-car
Schools
Elementary: Spokane Dist 81, Middle: Shaw, High: Rogers
Days on Market
38 days
MLS #
SAR202622654
Parcel #
35112.0353
Annual Taxes
$3,949
Total Building Area
1,482 sqft
MLS Area
A340/028
MLS Class
Residential
Listing Terms
FHA, VA Loan, Conventional, Cash
Road Frontage
City Street, Gravel
Street Direction
E
Listed On
Aug 14, 2026
Status Changed
Sep 15, 2026
Last MLS Update
Sep 15, 2026
MLS Branch
513
Original List Price
$435,000
School Information
Elementary
Spokane Dist 81
Middle School
Shaw
High School
Rogers
Home Features & Details
Architectural Style
Construction
Structure Type
Roof
Basement
Windows
Heating
Cooling
Appliances
Interior Features
Patio & Porch
Views
Parking
Lot Features
Listed By
Tami Montoya
Keller Williams Spokane - Main
Joey Costello
Windermere North Spokane
Tour for free, no strings attached
Make a winning offer with the help of a local expert
Estimated Monthly Payment
$2,248/mo
Estimated at 6.5% APR, 30-year fixed. For informational purposes only.
Property Highlights
Location
Loading map...
Comparable Properties
Thinking of Selling?
Get Joey's Full-Service Marketing
Professional photography, targeted advertising, and expert negotiation for every Spokane home — no matter the price point.