$550,000

Joey Costello
Windermere North Spokane
Tour for free, no strings attached
Make a winning offer with the help of a local expert
About This Home
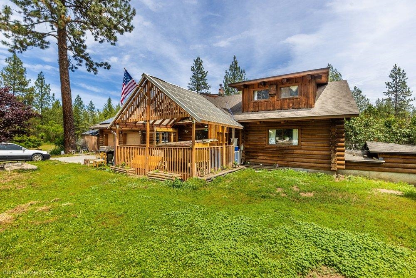
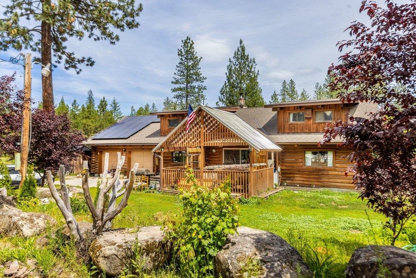
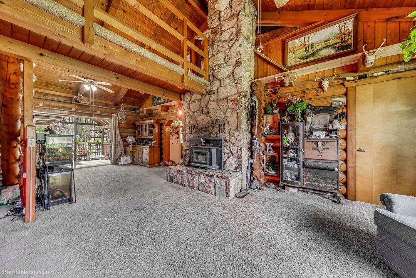
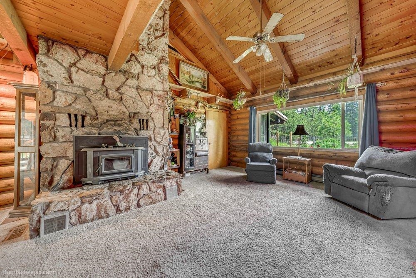
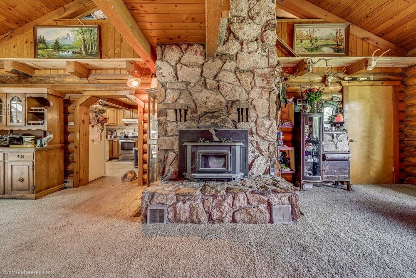
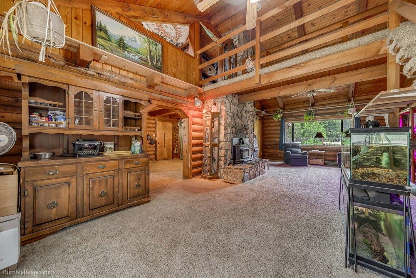
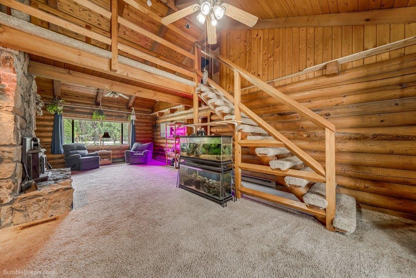
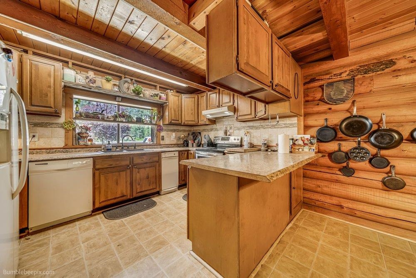
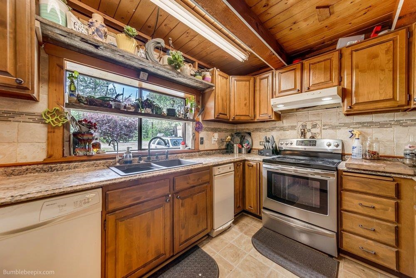
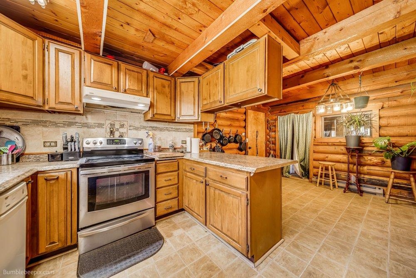
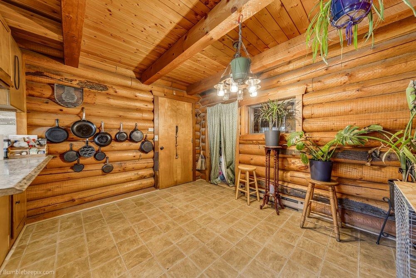
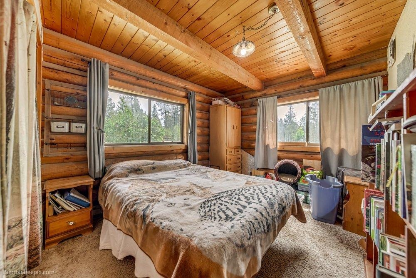
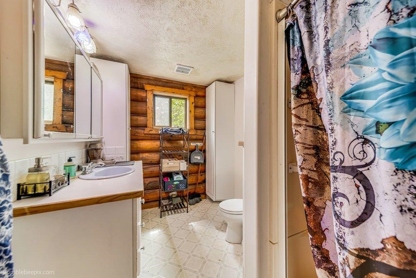
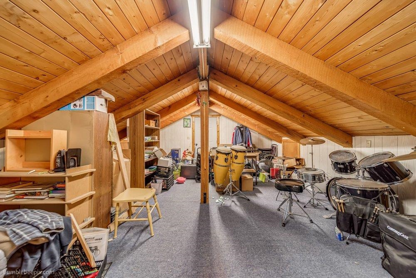
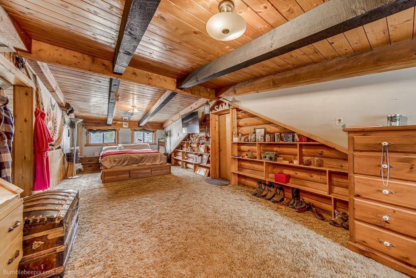
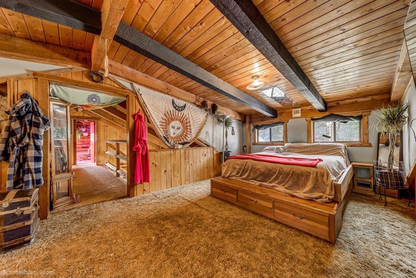
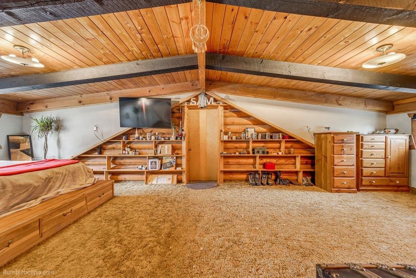
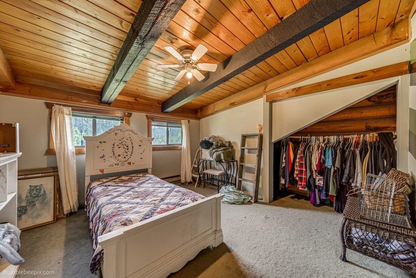
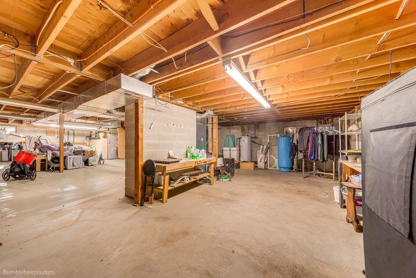
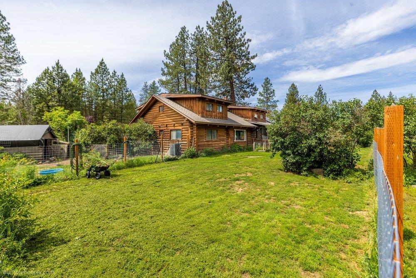
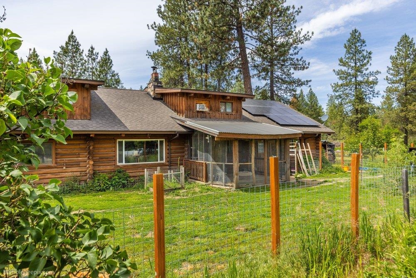
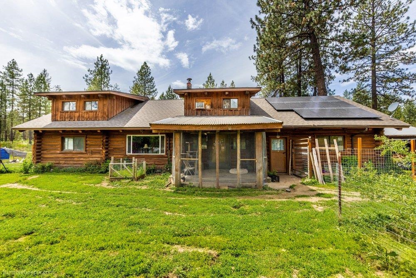
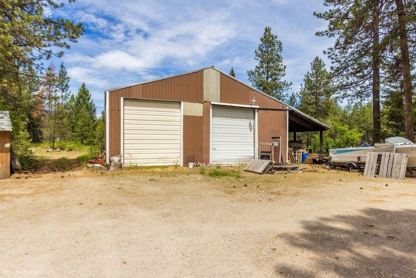
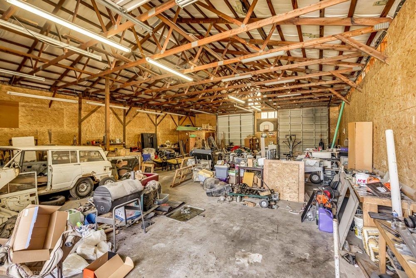
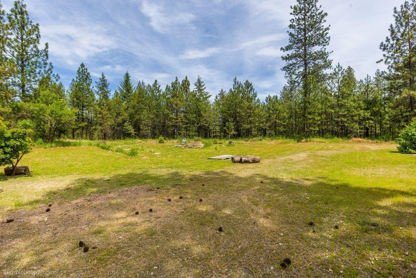
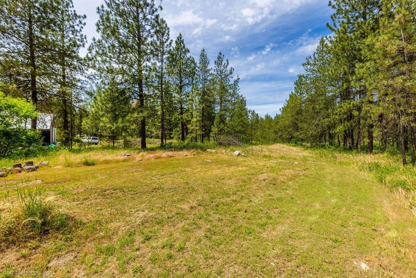
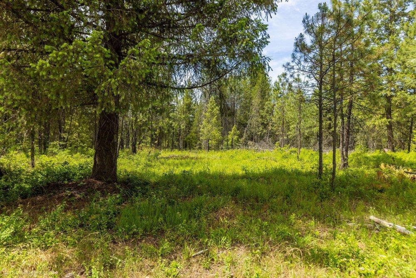
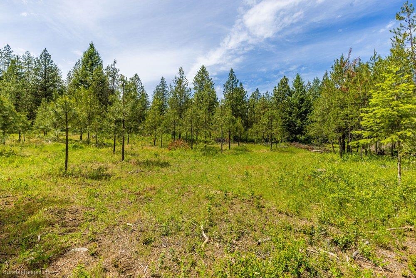
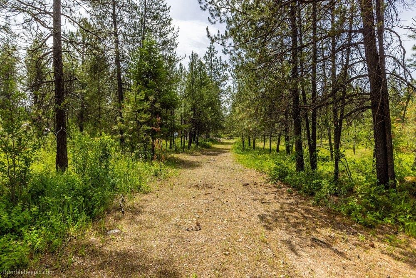
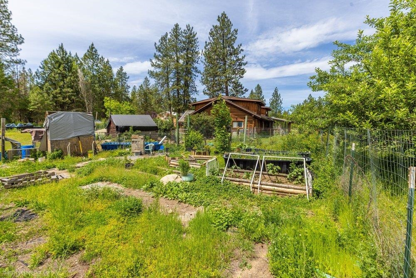
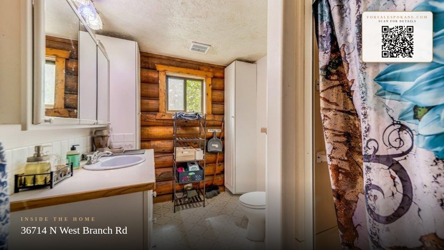
Sprawling log home on 4.14 usable acres in Deer Park! This property features 4 bedrooms, 2 bathrooms, and 3,340 sq ft of rustic charm & functional living space. Step into the living room with soaring tongue-and-groove ceilings, large windows letting in natural light, and a stunning floor-to-ceiling rock fireplace as the centerpiece. The spacious kitchen offers a breakfast bar, tile backsplash & ample cabinetry. A versatile bonus room provides the perfect flex space. Outside, enjoy the mix of open and treed acreage, two large covered porches, a fenced garden area, and plenty of room to spread out. The massive 65x45 shop is ideal for projects, storage, or toys and features four garage doors, concrete floors, power, a wood stove, and attached 14 ft lean-to. Recent updates include a roof that is only 3 years old, plus solar panels to help keep utility costs low. With Highway 2 frontage and ample acreage, this property also offers great potential for future commercial opportunities (buyer to verify).
Property Details
Property Type
Single Family Residence
Year Built
1978
Subdivision
N/A
County
Spokane
Lot Size
4.14 acres
Living Area
3,340 sqft
Price / Sqft
$165
Garage
4-car
Fireplaces
1
HOA
None
Schools
Elementary: Riverside, Middle: Riverside, High: Riverside
Days on Market
11 days
MLS #
SAR202622614
Parcel #
39224.9080
Annual Taxes
$4,495.97
Total Building Area
3,340 sqft
MLS Area
A532/121
MLS Class
Residential
Listing Terms
Conventional, Cash
Road Frontage
City Street, Gravel
Street Direction
N
Listed On
Aug 14, 2026
Status Changed
Aug 21, 2026
Last MLS Update
Aug 21, 2026
MLS Branch
1139
School Information
Elementary
Riverside
Middle School
Riverside
High School
Riverside
Home Features & Details
Construction
Structure Type
Roof
Basement
Windows
Heating
Cooling
Appliances
Interior Features
Fireplace Features
Patio & Porch
Views
Parking
Lot Features
Other Structures
Listed By
Brent Stubbers
Keller Williams Realty Coeur d
Joey Costello
Windermere North Spokane
Tour for free, no strings attached
Make a winning offer with the help of a local expert
Estimated Monthly Payment
$2,979/mo
Estimated at 6.5% APR, 30-year fixed. For informational purposes only.
Property Highlights
Location
Loading map...
Comparable Properties
Thinking of Selling?
Get Joey's Full-Service Marketing
Professional photography, targeted advertising, and expert negotiation for every Deer Park home — no matter the price point.