$849,500

Joey Costello
Windermere North Spokane
Tour for free, no strings attached
Make a winning offer with the help of a local expert
About This Home
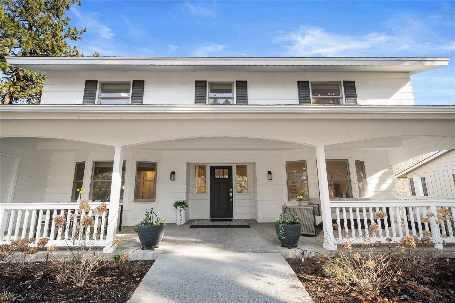
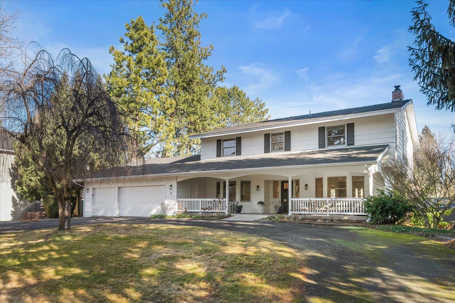
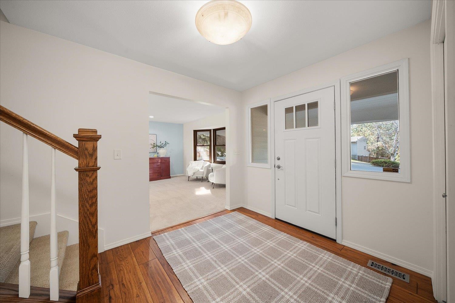
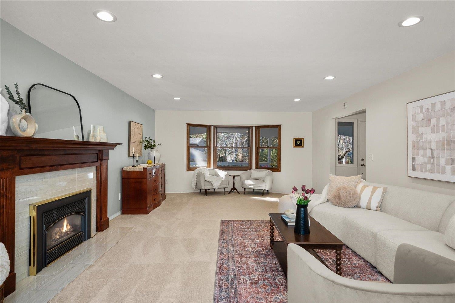
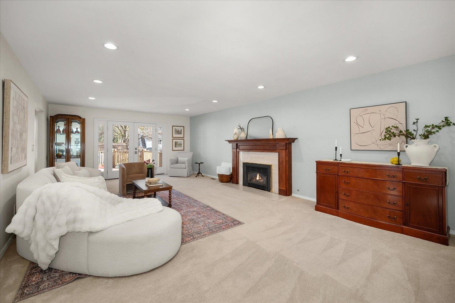
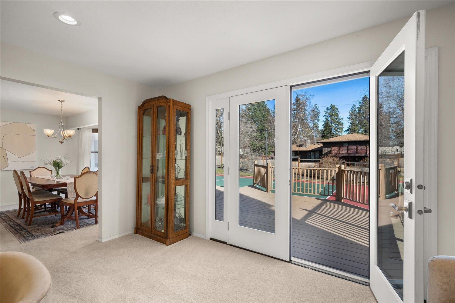
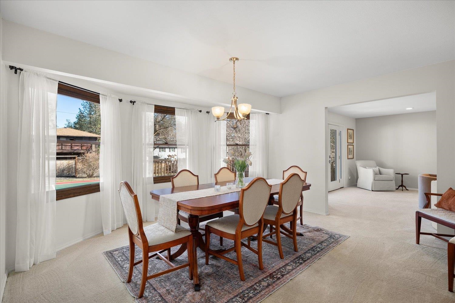
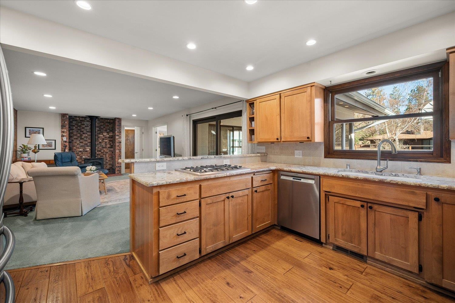
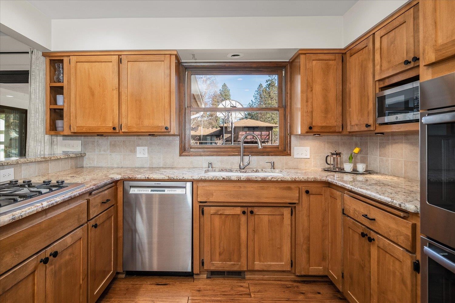
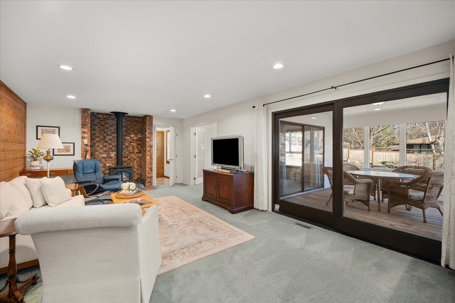
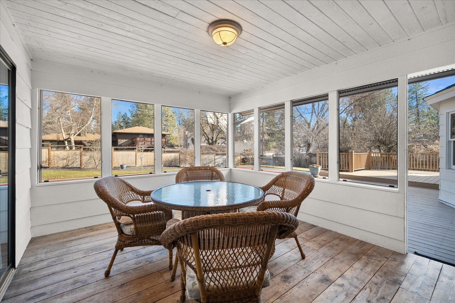
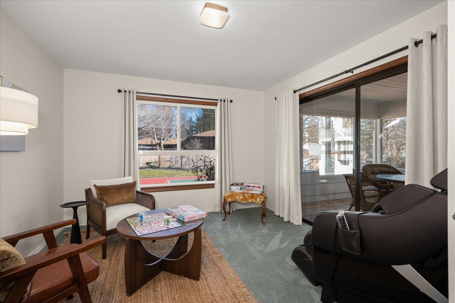
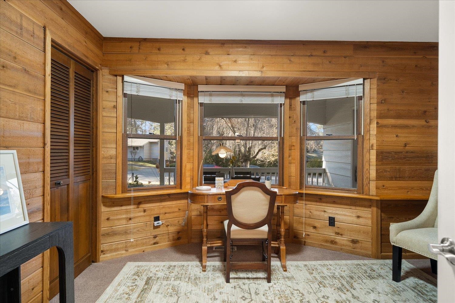
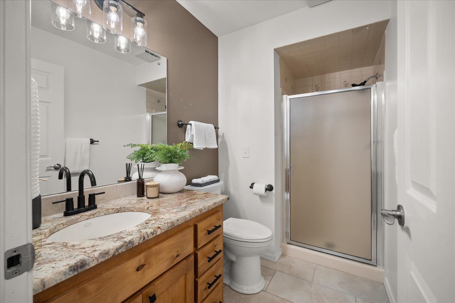
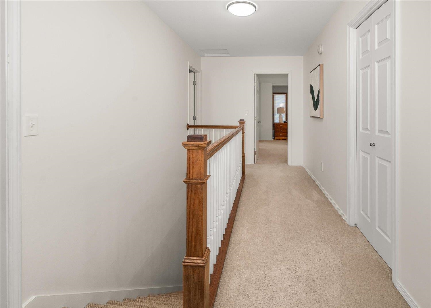
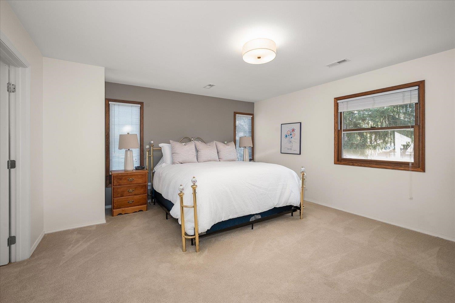
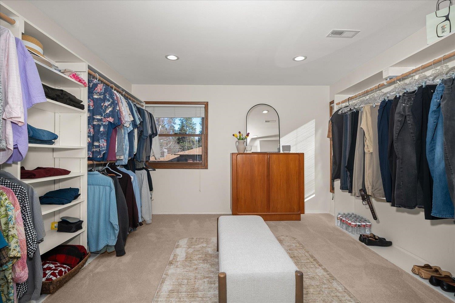
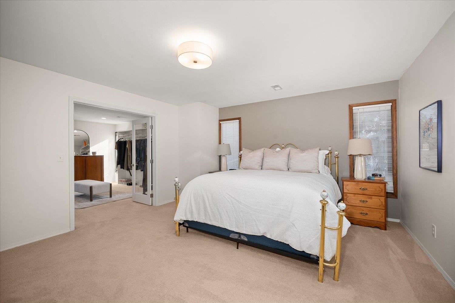
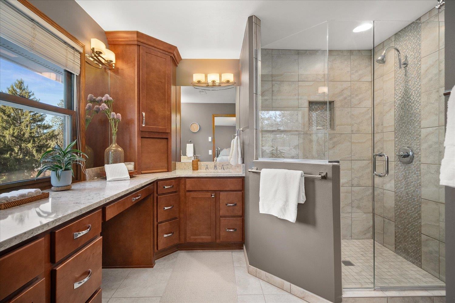
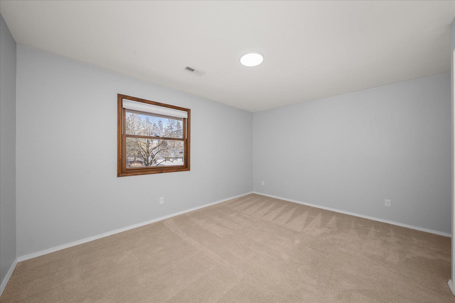
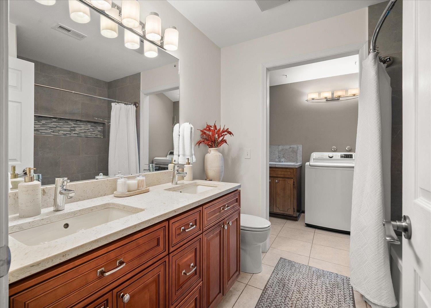
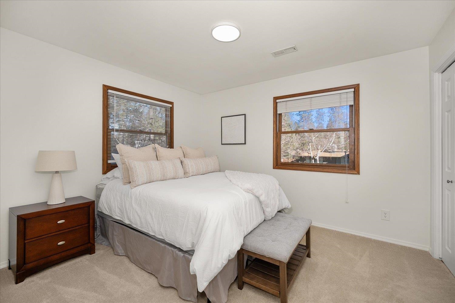
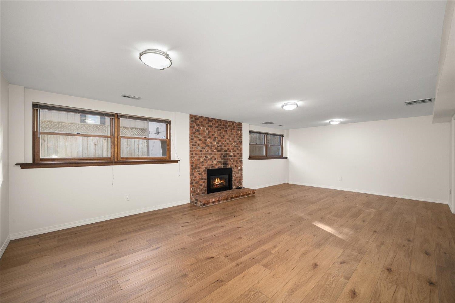
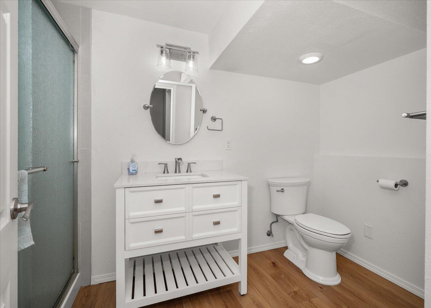
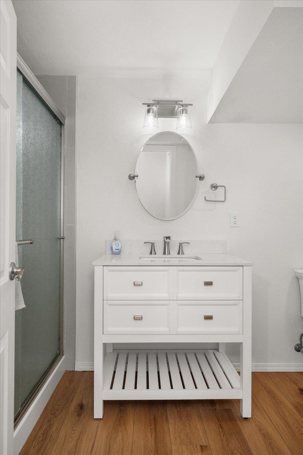
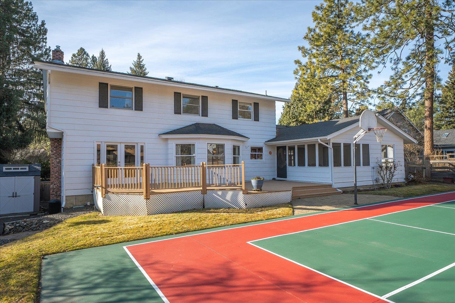
Upgraded home with extensive improvements since 2017 including fireplaces in both family room and basement, 50-gallon water heater, soft water system, and updated HVAC with humidifier. Added attic insulation and recessed lighting in living room, family room, and primary closet. Flooring updated with carpet, tile, hardwood and new baseboards. Primary suite enhanced with large walk-in closet. Basement includes added bathroom. French doors installed in living room, office, and primary closet. Custom removable stair railing and custom fireplace mantle/surround in living room. Kitchen updated with double oven, dishwasher, and refrigerator. Interior features include white 6-panel doors and updated paint. Upstairs bathroom remodeled with soaker tub, tile surround, and vanity.
Property Details
Property Type
Single Family Residence
Year Built
1981
Subdivision
Rockwood
County
Spokane
Lot Size
0.37 acres
Living Area
4,876 sqft
Price / Sqft
$174
Garage
3-car
Fireplaces
3
HOA
None
Schools
Elementary: Spokane Dist 81, Middle: Sac, High: Lewis & Clark
Days on Market
82 days
MLS #
SAR202620315
Parcel #
35283.2907
Annual Taxes
$5,984
Total Building Area
4,876 sqft
MLS Area
A210/045
MLS Class
Residential
Listing Terms
FHA, VA Loan, Conventional, Cash
Road Frontage
City Street, Paved Road
Street Direction
S
Listed On
Jul 2, 2026
Status Changed
Jul 9, 2026
Last MLS Update
Jul 9, 2026
MLS Branch
535
School Information
Elementary
Spokane Dist 81
Middle School
Sac
High School
Lewis & Clark
Home Features & Details
Architectural Style
Construction
Structure Type
Roof
Basement
Flooring
Windows
Heating
Cooling
Appliances
Interior Features
Fireplace Features
Patio & Porch
Parking
Lot Features
Community Features
Other Structures
Listed By
Patricia O'Callaghan
CENTURY 21 Beutler & Associates
Joey Costello
Windermere North Spokane
Tour for free, no strings attached
Make a winning offer with the help of a local expert
Estimated Monthly Payment
$4,601/mo
Estimated at 6.5% APR, 30-year fixed. For informational purposes only.
Property Highlights
Location
Loading map...
Comparable Properties
Thinking of Selling?
Get Joey's Full-Service Marketing
Professional photography, targeted advertising, and expert negotiation for every Spokane home — no matter the price point.