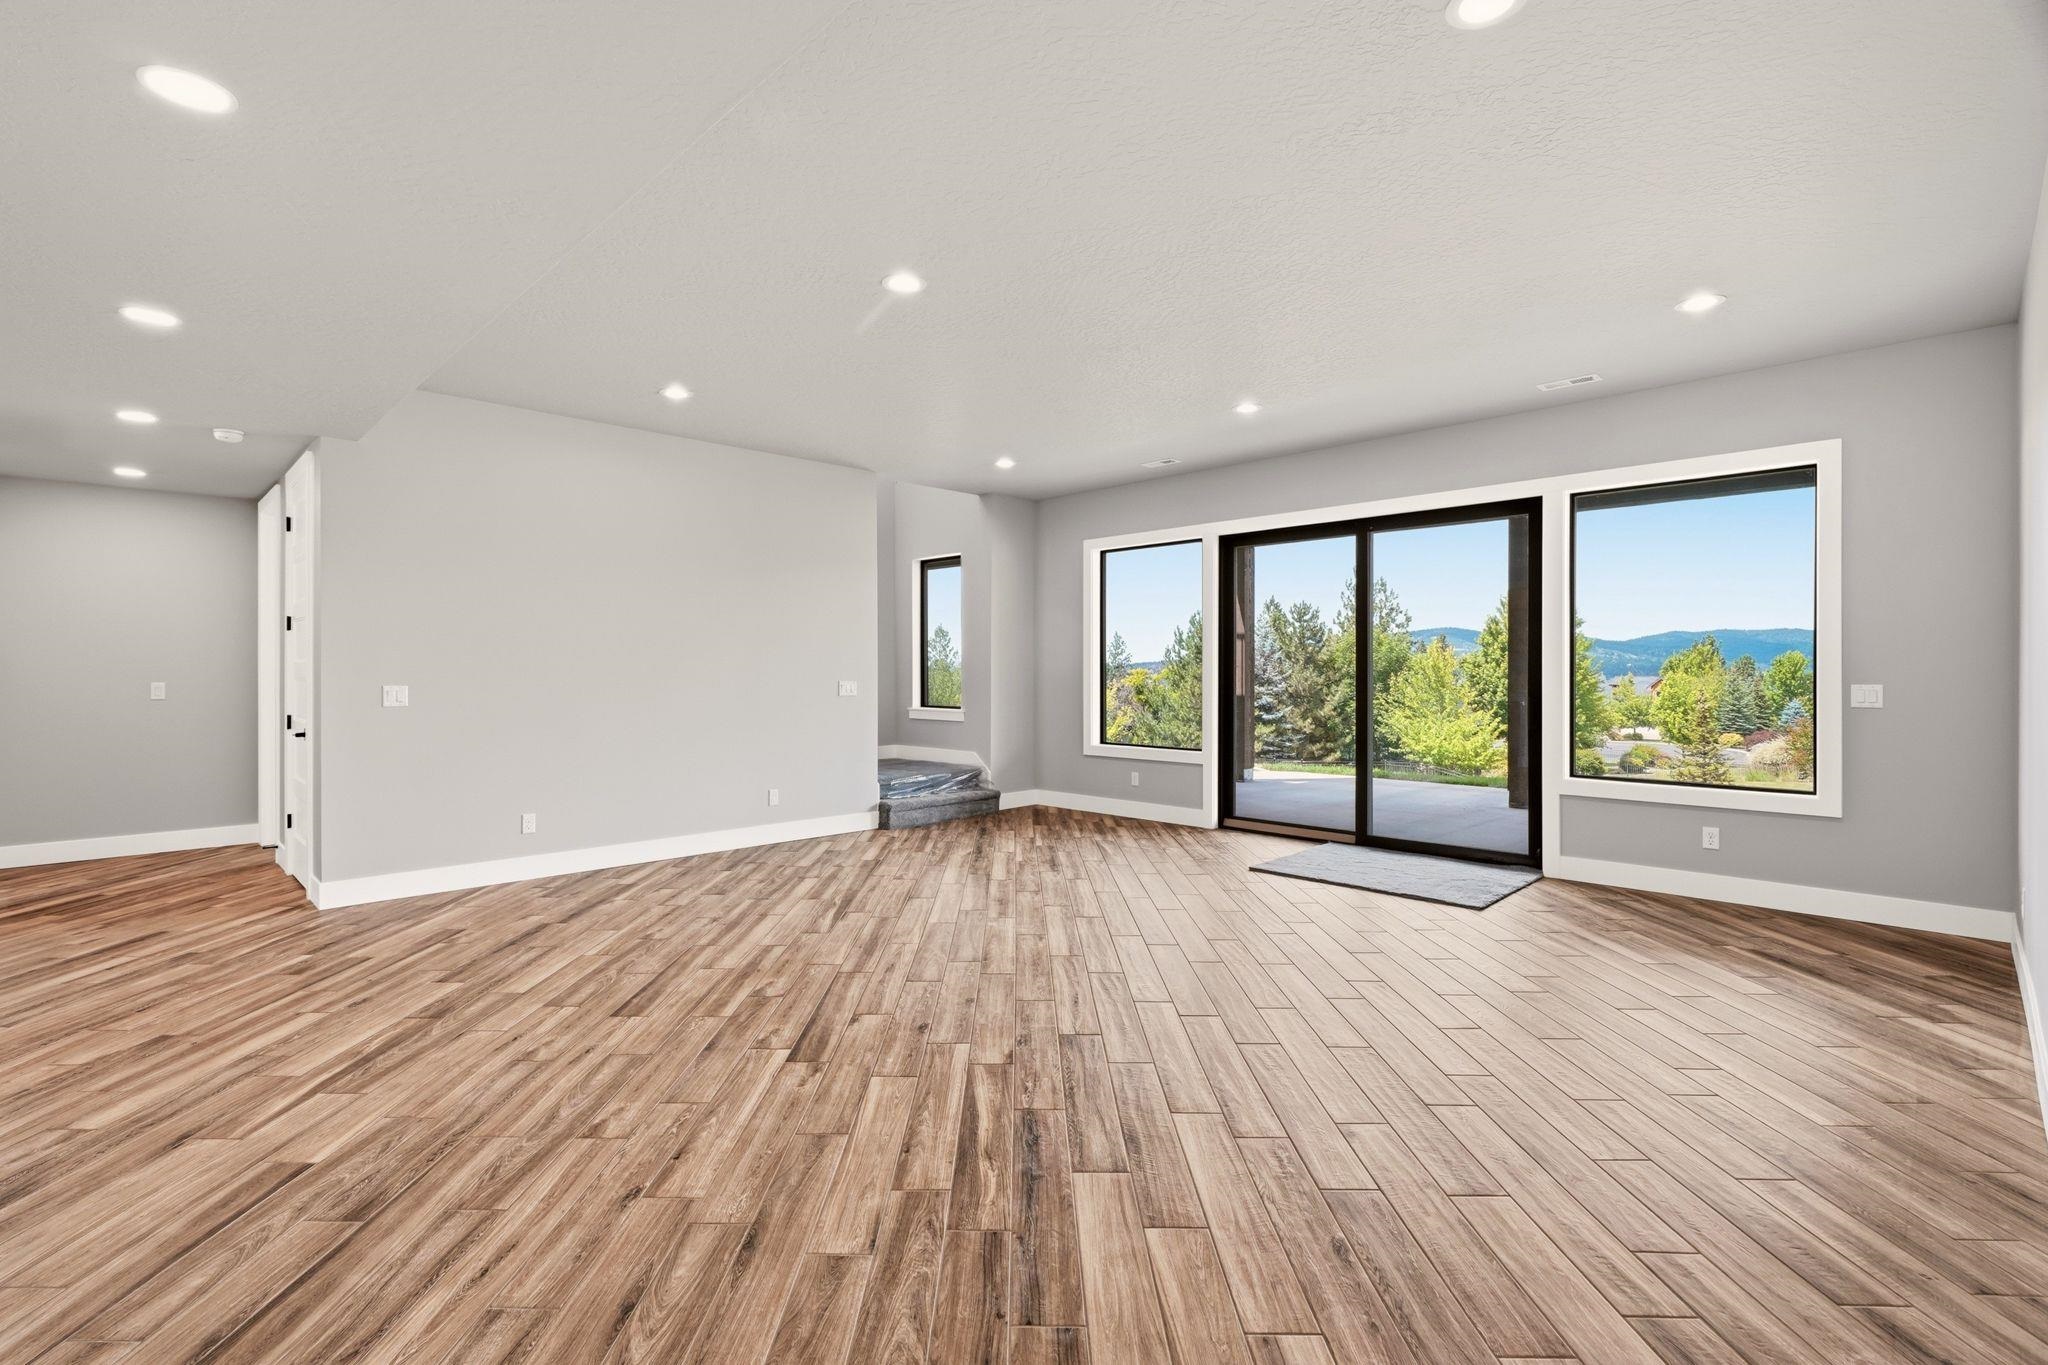
$1,149,000

Joey Costello
Windermere North Spokane
Tour for free, no strings attached
Make a winning offer with the help of a local expert
About This Home
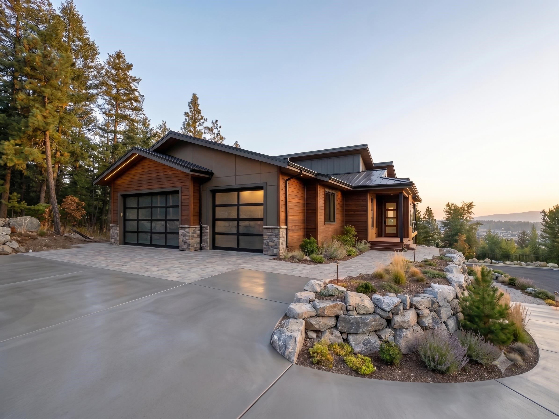
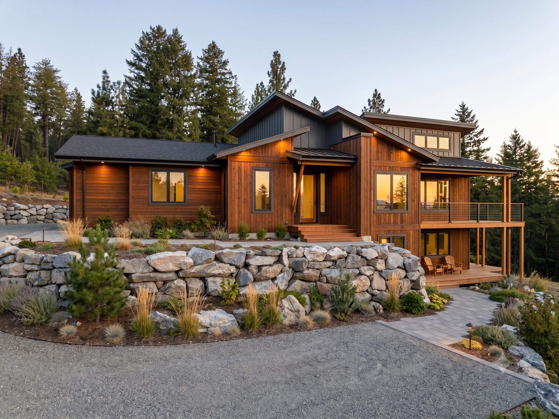
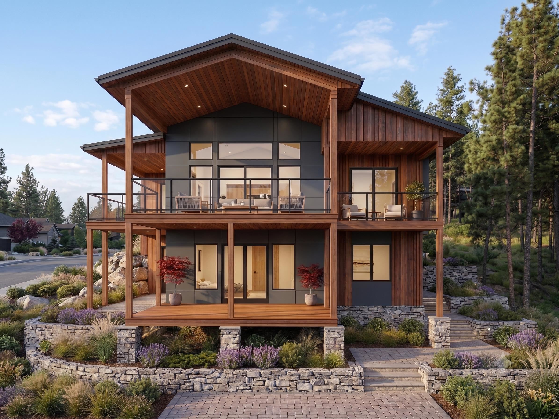
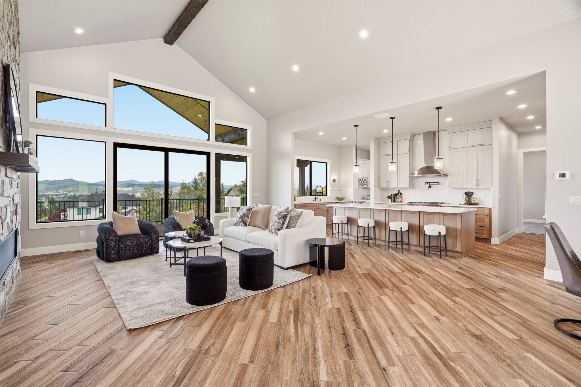
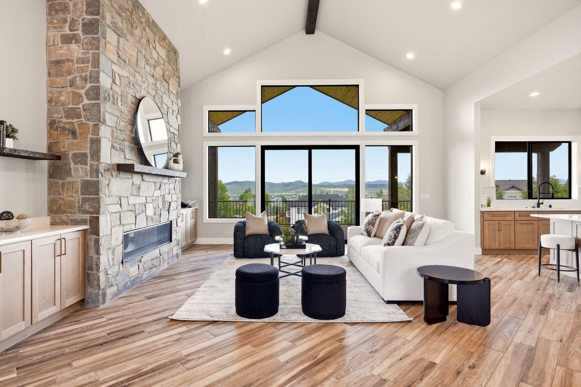
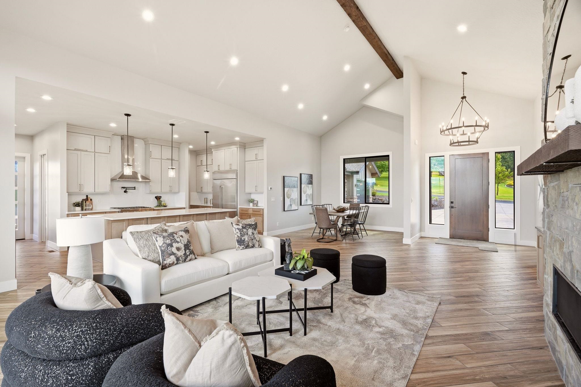
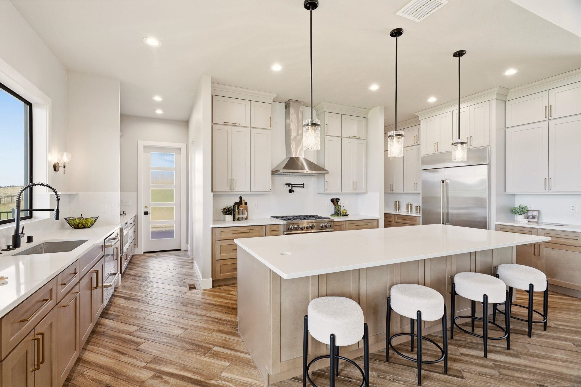
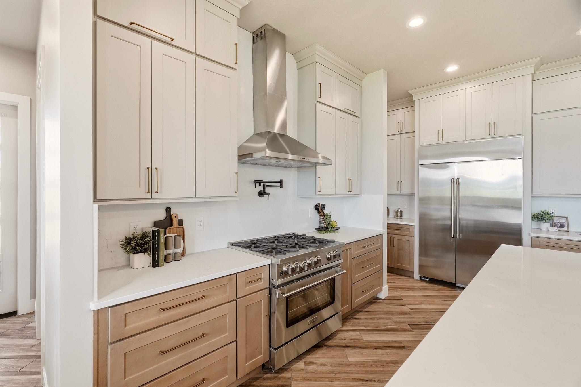
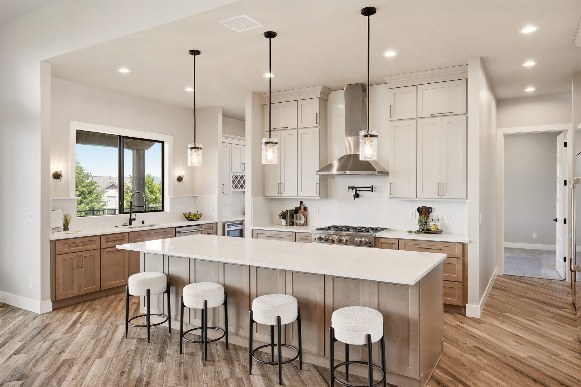
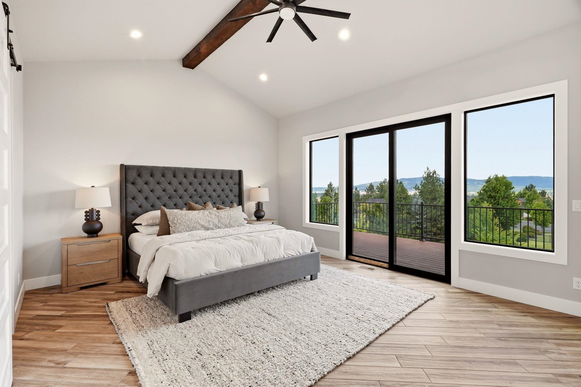
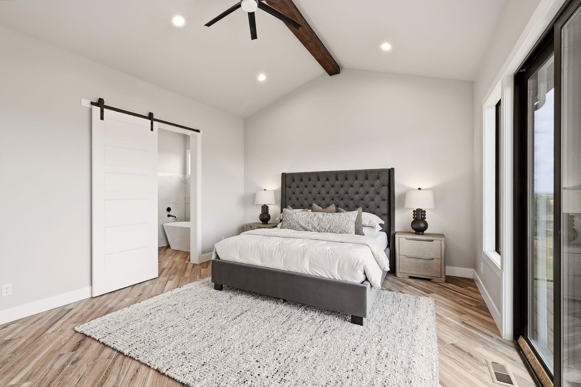
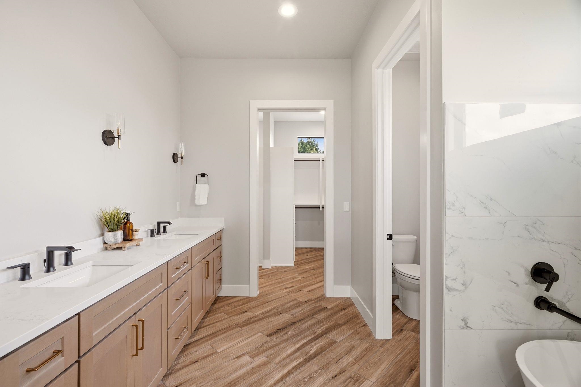
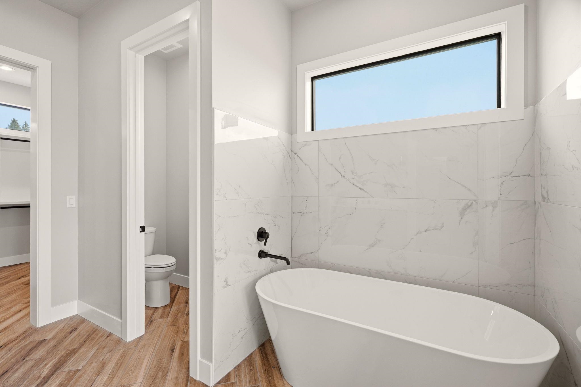
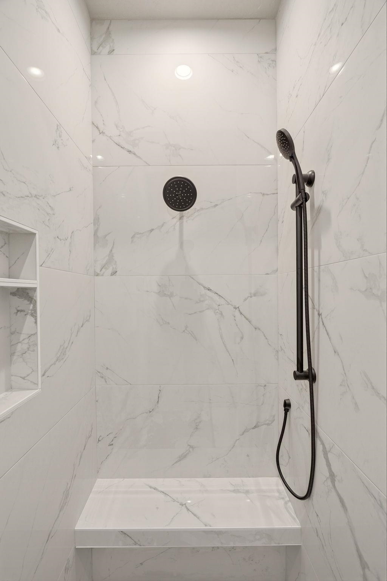
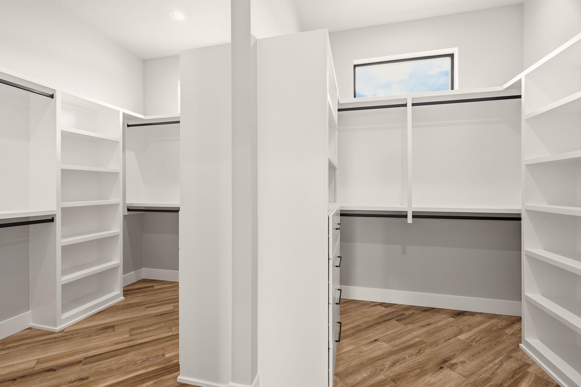
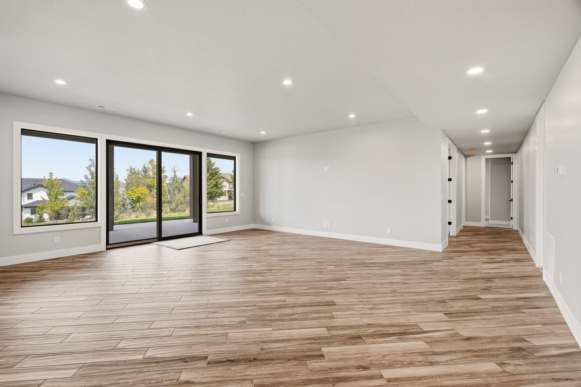
Elk Ridge Heights custom home to be finished right before the holidays! This amazing new build has incredible north facing views and so much deck space for outdoor entertaining and no neighbors on either side of you! Main level living with vaulted ceilings and open floor plan, gas fireplace, large kitchen with top of the line appliances, walk-in pantry, quartz countertops and more. The main level primary suite also has vaulted ceilings and leads into the bathroom with soaking tub, heated tile floors, walk-in tiled shower and walk-in closet as well. Also on the main level is another bedroom that could be used for guests or as an office. The basement feels spacious with 10' ceilings, 3 additional bedrooms, large family/rec room and is a daylight walk out to another deck that leads out into the yard. This home is framed so there is still time to make selections of your choosing. Exterior photos are AI rendered and interior photos are of a similar build. Finishes will vary.
Property Details
Property Type
Single Family Residence
Year Built
2026
County
Spokane
Lot Size
0.32 acres
Living Area
3,723 sqft
Price / Sqft
$309
Garage
3-car
HOA
Yes
Schools
Elementary: Central Valley
Days on Market
21 days
MLS #
SAR202622151
Parcel #
45344.0643
Total Building Area
3,723 sqft
MLS Area
A110/075
MLS Class
Residential
Listing Terms
VA Loan, Conventional, Cash
Road Frontage
Private Road, Paved Road
Street Direction
E
Listed On
Aug 5, 2026
Status Changed
Aug 12, 2026
Last MLS Update
Aug 12, 2026
MLS Branch
1195
School Information
Elementary
Central Valley
Home Features & Details
Architectural Style
Construction
Structure Type
Roof
Basement
Heating
Cooling
Appliances
Interior Features
Fireplace Features
Views
Parking
Lot Features
Listed By
Andrew Graham
Avalon 24 Real Estate
Joey Costello
Windermere North Spokane
Tour for free, no strings attached
Make a winning offer with the help of a local expert
Estimated Monthly Payment
$6,224/mo
Estimated at 6.5% APR, 30-year fixed. For informational purposes only.
Property Highlights
Location
Loading map...
Comparable Properties
Thinking of Selling?
Get Joey's Full-Service Marketing
Professional photography, targeted advertising, and expert negotiation for every Spokane Valley home — no matter the price point.