$565,000

Joey Costello
Windermere North Spokane
Tour for free, no strings attached
Make a winning offer with the help of a local expert
About This Home
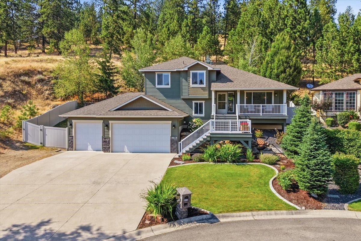
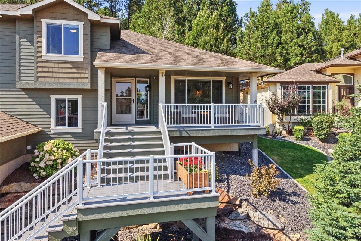
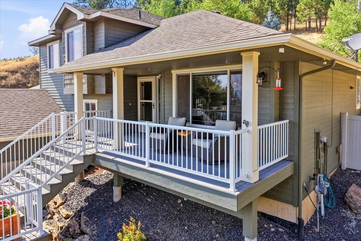
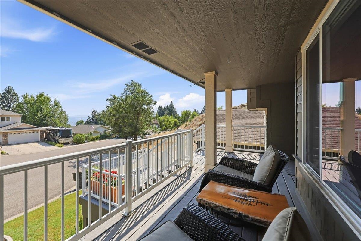
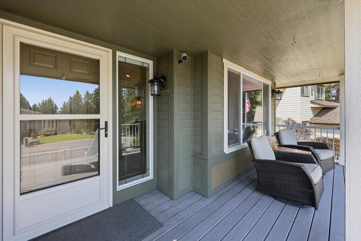
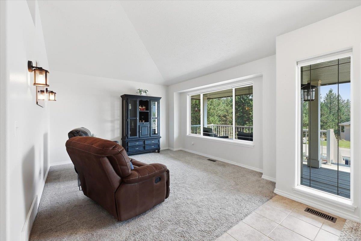
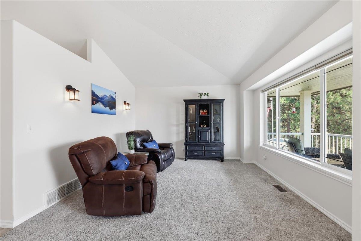
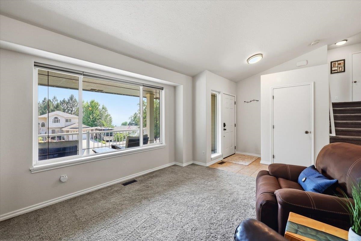
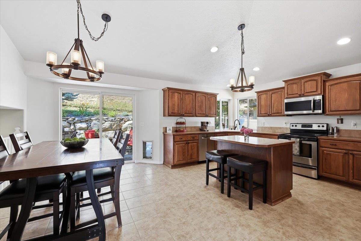
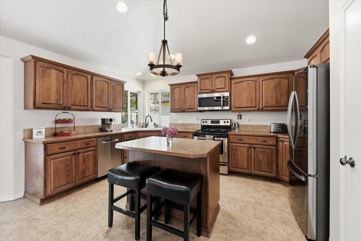
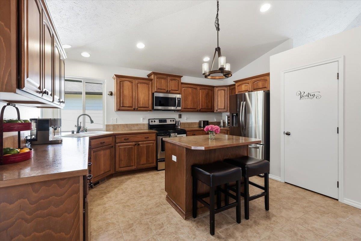
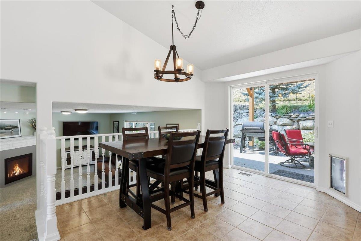
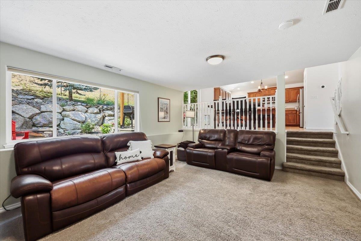
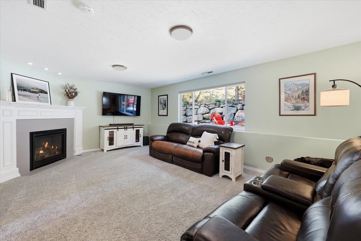
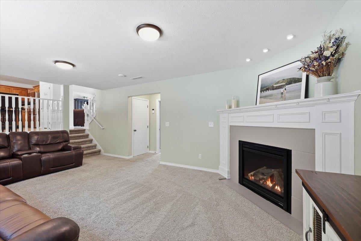
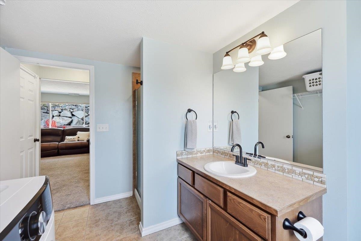
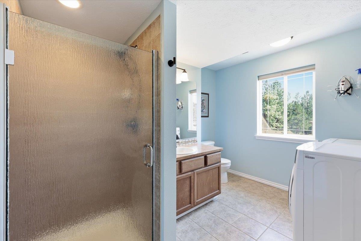
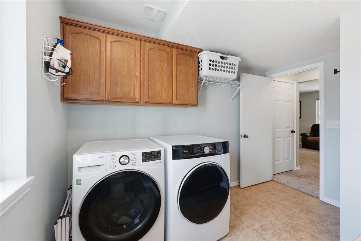
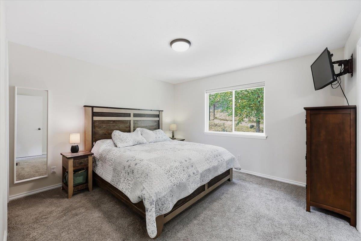
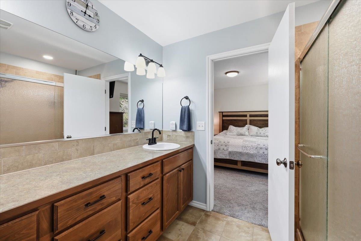
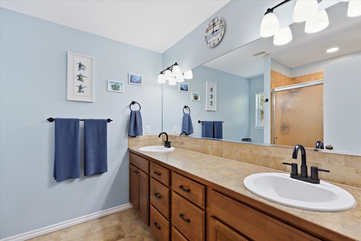
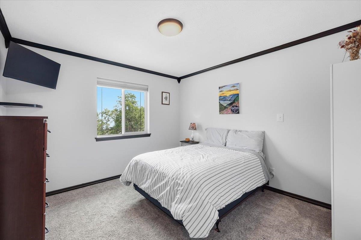
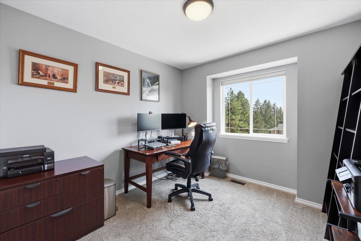
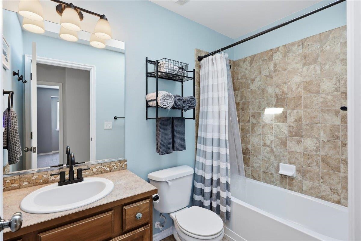
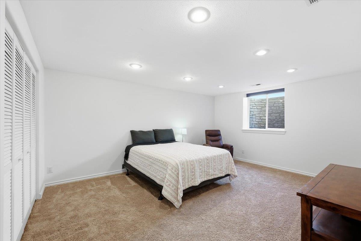
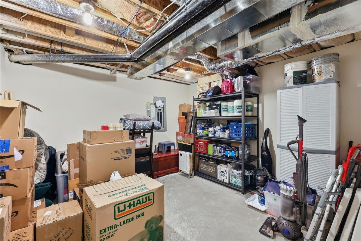
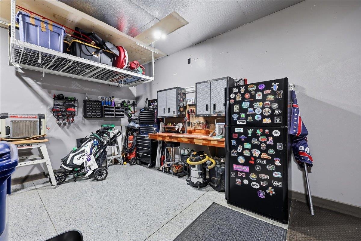
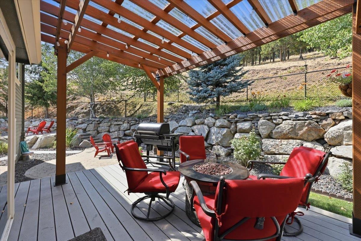
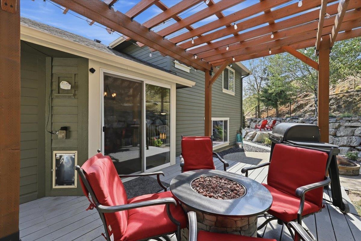
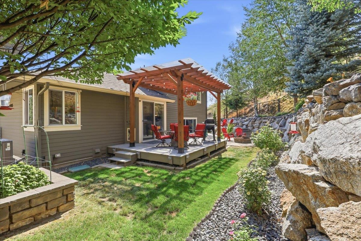
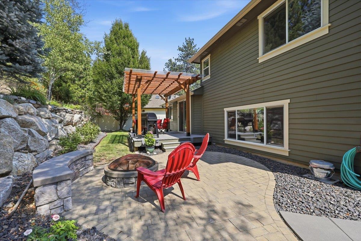
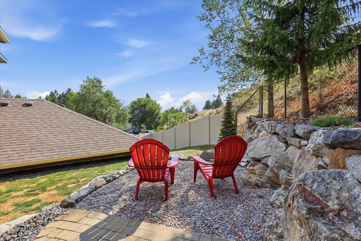
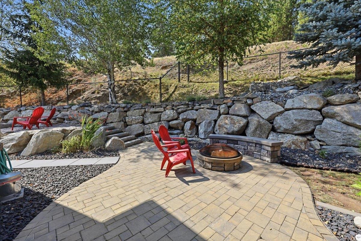
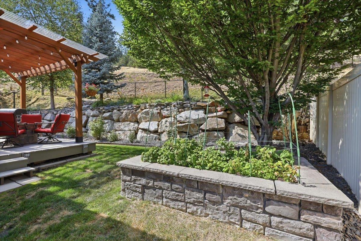
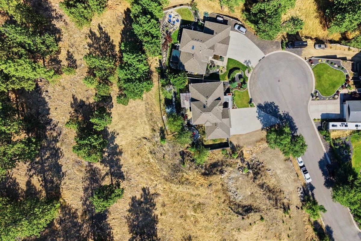
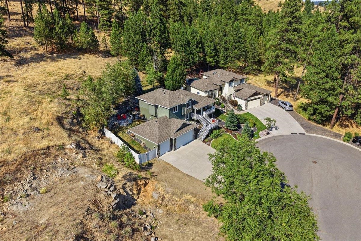
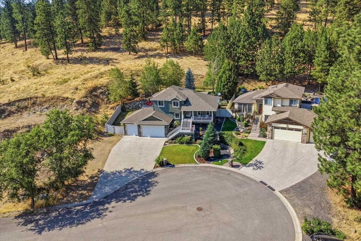
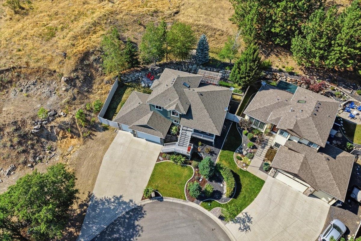
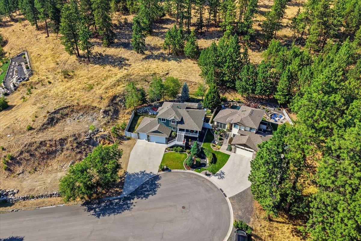
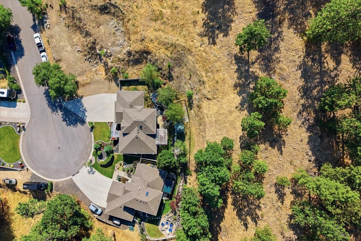
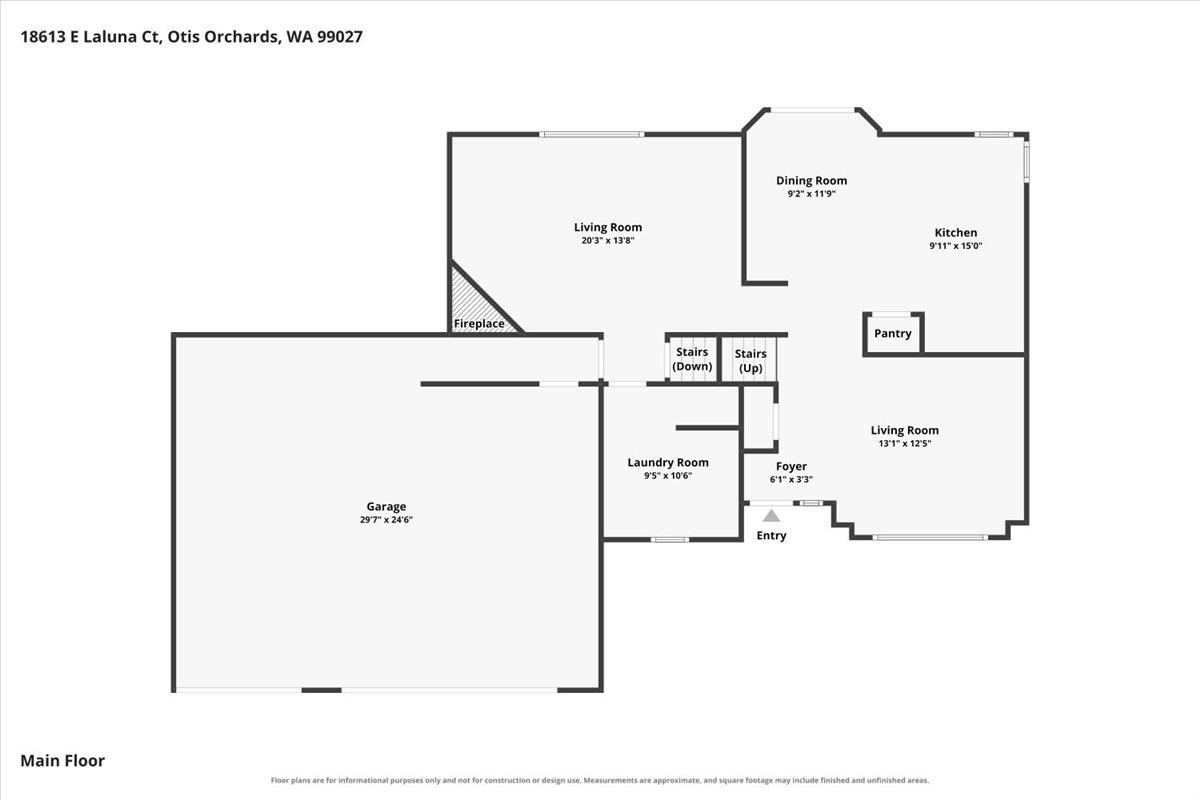
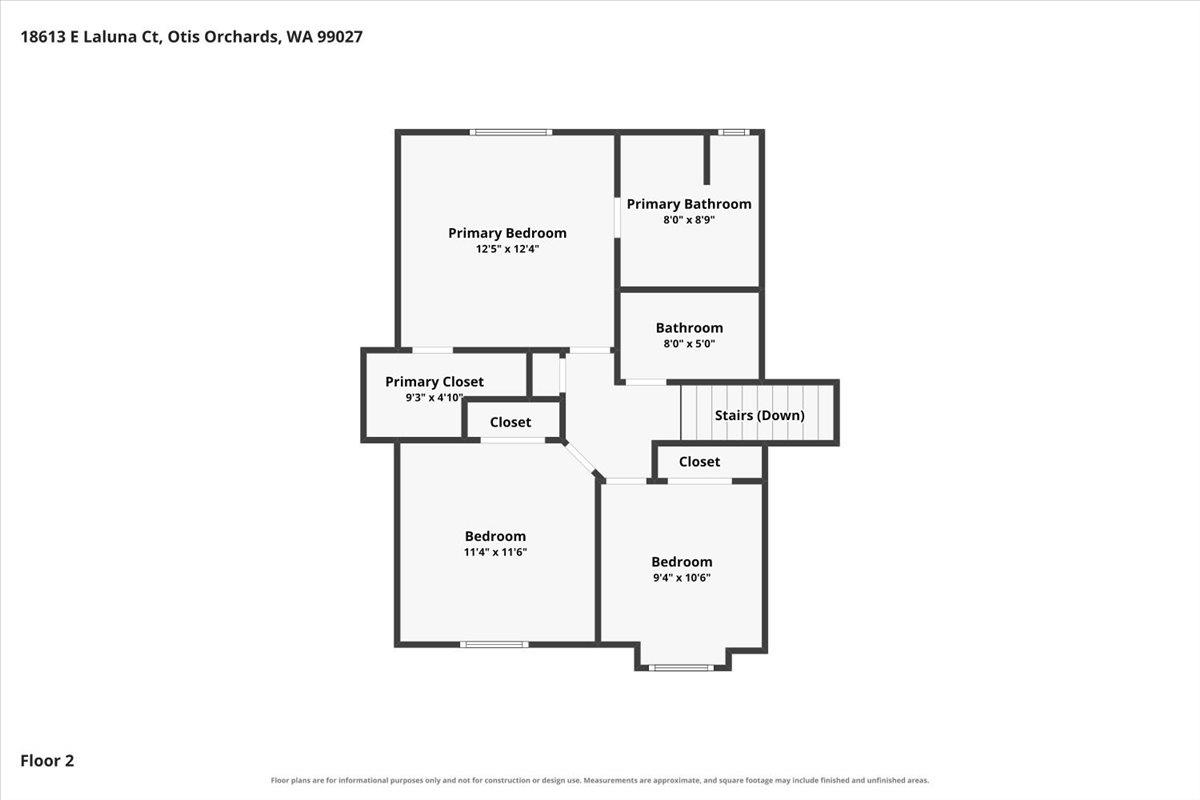
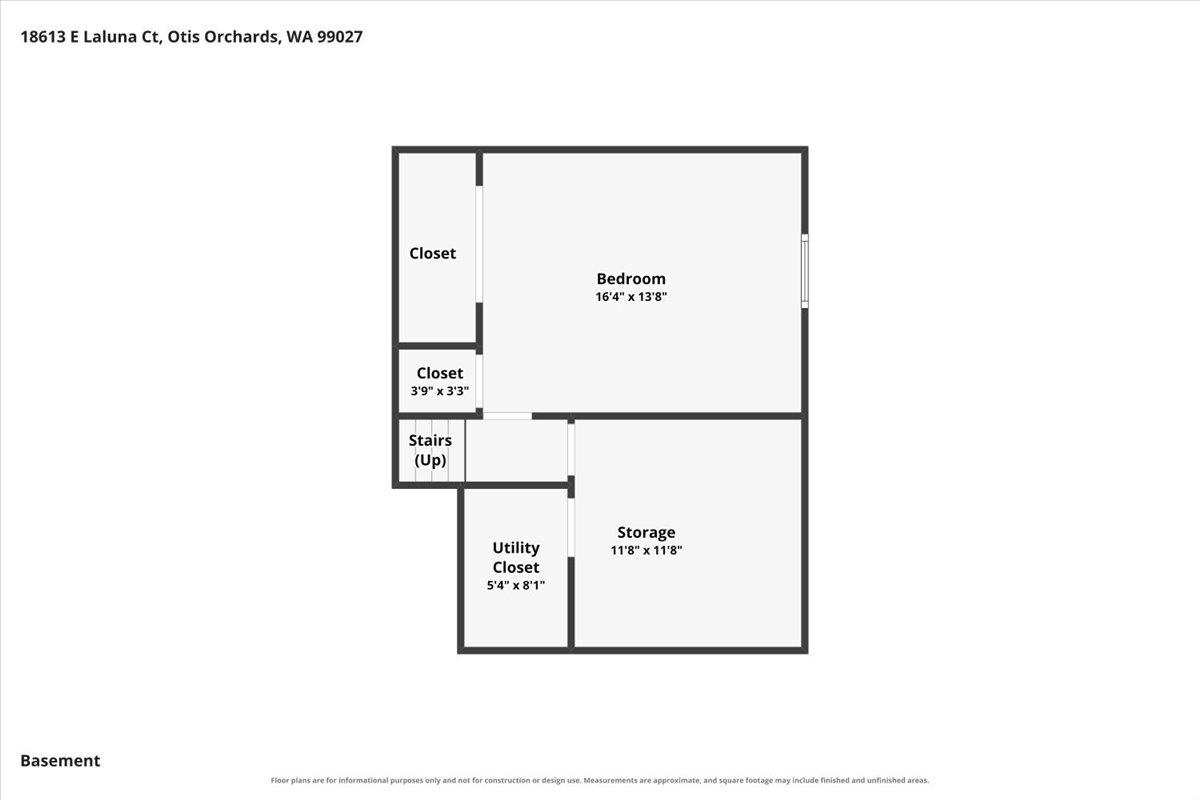
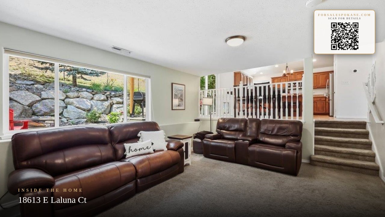
Perched atop the desirable Highland Estates on a quiet cul-de-sac, this quality Condron-built 4 bed, 3 bath home offers Spokane Valley views, exceptional privacy, and direct access to Antoine Peak trails. Enjoy the covered front porch or relax in the private backyard with no homes behind, featuring a paver patio with built-in fire pit, bench seating, pergola-covered deck, raised garden bed, and a space ready for a hot tub. The spacious eat-in kitchen offers a generous workspace, abundant cabinetry, stainless steel appliances, center island, and a pantry. Upstairs, you'll find 3 bedrooms, including a primary ensuite, and a full guest bathroom. The lower level offers a versatile 4th bedroom plus a large storage space or fitness room. This meticulously maintained home has been tastefully updated along with a AC & heat pump in 2026. The oversized 3-car garage features extra-tall doors and ceilings, a workbench, and ample storage. Where quality craftsmanship, modern comfort, privacy, and nature come together.
Property Details
Property Type
Single Family Residence
Year Built
2008
Subdivision
Highland Estates
County
Spokane
Lot Size
0.32 acres
Living Area
2,266 sqft
Price / Sqft
$249
Garage
3-car
Fireplaces
1
HOA
Yes
Schools
Elementary: East Valley, Middle: East Valley, High: East Valley
Days on Market
18 days
MLS #
SAR202622148
Parcel #
56311.0514
Annual Taxes
$5,275
Total Building Area
2,266 sqft
MLS Area
A141/151
MLS Class
Residential
Listing Terms
VA Loan, Conventional, Cash
Road Frontage
Easement, City Street, Private Road
Street Direction
E
Listed On
Aug 5, 2026
Status Changed
Aug 12, 2026
Last MLS Update
Aug 12, 2026
MLS Branch
96
School Information
Elementary
East Valley
Middle School
East Valley
High School
East Valley
Home Features & Details
Architectural Style
Construction
Structure Type
Roof
Basement
Windows
Heating
Cooling
Utilities
Appliances
Interior Features
Fireplace Features
Patio & Porch
Views
Parking
Lot Features
Listed By
Cynthia Gustafson
John L Scott, Inc.
Joey Costello
Windermere North Spokane
Tour for free, no strings attached
Make a winning offer with the help of a local expert
Estimated Monthly Payment
$3,060/mo
Estimated at 6.5% APR, 30-year fixed. For informational purposes only.
Property Highlights
Location
Loading map...
Comparable Properties
Thinking of Selling?
Get Joey's Full-Service Marketing
Professional photography, targeted advertising, and expert negotiation for every Otis Orchards home — no matter the price point.