$510,000

Joey Costello
Windermere North Spokane
Tour for free, no strings attached
Make a winning offer with the help of a local expert
About This Home
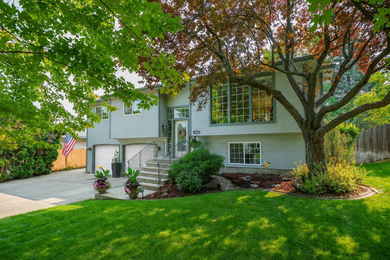
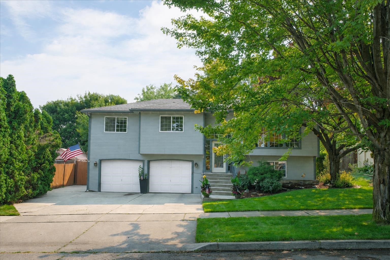
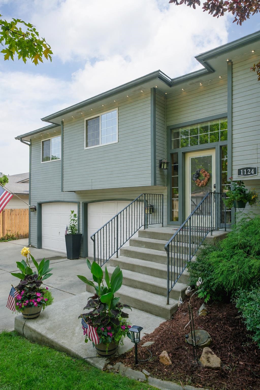
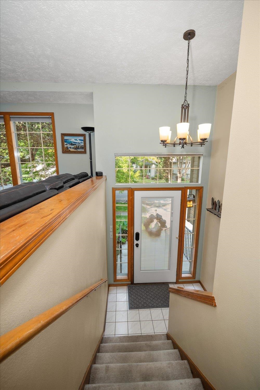
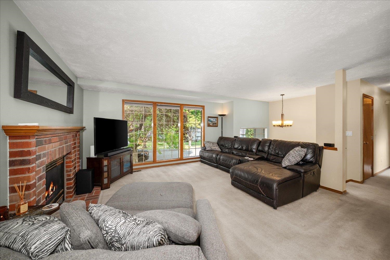
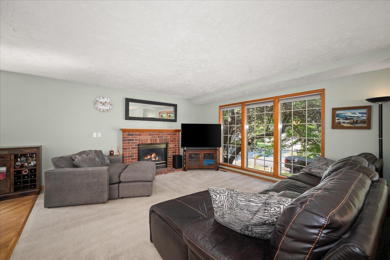
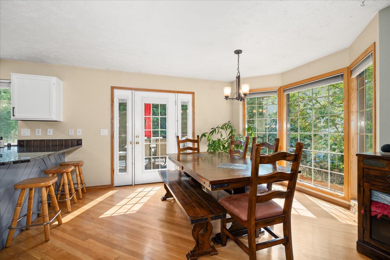
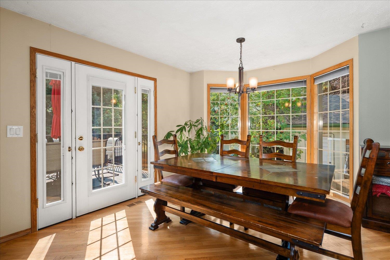
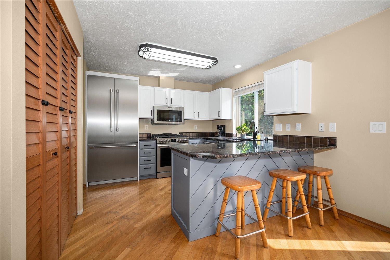
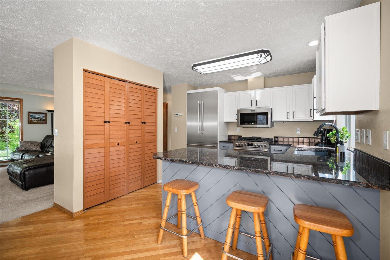
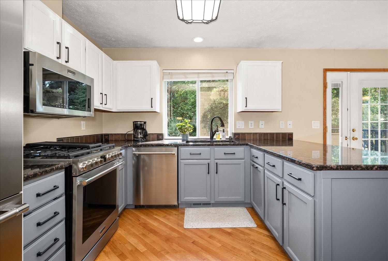
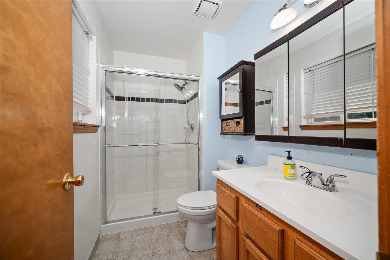
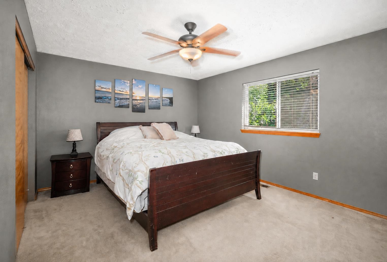
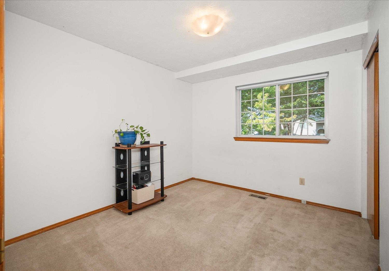
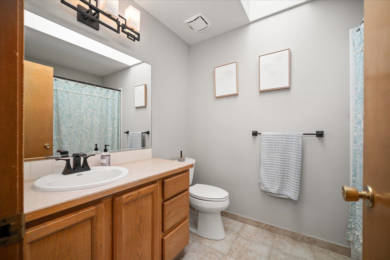
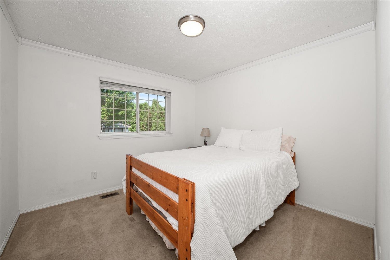
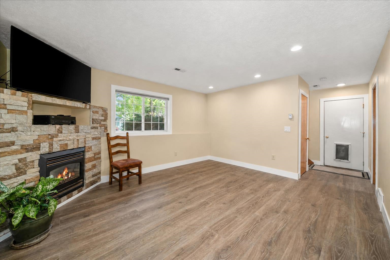
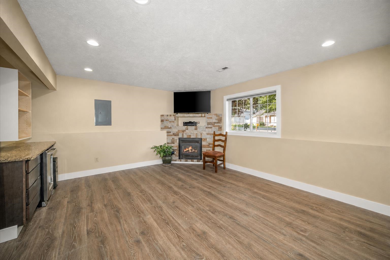
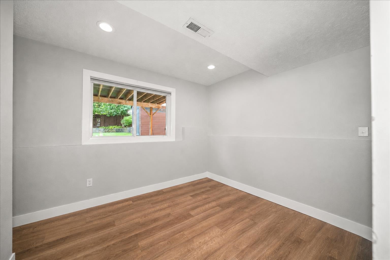
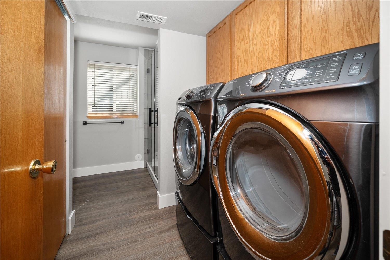
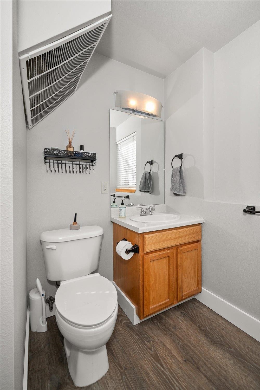
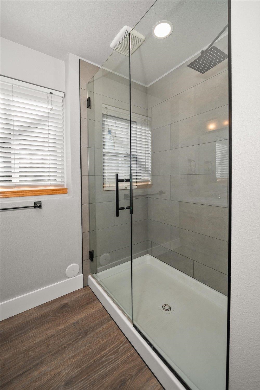
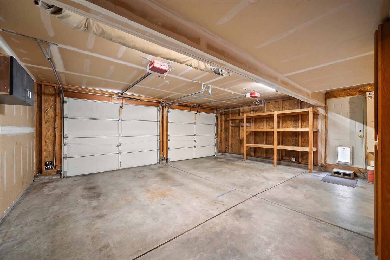
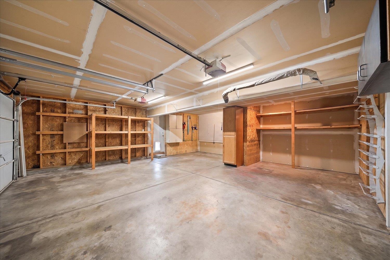
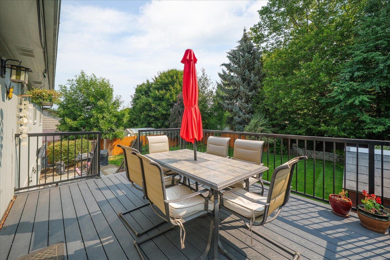
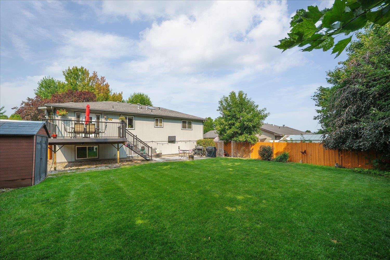
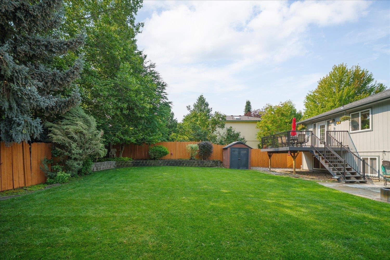
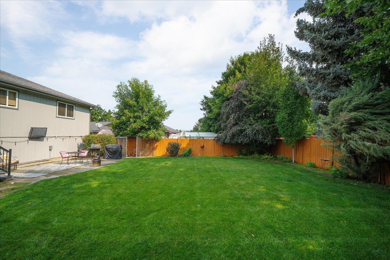
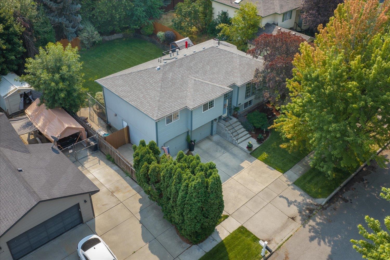
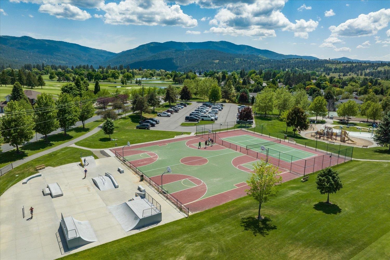
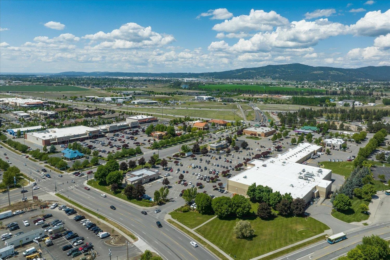
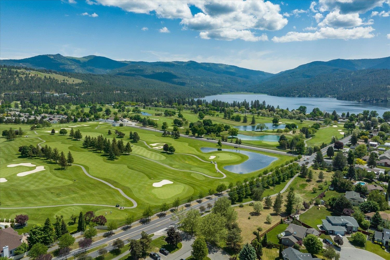
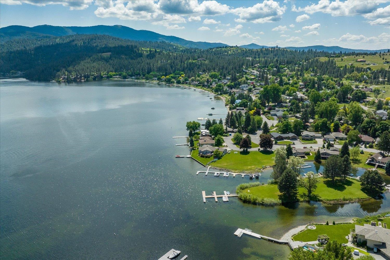
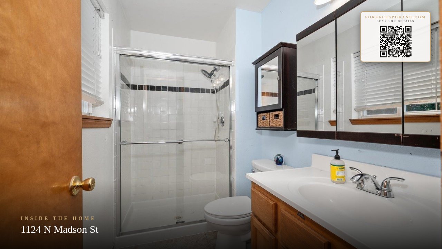
Welcome to comfortable living in one of Liberty Lake's most desirable, active neighborhoods. Convenient to golf courses, parks, the lake, great schools, and shopping, this well maintained four bedroom, three bathroom home offers abundant natural light, beautiful hardwood floors, and inviting living spaces throughout. Gas fireplaces create warm focal points on both levels, and the kitchen features granite counters, stainless steel appliances including a large double door refrigerator, and a window overlooking the backyard. Step outside to a back deck, fenced yard, mature trees, dog run, and storage shed. The generous attached two car garage completes this wonderful home.
Property Details
Property Type
Single Family Residence
Year Built
1994
County
Spokane
Lot Size
0.17 acres
Living Area
1,918 sqft
Price / Sqft
$266
Garage
2-car
Fireplaces
2
Schools
Elementary: Central Valley, Middle: Greenacres, High: Ridgeline
Days on Market
20 days
MLS #
SAR202622130
Parcel #
55151.0437
Annual Taxes
$4,605
Total Building Area
1,918 sqft
MLS Area
A112/087
MLS Class
Residential
Listing Terms
FHA, VA Loan, Conventional, Cash
Road Frontage
City Street, Paved Road
Street Direction
N
Listed On
Aug 5, 2026
Status Changed
Aug 12, 2026
Last MLS Update
Aug 12, 2026
MLS Branch
1221
School Information
Elementary
Central Valley
Middle School
Greenacres
High School
Ridgeline
Home Features & Details
Architectural Style
Construction
Structure Type
Roof
Basement
Flooring
Windows
Heating
Cooling
Utilities
Appliances
Interior Features
Fireplace Features
Patio & Porch
Parking
Lot Features
Other Structures
Listed By
Kole Berriochoa
Real Broker LLC
Joey Costello
Windermere North Spokane
Tour for free, no strings attached
Make a winning offer with the help of a local expert
Estimated Monthly Payment
$2,763/mo
Estimated at 6.5% APR, 30-year fixed. For informational purposes only.
Property Highlights
Location
Loading map...
Comparable Properties
Thinking of Selling?
Get Joey's Full-Service Marketing
Professional photography, targeted advertising, and expert negotiation for every Liberty Lake home — no matter the price point.