$1,525,000

Joey Costello
Windermere North Spokane
Tour for free, no strings attached
Make a winning offer with the help of a local expert
About This Home
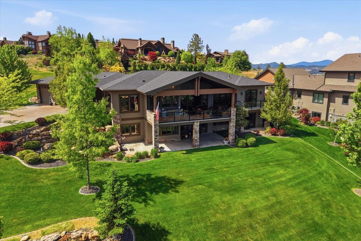

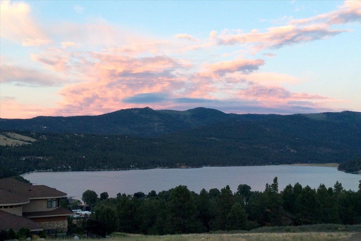
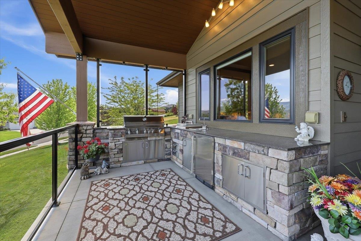
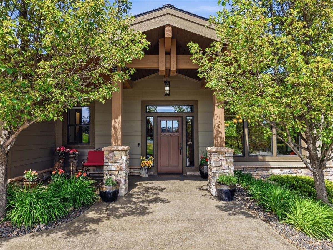
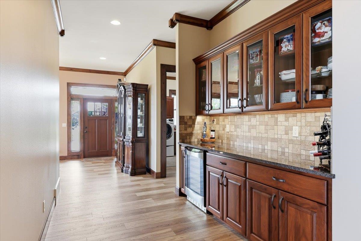
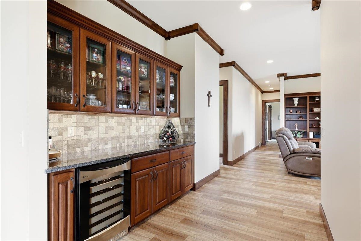
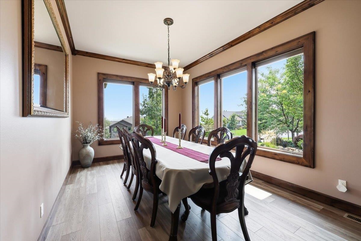
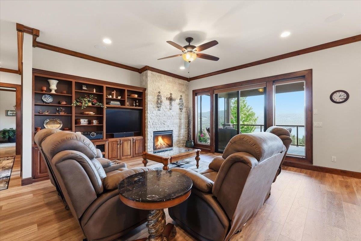
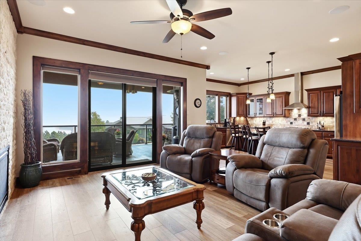
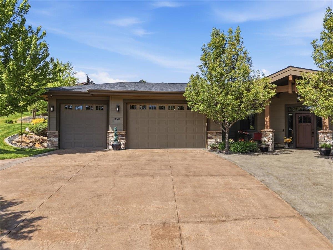
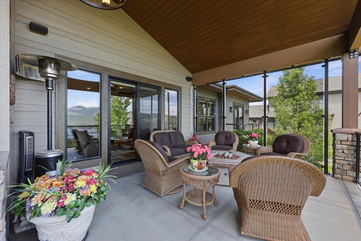
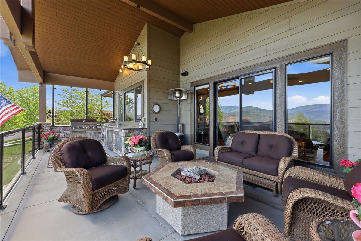
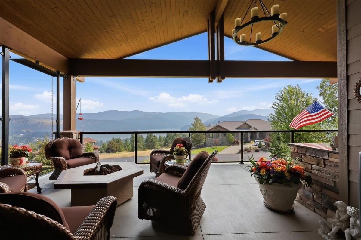
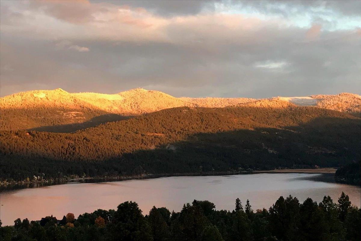
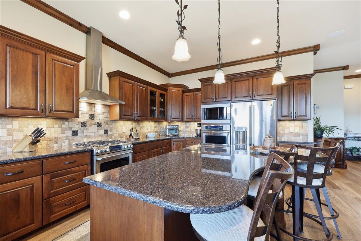
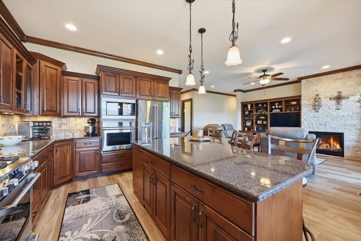
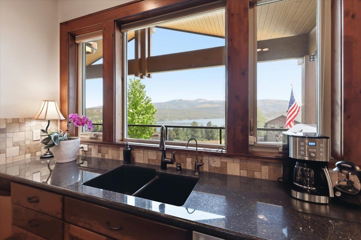
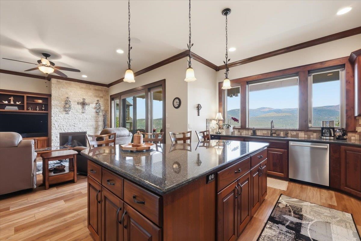
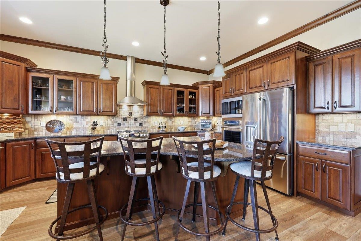
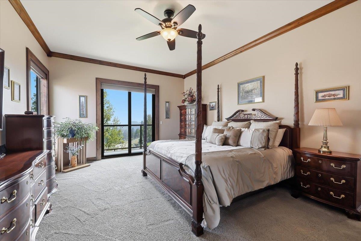
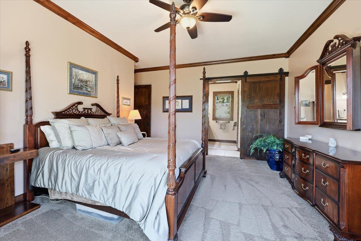
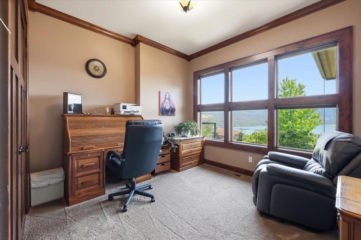
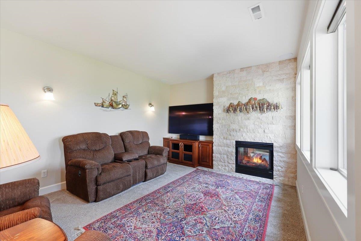
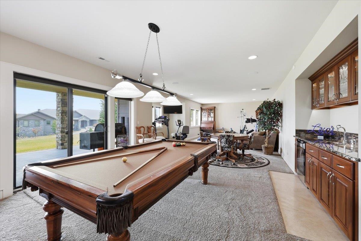
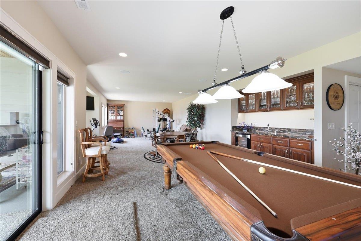
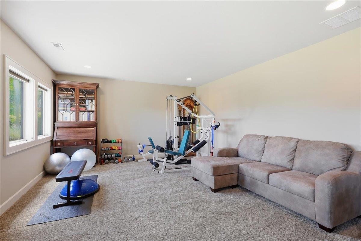
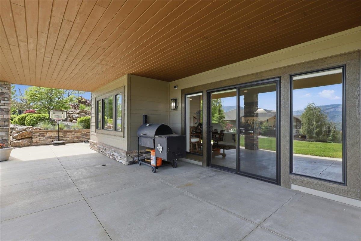
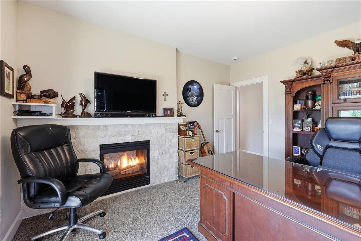
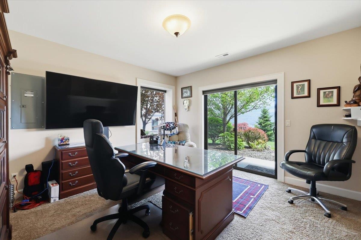
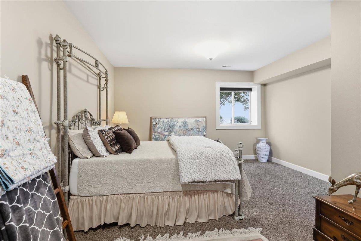
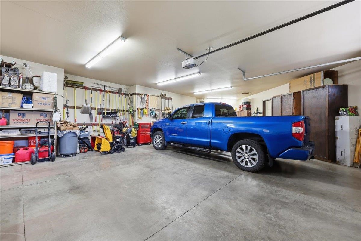
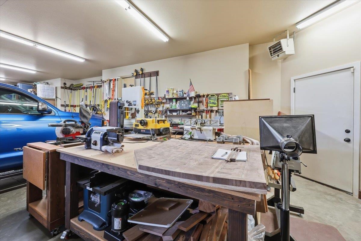
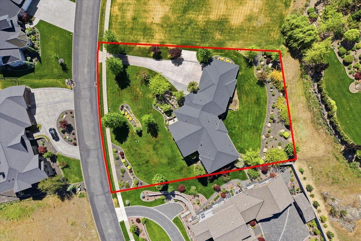
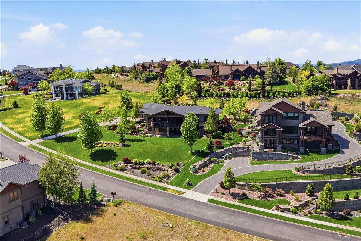
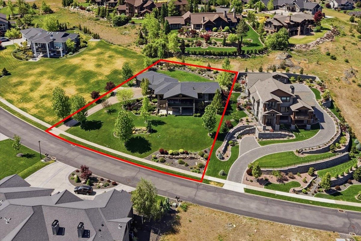
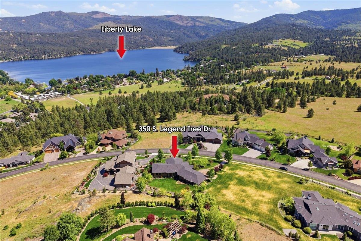
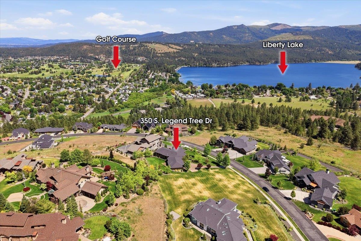
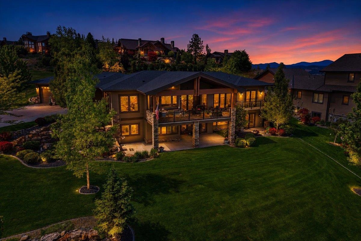
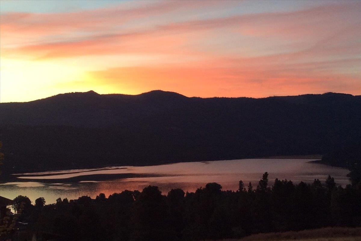
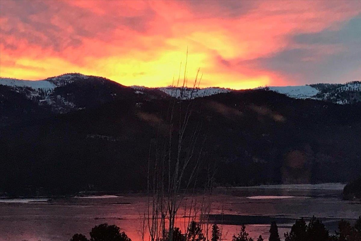
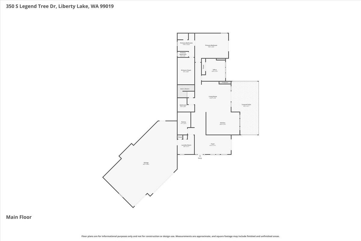
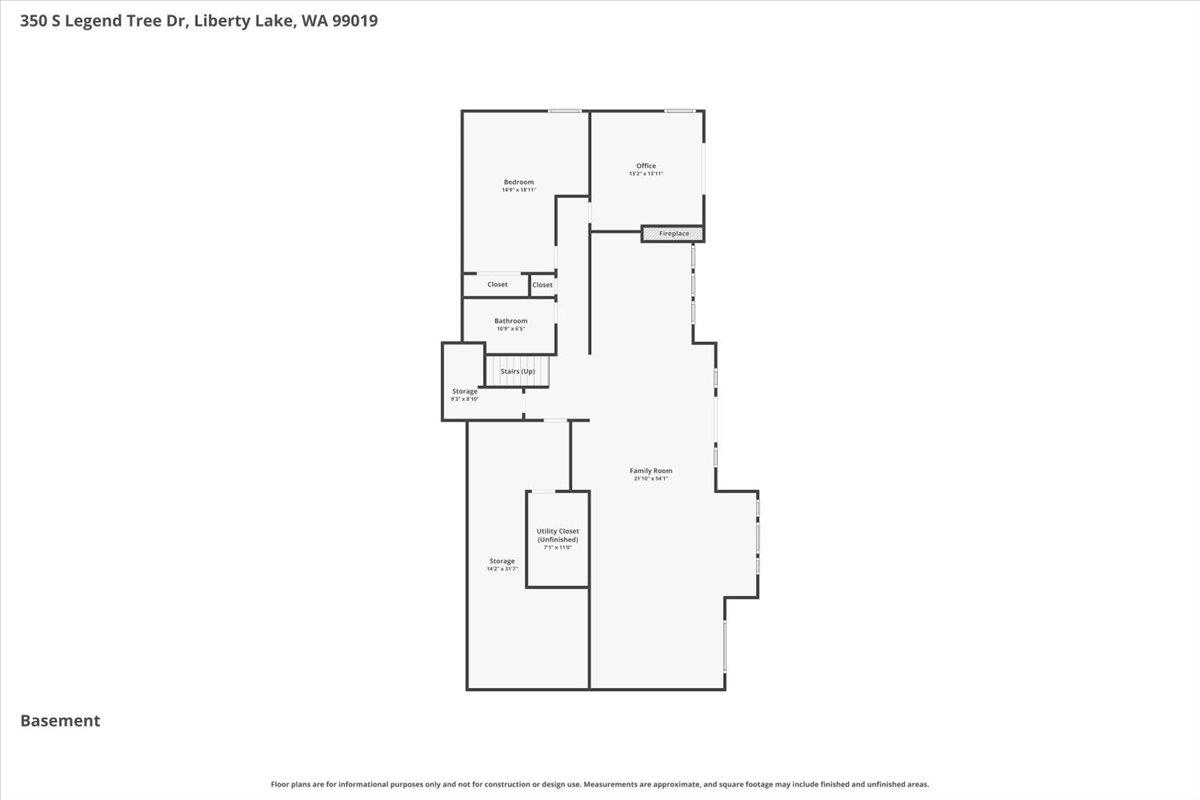
Custom-built home offers the BEST of the BEST & breathtaking scenic views.Designed for effortless living, meticulously maintained residence features main floor living w/soaring 10’ ceilings, solid 8’wood doors, crown molding, premium floors & open-concept plus formal dining.Gourmet kitchen boasts granite-slab counter tops, 4-person eat bar, double ovens, convection micro, pantry, wine cooler, trash comp & views from all rooms. Ultimate outdoor kitchen w/stove, fridge, storage, counter space & “clear" windbreak panels.Primary suite offers private deck access, generous walk-in closet & oversized walk-in shower. Lower level wet bar, rec/family room, high ceilings & solid wood doors, covered patio, full bath, & 2 beds (one w/o clst). Amenities:outdoor kit;gas firepit, Quad-capable 3-car/shop garage w/perks (1255 sq ft), whole-house generator, new roof, upgraded windows & sliders. Prepaid maintenance contracts. Mins to golf, lake, trails, Spokane City & Idaho. An unmatched luxury estate priced with intent to sell.
Property Details
Property Type
Single Family Residence
Year Built
2013
Subdivision
Legacy Ridge
County
Spokane
Lot Size
0.67 acres
Living Area
4,455 sqft
Price / Sqft
$342
Garage
3-car
Fireplaces
2
HOA
Yes
Schools
Elementary: Liberty Lake, Middle: Selkirk, High: Ridgeline
Days on Market
20 days
MLS #
SAR202622126
Parcel #
55222.1538
Annual Taxes
$13,134
Total Building Area
4,455 sqft
MLS Area
A112/087
MLS Class
Residential
Listing Terms
VA Loan, Conventional, Cash
Road Frontage
City Street, Paved Road, See Remarks
Street Direction
S
Listed On
Aug 5, 2026
Status Changed
Aug 12, 2026
Last MLS Update
Aug 14, 2026
MLS Branch
217
School Information
Elementary
Liberty Lake
Middle School
Selkirk
High School
Ridgeline
Home Features & Details
Architectural Style
Construction
Structure Type
Roof
Basement
Flooring
Windows
Heating
Cooling
Utilities
Appliances
Interior Features
Fireplace Features
Patio & Porch
Views
Parking
Lot Features
Listed By
Maria Walker
Windermere Manito, LLC
Joey Costello
Windermere North Spokane
Tour for free, no strings attached
Make a winning offer with the help of a local expert
Estimated Monthly Payment
$8,260/mo
Estimated at 6.5% APR, 30-year fixed. For informational purposes only.
Property Highlights
Location
Loading map...
Comparable Properties
Thinking of Selling?
Get Joey's Full-Service Marketing
Professional photography, targeted advertising, and expert negotiation for every Liberty Lake home — no matter the price point.