$349,000

Joey Costello
Windermere North Spokane
Tour for free, no strings attached
Make a winning offer with the help of a local expert
About This Home
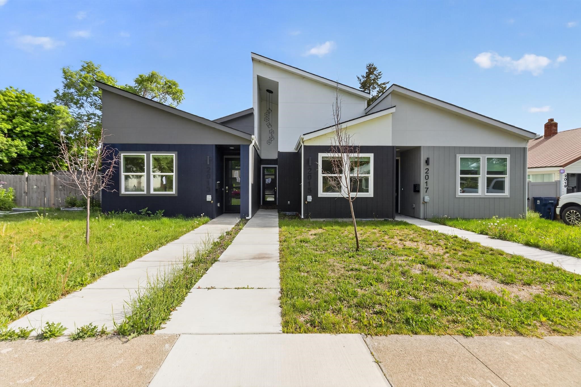
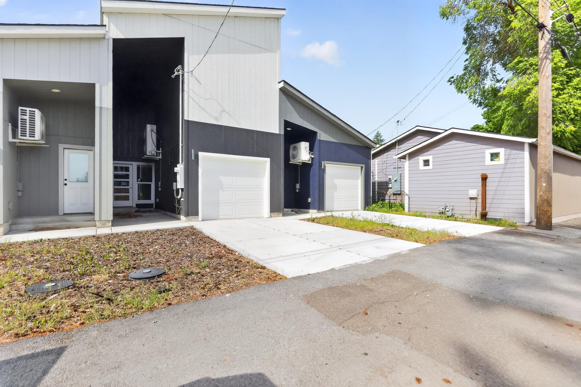
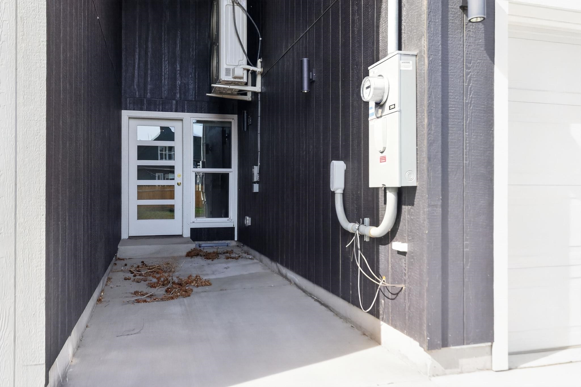
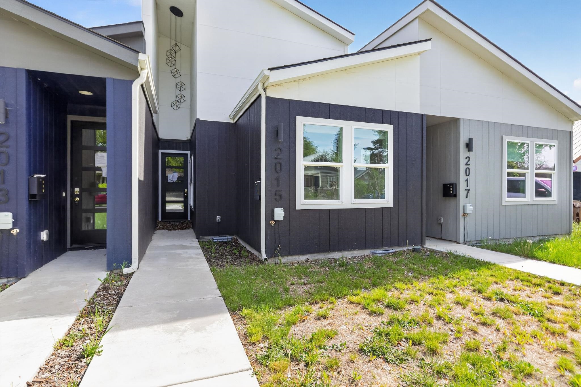
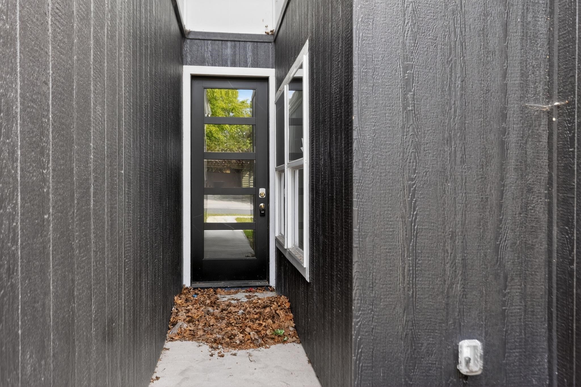
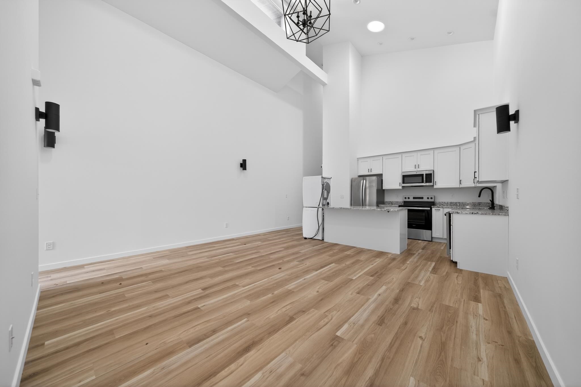
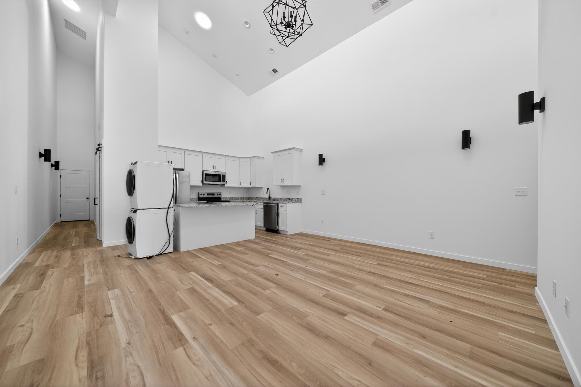
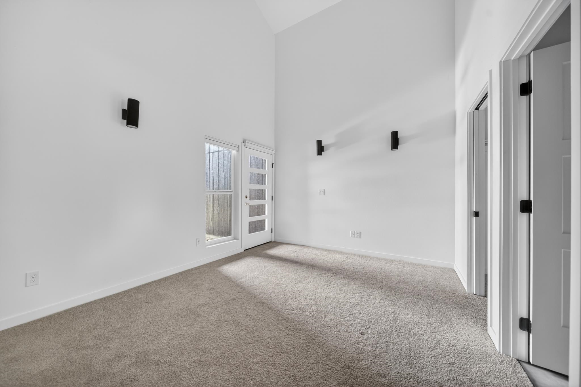
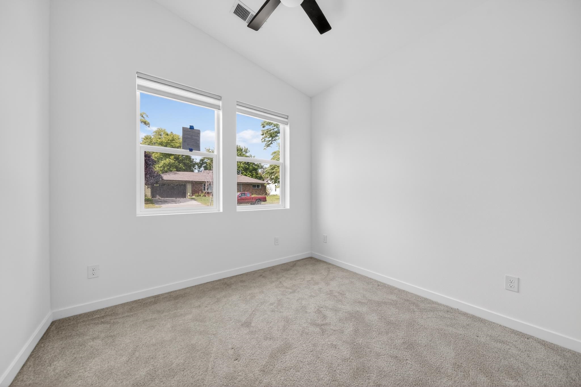
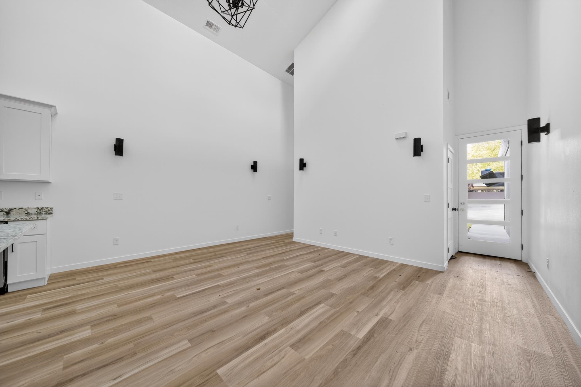
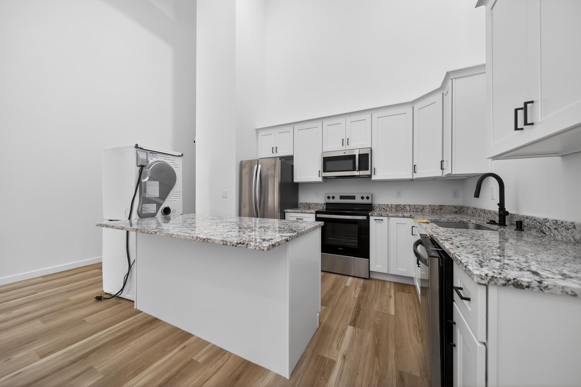
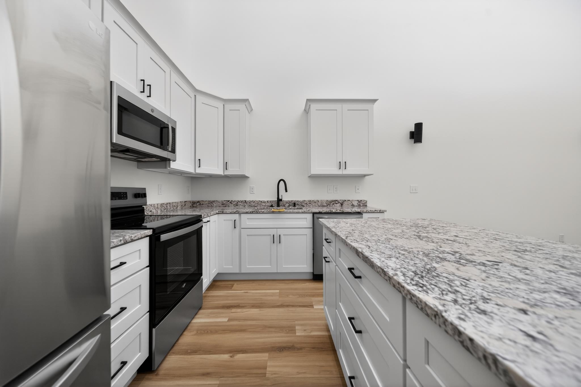
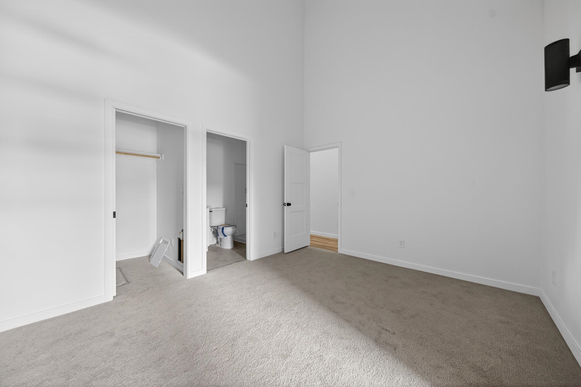
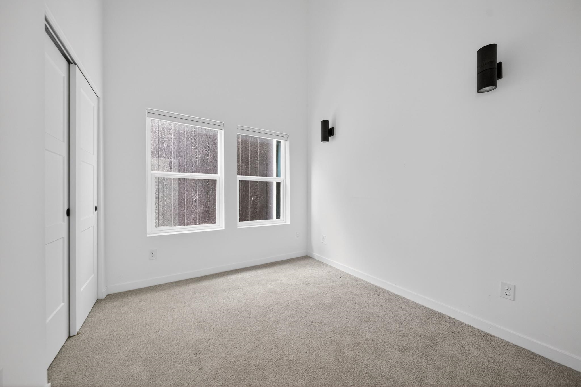
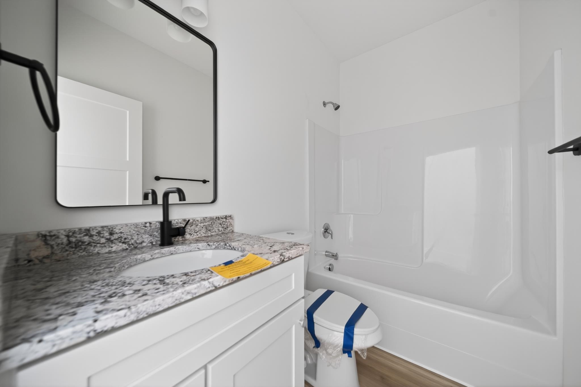

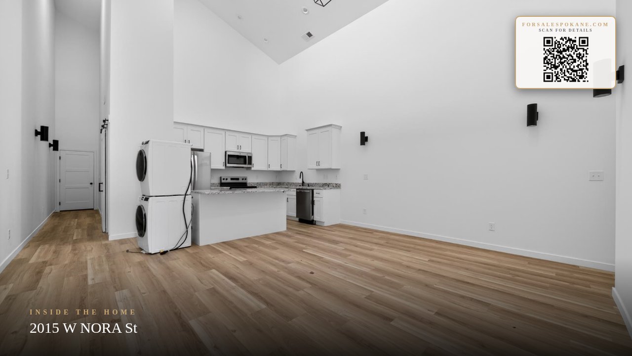
Modern newer construction in Spokane’s West Central neighborhood offering low-maintenance living with stylish finishes throughout. This 3-bedroom, 2-bath home features an open-concept layout with vaulted ceilings, abundant natural light, and durable hard-surface flooring designed for everyday comfort and functionality. The kitchen showcases quartz countertops, a large island with seating, stainless steel appliances, and ample cabinet space, flowing seamlessly into the main living and dining areas. The spacious primary suite includes a private bath and thoughtful storage, while two additional bedrooms provide flexibility for guests, a home office, or hobbies. Enjoy year-round comfort with central air conditioning and efficient forced-air heating. Outside, the fully landscaped lot includes automatic sprinklers, a private patio space, and convenient alley access to the attached 1-car garage. Located just minutes from downtown Spokane, local parks, restaurants, breweries, and shopping.
Property Details
Property Type
Single Family Residence
Year Built
2026
County
Spokane
Lot Size
0.08 acres
Living Area
1,141 sqft
Price / Sqft
$306
Garage
1-car
Schools
Elementary: Spokane Dist 81, Middle: Buyer To Verify, High: North Central
Days on Market
19 days
MLS #
SAR202622124
Parcel #
25124.6502
Annual Taxes
$3,364.64
Total Building Area
1,141 sqft
MLS Area
A330/021
MLS Class
Residential
Listing Terms
FHA, VA Loan, Conventional, Cash
Road Frontage
City Street, Paved Road
Street Direction
W
Listed On
Aug 5, 2026
Status Changed
Aug 12, 2026
Last MLS Update
Aug 12, 2026
MLS Branch
1069
School Information
Elementary
Spokane Dist 81
Middle School
Buyer To Verify
High School
North Central
Home Features & Details
Construction
Foundation
Structure Type
Roof
Basement
Windows
Heating
Cooling
Interior Features
Views
Parking
Listed By
Chris Gurnee
eXp Realty, LLC Branch
Joey Costello
Windermere North Spokane
Tour for free, no strings attached
Make a winning offer with the help of a local expert
Estimated Monthly Payment
$1,890/mo
Estimated at 6.5% APR, 30-year fixed. For informational purposes only.
Property Highlights
Location
Loading map...
Comparable Properties
Thinking of Selling?
Get Joey's Full-Service Marketing
Professional photography, targeted advertising, and expert negotiation for every Spokane home — no matter the price point.