$325,000

Joey Costello
Windermere North Spokane
Tour for free, no strings attached
Make a winning offer with the help of a local expert
About This Home
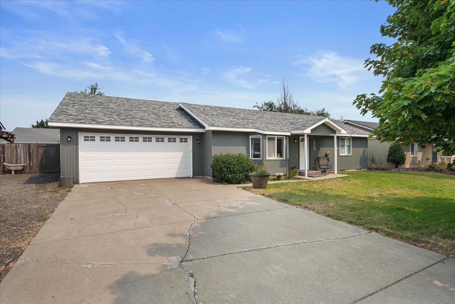
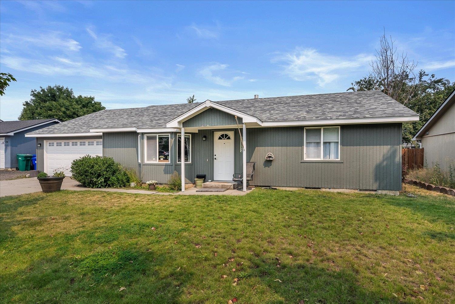
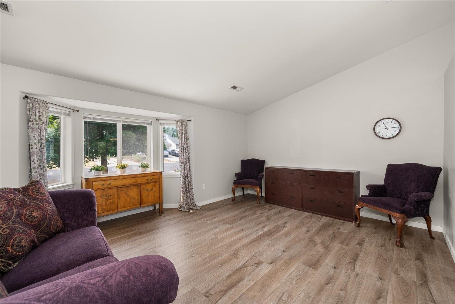
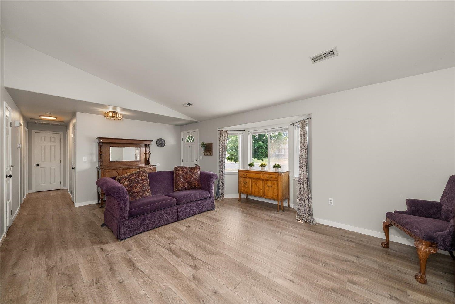
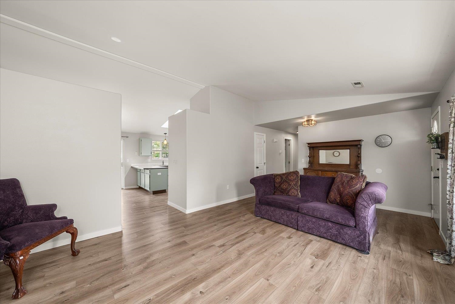
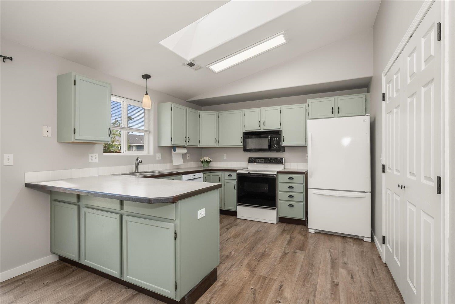
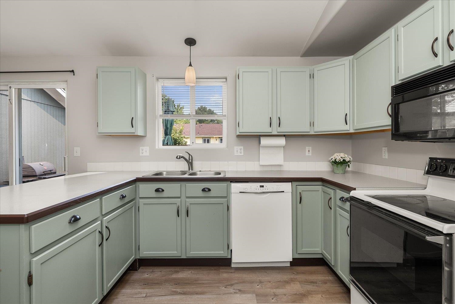
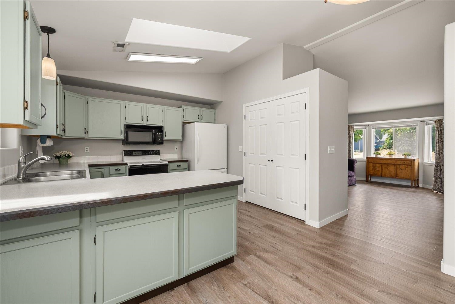
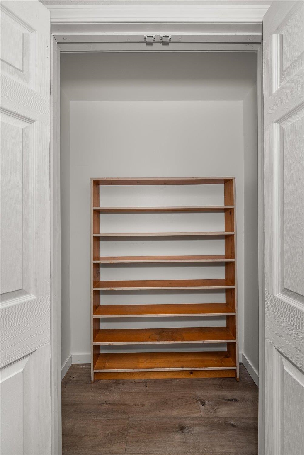
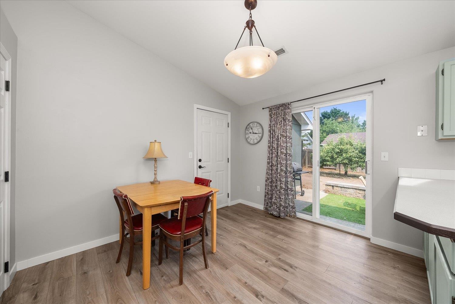
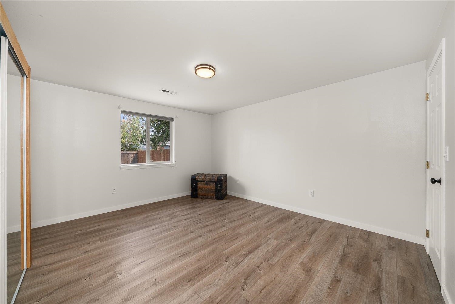
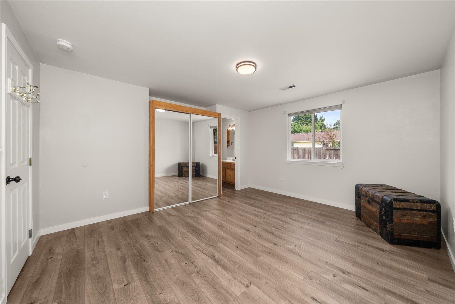
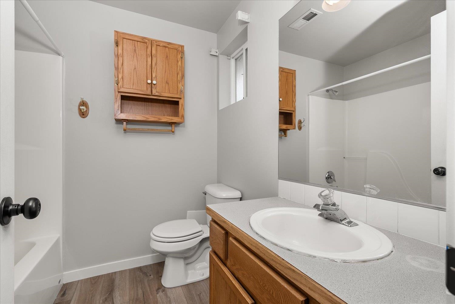
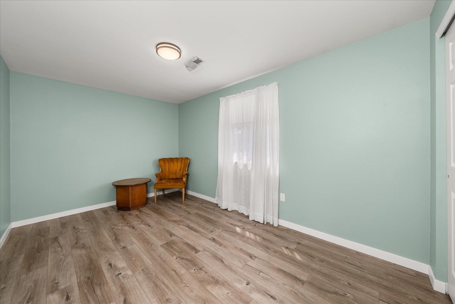
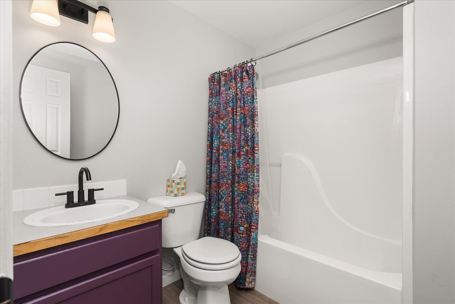
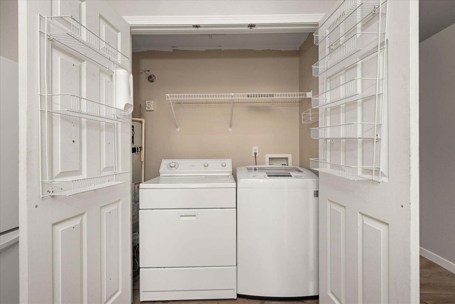
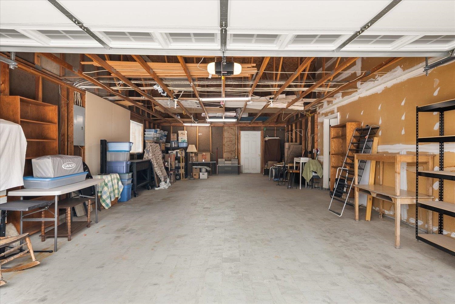
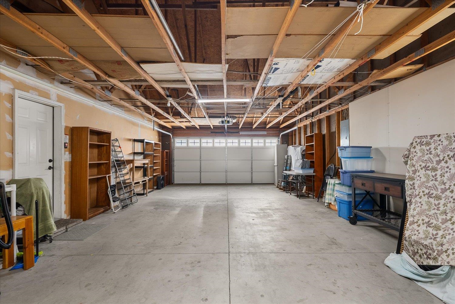
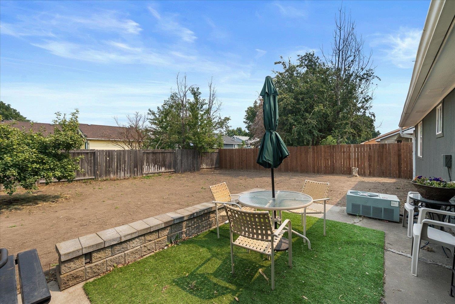
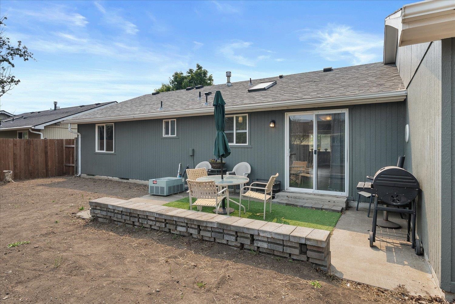
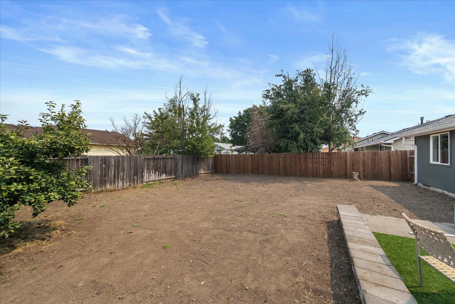
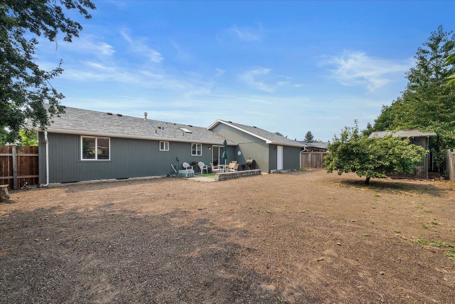
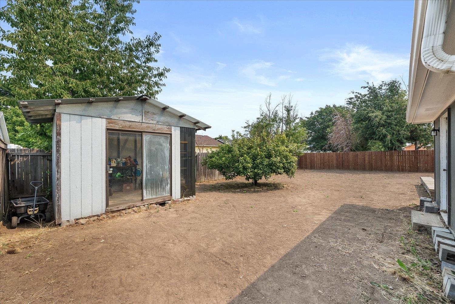
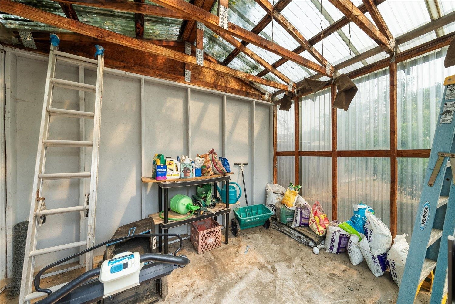
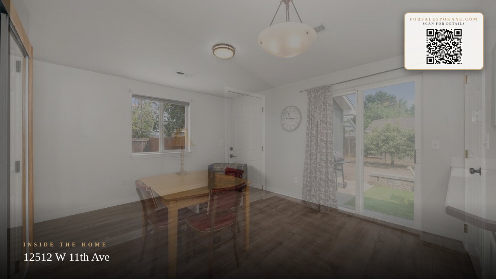
Move in Ready 2 bed/2 bath Rancher with 36x20 oversized garage! Lovingly maintained home features LVP Flooring throughout, Vaulted Ceilings, Updated Paint inside and out, Vinyl Windows, Gas Forced air heat and central AC! Large Living Room with bay window! Kitchen offers plenty of cabinet and counter space, eating area, Skylight and walk in pantry! Large Primary with two closets and full bath! Generously sized secondary bedroom! Main Floor Utilities! Fully fenced backyard is a clear slate ready for your vision with a shed/greenhouse in place! Extended Garage is 720sqft offering space for parking AND hobbies or storage! Just blocks from Sunset Elementary!
Property Details
Property Type
Single Family Residence
Year Built
1995
Subdivision
Hayden Meadows
County
Spokane
Lot Size
0.17 acres
Living Area
1,134 sqft
Price / Sqft
$287
Garage
2-car
HOA
None
Schools
Elementary: Cheney, Middle: Westwood, High: Cheney
Days on Market
19 days
MLS #
SAR202622103
Parcel #
15234.3903
Annual Taxes
$986
Total Building Area
1,134 sqft
MLS Area
A430/052
MLS Class
Residential
Listing Terms
FHA, VA Loan, Conventional, Cash
Road Frontage
City Street, Paved Road
Street Direction
W
MLS Status
Pending-Inspection
Listed On
Aug 5, 2026
Went Pending
Aug 19, 2026
Status Changed
Aug 20, 2026
Last MLS Update
Aug 20, 2026
MLS Branch
1242
School Information
Elementary
Cheney
Middle School
Westwood
High School
Cheney
Home Features & Details
Architectural Style
Construction
Structure Type
Roof
Basement
Windows
Heating
Cooling
Utilities
Appliances
Interior Features
Patio & Porch
Parking
Lot Features
Other Structures
Listed By
Sarah Sibley
Amplify Real Estate Services
Joey Costello
Windermere North Spokane
Tour for free, no strings attached
Make a winning offer with the help of a local expert
Estimated Monthly Payment
$1,760/mo
Estimated at 6.5% APR, 30-year fixed. For informational purposes only.
Property Highlights
Location
Loading map...
Comparable Properties
Thinking of Selling?
Get Joey's Full-Service Marketing
Professional photography, targeted advertising, and expert negotiation for every Airway Heights home — no matter the price point.