$1,625,000

Joey Costello
Windermere North Spokane
Tour for free, no strings attached
Make a winning offer with the help of a local expert
About This Home
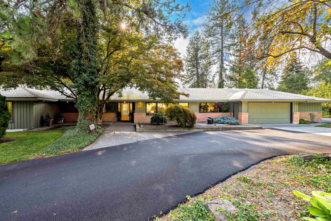
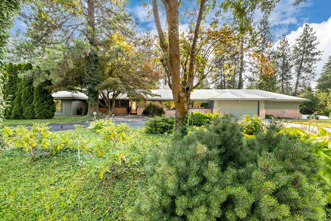
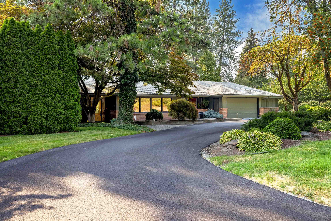
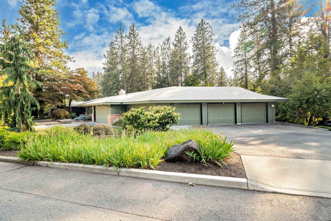
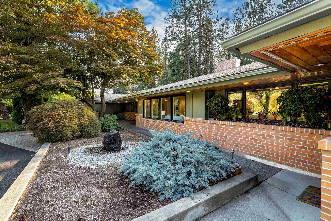
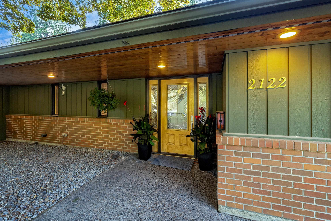
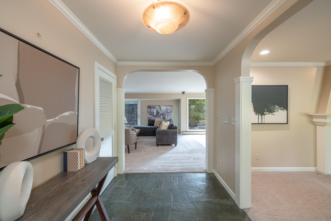
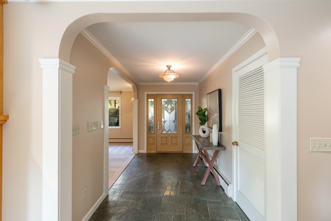
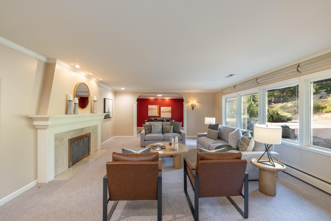
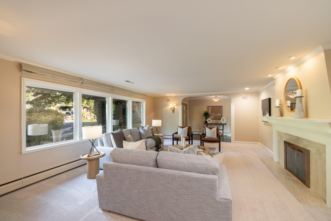
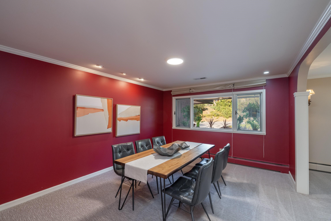
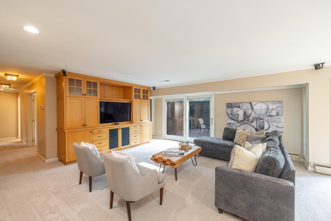
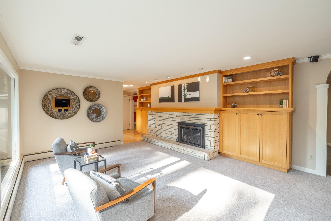
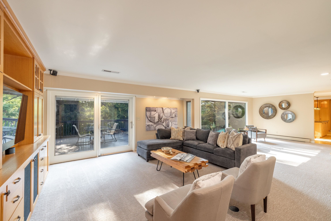
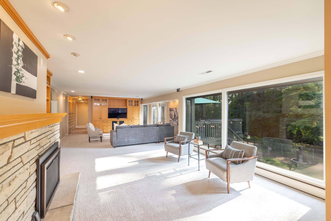
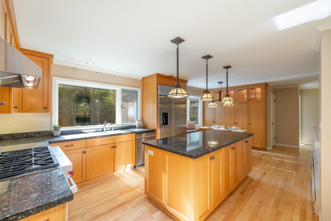
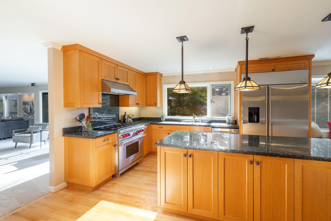
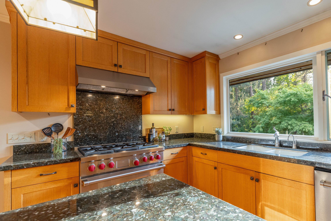
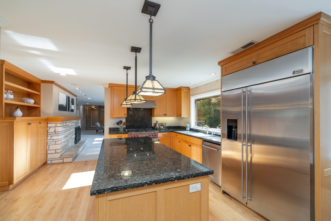
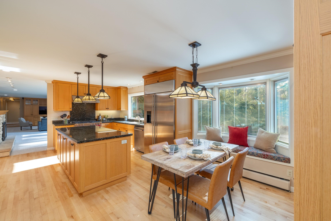
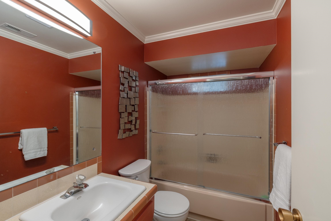
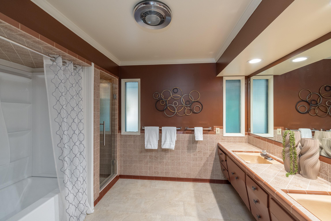
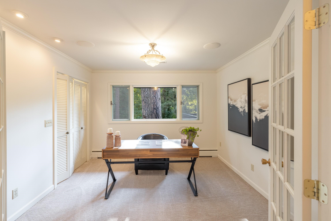
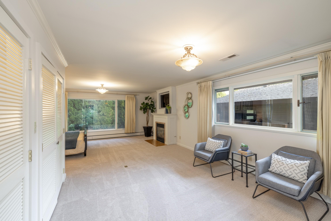
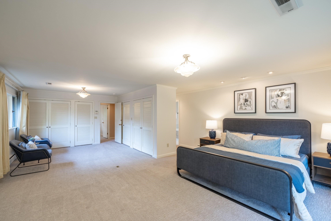
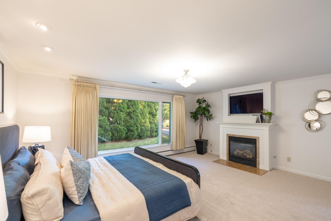
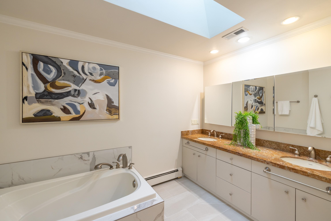
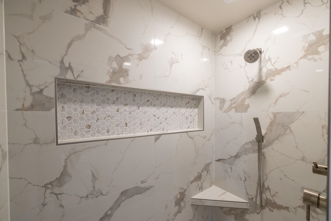
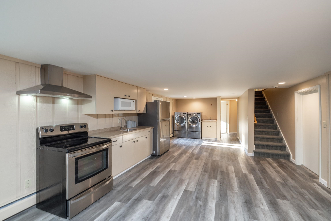
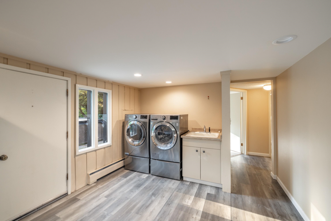
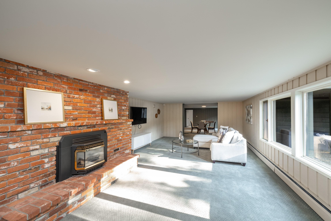
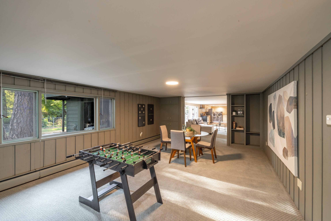
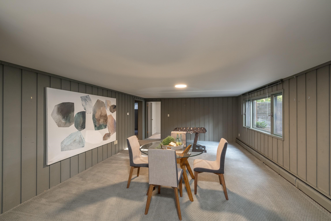
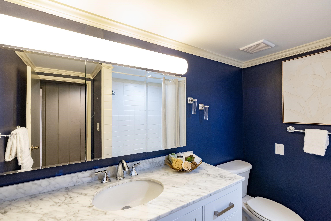
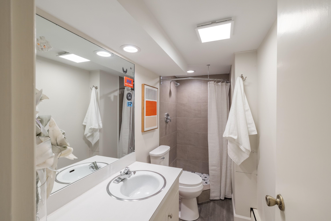
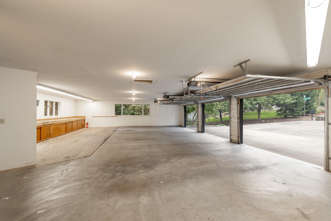
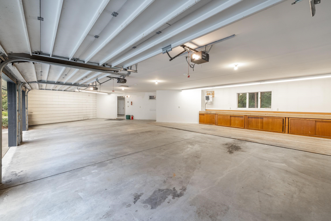
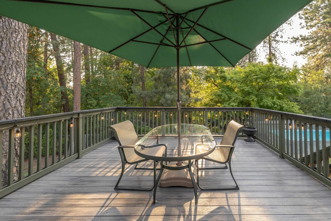
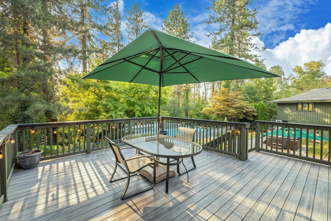
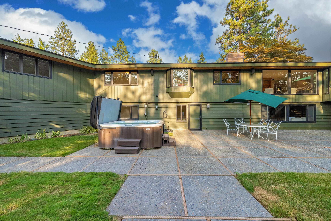
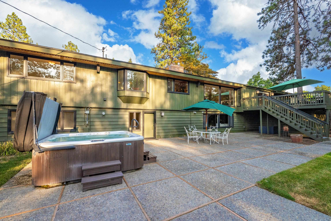
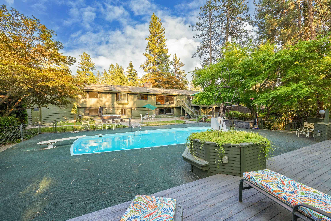

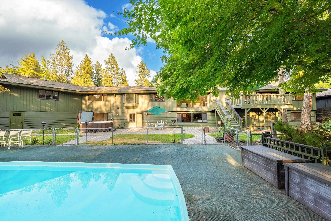
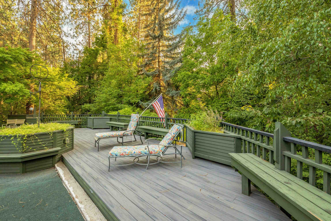
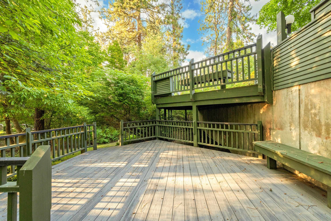
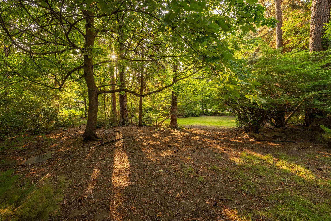
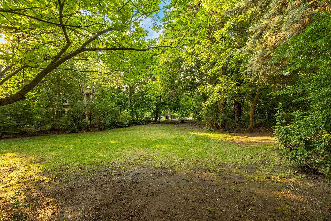
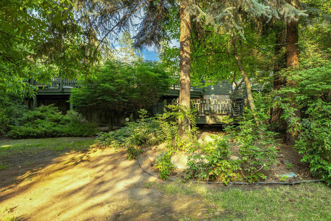
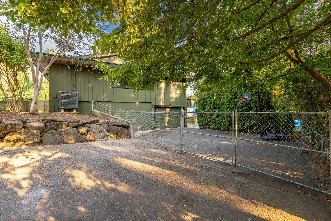
Rare South Hill Opportunity! This exceptional rancher sits on two private parcels boasting an acre of park-like beauty in the heart of the South Hill. Impeccably maintained and beautifully updated from top to bottom, the home features a bright, open floor plan with soaring floor-to-ceiling windows that showcase the stunning natural surroundings. Amazing main floor primary suite w/fireplace and spa like bath! Enjoy modern updates throughout, including updated electrical, built-in surround sound, and quality finishes at every turn. Main floor & basement laundry. The impressive six-car garage offers endless space for vehicles, hobbies, and storage. Plenty of room to entertain with second kitchen/in-law set up that flows to the oversized patio and private pool. Nestled on a quiet cul-de-sac, this one-of-a-kind property offers unmatched privacy while remaining just minutes from downtown, hospitals, shopping, dining, and more. Experience the perfect combination of luxury, comfort, and convenience.
Property Details
Property Type
Single Family Residence
Year Built
1961
Subdivision
Rockwood
County
Spokane
Lot Size
1 acres
Living Area
5,918 sqft
Price / Sqft
$275
Garage
4-car
Fireplaces
4
Schools
Elementary: Spokane Dist 81, Middle: Sacajewea, High: Lewis & Clark
Days on Market
20 days
MLS #
SAR202622085
Parcel #
35283.1303
Total Building Area
5,918 sqft
MLS Area
A210/045
MLS Class
Residential
Listing Terms
FHA, VA Loan, Conventional, Cash
Road Frontage
City Street, Paved Road
Street Direction
S
MLS Status
Pending-Inspection
Listed On
Aug 4, 2026
Went Pending
Aug 18, 2026
Status Changed
Aug 18, 2026
Last MLS Update
Aug 18, 2026
MLS Branch
217
School Information
Elementary
Spokane Dist 81
Middle School
Sacajewea
High School
Lewis & Clark
Home Features & Details
Architectural Style
Construction
Structure Type
Roof
Basement
Flooring
Windows
Heating
Cooling
Utilities
Appliances
Interior Features
Fireplace Features
Exterior Features
Patio & Porch
Pool Features
Parking
Lot Features
Listed By
Khalil Beznaiguia
Windermere Manito, LLC
Joey Costello
Windermere North Spokane
Tour for free, no strings attached
Make a winning offer with the help of a local expert
Estimated Monthly Payment
$8,802/mo
Estimated at 6.5% APR, 30-year fixed. For informational purposes only.
Property Highlights
Location
Loading map...
Comparable Properties
Thinking of Selling?
Get Joey's Full-Service Marketing
Professional photography, targeted advertising, and expert negotiation for every Spokane home — no matter the price point.