$354,900
Reduced 3% · Save $10,000
Joey Costello
Windermere North Spokane
Tour for free, no strings attached
Make a winning offer with the help of a local expert
About This Home
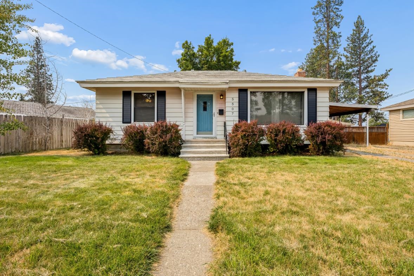
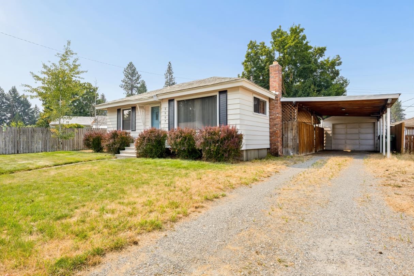
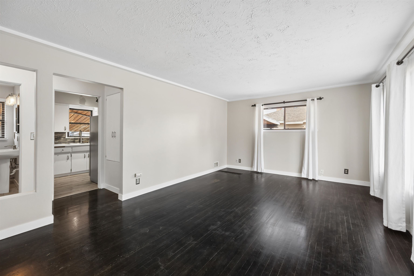
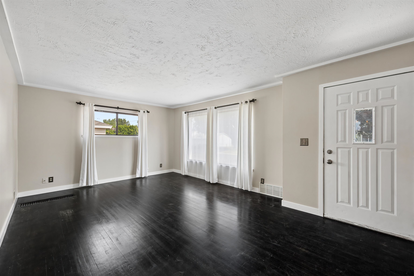
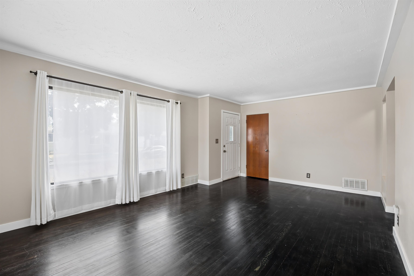
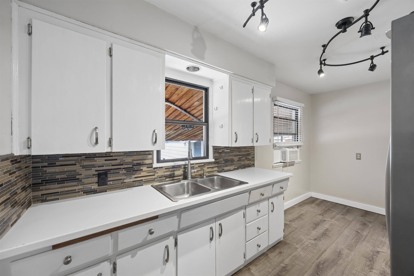
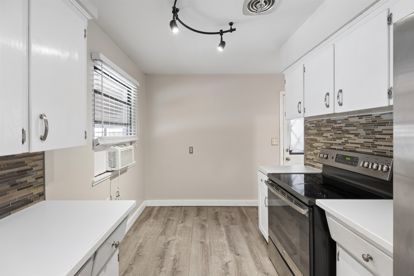
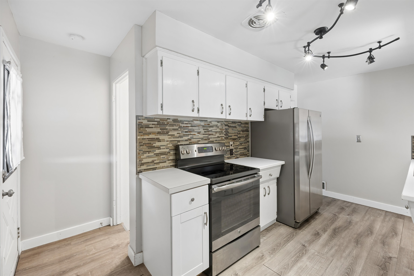
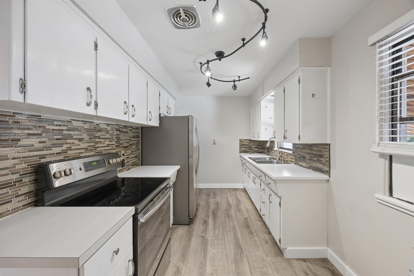
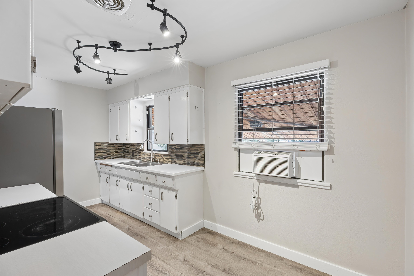
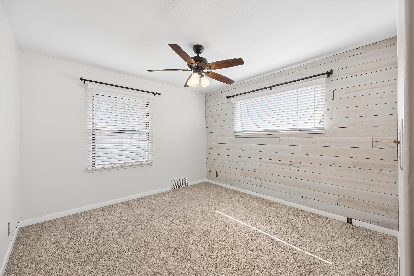
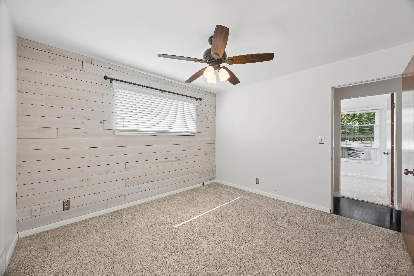
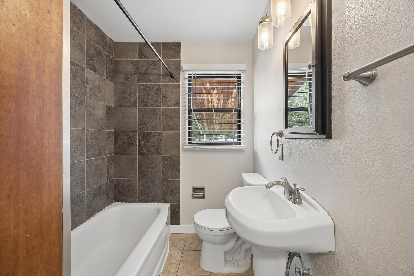
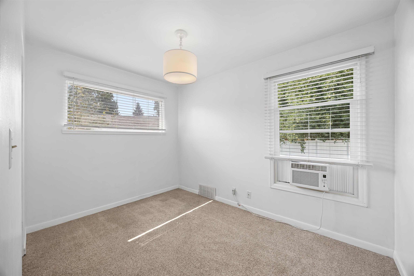
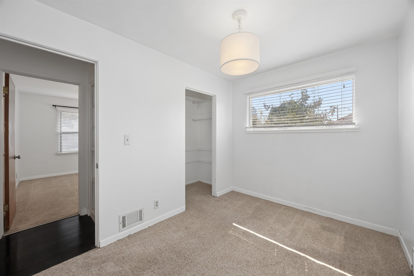
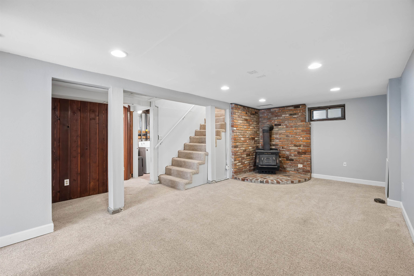
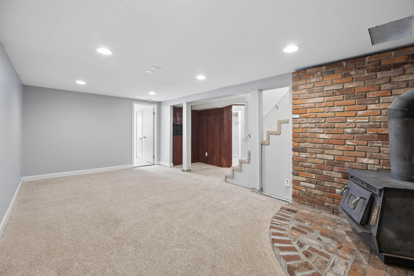
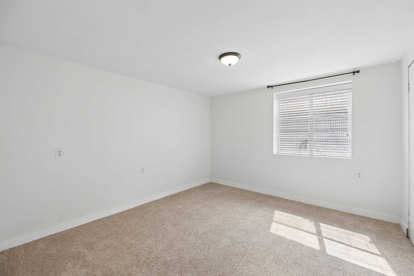
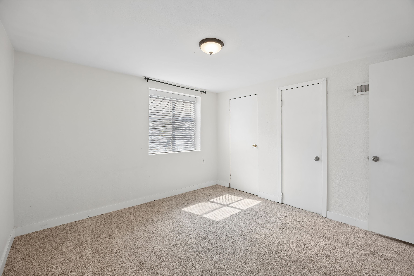
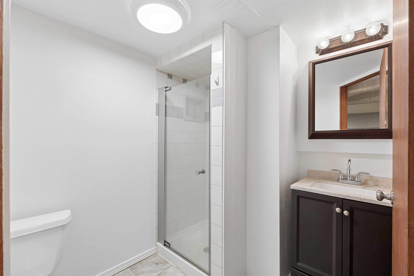
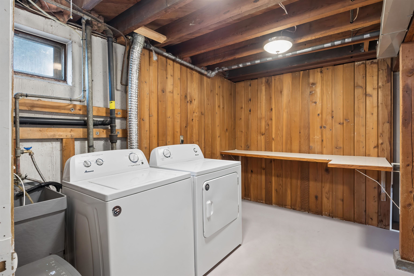
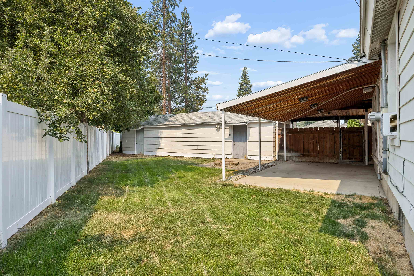
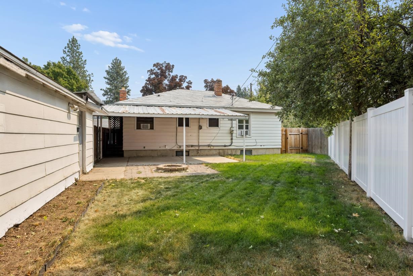
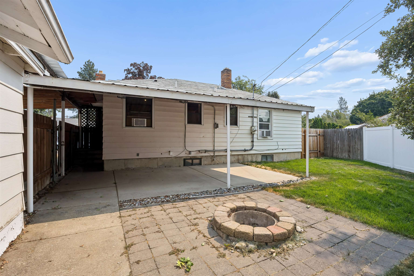
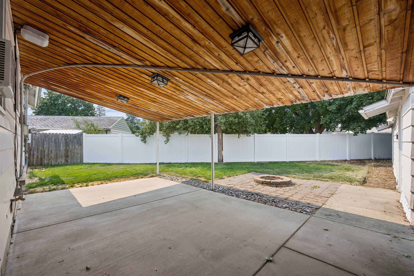
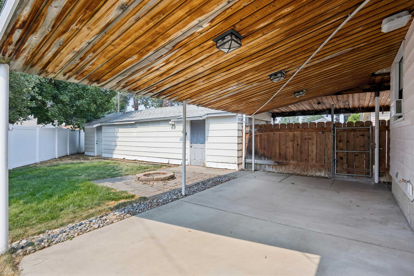
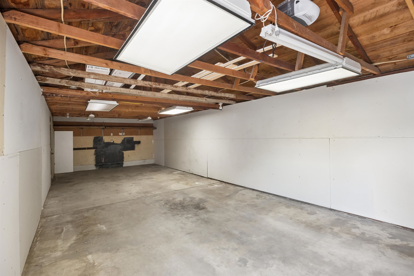
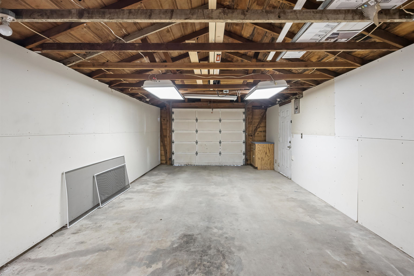
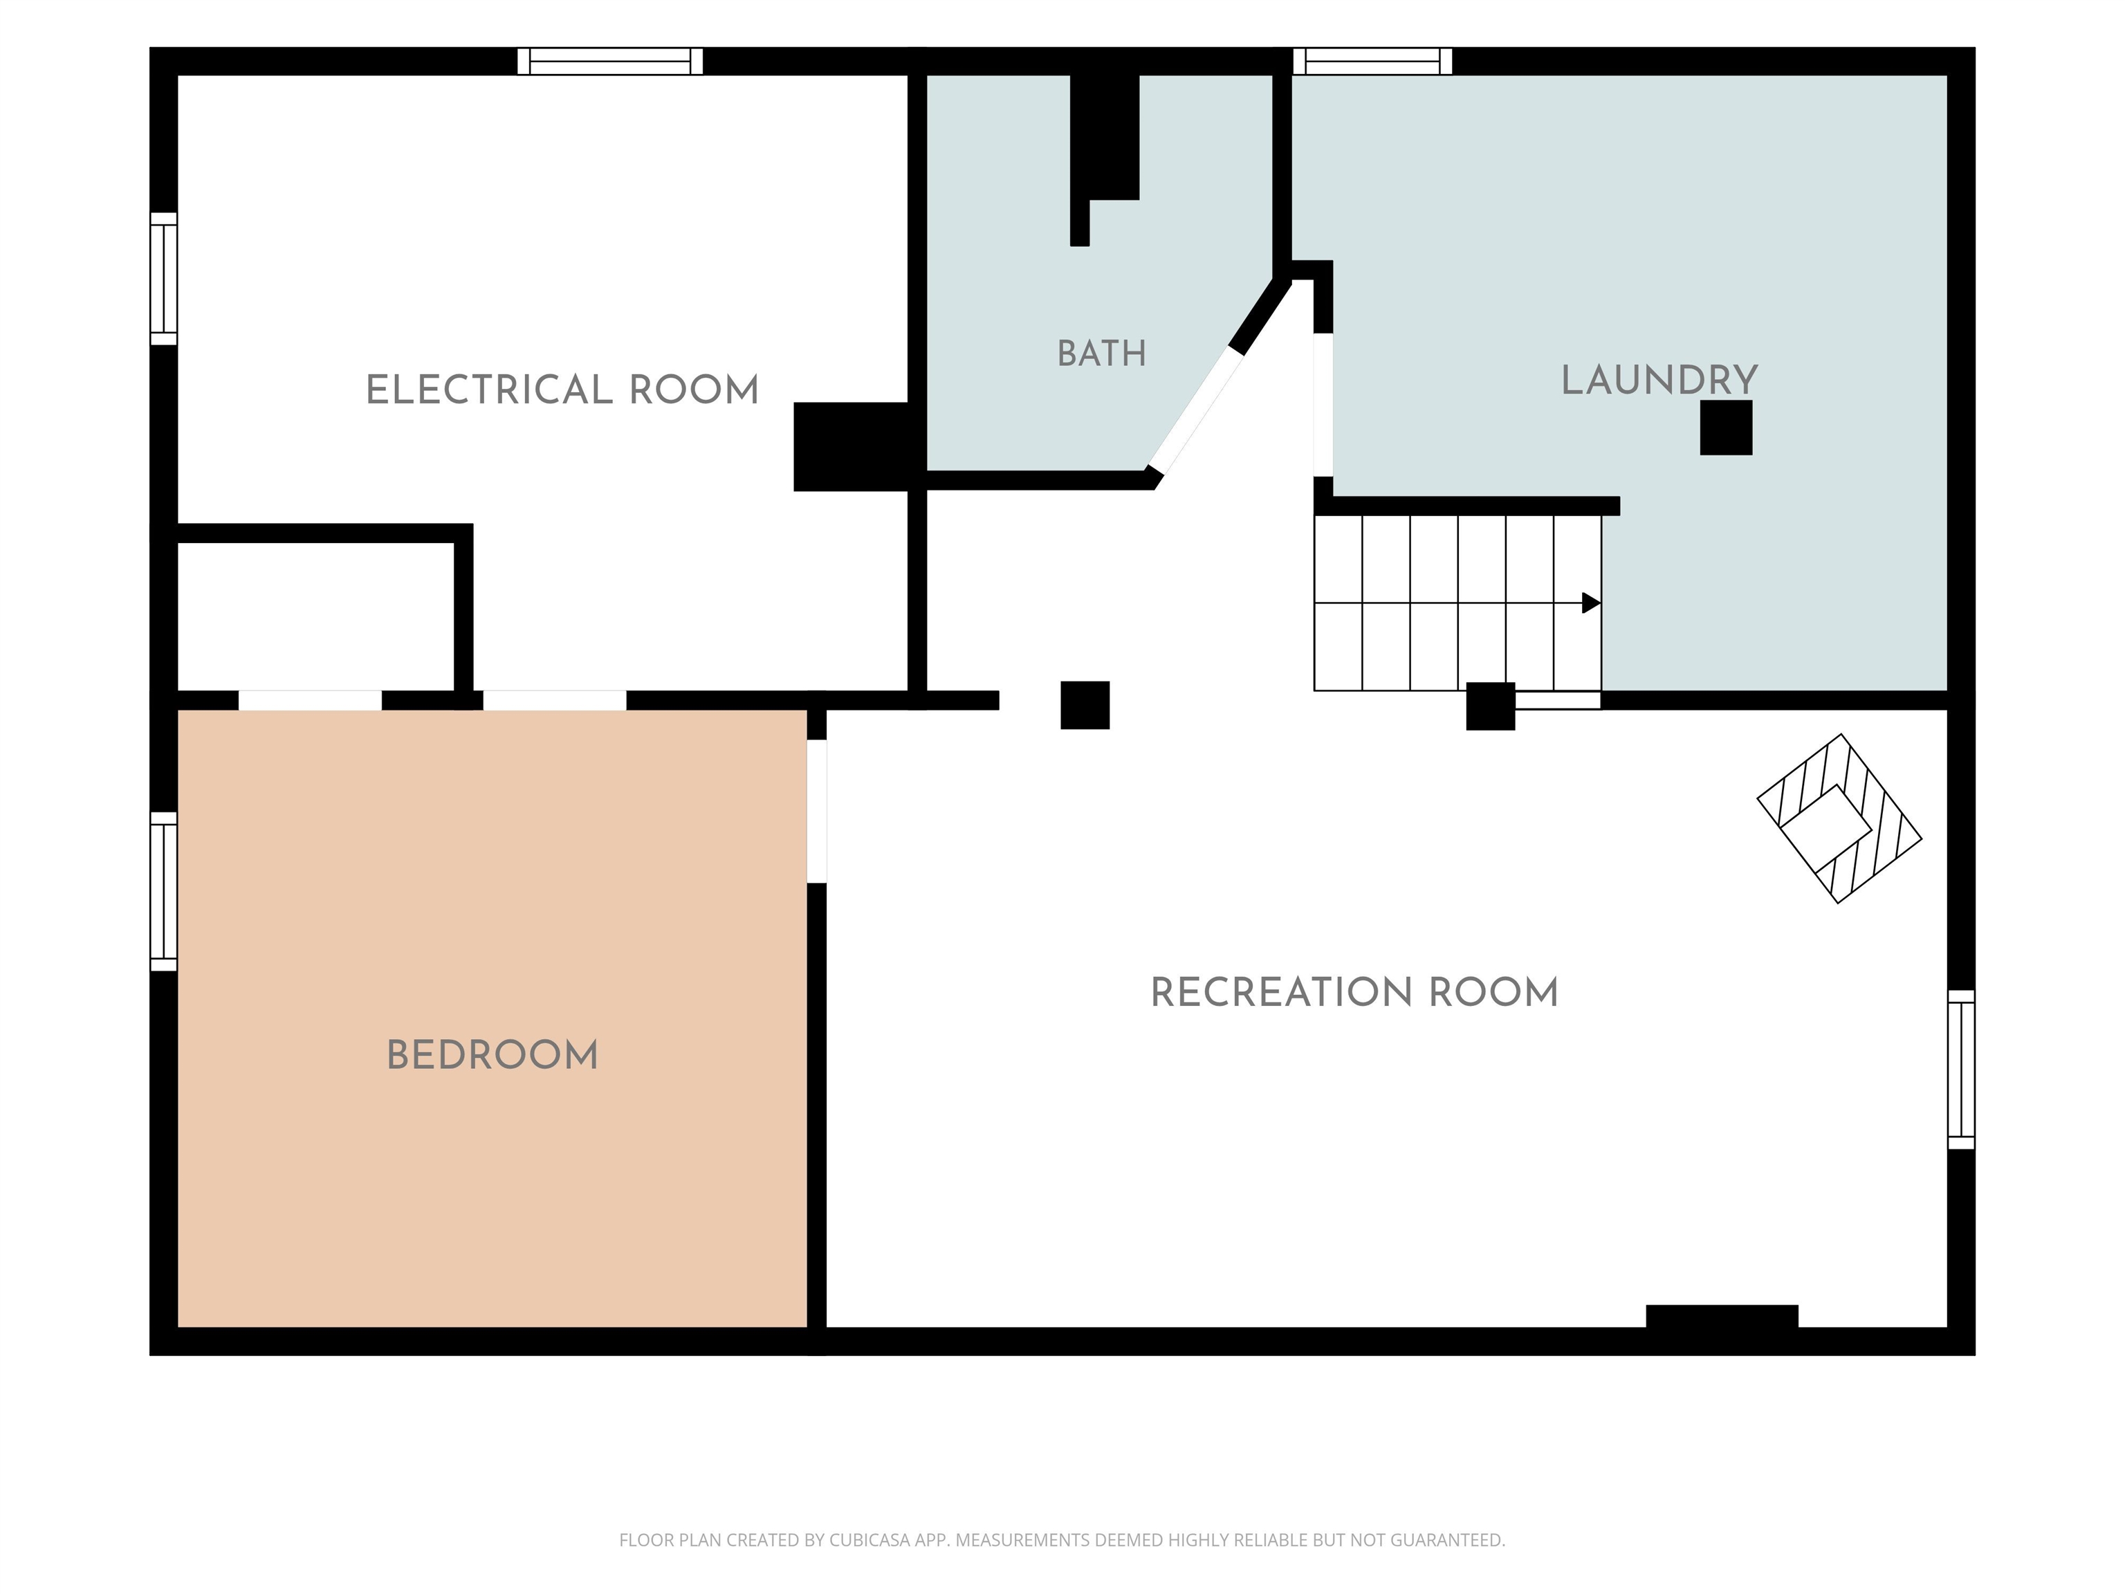
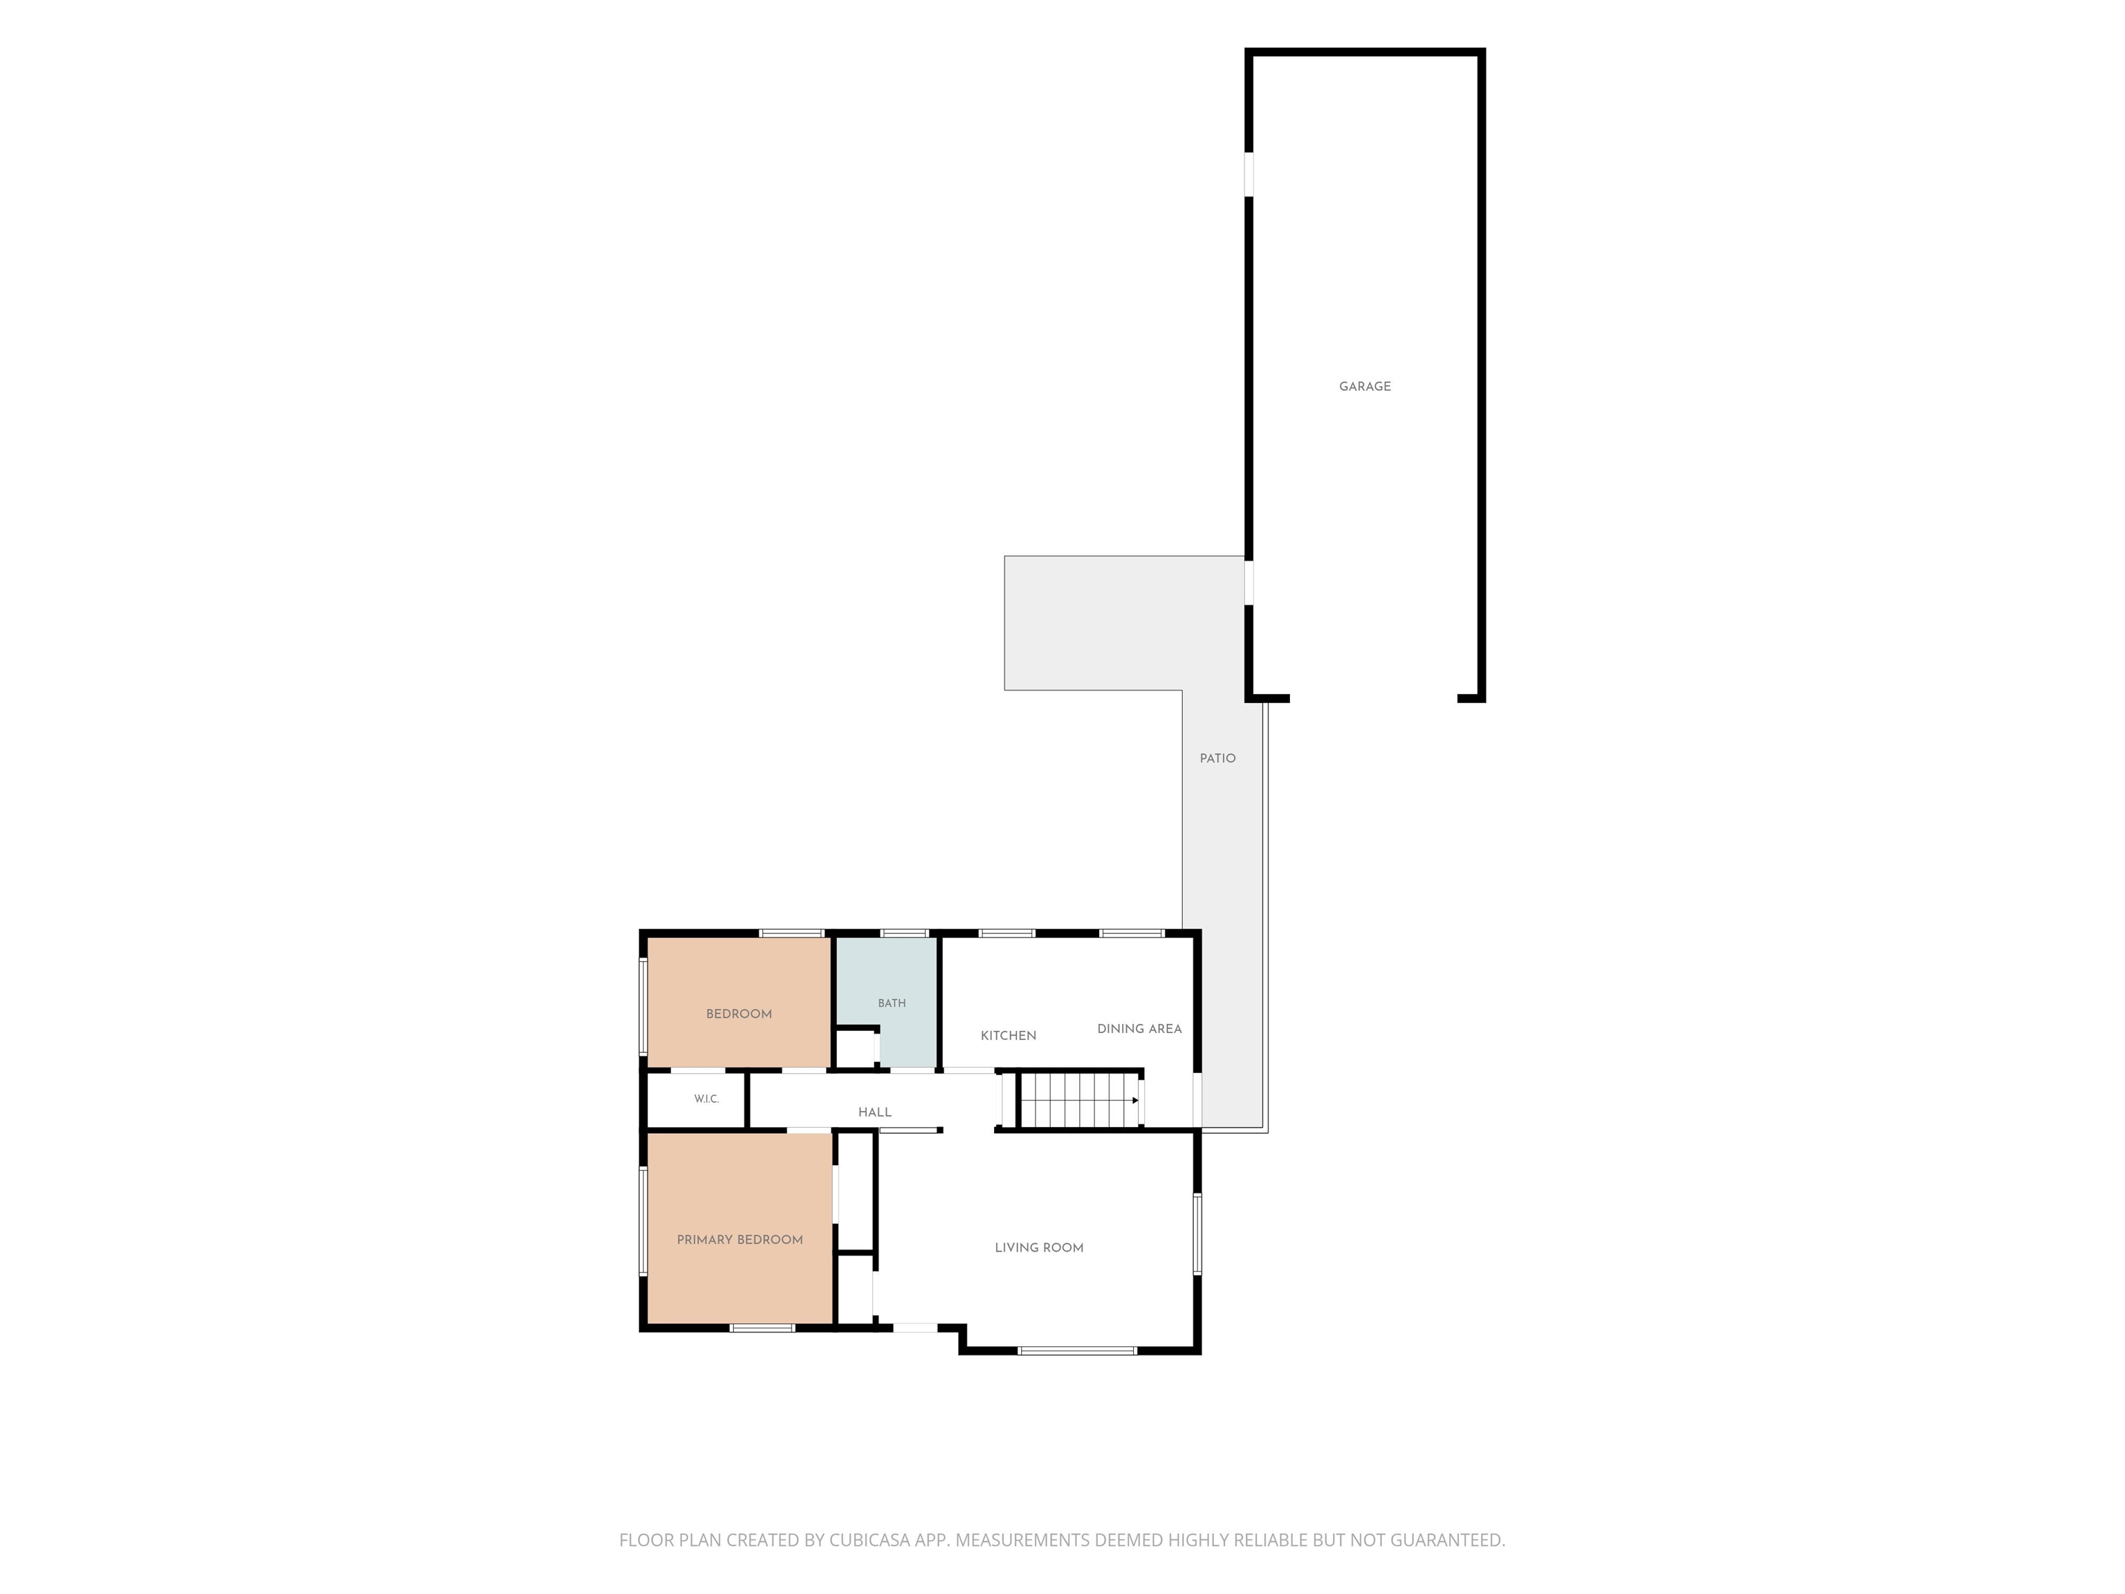
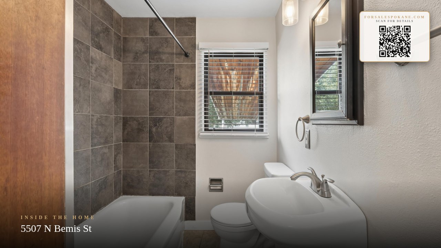
Welcome to this adorable turnkey rancher, tucked away on a quiet street near the Dwight Merkel Sports Complex. Step inside to find beautiful wood floors on the main level, creating a warm & inviting feel throughout. The spacious kitchen includes a dedicated dining space & both bathrooms have been updated. Downstairs, the full finished basement offers even more living space, featuring a large family room w/ recessed lighting & a charming wood stove. You’ll also find an egress bedroom, ideal for guests, plus a generous laundry area w/ great storage. Comfort is built in w/ a high-efficiency gas furnace, a newer hot water heater, & window A/C units. Washer & dryer are included too. Enjoy outdoor living on the covered patio & in the private backyard, complete w/ a fire pit. Additional highlights include new vinyl fencing, a 2-car tandem garage w/ a partially covered driveway, & a storage shed behind the garage. This is the kind of home that checks the boxes & feels good from the moment you arrive.
Property Details
Property Type
Single Family Residence
Year Built
1952
County
Spokane
Lot Size
0.13 acres
Living Area
1,660 sqft
Price / Sqft
$214
Garage
2-car
Fireplaces
1
HOA
None
Schools
Elementary: Spokane Dist 81, Middle: Flett, High: Shadle Park
Days on Market
21 days
MLS #
SAR202622080
Parcel #
26352.1912
Annual Taxes
$3,596
Total Building Area
1,660 sqft
MLS Area
A330/009
MLS Class
Residential
Listing Terms
FHA, VA Loan, Conventional, Cash
Road Frontage
City Street, Paved Road
Street Direction
N
MLS Status
Chg price
Listed On
Aug 4, 2026
Status Changed
Aug 24, 2026
Last MLS Update
Aug 24, 2026
MLS Branch
227
Original List Price
$364,900
School Information
Elementary
Spokane Dist 81
Middle School
Flett
High School
Shadle Park
Home Features & Details
Architectural Style
Construction
Structure Type
Roof
Basement
Flooring
Windows
Heating
Cooling
Utilities
Appliances
Interior Features
Patio & Porch
Parking
Lot Features
Other Structures
Listed By
Dyer Davis
Windermere North
Joey Costello
Windermere North Spokane
Tour for free, no strings attached
Make a winning offer with the help of a local expert
Estimated Monthly Payment
$1,922/mo
Estimated at 6.5% APR, 30-year fixed. For informational purposes only.
Property Highlights
Location
Loading map...
Comparable Properties
Thinking of Selling?
Get Joey's Full-Service Marketing
Professional photography, targeted advertising, and expert negotiation for every Spokane home — no matter the price point.