$475,000

Joey Costello
Windermere North Spokane
Tour for free, no strings attached
Make a winning offer with the help of a local expert
About This Home
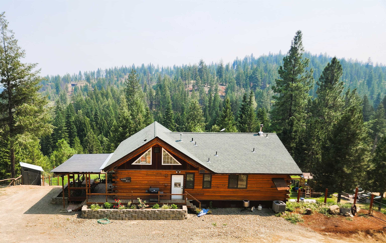
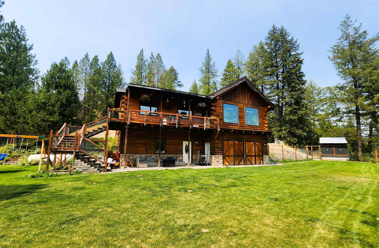
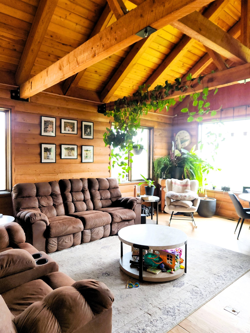
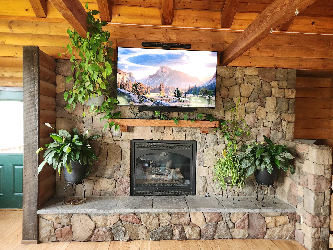
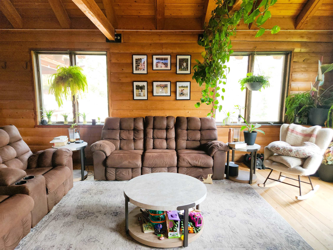
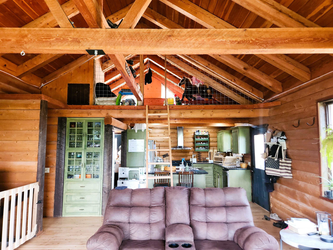
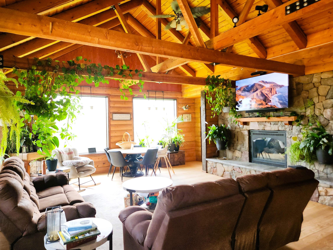
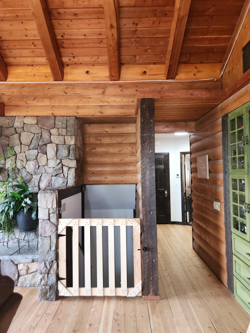
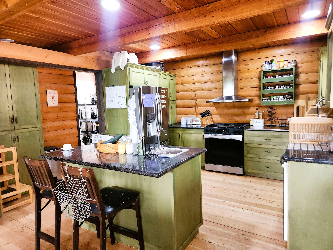
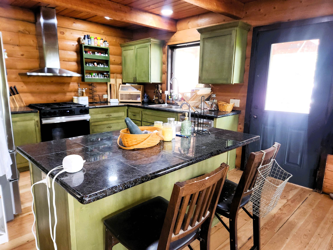
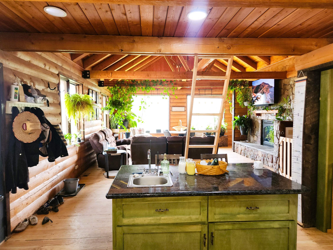
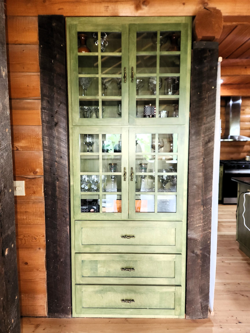
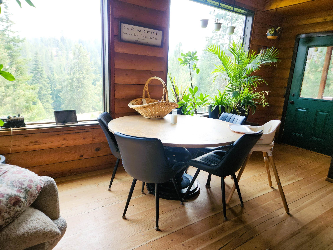
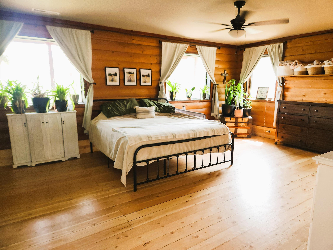
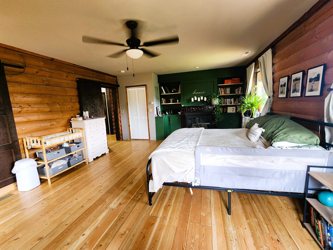
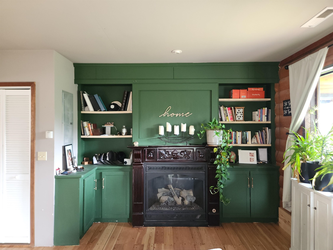
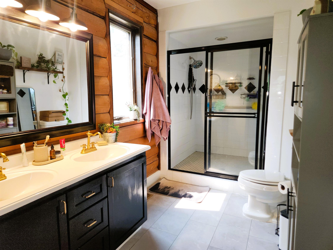
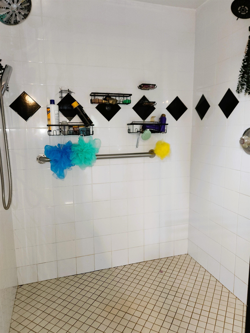
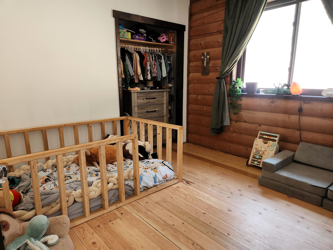
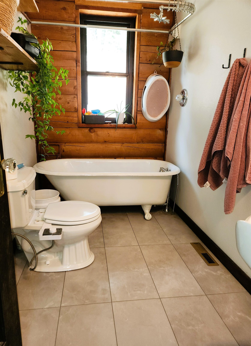
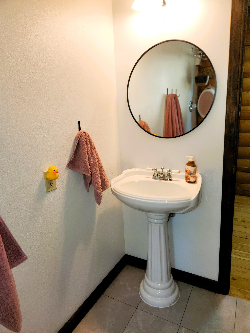
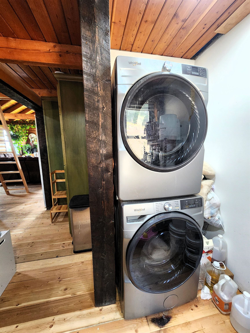
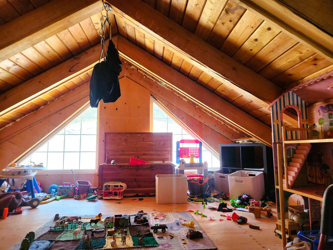
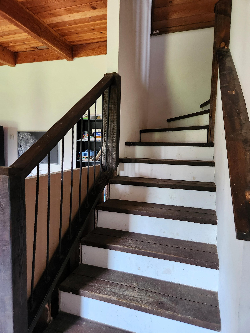
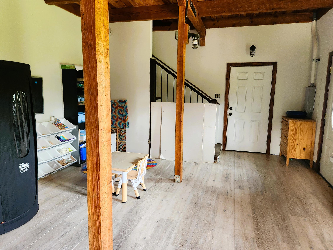
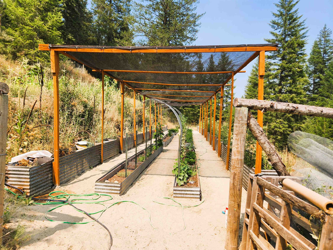
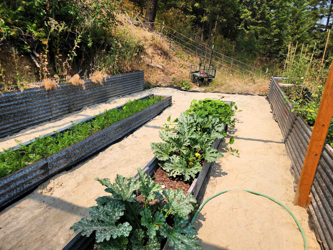
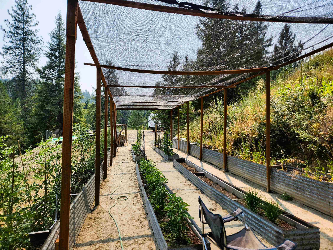
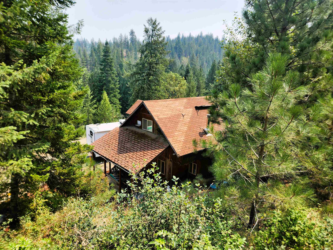
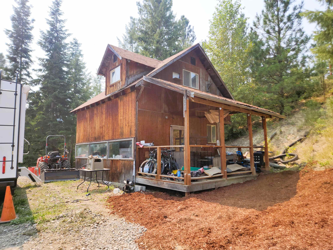
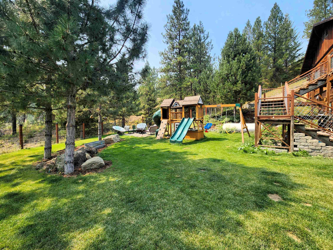
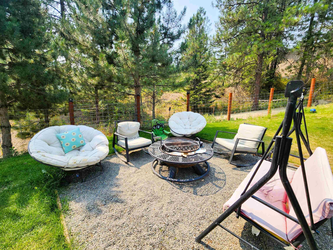
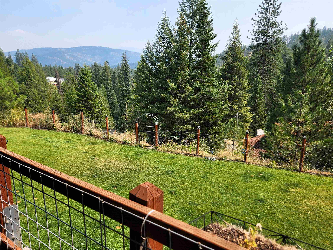
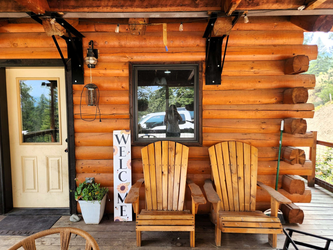
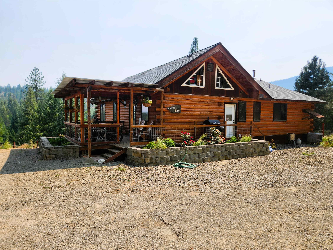
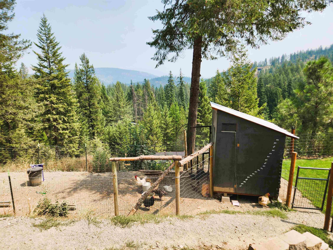
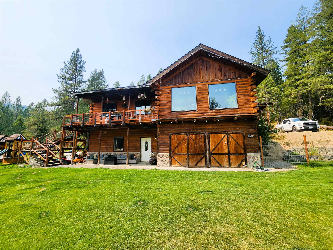
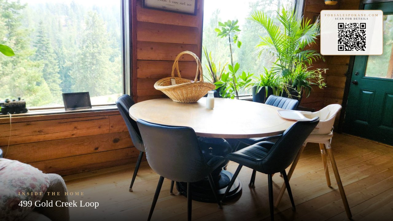
This beautifully maintained log home features refinished wood floors, a dramatic rock fireplace, and soaring vaulted ceilings with exposed wood beams. The fully updated kitchen boasts all-new stainless-steel appliances, granite countertops, and an open layout flowing into the great room. The spacious primary bedroom has gas fireplace and stylish en-suite with tile shower, floors and walk in closet. Outside, enjoy a covered deck overlooking the scenic mountains. The fenced yard features a firepit, sprinkler system, and an impressive raised-bed garden ready for planting. Plus -- an unfinished guest house offers huge potential for extra living space or income.
Property Details
Property Type
Single Family Residence
Year Built
2008
County
Stevens
Lot Size
2.7 acres
Living Area
2,292 sqft
Price / Sqft
$207
Fireplaces
2
HOA
None
Schools
Elementary: Colville
Days on Market
19 days
MLS #
SAR202622079
Parcel #
1876102
Total Building Area
2,292 sqft
MLS Area
A933/174
MLS Class
Residential
Listing Terms
FHA, VA Loan, Conventional, Cash
Road Frontage
City Street, Paved Road
Listed On
Aug 4, 2026
Status Changed
Aug 11, 2026
Last MLS Update
Aug 11, 2026
MLS Branch
494
School Information
Elementary
Colville
Home Features & Details
Construction
Structure Type
Roof
Basement
Flooring
Heating
Appliances
Interior Features
Fireplace Features
Patio & Porch
Views
Parking
Lot Features
Listed By
Tammy Ringer
Windermere Countryside - Colville
Joey Costello
Windermere North Spokane
Tour for free, no strings attached
Make a winning offer with the help of a local expert
Estimated Monthly Payment
$2,573/mo
Estimated at 6.5% APR, 30-year fixed. For informational purposes only.
Property Highlights
Location
Loading map...
Comparable Properties
Thinking of Selling?
Get Joey's Full-Service Marketing
Professional photography, targeted advertising, and expert negotiation for every Colville home — no matter the price point.