$849,900

Joey Costello
Windermere North Spokane
Tour for free, no strings attached
Make a winning offer with the help of a local expert
About This Home
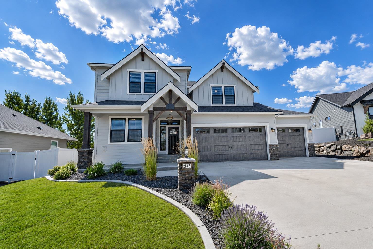
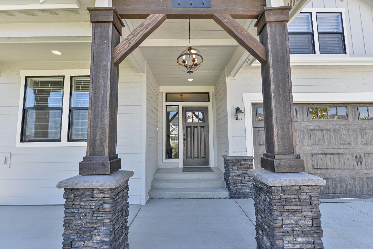
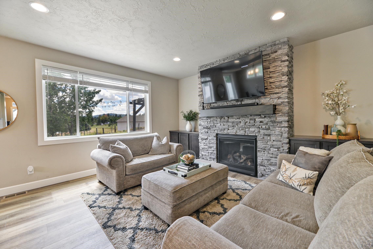
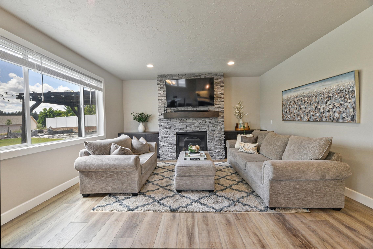
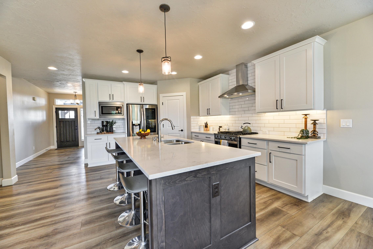
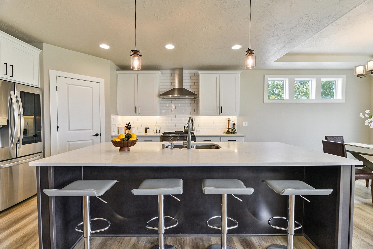
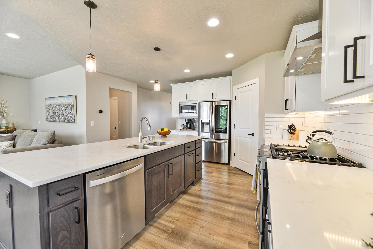
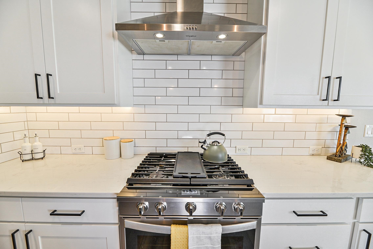
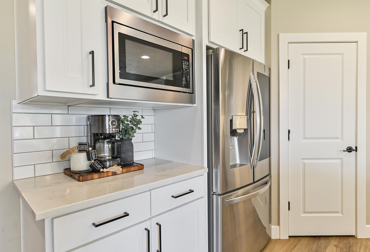
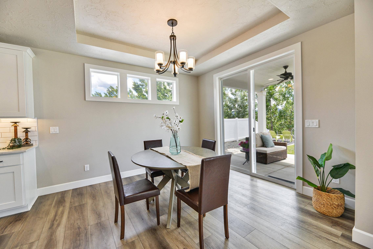
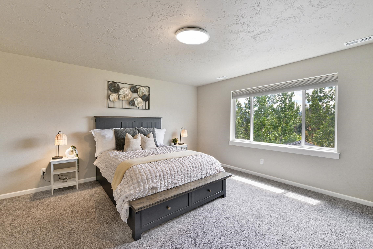
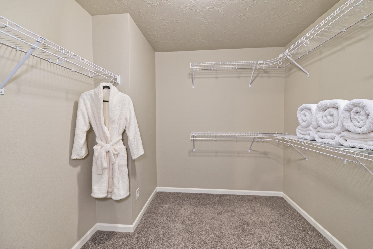
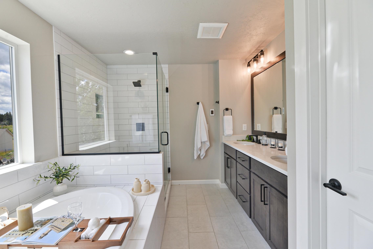
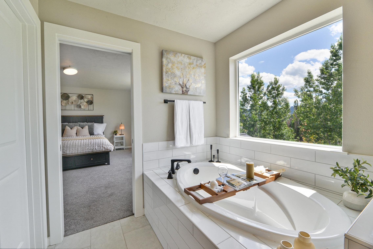
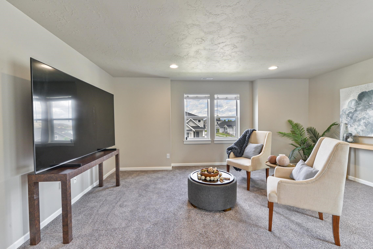
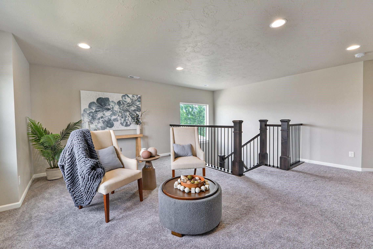
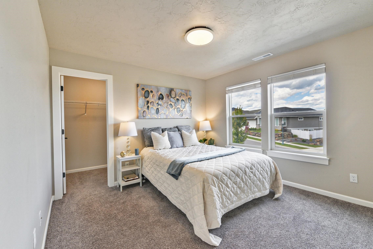
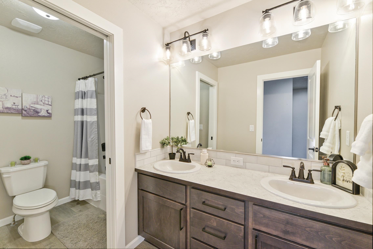
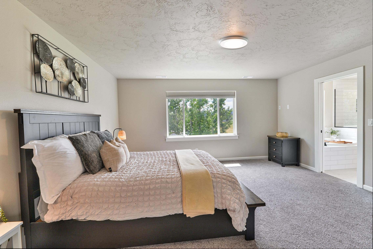
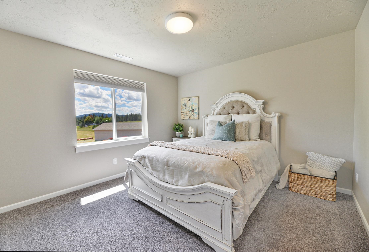
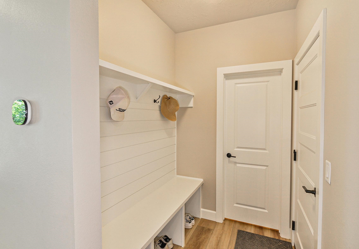
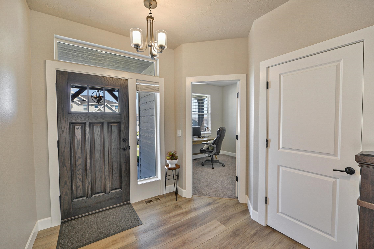
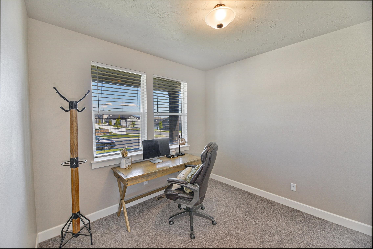
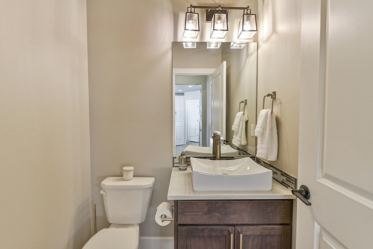
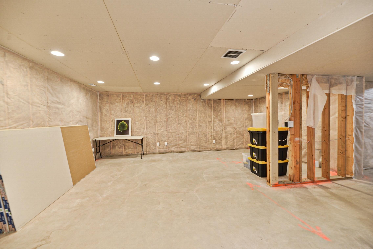
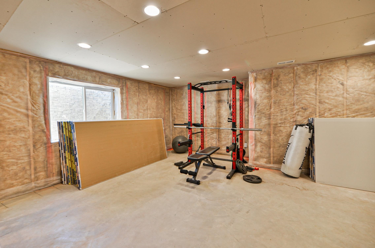
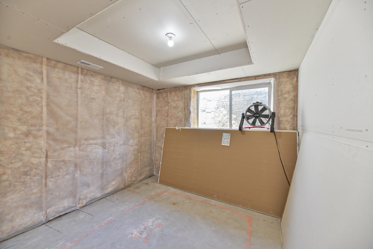
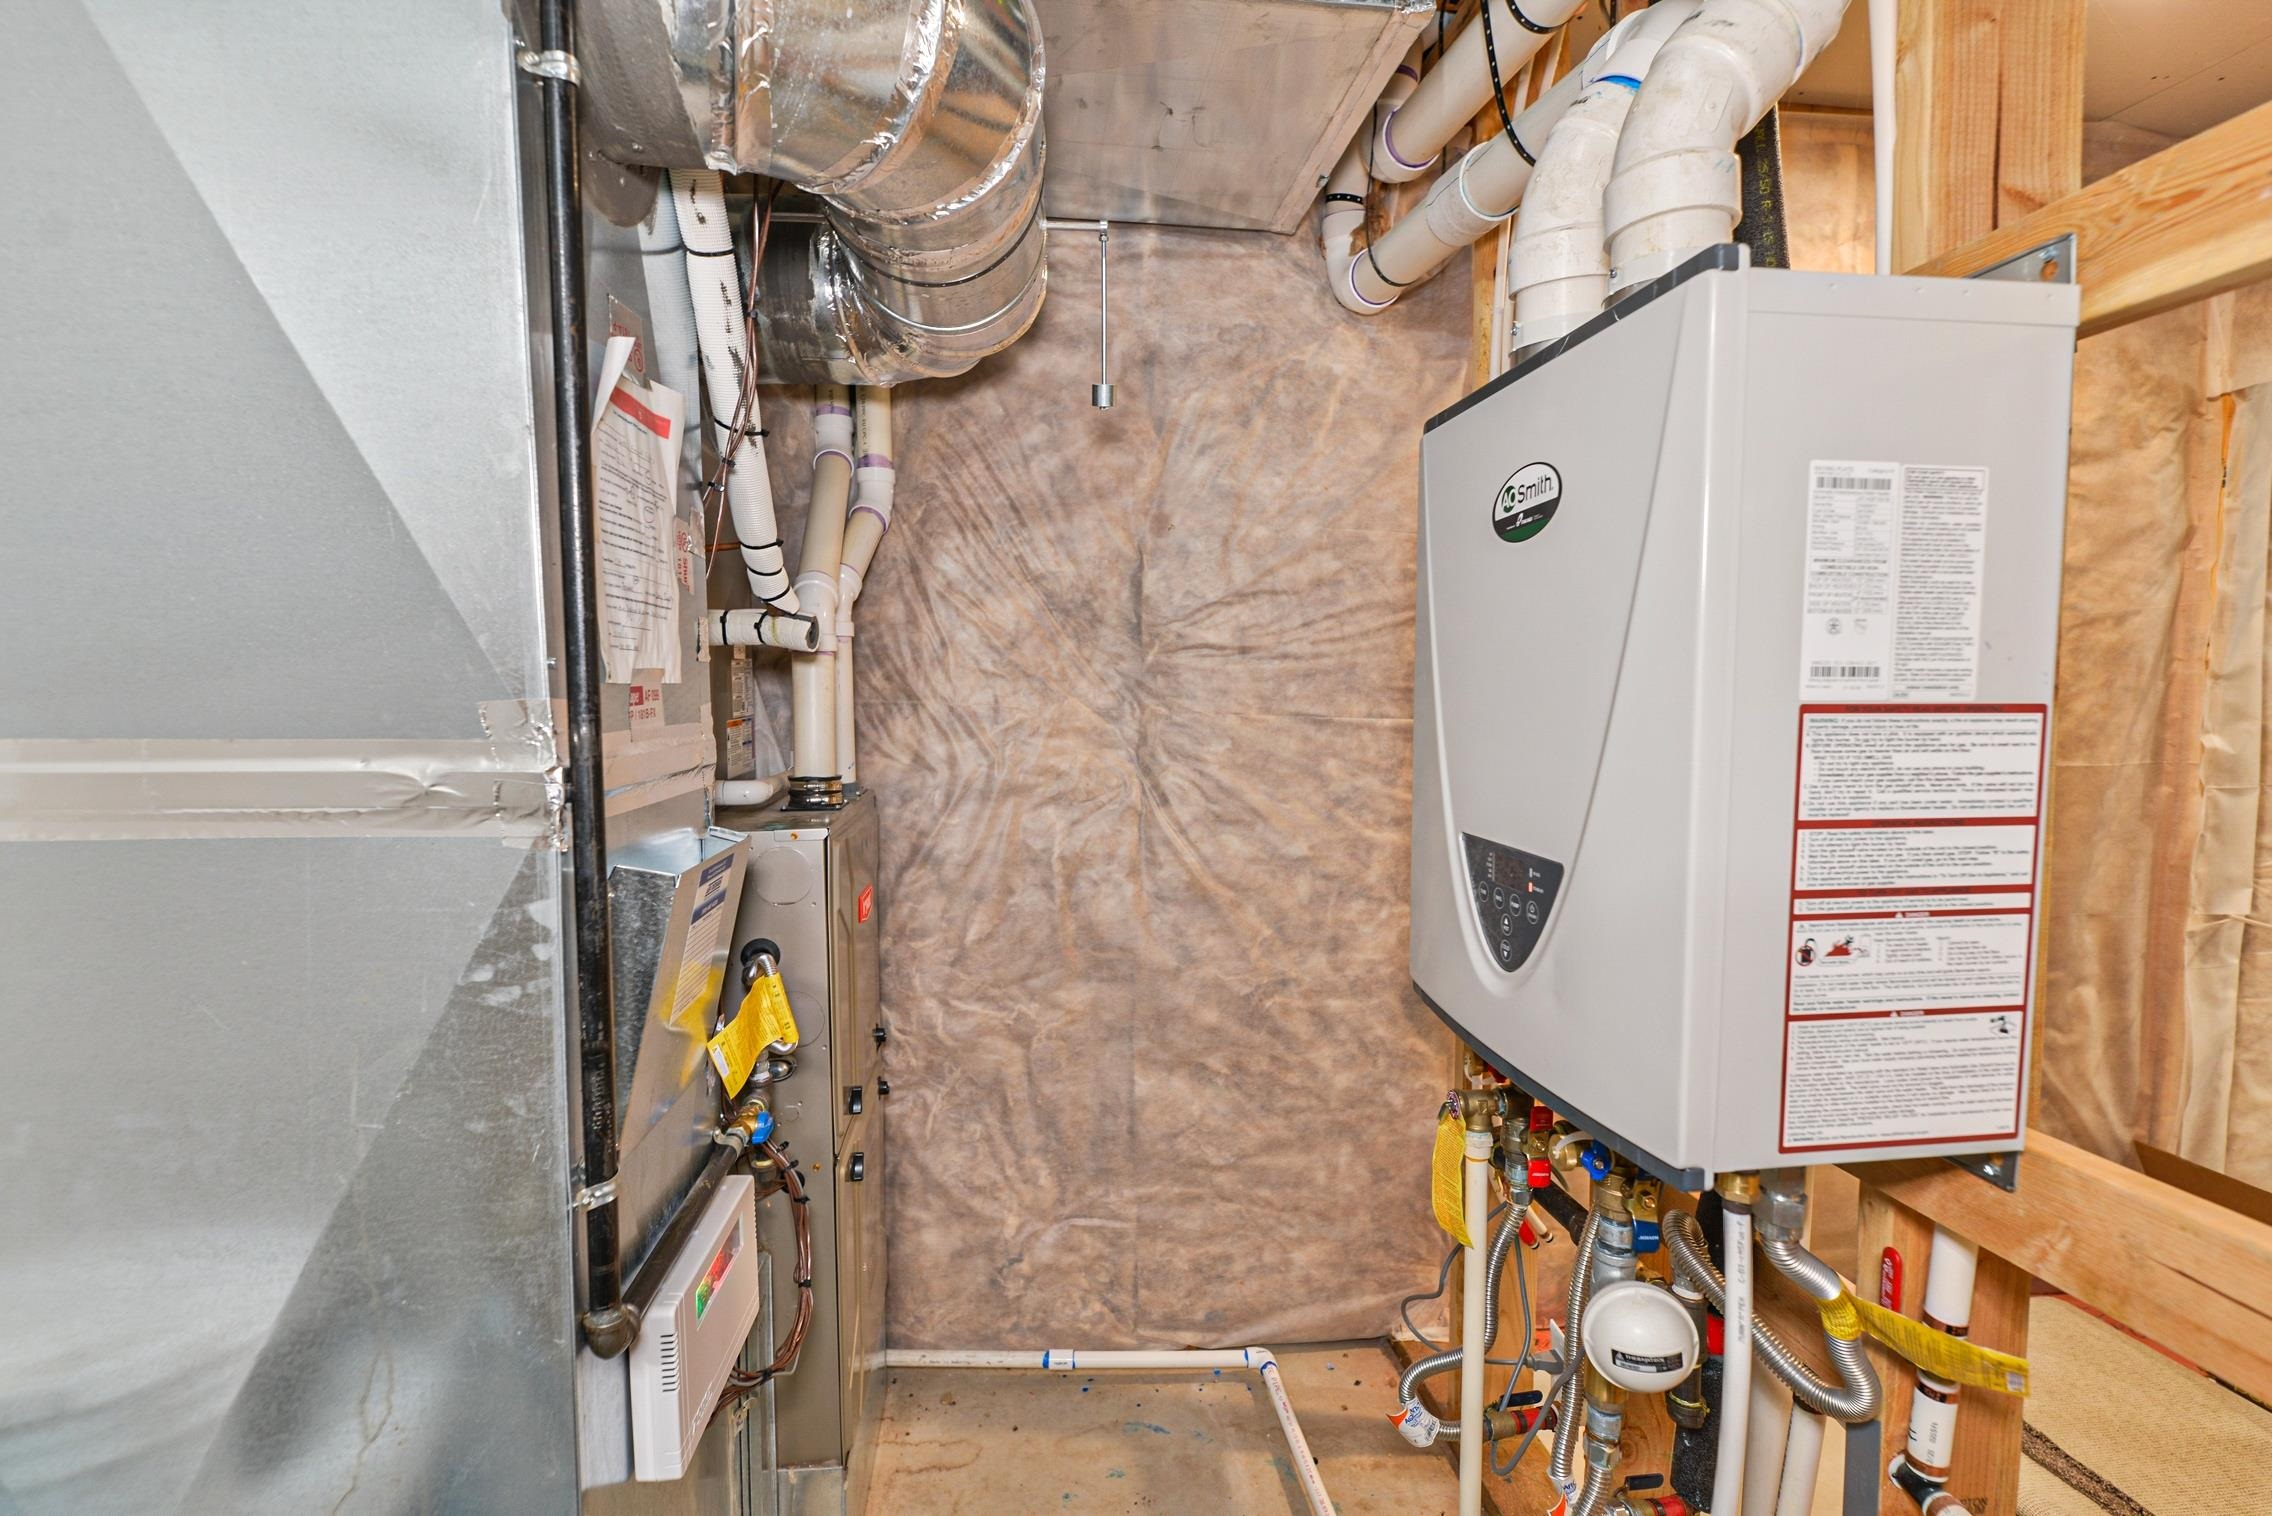
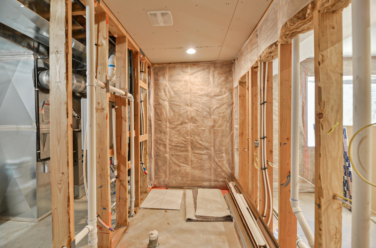
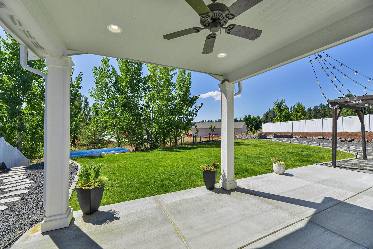
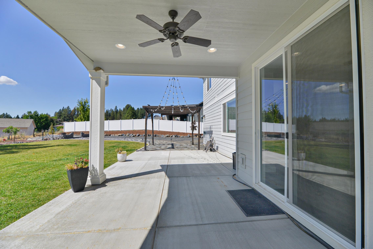
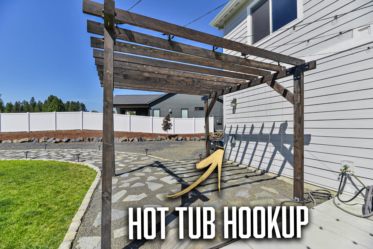
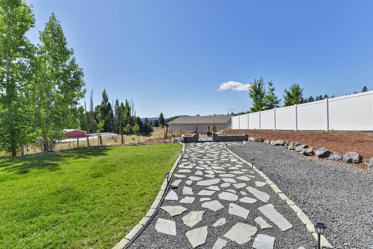
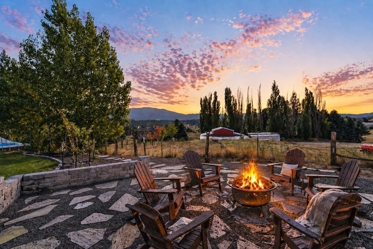
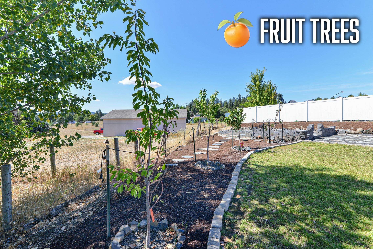
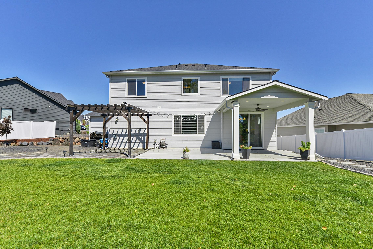
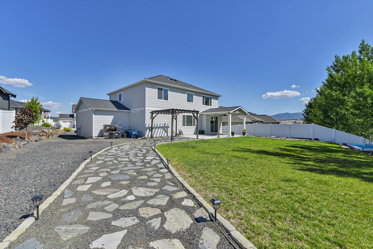
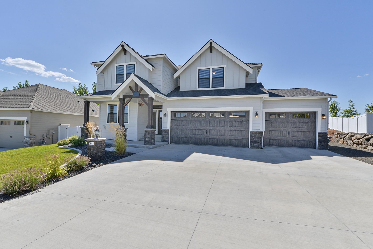
Discover this beautiful two-story home built by Camden Homes, blending NW modern style with timeless craftsman details. The main level includes a versatile office/den, a convenient half bath, and a chef-inspired kitchen complete with a built-in buffet and sleek modern appliances. The open-concept design flows into the dining space and living room, where a gas fireplace creates a warm focal point. Expansive windows frame breathtaking views of Mica Peak and the Southern Selkirk Mountains. Step through the slider to a covered patio and landscaped backyard, complete with a stone path that leads to a cozy firepit. Upstairs, a spacious loft provides a second family room or media area. The primary suite features a mud-set walk-in shower, soaking tub, private water closet, and oversized walk-in closet. The lower level is partially finished, offering roughed-in plumbing, egress windows, and included drywall on-site, making it ready for future expansion. Other amenities include tankless hot water, and smart thermostat.
Property Details
Property Type
Single Family Residence
Year Built
2021
Subdivision
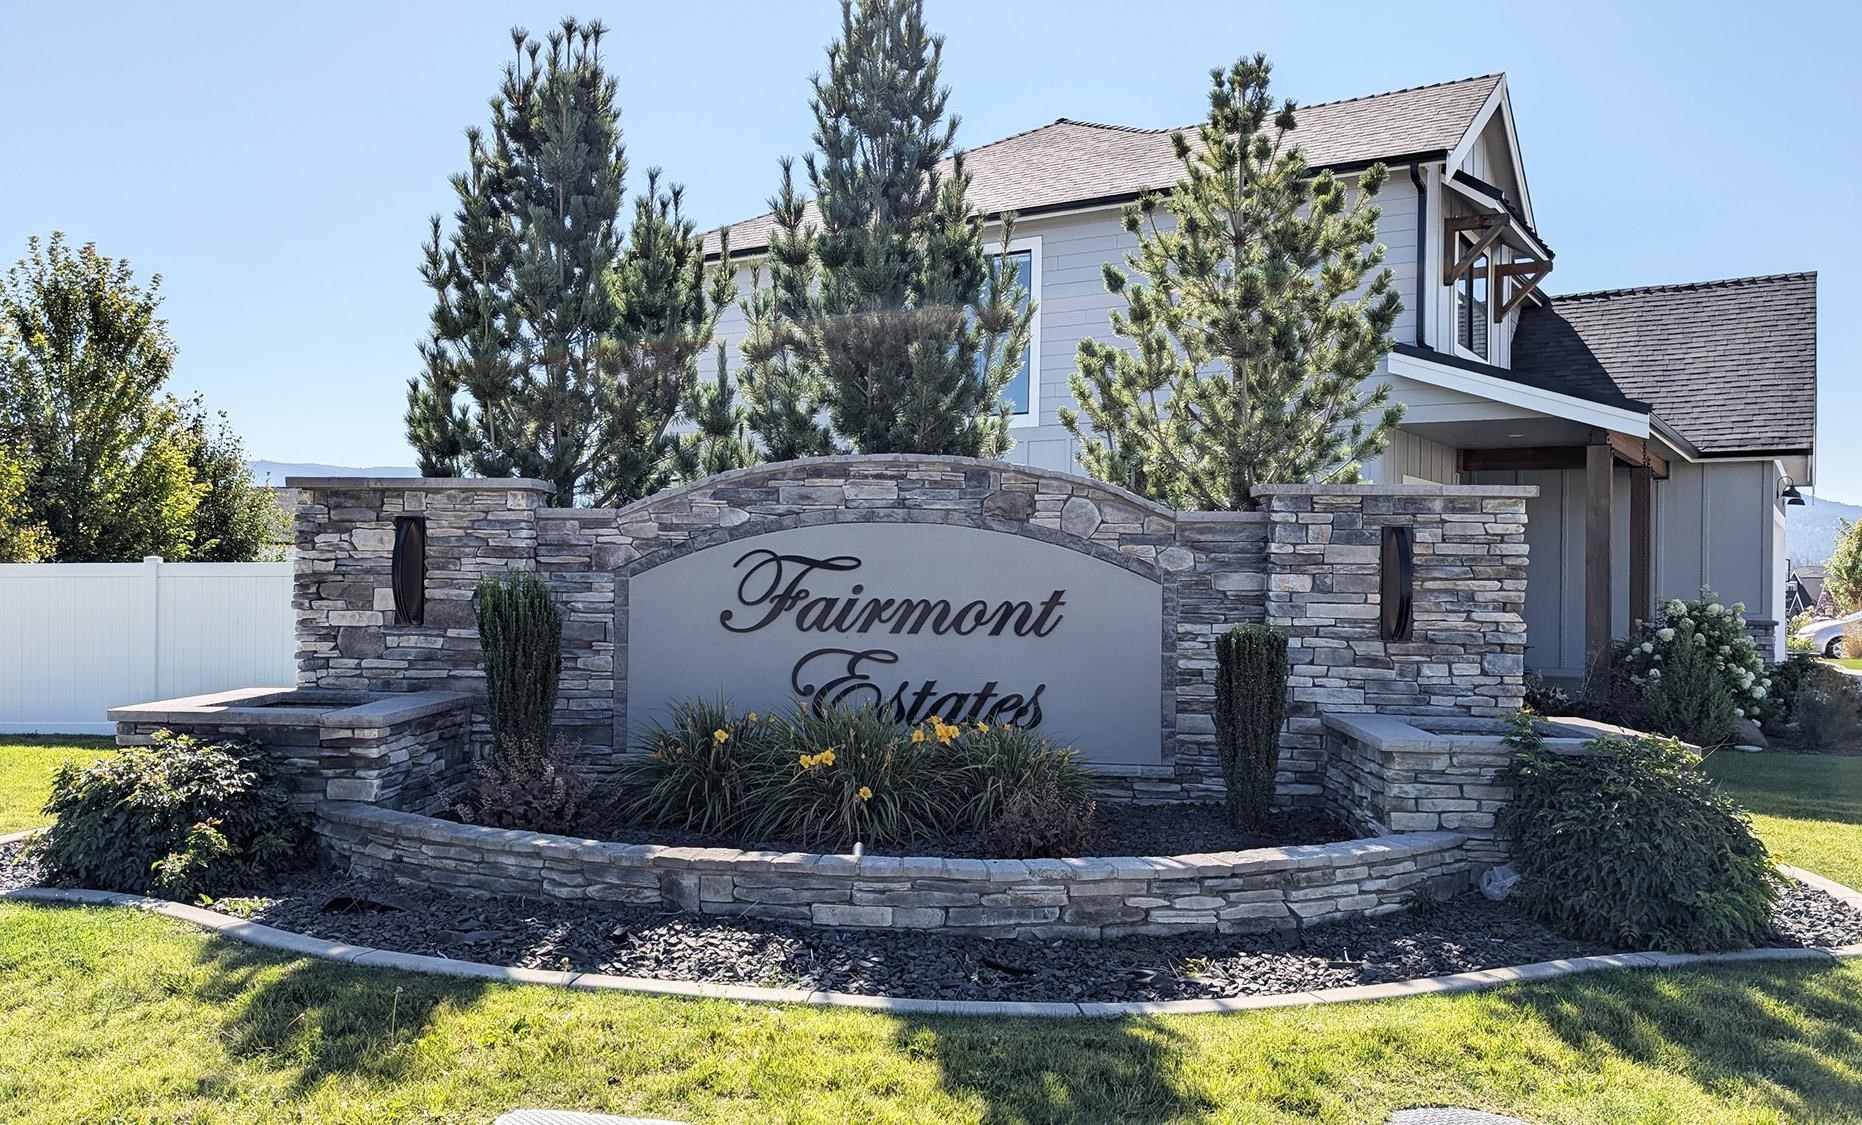
Fairmont Estates Phase 2
County
Spokane
Lot Size
0.31 acres
Living Area
3,746 sqft
Price / Sqft
$227
Garage
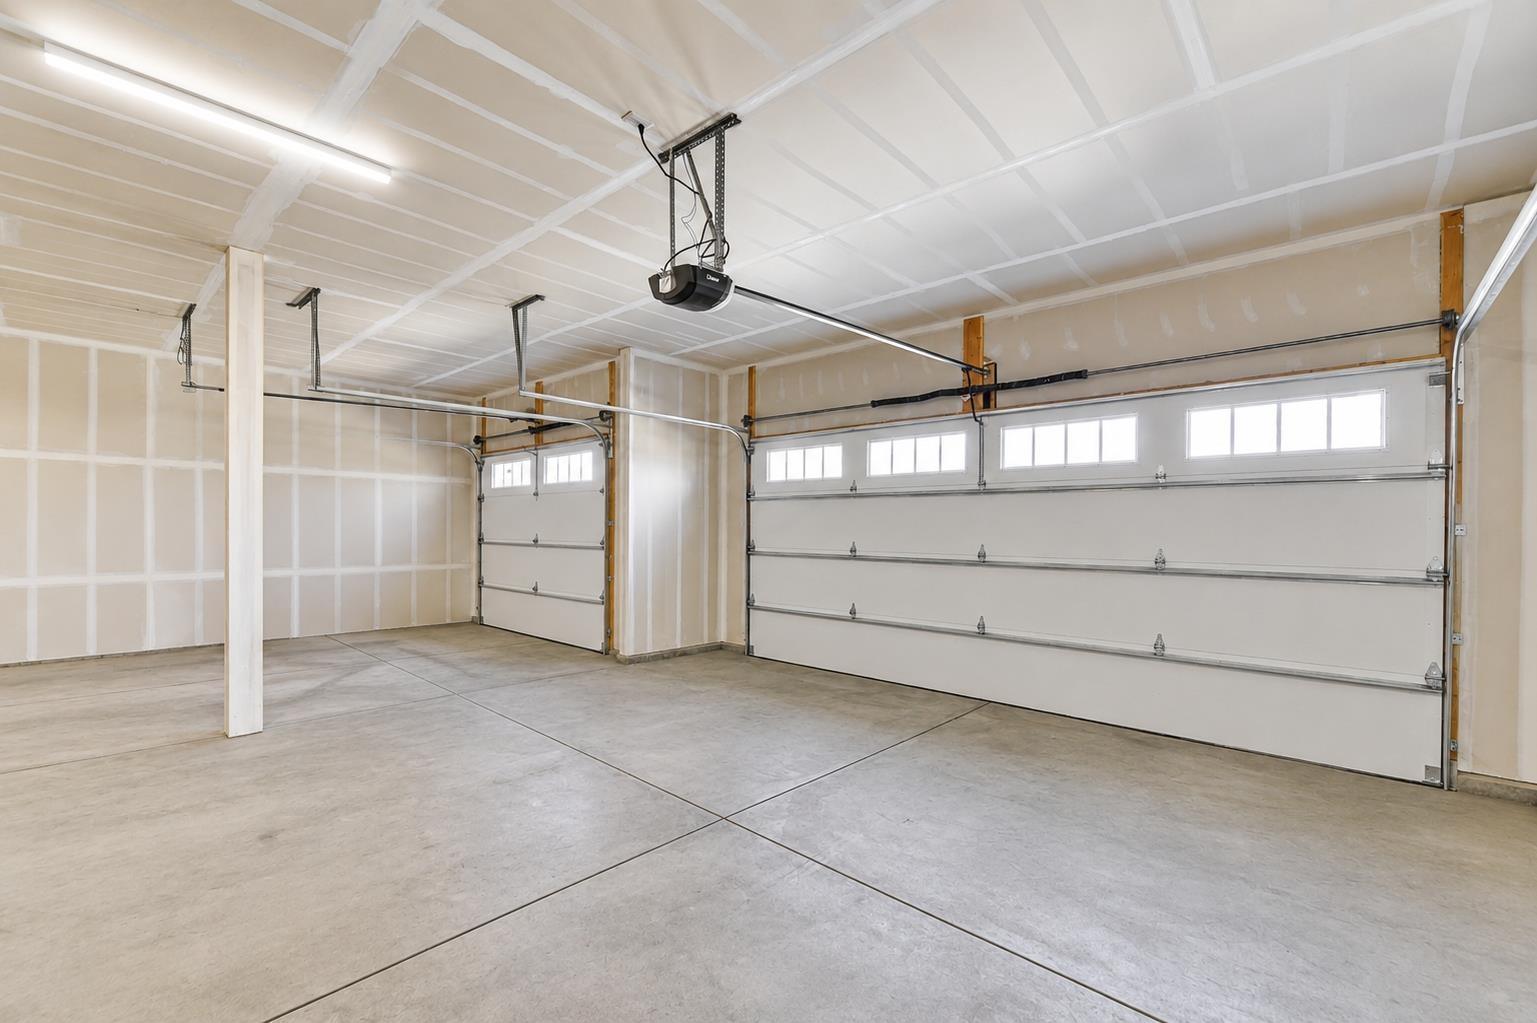
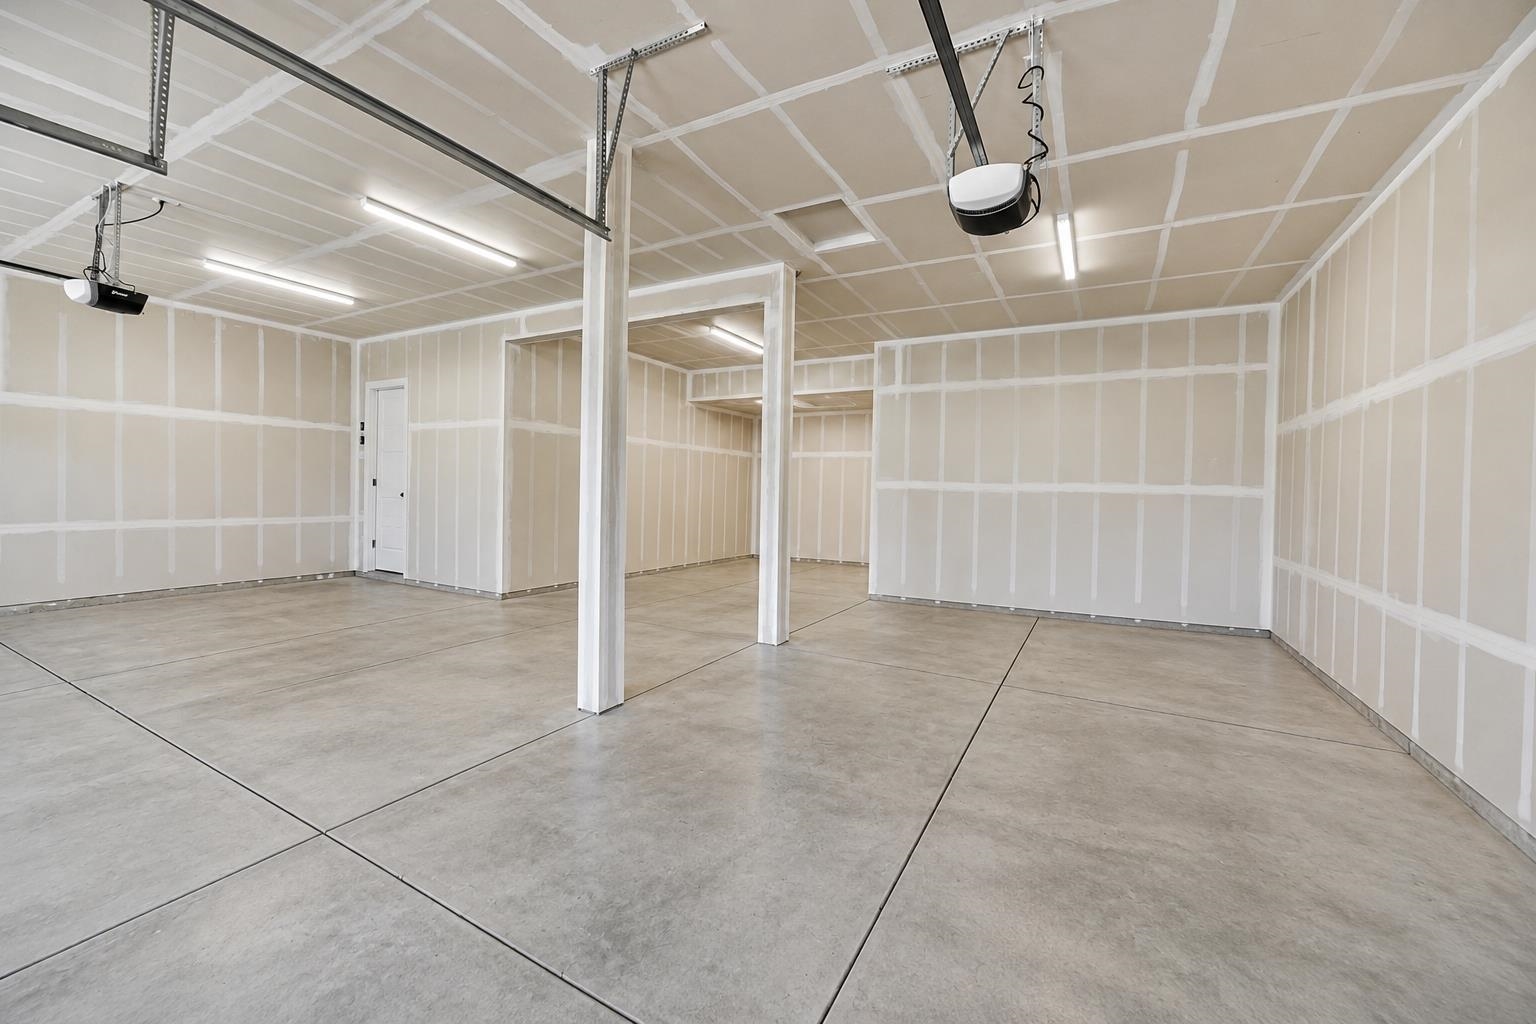
3-car
Fireplaces
1
HOA
Yes
Schools
Elementary: Central Valley, Middle: Evergreen, High: Central Valley
Days on Market
23 days
MLS #
SAR202622007
Parcel #
55304.2504
Annual Taxes
$8,523.9
Total Building Area
3,746 sqft
MLS Area
A110/084
MLS Class
Residential
Listing Terms
FHA, VA Loan, Conventional, Cash
Road Frontage
City Street
Street Direction
S
Listed On
Aug 2, 2026
Status Changed
Aug 9, 2026
Last MLS Update
Aug 9, 2026
MLS Branch
534
School Information
Elementary
Central Valley
Middle School
Evergreen
High School
Central Valley
Home Features & Details
Architectural Style
Construction
Structure Type
Roof
Basement
Windows
Heating
Cooling
Utilities
Appliances
Interior Features
Fireplace Features
Patio & Porch
Views
Parking
Lot Features
Listed By
Amber Baliconis Tice
Realty One Group Eclipse
Joey Costello
Windermere North Spokane
Tour for free, no strings attached
Make a winning offer with the help of a local expert
Estimated Monthly Payment
$4,604/mo
Estimated at 6.5% APR, 30-year fixed. For informational purposes only.
Property Highlights
Location
Loading map...
Comparable Properties
Thinking of Selling?
Get Joey's Full-Service Marketing
Professional photography, targeted advertising, and expert negotiation for every Greenacres home — no matter the price point.