$445,000

Joey Costello
Windermere North Spokane
Tour for free, no strings attached
Make a winning offer with the help of a local expert
About This Home
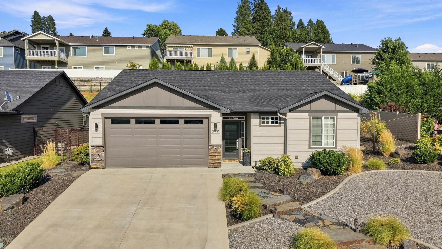
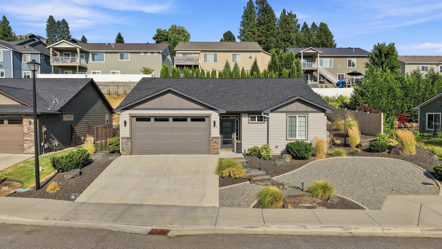
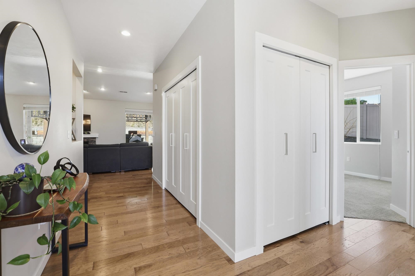
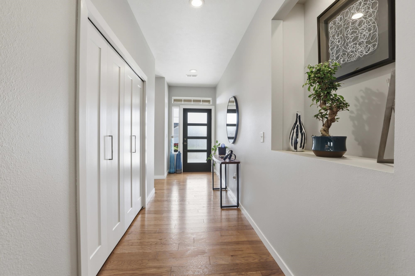
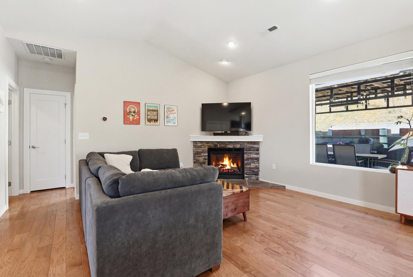
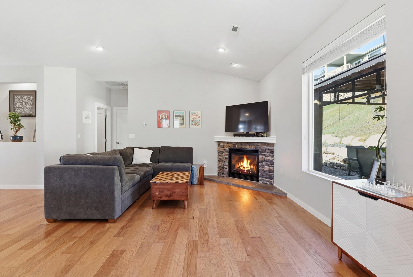
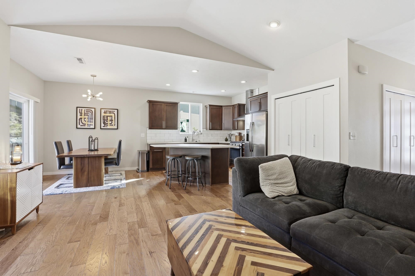
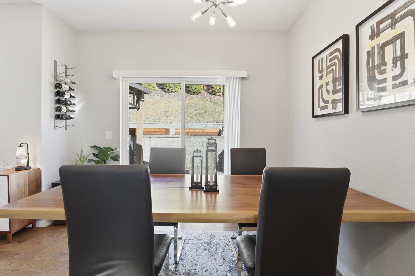
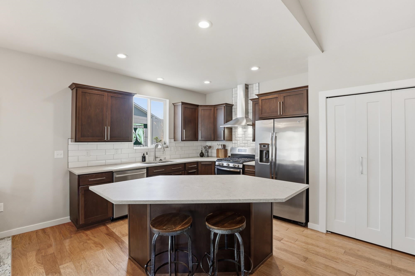
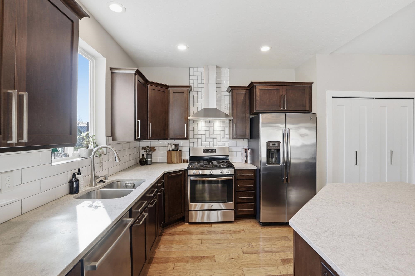

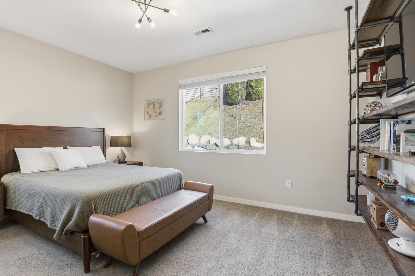
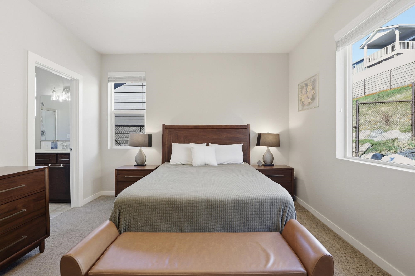
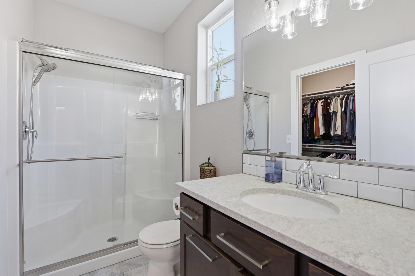
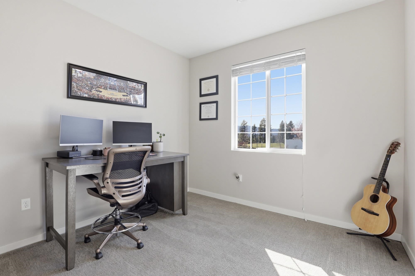
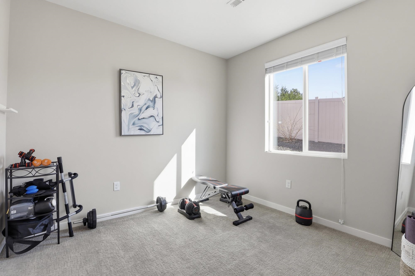
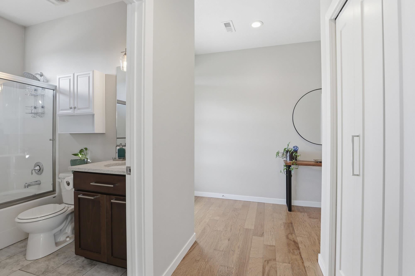
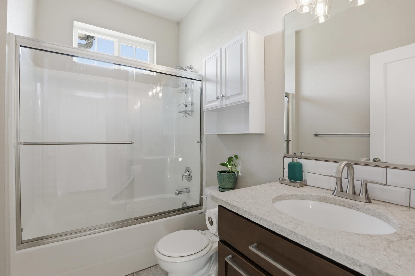
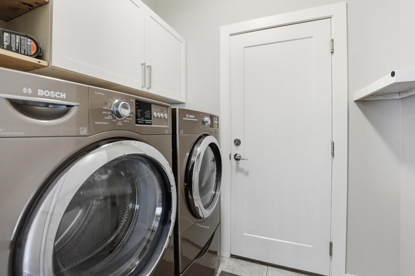
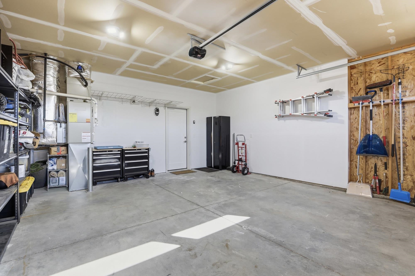
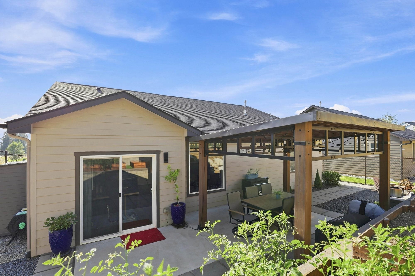
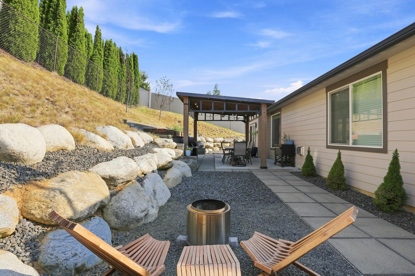
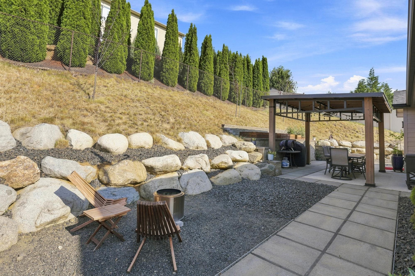
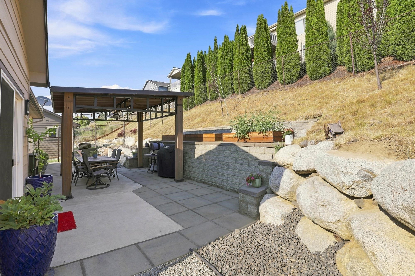
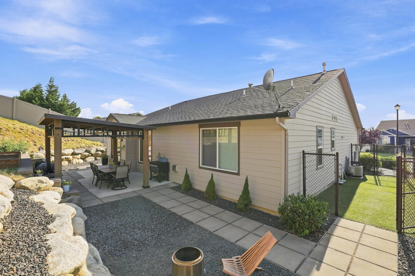
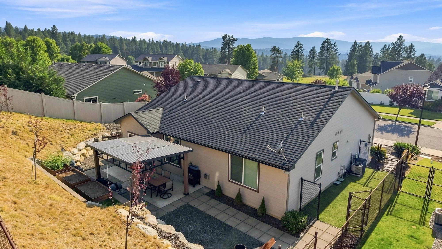
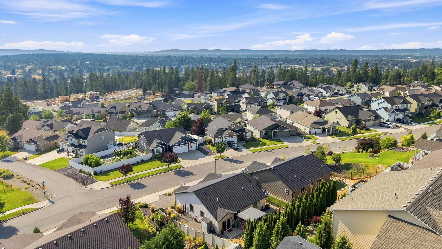
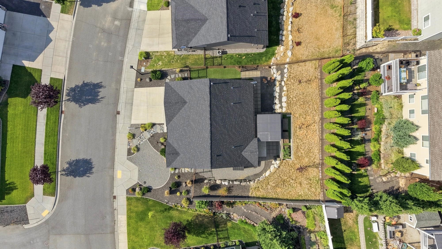
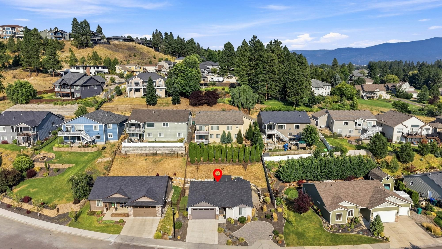
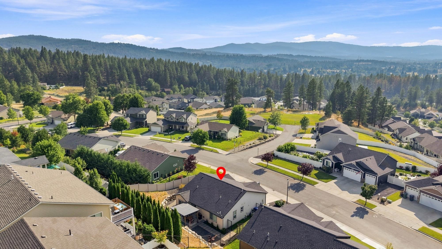
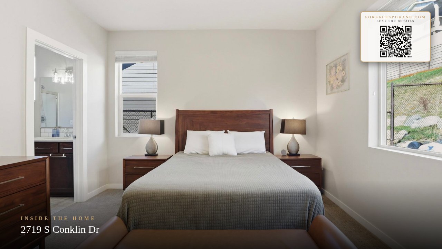
Don't let the size fool you—this move-in ready zero-step rancher in Timberlane Terrace is a little package with a big punch in quality finishes. Offering 3 bedrooms, 1.75 baths, and 1,373 sq ft in sought-after Spokane Valley, this thoughtfully designed home delivers comfortable single-level living with an open concept layout, vaulted ceilings, engineered wood floors, and a cozy gas fireplace. The kitchen shines with quartz countertops, stainless steel appliances, a gas range, vent hood, oversized island with seating, and a spacious pantry. The private primary suite includes a ¾ bath, while both bathrooms feature heated floors for added comfort year-round. Enjoy the convenience of gas forced air heat, central A/C, welcoming hardscape, low-maintenance outdoor spaces, and a dedicated dog run along the north side of the home. Well-designed, exceptionally finished, and full of thoughtful upgrades, this Timberlane Terrace gem proves you don't have to sacrifice quality for the perfect fit.
Property Details
Property Type
Single Family Residence
Year Built
2017
Subdivision
Timberline Terrace
County
Spokane
Lot Size
0.17 acres
Living Area
1,373 sqft
Price / Sqft
$324
Garage
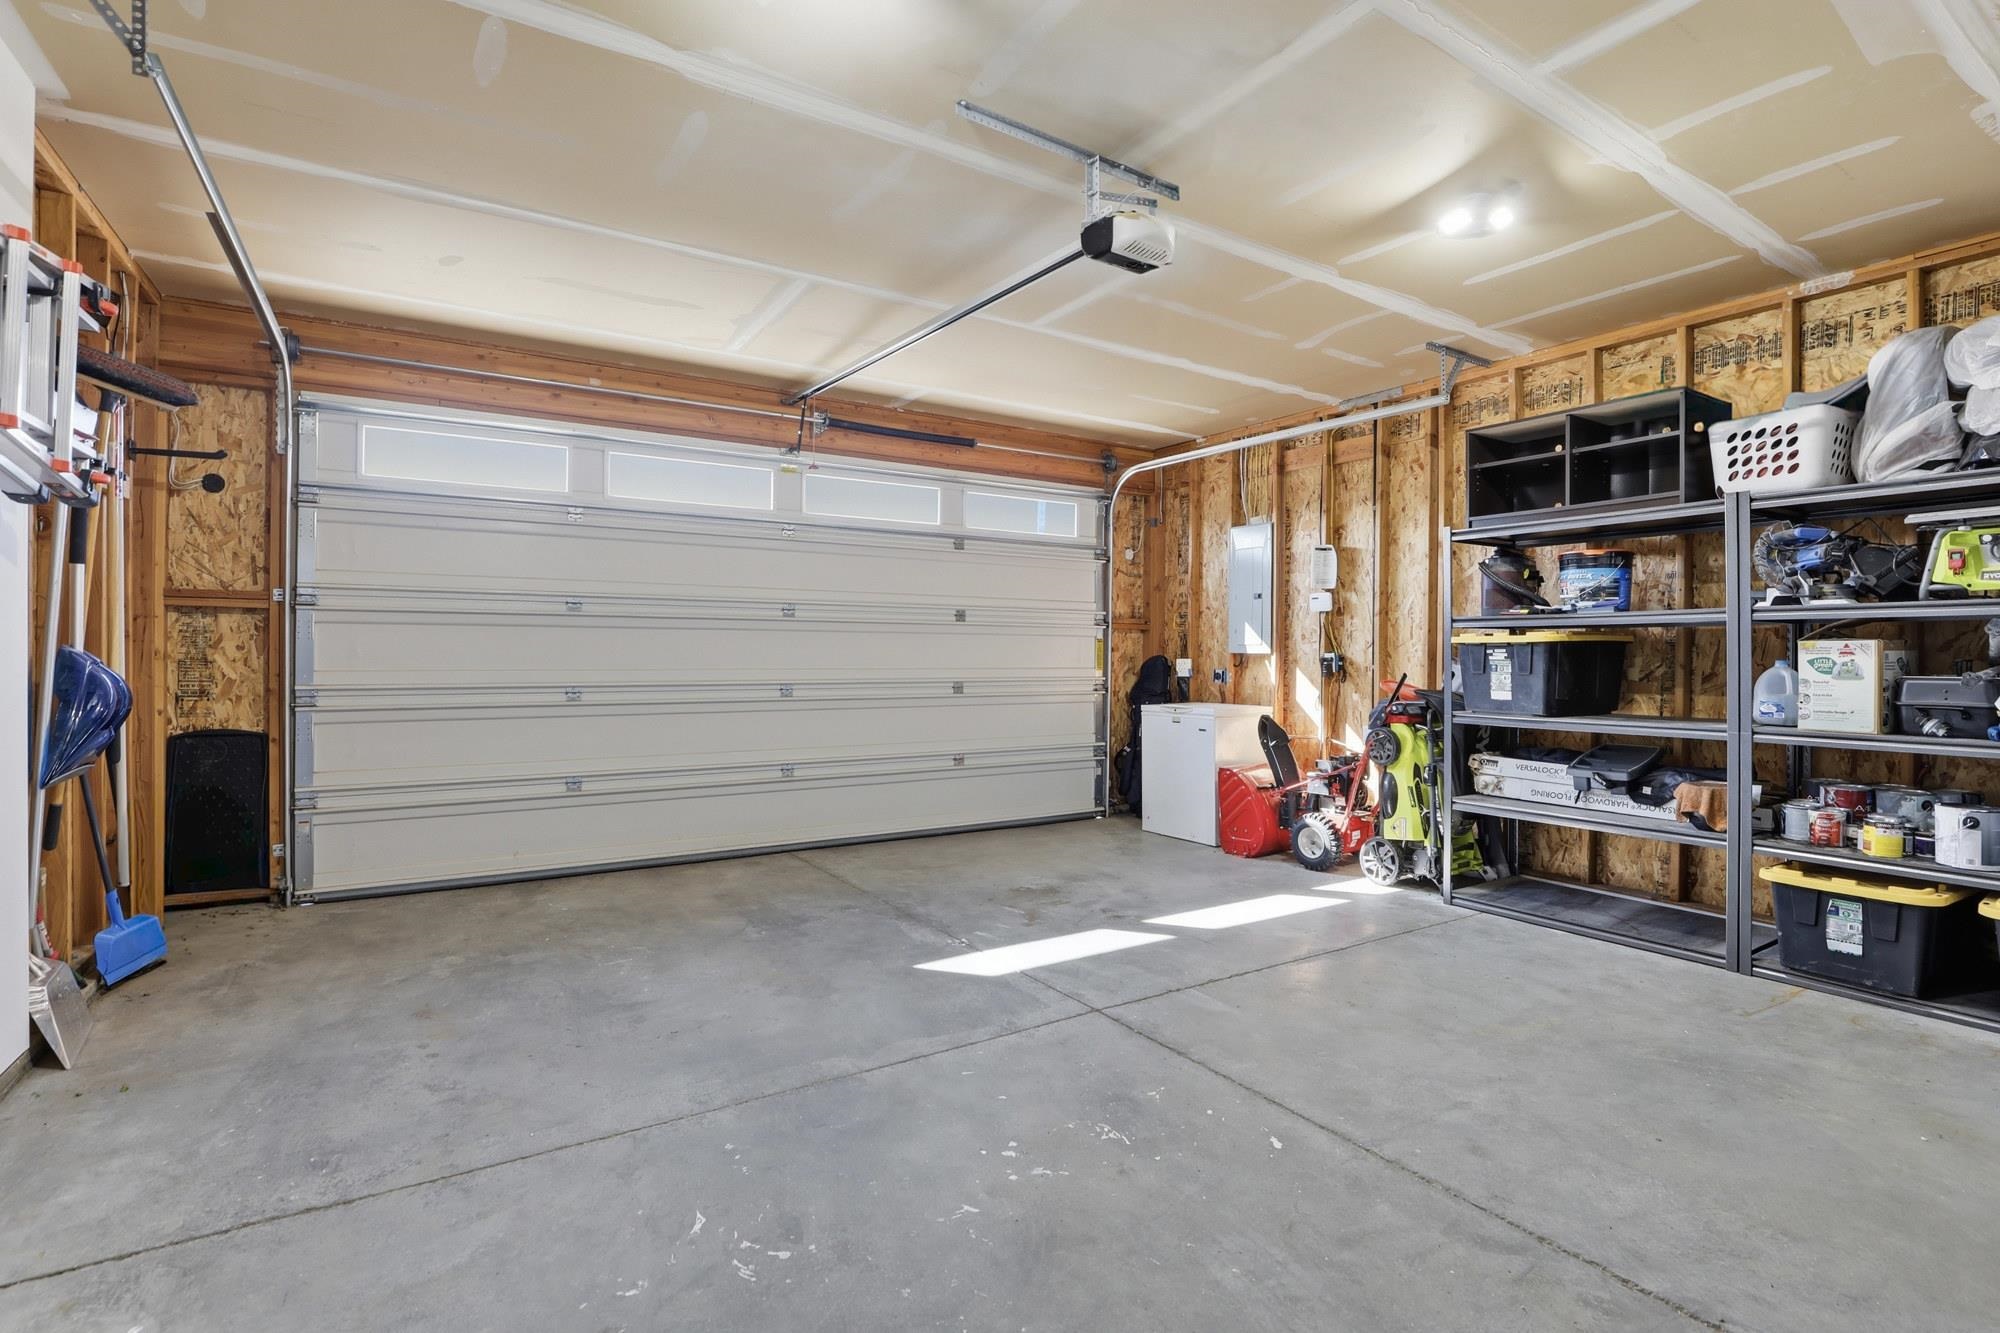
2-car
Fireplaces
1
HOA
Yes
Schools
Elementary: Central Valley, Middle: Evergreen, High: Central Valley
Days on Market
22 days
MLS #
SAR202622002
Parcel #
45253.5701
Annual Taxes
$4,505.19
Total Building Area
1,373 sqft
MLS Area
A110/084
MLS Class
Residential
Listing Terms
FHA, VA Loan, Conventional, Cash
Road Frontage
Road/Right Of Way, City Street, Paved Road
Listed On
Aug 2, 2026
Status Changed
Aug 9, 2026
Last MLS Update
Aug 9, 2026
MLS Branch
165
School Information
Elementary
Central Valley
Middle School
Evergreen
High School
Central Valley
Home Features & Details
Architectural Style
Construction
Structure Type
Roof
Basement
Windows
Heating
Cooling
Appliances
Interior Features
Fireplace Features
Parking
Lot Features
Listed By
Miranda O'Callaghan
EXIT Real Estate Professionals
Joey Costello
Windermere North Spokane
Tour for free, no strings attached
Make a winning offer with the help of a local expert
Estimated Monthly Payment
$2,410/mo
Estimated at 6.5% APR, 30-year fixed. For informational purposes only.
Property Highlights
Location
Loading map...
Comparable Properties
Thinking of Selling?
Get Joey's Full-Service Marketing
Professional photography, targeted advertising, and expert negotiation for every Spokane Valley home — no matter the price point.