
1549 67th Ave, Spokane
$529,990

Joey Costello
Amplify Real Estate Services
Tour for free, no strings attached
Make a winning offer with the help of a local expert
About This Home
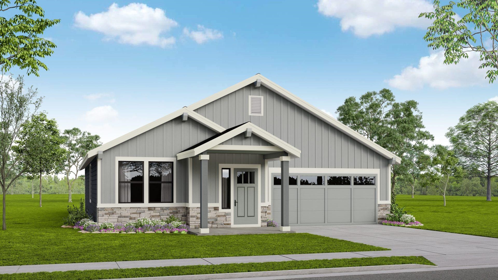
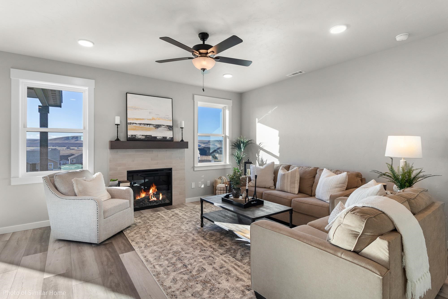
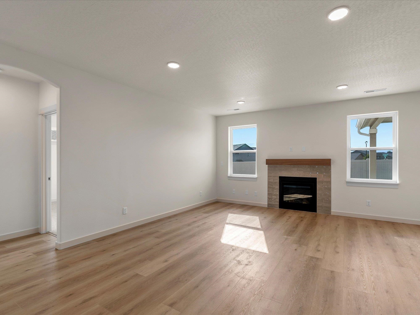
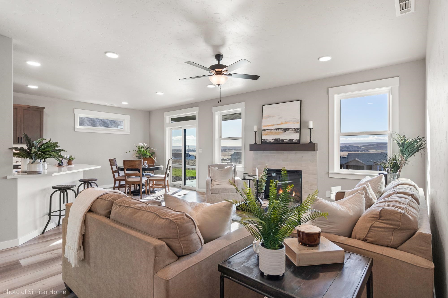
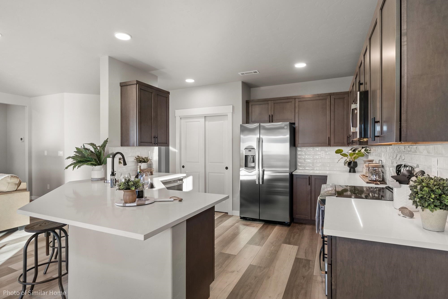
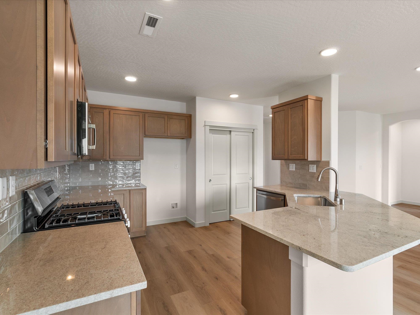
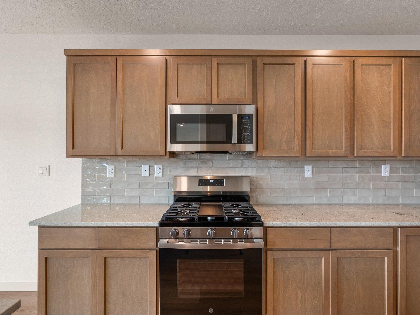
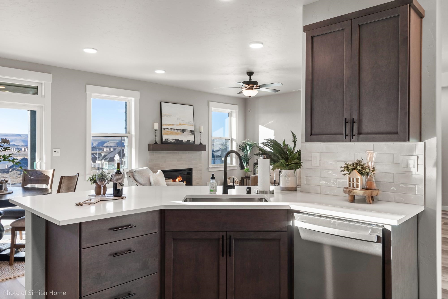
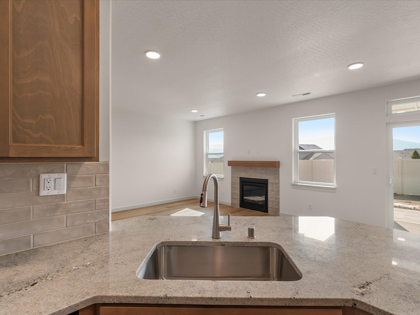
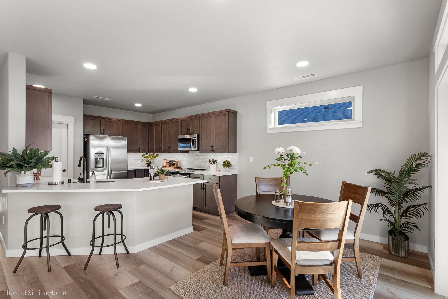
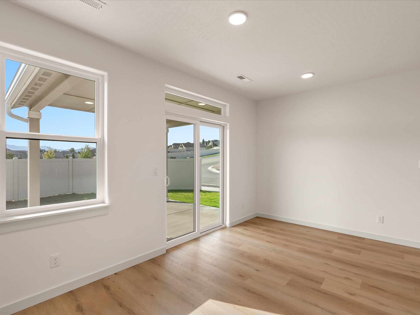
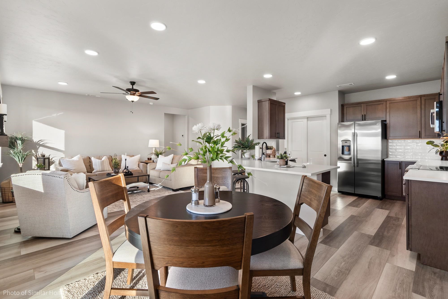
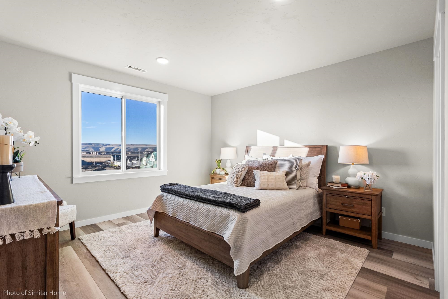
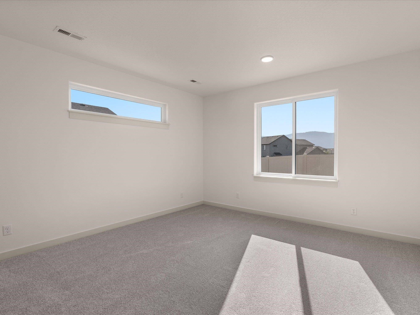
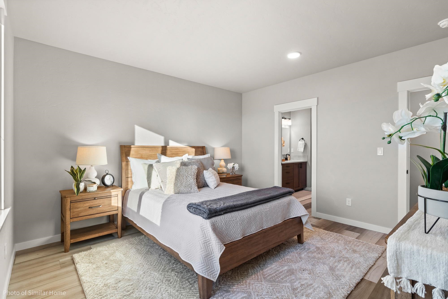
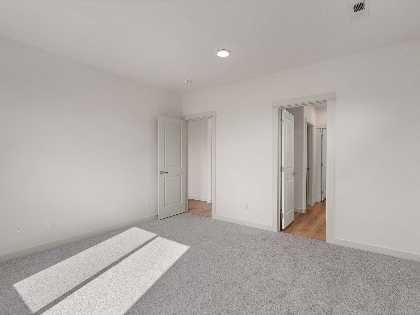
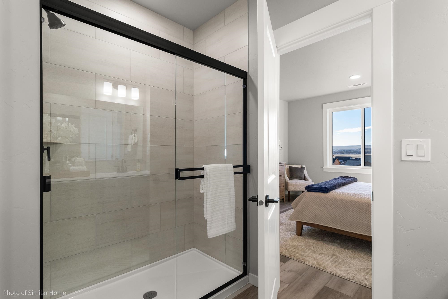
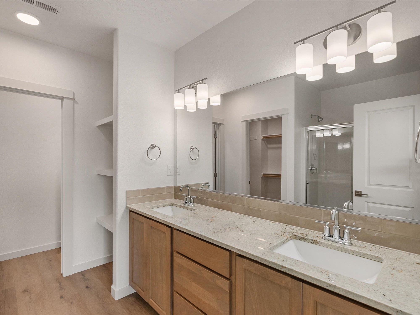
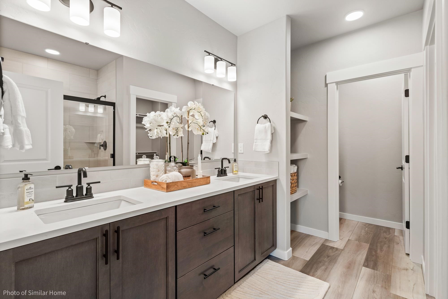
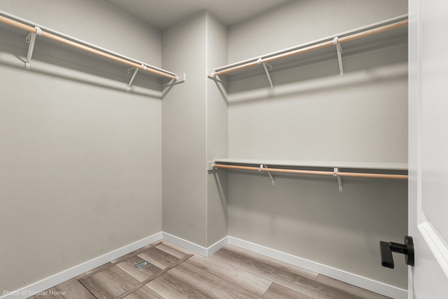
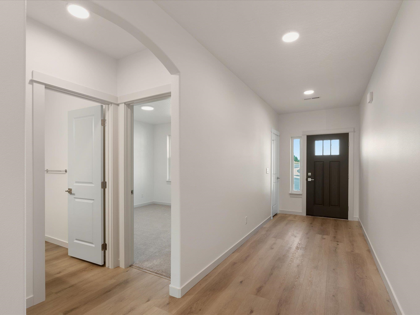
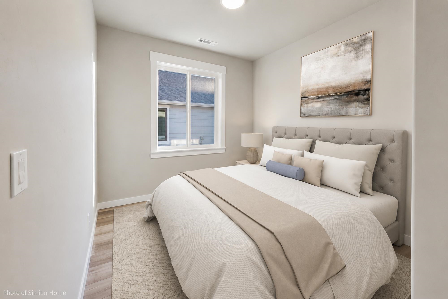
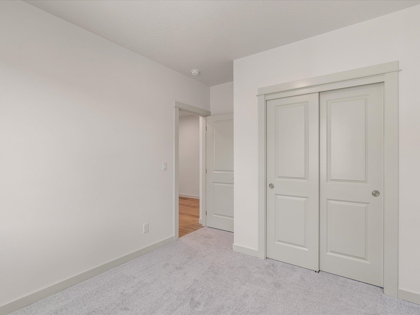
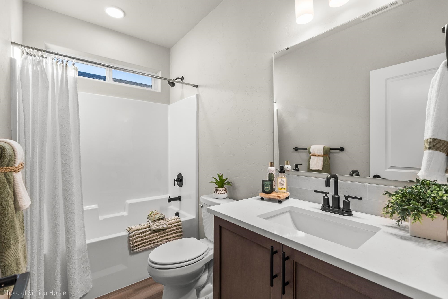
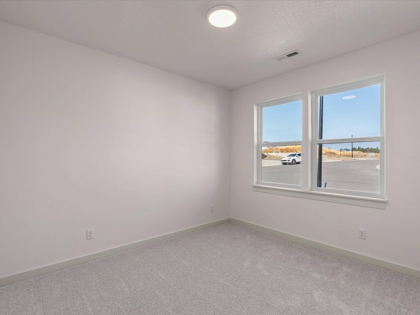
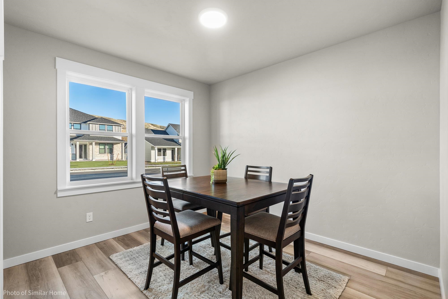
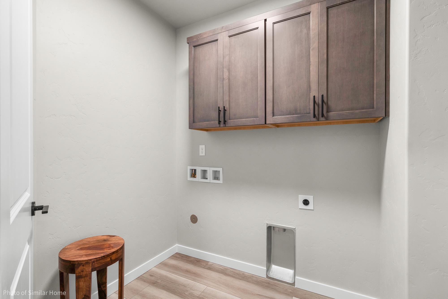
*Now with FULL Fencing & Landscaping! Seller is also offering up to $10,000 of concessions for interest rate buydown, closing costs, and/or price reduction.* The Hudson makes 1574 sf feel generous with its spacious layout. Wide hallways and 9ft ceilings throughout welcome you into the home, leading into the open-concept kitchen, living, and dining room. Quartz countertops and LVP throughout, gas fireplace, additional cabinetry, covered patio, and extended 2-car garage are some of the great features within this home. Two guest bedrooms and shared guest bath are at the front of the home, with the private primary suite tucked away at the back of the home, with a deluxe en-suite with dual vanity, tiled walk-in shower, linen storage, private water closet, and large walk-in closet. Stock Photos - home completion in January/February, contact Audrey to schedule showings of a staged model Hudson!
Property Details
Property Type
Single Family Residence
Year Built
2026
Subdivision
The Summit
County
Spokane
Lot Size
0.17 acres
Living Area
1,574 sqft
Price / Sqft
$337
Garage
2-car
Fireplaces
1
HOA
Yes
Schools
Elementary: Cheney, Middle: Westwood, High: Cheney
Days on Market
113 days
MLS #
SAR202621995
Parcel #
24121.0623
Total Building Area
1,574 sqft
MLS Area
A220/102
MLS Class
Residential
Listing Terms
FHA, VA Loan, Conventional, Cash, Exchange
Road Frontage
City Street, Paved Road
Street Direction
W
Listed On
Aug 1, 2026
Status Changed
Aug 8, 2026
Last MLS Update
Nov 3, 2026
MLS Branch
495
Original List Price
$519,990
School Information
Elementary
Cheney
Middle School
Westwood
High School
Cheney
Home Features & Details
Architectural Style
Construction
Foundation
Structure Type
Roof
Basement
Heating
Cooling
Appliances
Interior Features
Fireplace Features
Views
Parking
Lot Features
Listed By
Audrey Soukup
New Home Star Washington, LLC
Joey Costello
Amplify Real Estate Services
Tour for free, no strings attached
Make a winning offer with the help of a local expert
Estimated Monthly Payment
$2,871/mo
Estimated at 6.5% APR, 30-year fixed. For informational purposes only.
Property Highlights
Location
Loading map...
Comparable Properties
Thinking of Selling?
Get Joey's Full-Service Marketing
Professional photography, targeted advertising, and expert negotiation for every Spokane home — no matter the price point.