$650,000

Joey Costello
Windermere North Spokane
Tour for free, no strings attached
Make a winning offer with the help of a local expert
About This Home
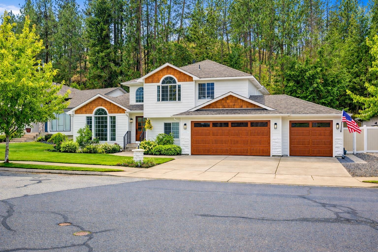
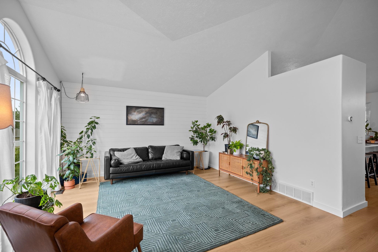
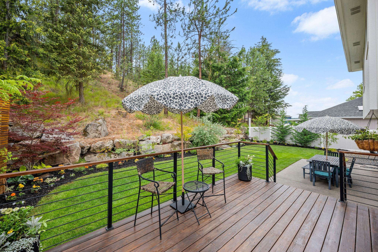
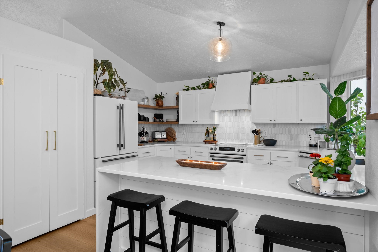
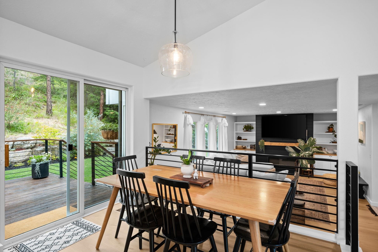
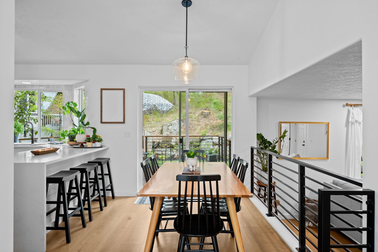
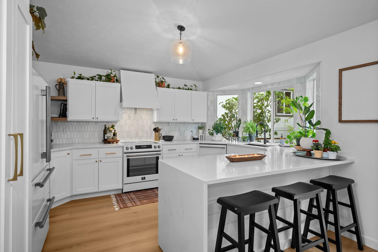
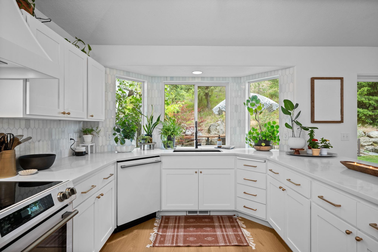
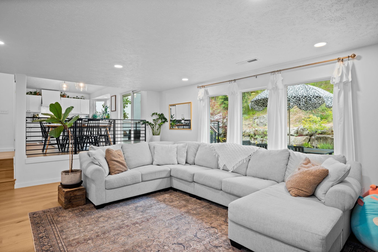
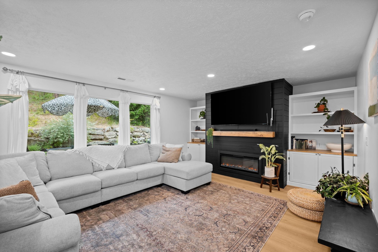
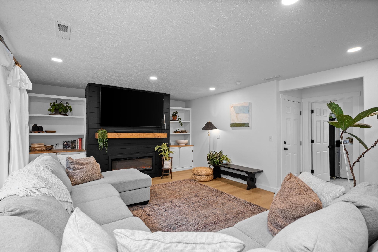
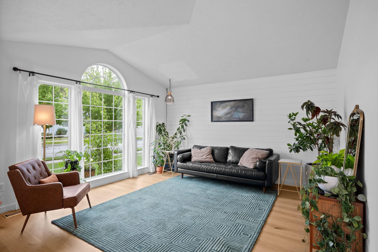
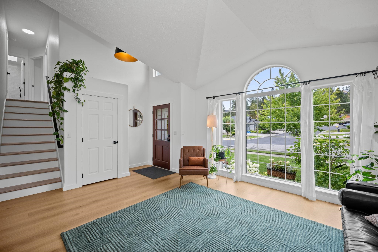
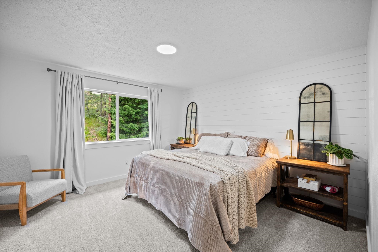
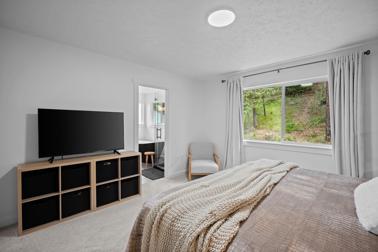
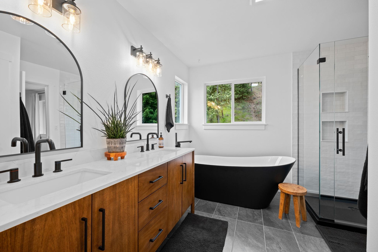
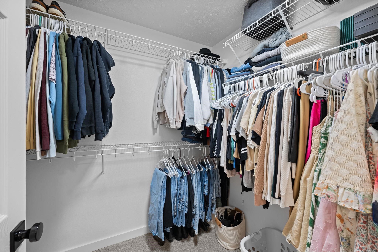
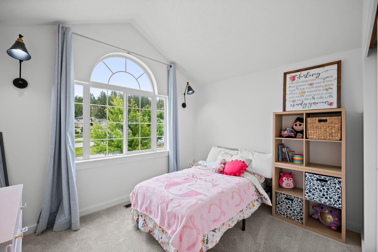
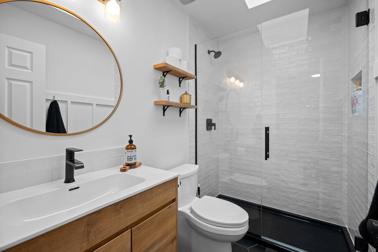
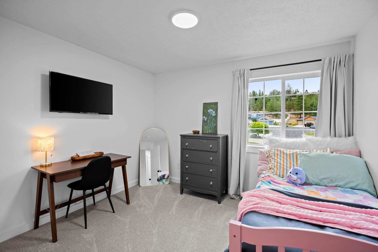
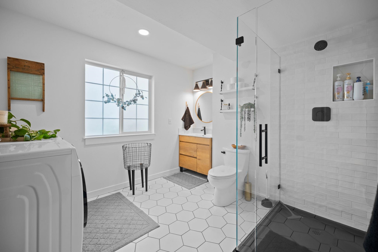
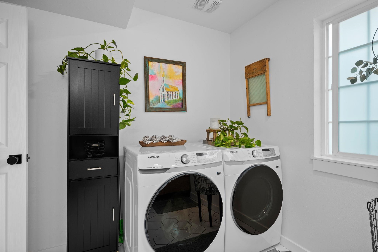
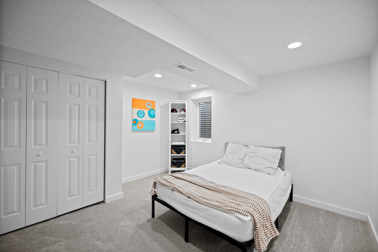
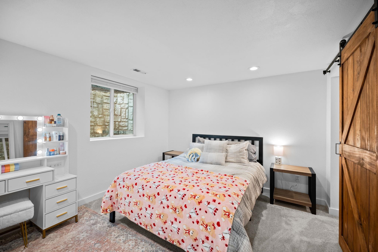
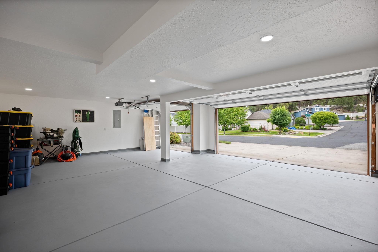
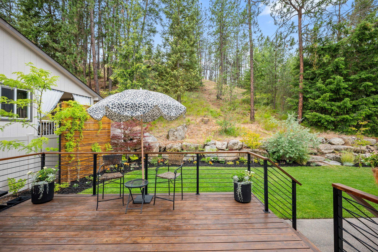
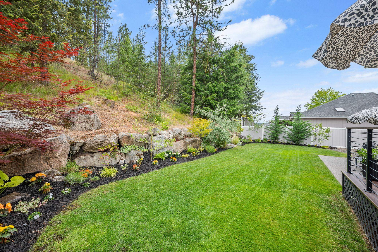
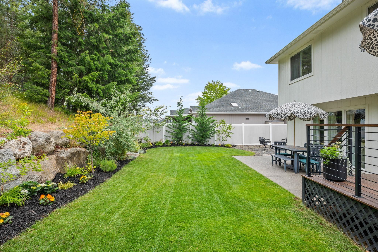
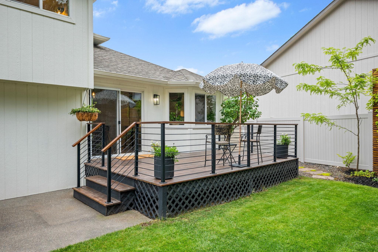
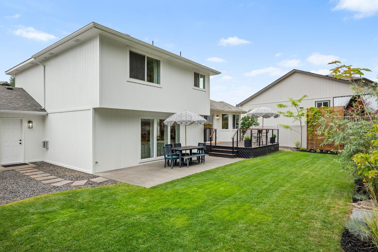
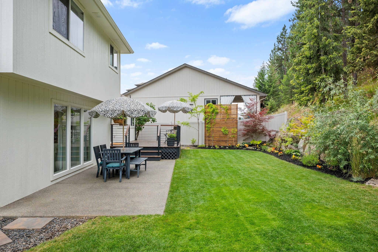
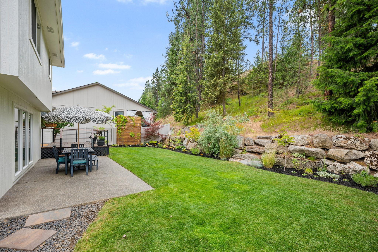
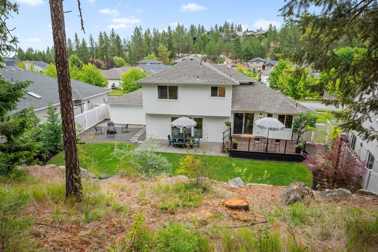
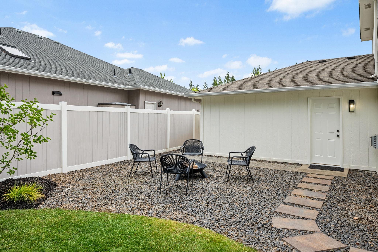
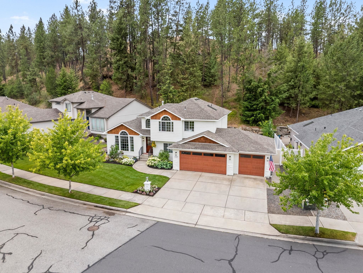
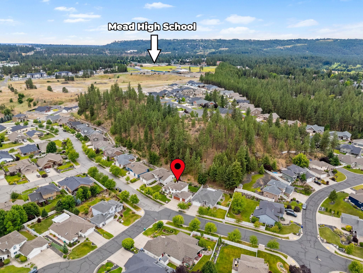
This Wandermere Heights stunner delivers gated luxury, full renovation, and complete furnishing in a move in ready package. Sunlit living spaces, bright white cabinetry, stunning hard surface countertops, custom tile, upgraded lighting, refreshed trim, and brand new luxury flooring create a crisp modern feel throughout. Spa inspired bathrooms elevate the experience with custom vanities, arched mirrors, and designer finishes. The finished garage adds a rare upscale touch with premium lighting and custom steel doors. Outside, a private backyard retreat offers a deck, patio, lush lawn, rock accents, and mature landscaping that blends into the wooded hillside. Just blocks from Wandermere shopping, coffee, and dining, with several golf courses, lakes, rivers, and Mt Spokane recreation close by. Set in the highly desirable Mead schools, this home delivers location, lifestyle, and modern comfort and serenity.
Property Details
Property Type
Single Family Residence
Year Built
2007
County
Spokane
Lot Size
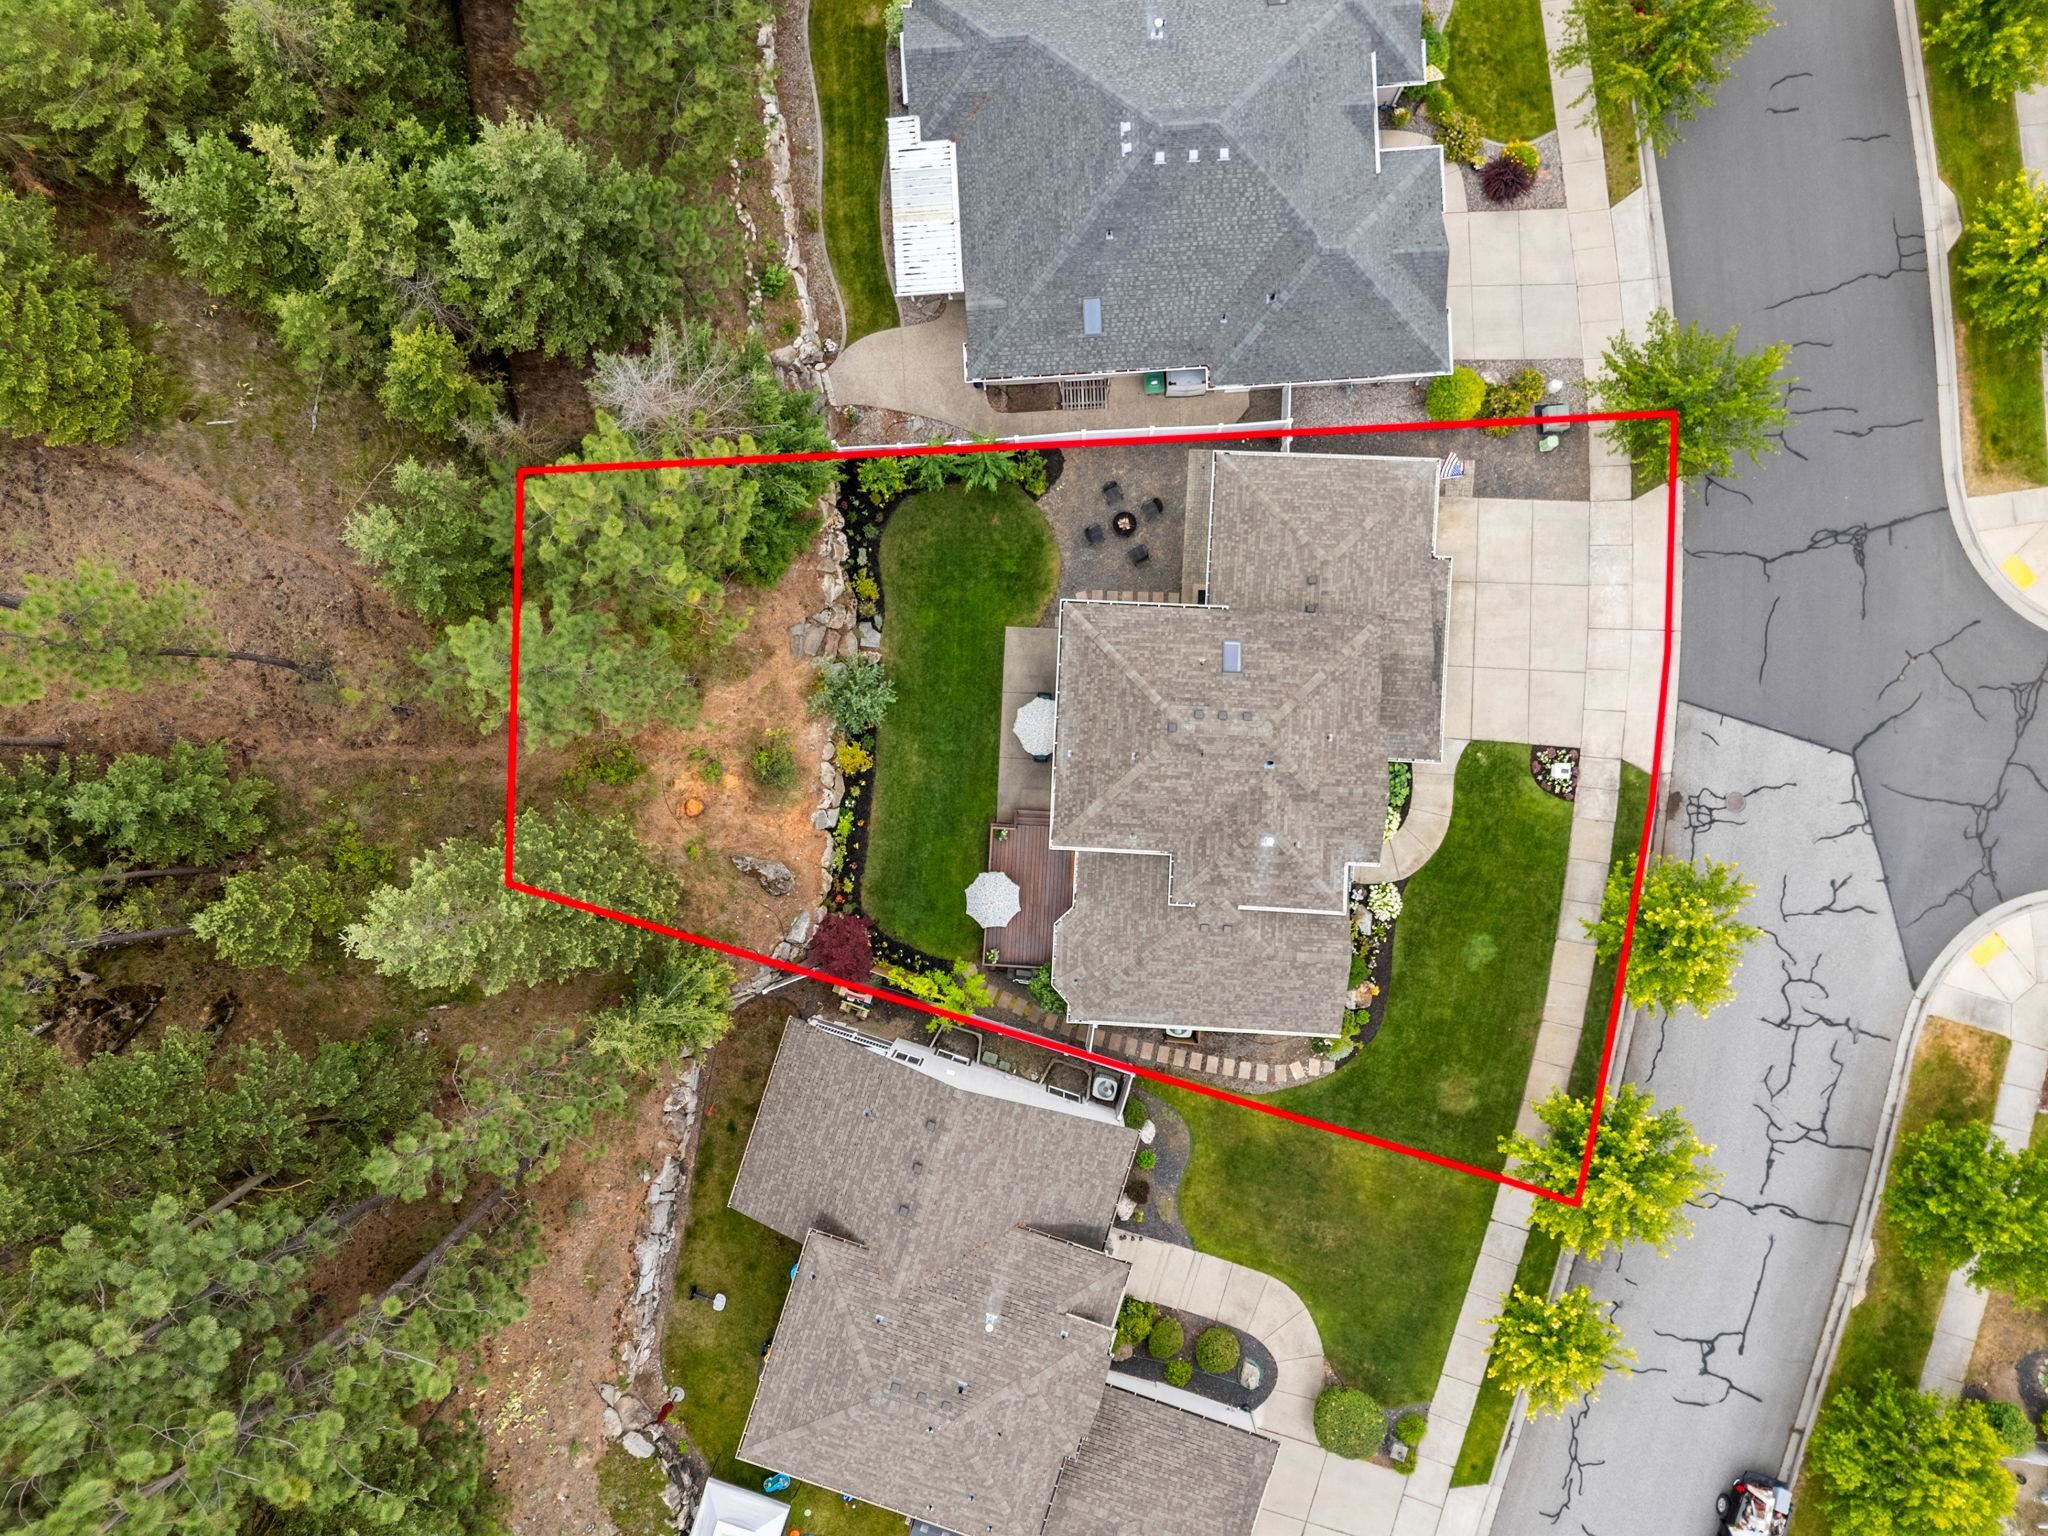
0.22 acres
Living Area
2,416 sqft
Price / Sqft
$269
Garage
3-car
Fireplaces
1
HOA
Yes
Schools
Elementary: Mead, Middle: Northwood, High: Mead
Days on Market
23 days
MLS #
SAR202621983
Parcel #
36053.2614
Total Building Area
2,416 sqft
MLS Area
A331/054
MLS Class
Residential
Listing Terms
FHA, VA Loan, Conventional, Cash
Road Frontage
Paved Road
Street Direction
N
Listed On
Aug 1, 2026
Status Changed
Aug 8, 2026
Last MLS Update
Aug 8, 2026
MLS Branch
681
School Information
Elementary
Mead
Middle School
Northwood
High School
Mead
Home Features & Details
Architectural Style
Construction
Foundation
Structure Type
Roof
Basement
Flooring
Windows
Heating
Cooling
Appliances
Interior Features
Fireplace Features
Views
Parking
Lot Features
Listed By
Patrick Stevers
RE/MAX Citibrokers
Joey Costello
Windermere North Spokane
Tour for free, no strings attached
Make a winning offer with the help of a local expert
Estimated Monthly Payment
$3,521/mo
Estimated at 6.5% APR, 30-year fixed. For informational purposes only.
Property Highlights
Location
Loading map...
Comparable Properties
Thinking of Selling?
Get Joey's Full-Service Marketing
Professional photography, targeted advertising, and expert negotiation for every Spokane home — no matter the price point.