$494,990

Joey Costello
Windermere North Spokane
Tour for free, no strings attached
Make a winning offer with the help of a local expert
About This Home
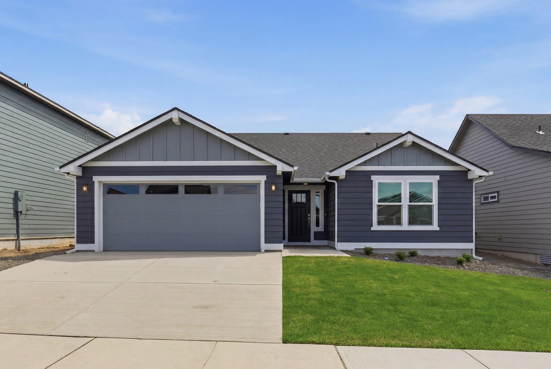
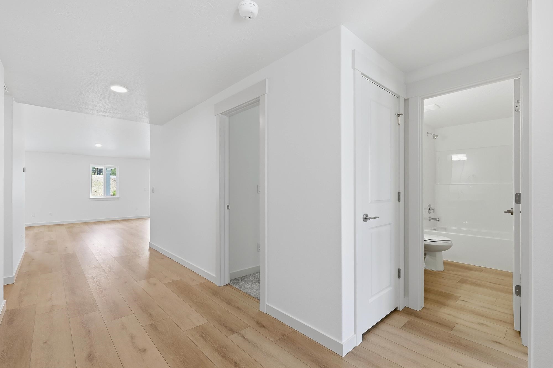
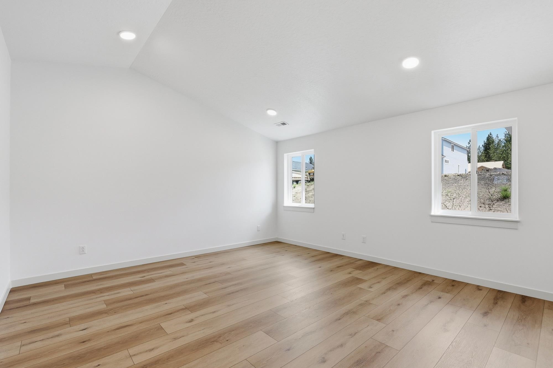
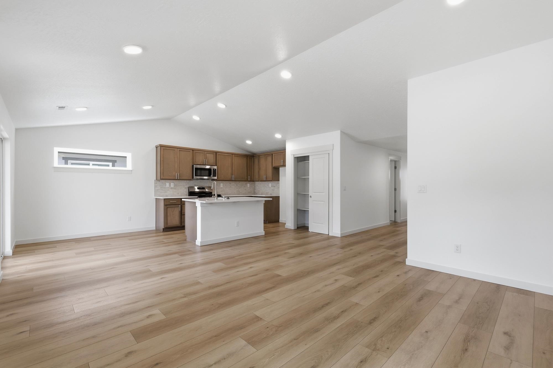
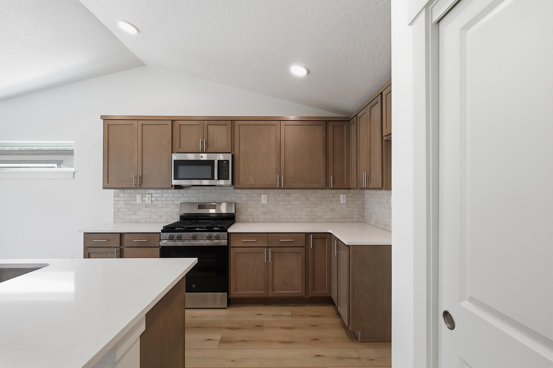
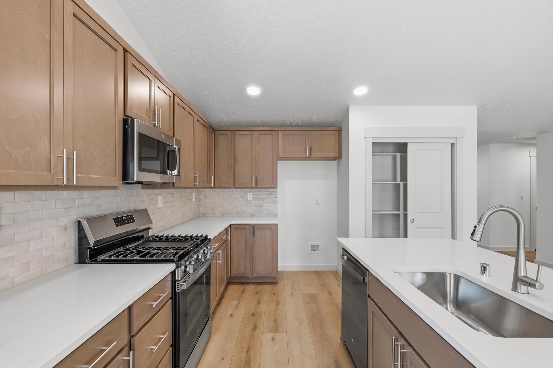
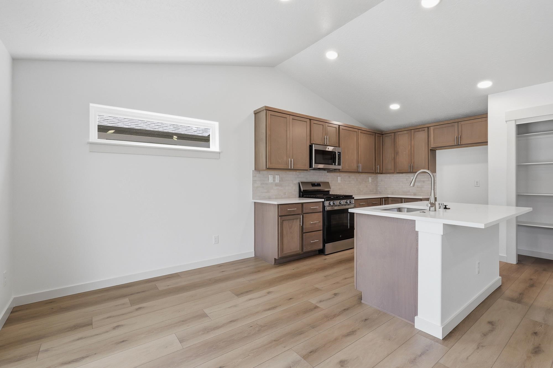
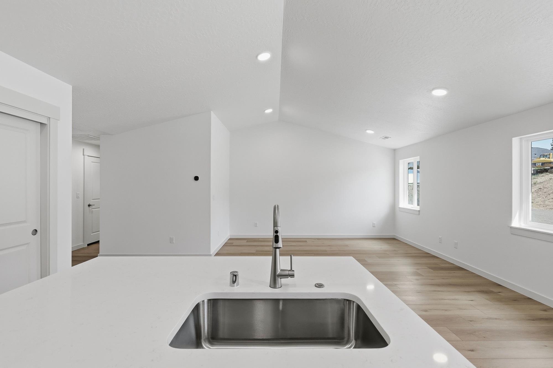
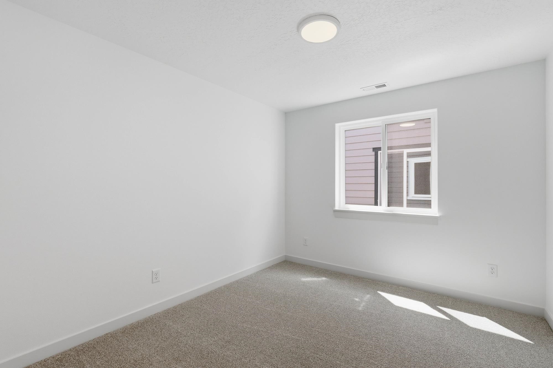
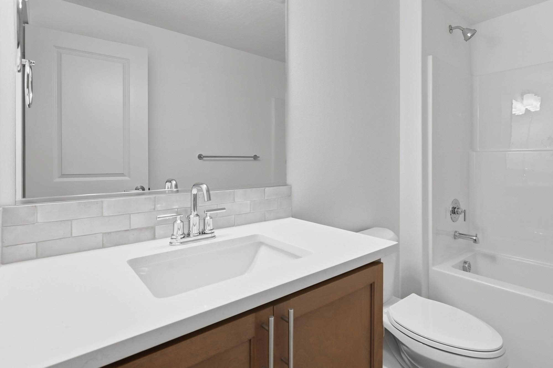
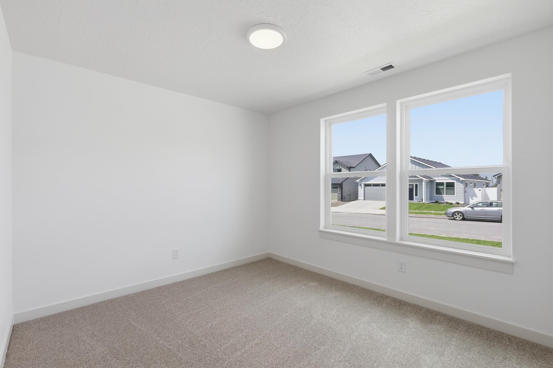
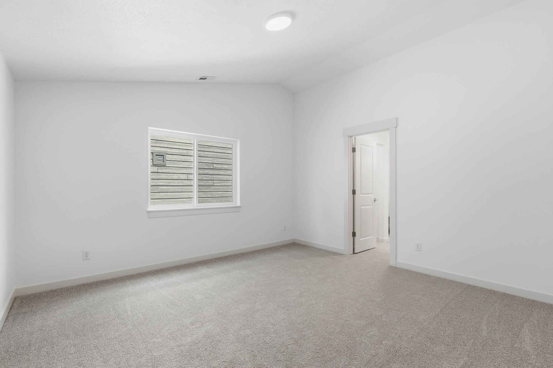
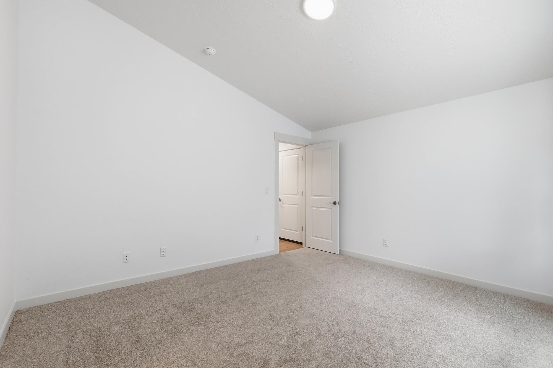
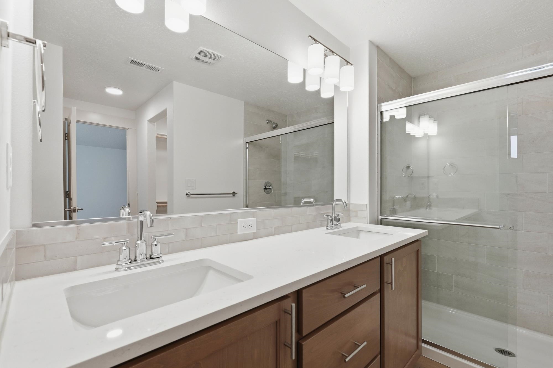
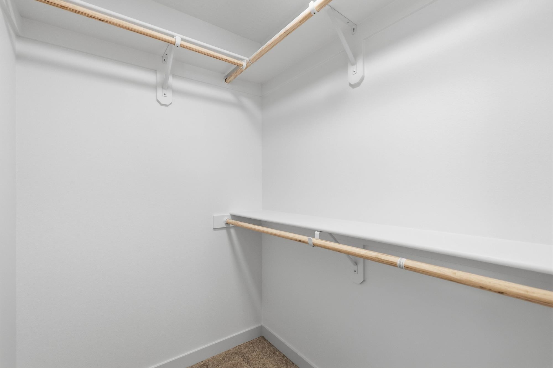
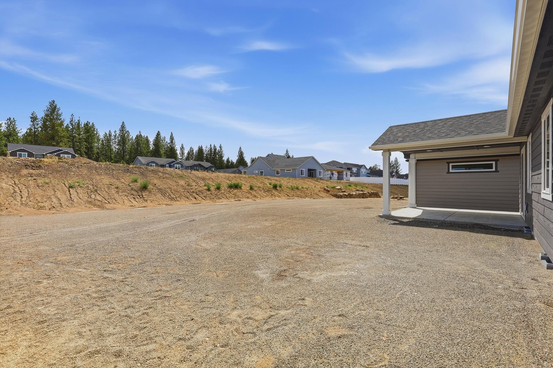
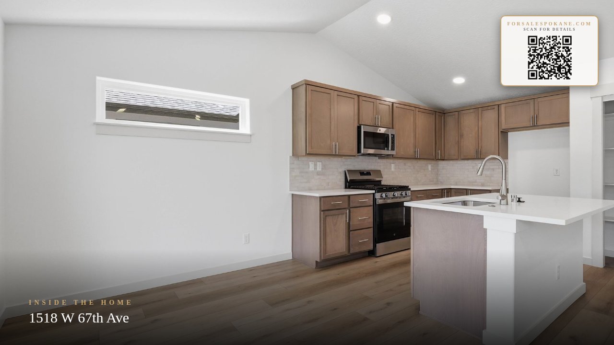
The 1,408 sq ft Edgewood offers the perfect balance of comfort and efficiency in a thoughtfully designed single-level layout. The award-winning kitchen features a spacious island and generous counter space, seamlessly connecting to the open living and dining areas, ideal for both everyday living and entertaining. The private main suite is tucked away and includes dual closets and a double vanity ensuite. The additional bedroom and den with a full bath provide flexibility for guests, office space, or hobbies. Finishes include LVP flooring throughout with carpet only in the bedrooms, granite countertops in kitchen and bathrooms, and beech cabinets! Estimated completion December 2026. Fencing and landscaping included! *Stock Photos - options and finishes will vary.
Property Details
Property Type
Single Family Residence
Year Built
2026
Subdivision
The Summit
County
Spokane
Lot Size
0.14 acres
Living Area
1,408 sqft
Price / Sqft
$352
Garage
2-car
HOA
Yes
Schools
Elementary: Cheney, Middle: Westwood, High: Cheney
Days on Market
23 days
MLS #
SAR202621975
Parcel #
24121.0614
Total Building Area
1,408 sqft
MLS Area
A220/102
MLS Class
Residential
Listing Terms
FHA, VA Loan, Conventional, Cash
Road Frontage
City Street, Paved Road
Street Direction
W
Listed On
Aug 1, 2026
Status Changed
Aug 8, 2026
Last MLS Update
Aug 8, 2026
MLS Branch
495
School Information
Elementary
Cheney
Middle School
Westwood
High School
Cheney
Home Features & Details
Architectural Style
Construction
Foundation
Structure Type
Roof
Basement
Windows
Heating
Cooling
Appliances
Interior Features
Patio & Porch
Parking
Lot Features
Listed By
Heidi Powell
New Home Star Washington, LLC
Joey Costello
Windermere North Spokane
Tour for free, no strings attached
Make a winning offer with the help of a local expert
Estimated Monthly Payment
$2,681/mo
Estimated at 6.5% APR, 30-year fixed. For informational purposes only.
Property Highlights
Location
Loading map...
Comparable Properties
Thinking of Selling?
Get Joey's Full-Service Marketing
Professional photography, targeted advertising, and expert negotiation for every Spokane home — no matter the price point.