$629,000

Joey Costello
Windermere North Spokane
Tour for free, no strings attached
Make a winning offer with the help of a local expert
About This Home
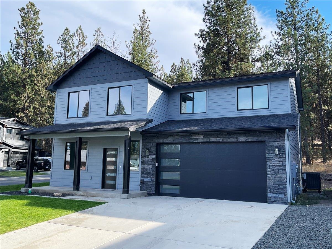
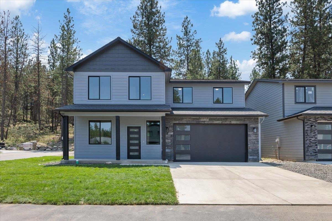
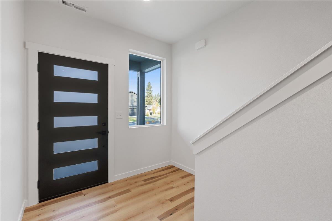
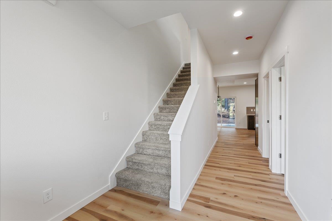
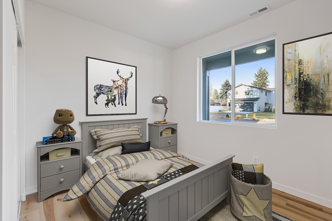
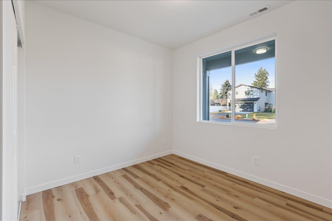
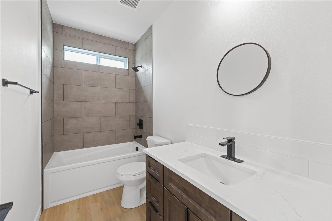
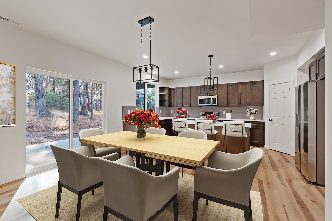
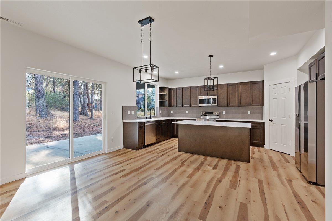
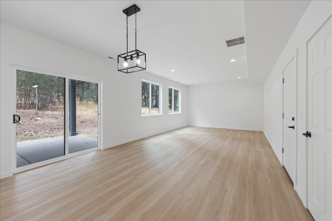
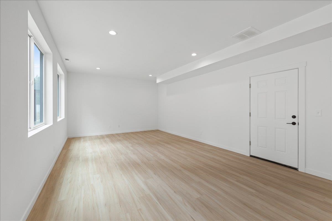
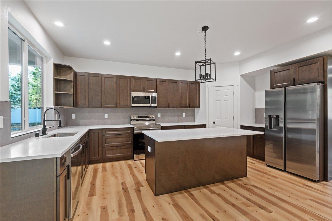
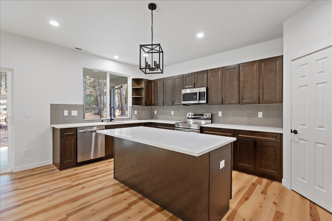
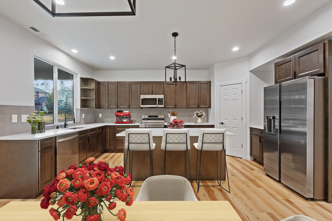
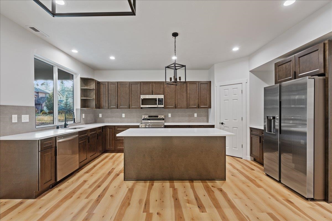
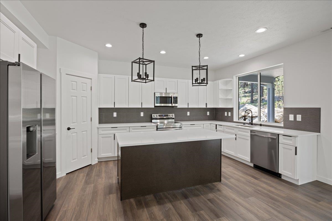
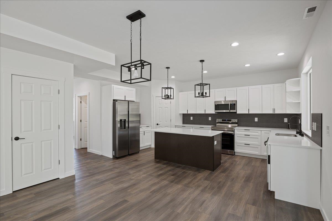
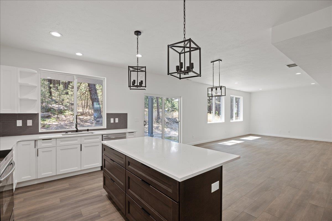
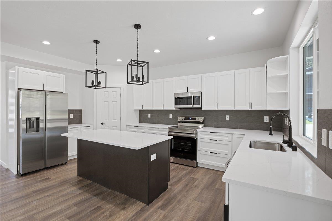
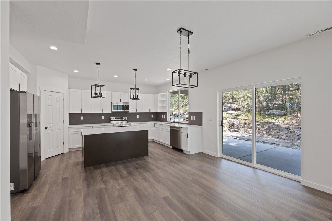
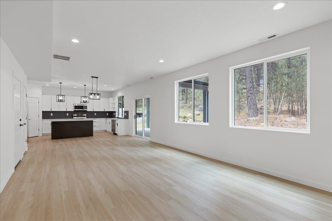
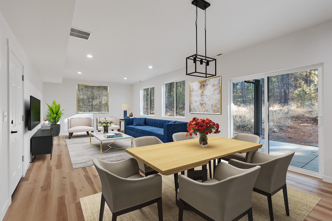
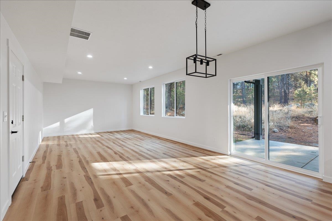
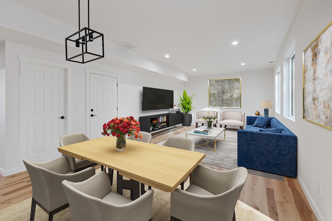
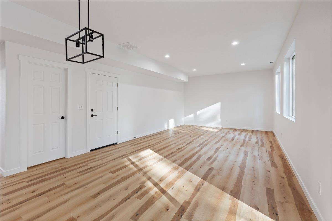
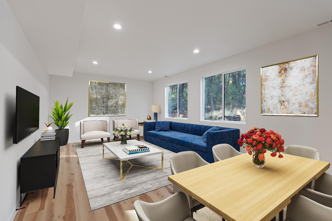
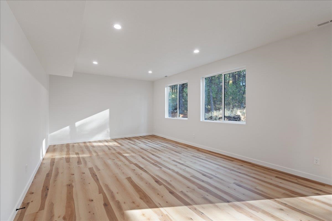
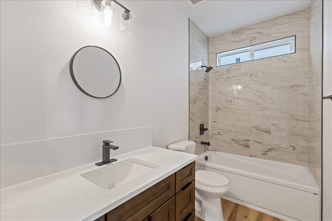
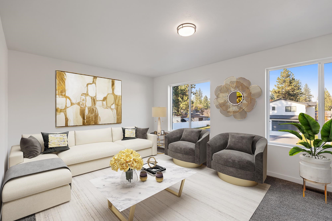
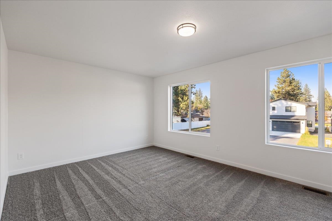
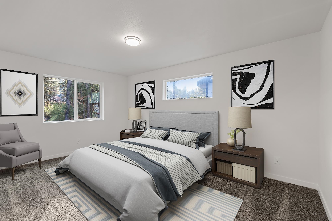
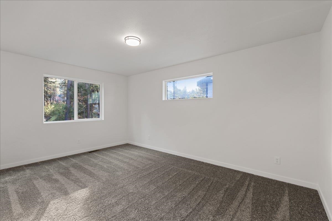
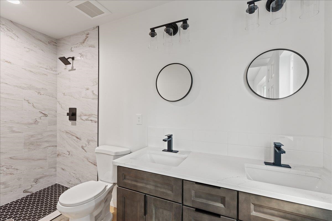
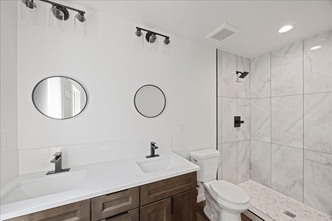
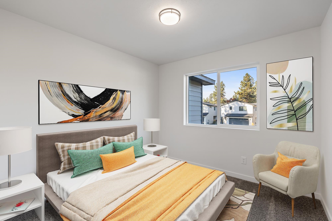
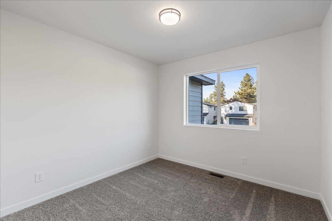
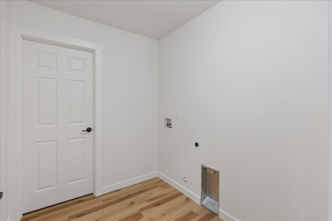
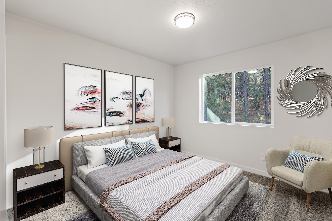
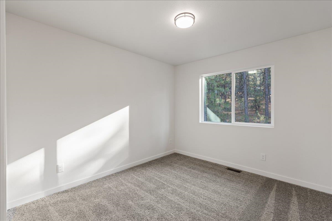
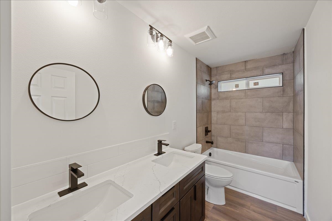
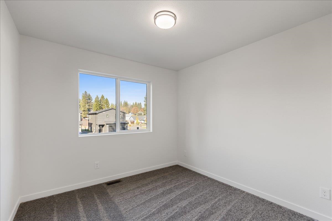
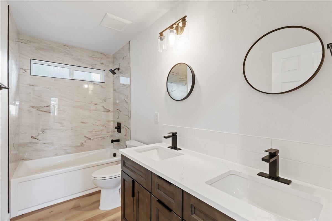
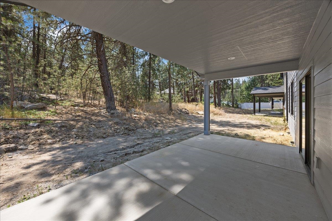
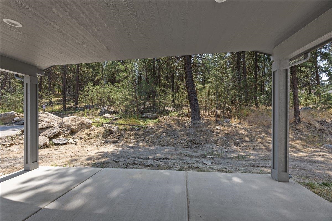
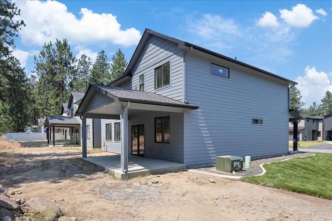
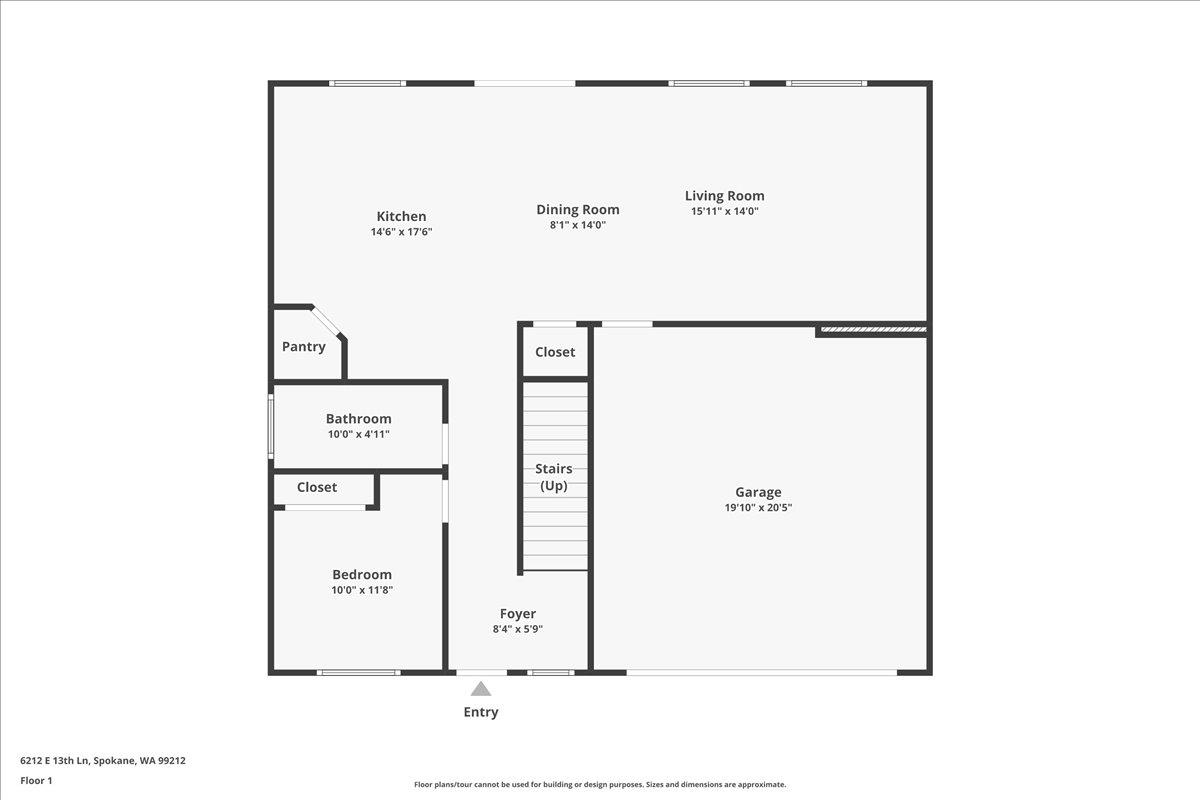
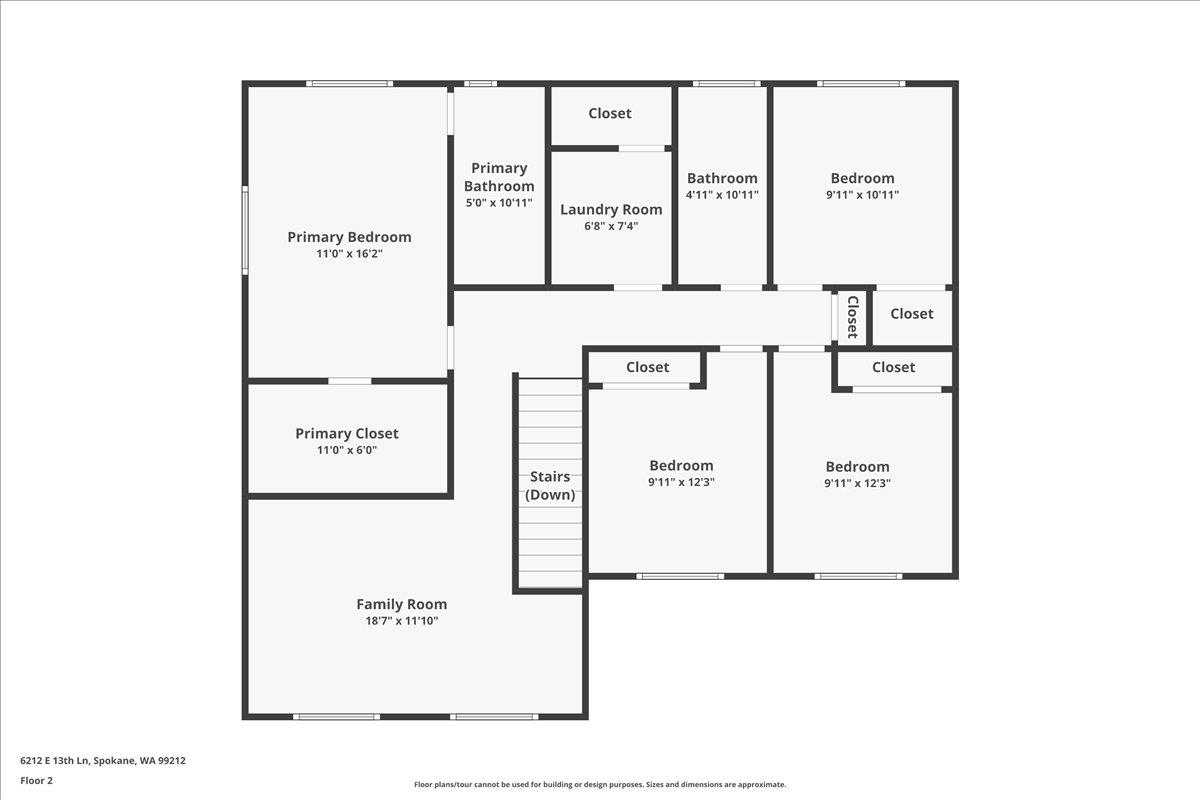
Build to suite this plan or another agreeable plan. Pictures are of a previously built home. All finishes to be similar with LVP flooring throughout main floor, quartz countertops throughout and your choice of stained or painted cabinetry. This home is a modern 2-story home that features 5 bedroom, 3 full bath, open main floor great room and spacious upstairs loft! This floor plan has a main floor bedroom and full bathroom, gorgeous kitchen with quartz countertops, ss appliances, eating island and pantry, 4 additional bedrms upstairs (includes the primary bedroom, which also features a huge walk-in closet) and 2 baths upstairs. The 24' x 14' main floor great room will have room for all of your guests and has a slider leading to a very nicely sized 10' x 21' covered back patio. The 18.5' x 12' upstairs loft is ideal for a rec-room, movie theatre room, home office or workout space! Lot can be further subdivided providing an additional lot that could be used for an accessory dwelling unit or in-law home.
Property Details
Property Type
Single Family Residence
Year Built
2026
County
Spokane
Lot Size
0.18 acres
Living Area
2,286 sqft
Price / Sqft
$275
Garage
2-car
Fireplaces
1
HOA
None
Schools
Elementary: Spokane Dist 81, Middle: Chase, High: Ferris
Days on Market
23 days
MLS #
SAR202621966
Parcel #
35274.3232
Total Building Area
2,286 sqft
MLS Area
A210/046
MLS Class
Residential
Listing Terms
FHA, VA Loan, Conventional, Cash
Road Frontage
City Street, Paved Road
Street Direction
E
Listed On
Aug 1, 2026
Status Changed
Aug 8, 2026
Last MLS Update
Aug 15, 2026
MLS Branch
178
School Information
Elementary
Spokane Dist 81
Middle School
Chase
High School
Ferris
Home Features & Details
Architectural Style
Construction
Structure Type
Roof
Basement
Windows
Heating
Cooling
Utilities
Appliances
Interior Features
Fireplace Features
Patio & Porch
Views
Parking
Lot Features
Listed By
Trevor Windhorst
Windermere Valley
Joey Costello
Windermere North Spokane
Tour for free, no strings attached
Make a winning offer with the help of a local expert
Estimated Monthly Payment
$3,407/mo
Estimated at 6.5% APR, 30-year fixed. For informational purposes only.
Property Highlights
Location
Loading map...
Comparable Properties
Thinking of Selling?
Get Joey's Full-Service Marketing
Professional photography, targeted advertising, and expert negotiation for every Spokane home — no matter the price point.