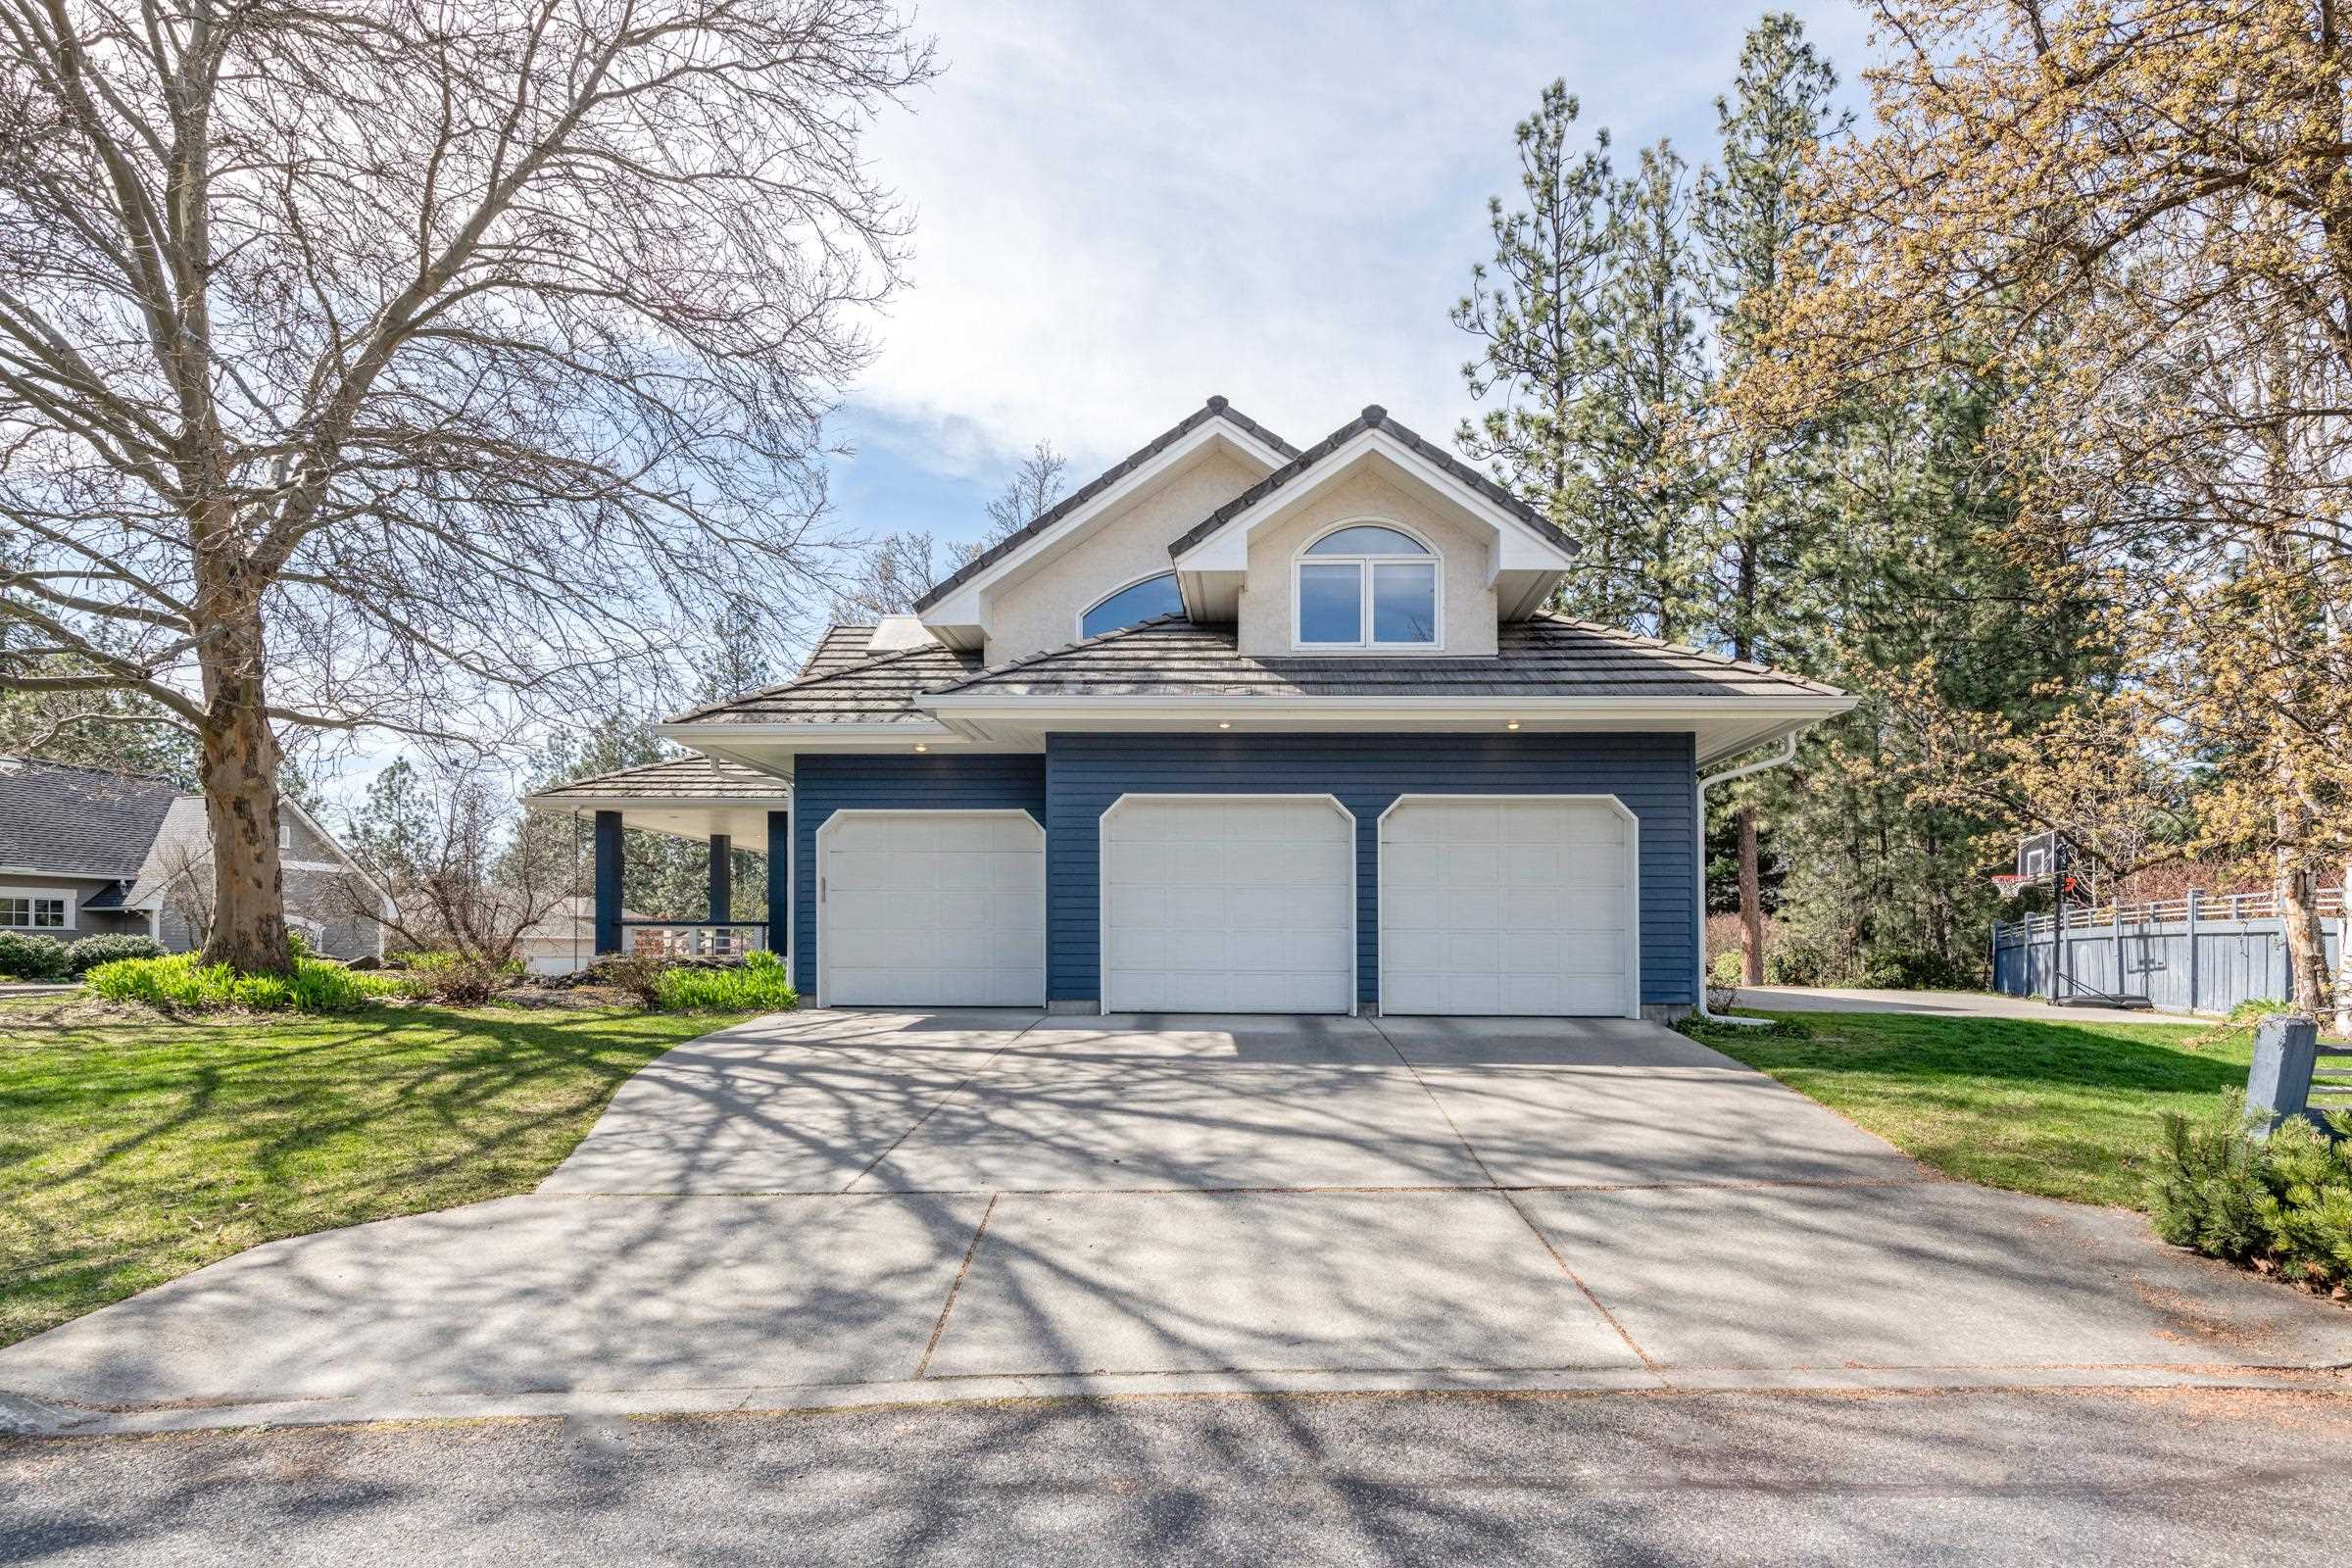
$1,100,000
Reduced 14% · Save $175,000
Joey Costello
Windermere North Spokane
Tour for free, no strings attached
Make a winning offer with the help of a local expert
About This Home
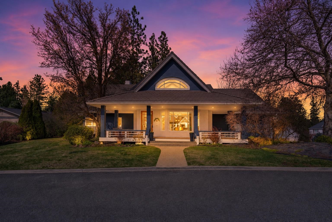
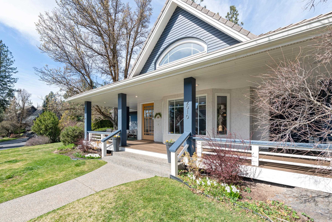
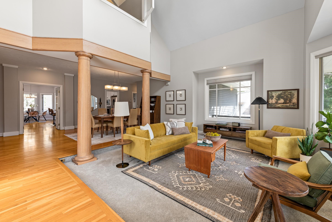
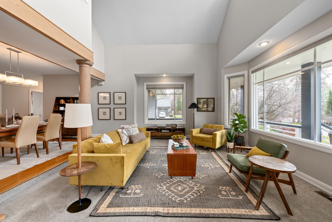
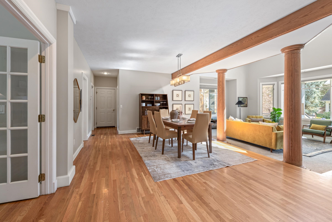
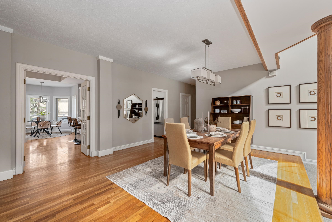
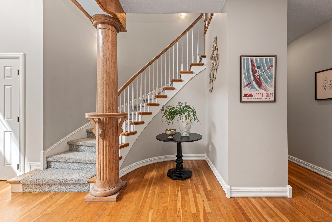
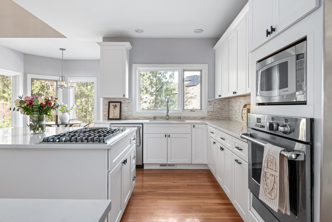
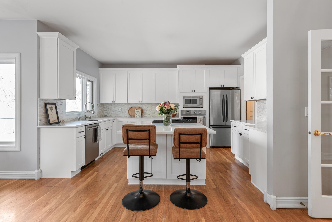
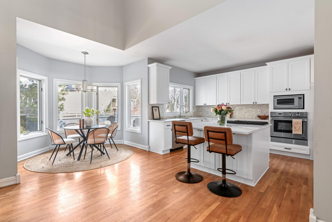
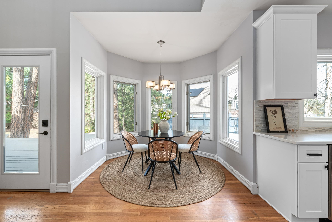
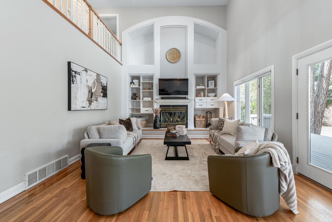
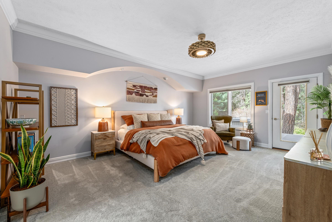
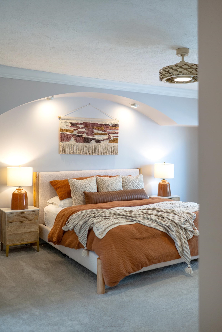
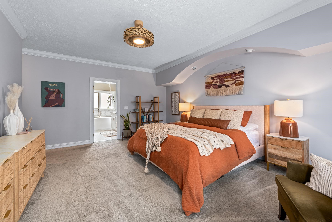
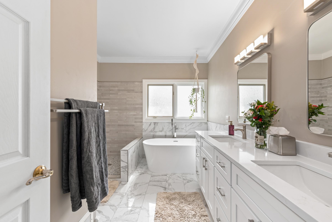
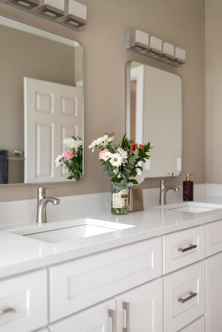
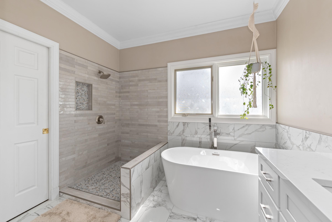
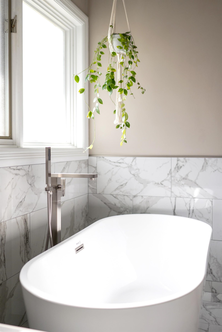
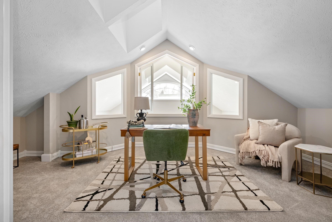
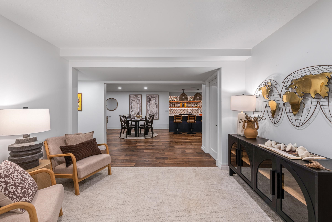
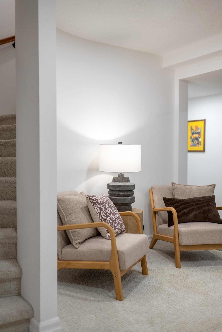
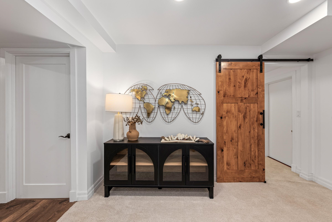
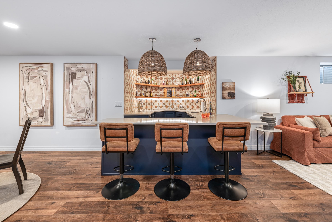
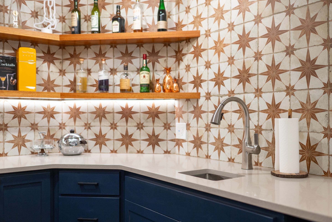
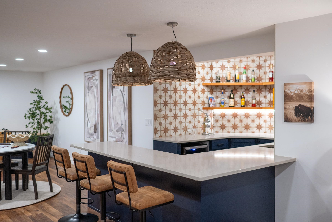
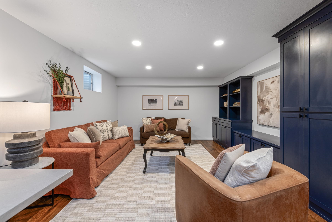
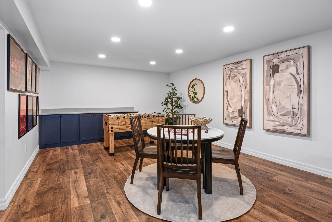
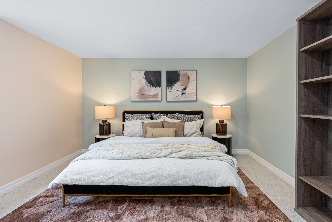
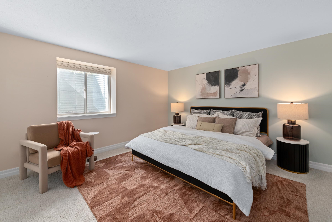
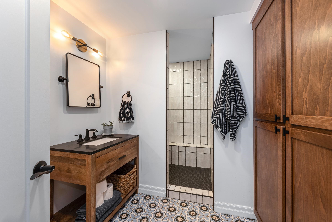
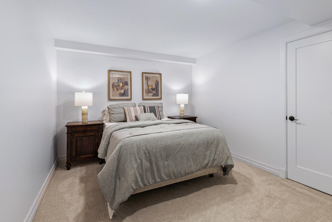
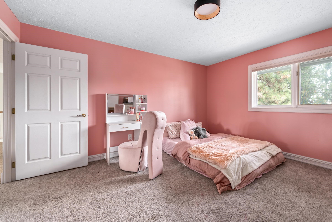
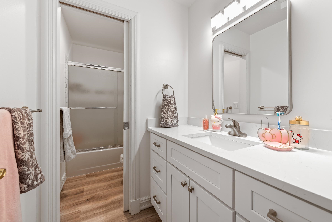
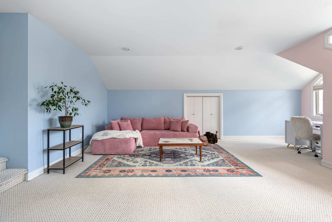
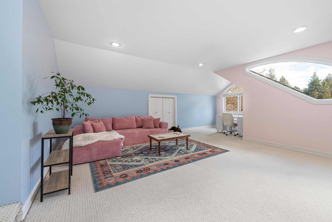
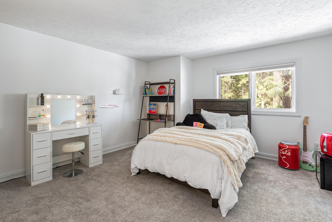
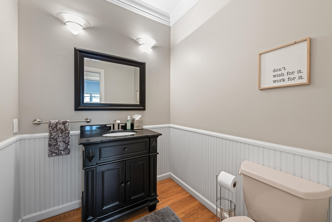
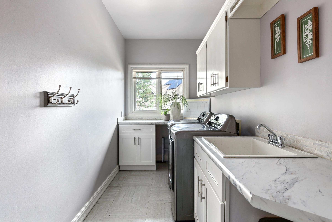
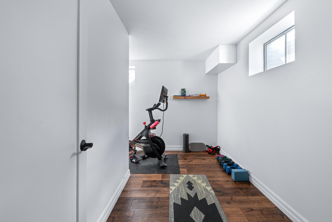
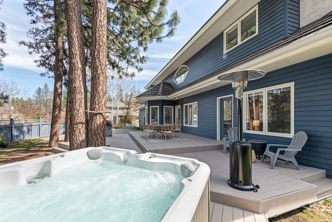
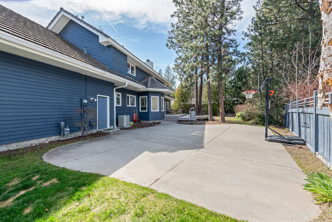
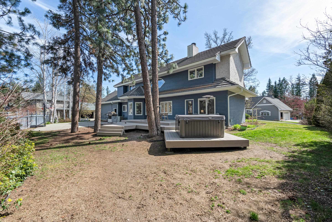
Some homes leave a lasting impression! A true story book home designed by architect Jon Sayler. With striking architectural features including a dramatic skylight that spans from the two-story living room into the office, filling both spaces with natural light and the turret adds distinctive detail from the exterior and follows to the interior. The primary suite — a generously sized retreat featuring private access to the back patio and hot tub. The ensuite bathroom has been thoughtfully remodeled, including a luxurious garden soaking tub. Downstairs, you'll find an exceptional entertaining space designed for effortless gatherings. Complete with a wet bar, this level is ideal for hosting everything from intimate social gatherings to movie nights, offering a versatile space to enjoy year-round. You'll also find a nice workout room. The kitchen has been fully updated and opens seamlessly into the second family room on the main floor, and access to the back deck for entertaining! A Truly unique home!
Property Details
Property Type
Single Family Residence
Year Built
1990
County
Spokane
Lot Size
0.41 acres
Living Area
5,839 sqft
Price / Sqft
$188
Garage
3-car
Fireplaces
1
HOA
Yes
Schools
Elementary: Spokane Dist 81, Middle: Sacajawea, High: Lewis & Clark
Days on Market
23 days
MLS #
SAR202621964
Parcel #
35282.1802
Annual Taxes
$13,757
Total Building Area
5,839 sqft
MLS Area
A210/045
MLS Class
Residential
Listing Terms
VA Loan, Conventional, Cash
Road Frontage
City Street, Paved Road
Street Direction
E
MLS Status
Chg price
Listed On
Aug 1, 2026
Status Changed
Aug 23, 2026
Last MLS Update
Aug 24, 2026
MLS Branch
477
Original List Price
$1,275,000
School Information
Elementary
Spokane Dist 81
Middle School
Sacajawea
High School
Lewis & Clark
Home Features & Details
Architectural Style
Construction
Structure Type
Roof
Basement
Flooring
Windows
Heating
Cooling
Appliances
Interior Features
Fireplace Features
Exterior Features
Patio & Porch
Parking
Lot Features
Community Features
Listed By
Sara Koenig
American R.E. Associates, Inc
Joey Costello
Windermere North Spokane
Tour for free, no strings attached
Make a winning offer with the help of a local expert
Estimated Monthly Payment
$5,958/mo
Estimated at 6.5% APR, 30-year fixed. For informational purposes only.
Property Highlights
Location
Loading map...
Comparable Properties
Thinking of Selling?
Get Joey's Full-Service Marketing
Professional photography, targeted advertising, and expert negotiation for every Spokane home — no matter the price point.