$899,900

Joey Costello
Windermere North Spokane
Tour for free, no strings attached
Make a winning offer with the help of a local expert
About This Home
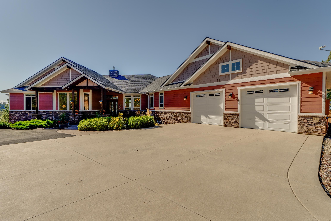
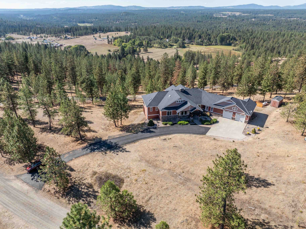
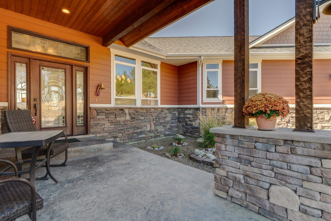
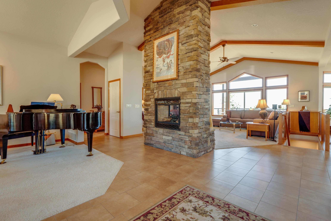
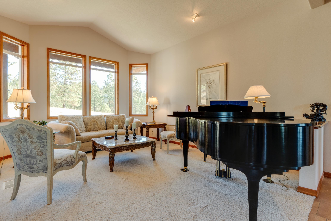
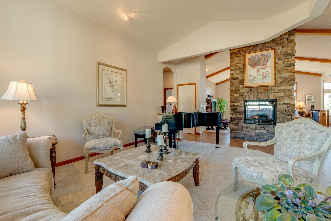
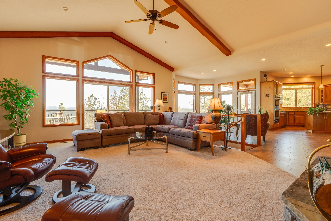
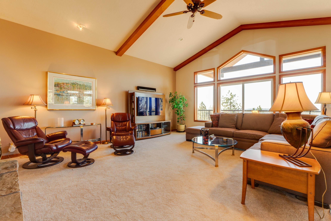
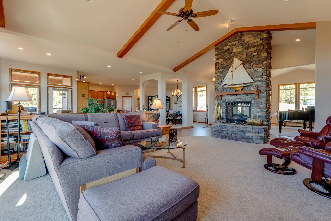
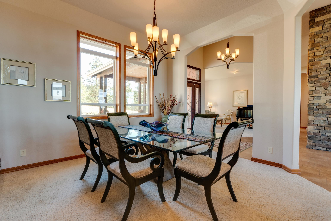
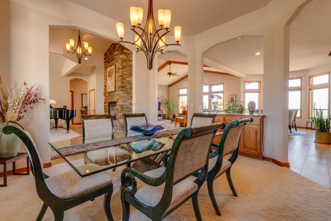
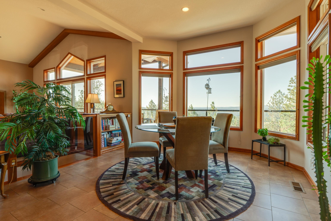
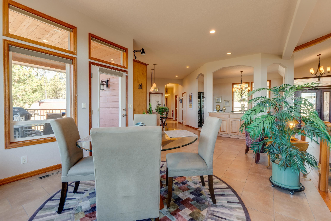
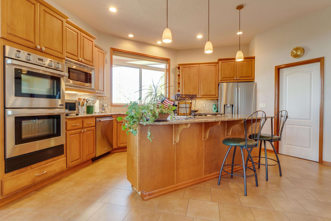
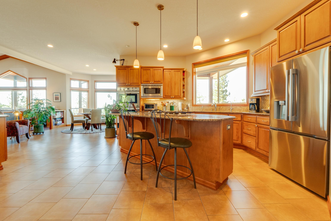
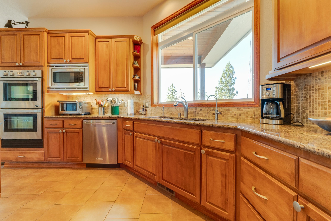
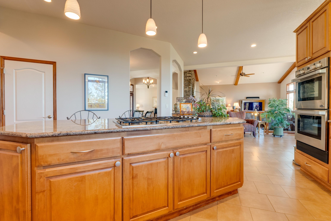
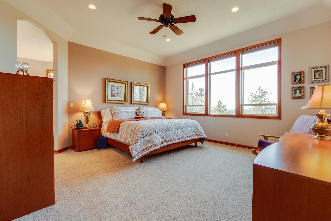
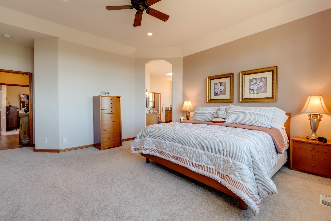
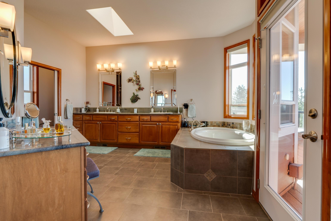
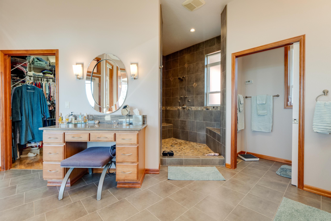
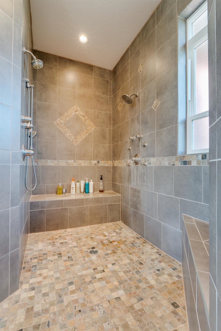
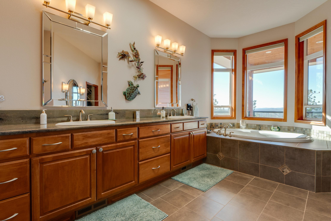
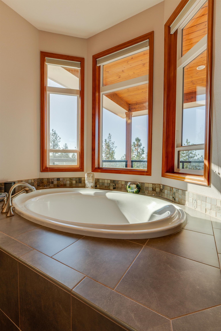
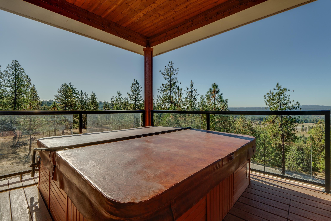
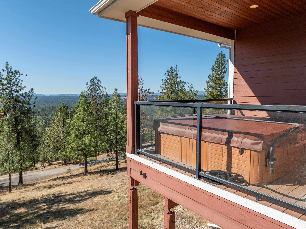
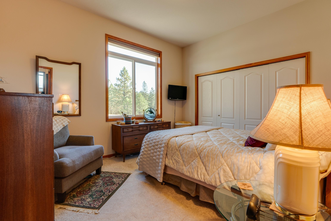
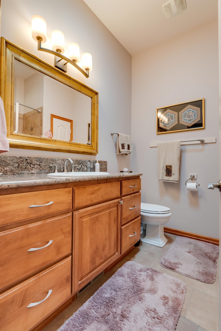
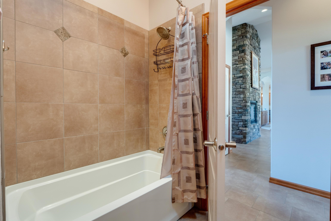
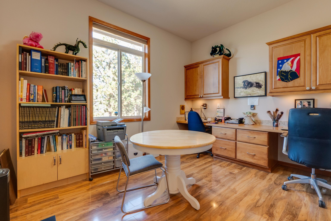
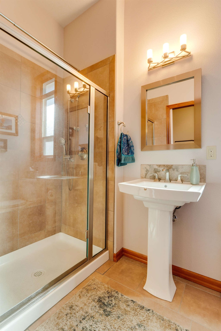
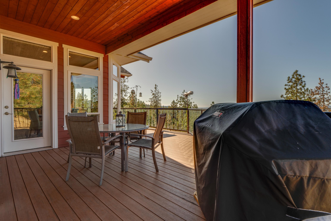
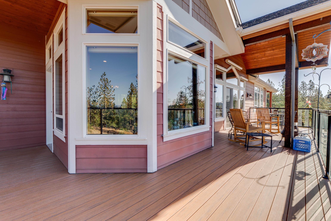
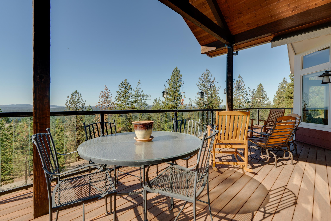
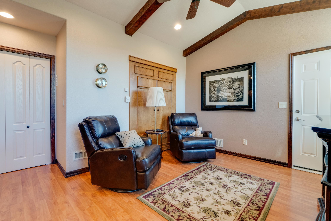
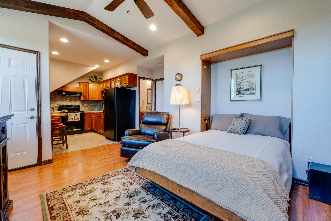
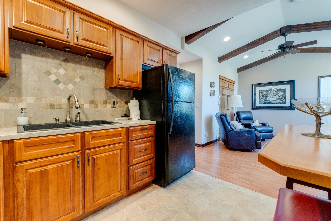
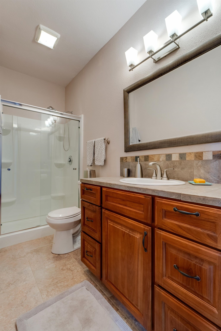
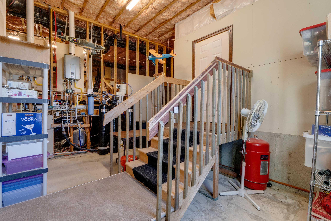
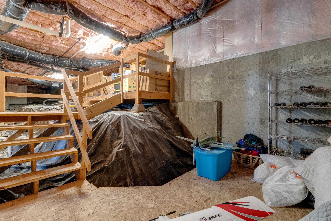
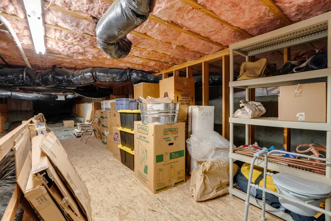
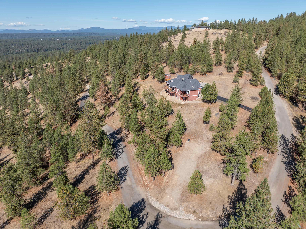
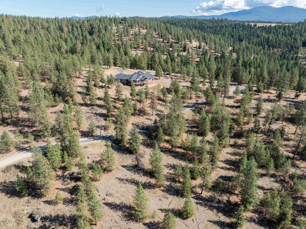
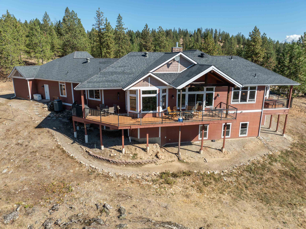
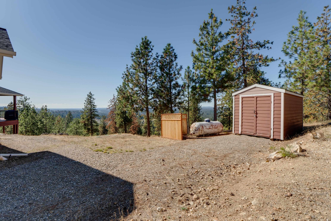
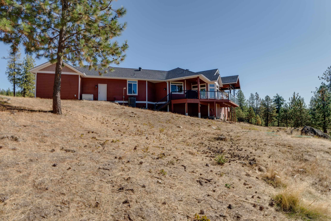
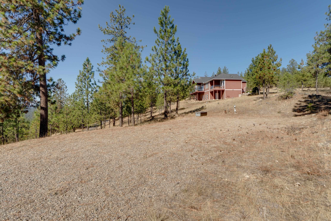
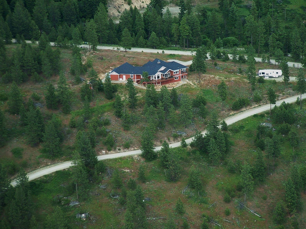
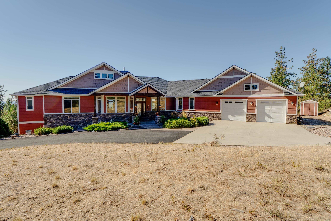
Experience refined Northwest living on 10 private acres in the gated community of Grandview Estates. This custom home is designed for both elegance and ease with 4 bedrooms, 4 baths, and a private studio apartment for family or guests. Expansive high and vaulted ceilings create an airy flow, while walls of windows frame sweeping territorial views, bringing the outdoors in. The chef’s kitchen, complete with dual pantries and granite surfaces, anchors the heart of the home and opens seamlessly to formal and casual spaces, perfect for both intimate gatherings and grand entertaining. A see-through fireplace adds warmth and ambiance. The luxurious primary suite is a retreat of its own with a spa-inspired bath boasting an oversized soaking tub, a huge deluxe walk-in shower, and a private deck with hot tub. Designed for comfort and accessibility with wide halls, doors and no-step entry. Outdoor living is effortless with a generous full-length view deck, 60’ RV pad, and oversized garage with room for a workshop.
Property Details
Property Type
Single Family Residence
Year Built
2009
Subdivision
Grandview Estates
County
Spokane
Lot Size
10 acres
Living Area
3,334 sqft
Price / Sqft
$270
Garage
2-car
Fireplaces
1
HOA
Yes
Schools
Elementary: Riverside, Middle: Riverside, High: Riverside
Days on Market
24 days
MLS #
SAR202621943
Parcel #
38014.9079
Annual Taxes
$7,076
Total Building Area
3,334 sqft
MLS Area
A542/119
MLS Class
Residential
Listing Terms
FHA, VA Loan, Conventional, Cash
Road Frontage
City Street, Private Road, Paved Road, Gravel
Street Direction
E
Listed On
Aug 1, 2026
Status Changed
Aug 8, 2026
Last MLS Update
Aug 8, 2026
MLS Branch
328
School Information
Elementary
Riverside
Middle School
Riverside
High School
Riverside
Home Features & Details
Architectural Style
Construction
Structure Type
Roof
Basement
Flooring
Windows
Heating
Cooling
Appliances
Interior Features
Fireplace Features
Accessibility
Patio & Porch
Views
Parking
Lot Features
Other Structures
Listed By
Jonathan Bich
Coldwell Banker Tomlinson
Joey Costello
Windermere North Spokane
Tour for free, no strings attached
Make a winning offer with the help of a local expert
Estimated Monthly Payment
$4,874/mo
Estimated at 6.5% APR, 30-year fixed. For informational purposes only.
Property Highlights
Location
Loading map...
Comparable Properties
Thinking of Selling?
Get Joey's Full-Service Marketing
Professional photography, targeted advertising, and expert negotiation for every Chattaroy home — no matter the price point.